

Building handbook
The Izoprofil.eu handbook covers roofing, wall cladding and insulation, from reading specifications to preparing an order. Find guidance on sandwich panels, PIR boards, trapezoidal sheets and metal roof tiles. Understand overall sheet width and effective cover width, compare insulation options and plan installation details. The articles also cover renovation, material storage and costs that are easy to overlook. Worked examples explain the calculation method. Check the design and product documentation before making the final selection. Once you have identified the material, prepare the dimensions, quantity and delivery location for a quote.
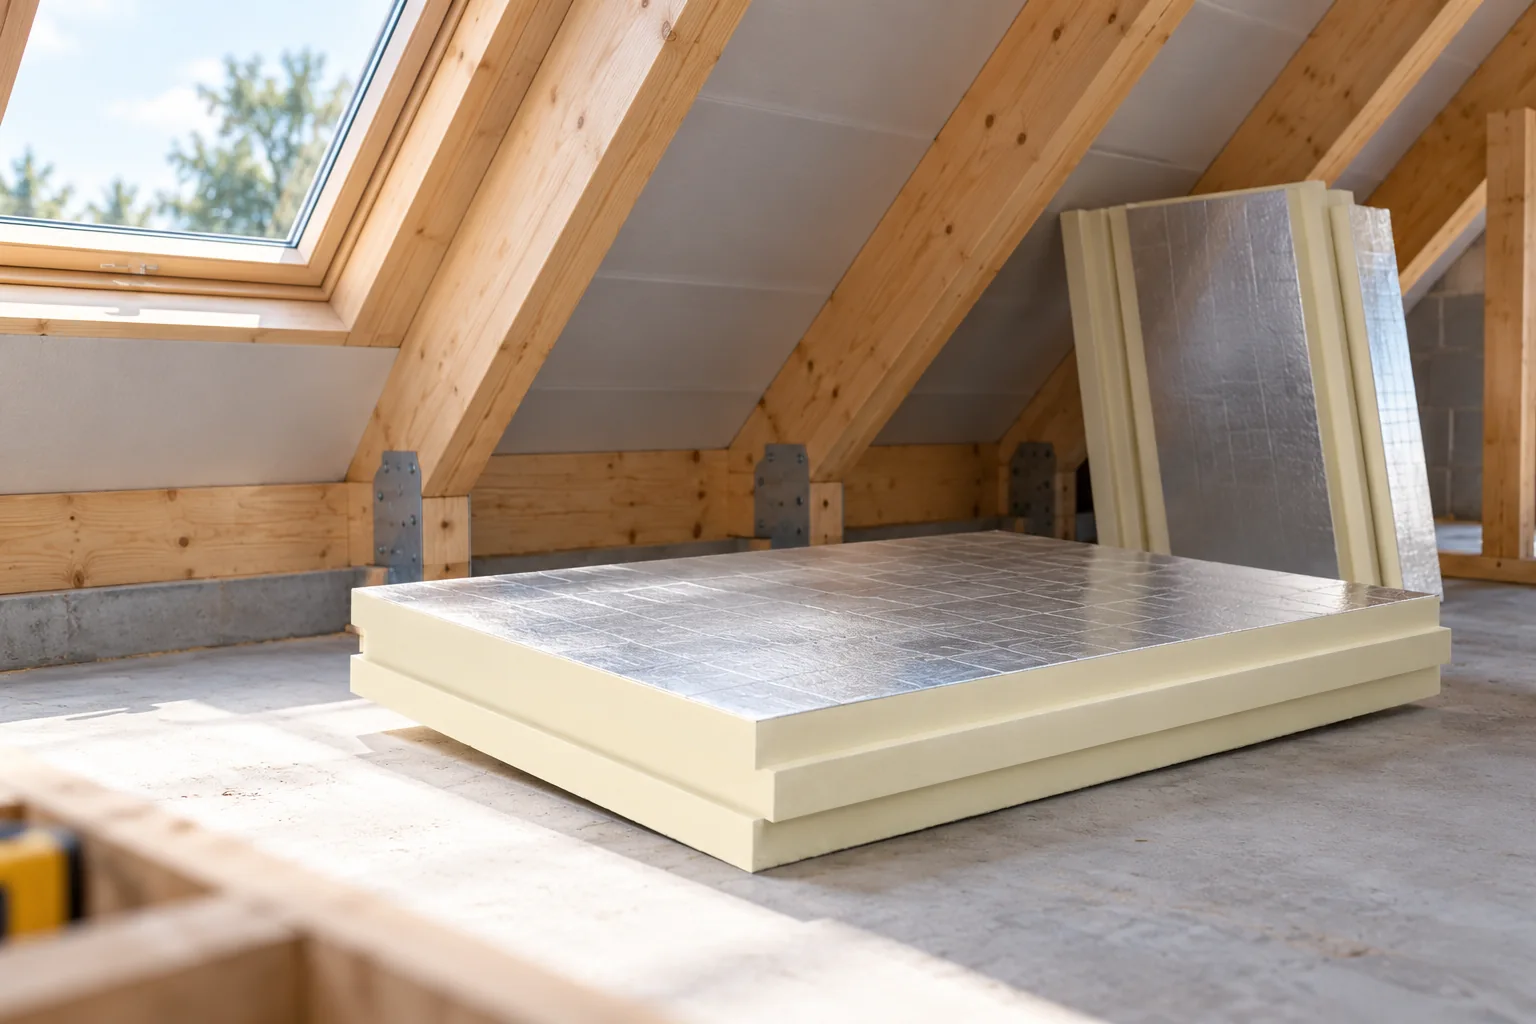
Insulating a loft to limit thermal bridging and moisture
The decisive question is whether the loft will be used as living space or remains unheated – this determines where the insulation boundary should run. Readers should check the continuity of the thermal layer, how PIR boards are fixed, and the airtightness of junctions at the wall plate and windows. The article helps compare insulation between and above the rafters, and the role of lambda, fire, acoustics and moisture removal. If conversion is planned, the future layout must be considered to avoid paying for a solution that later needs rebuilding.
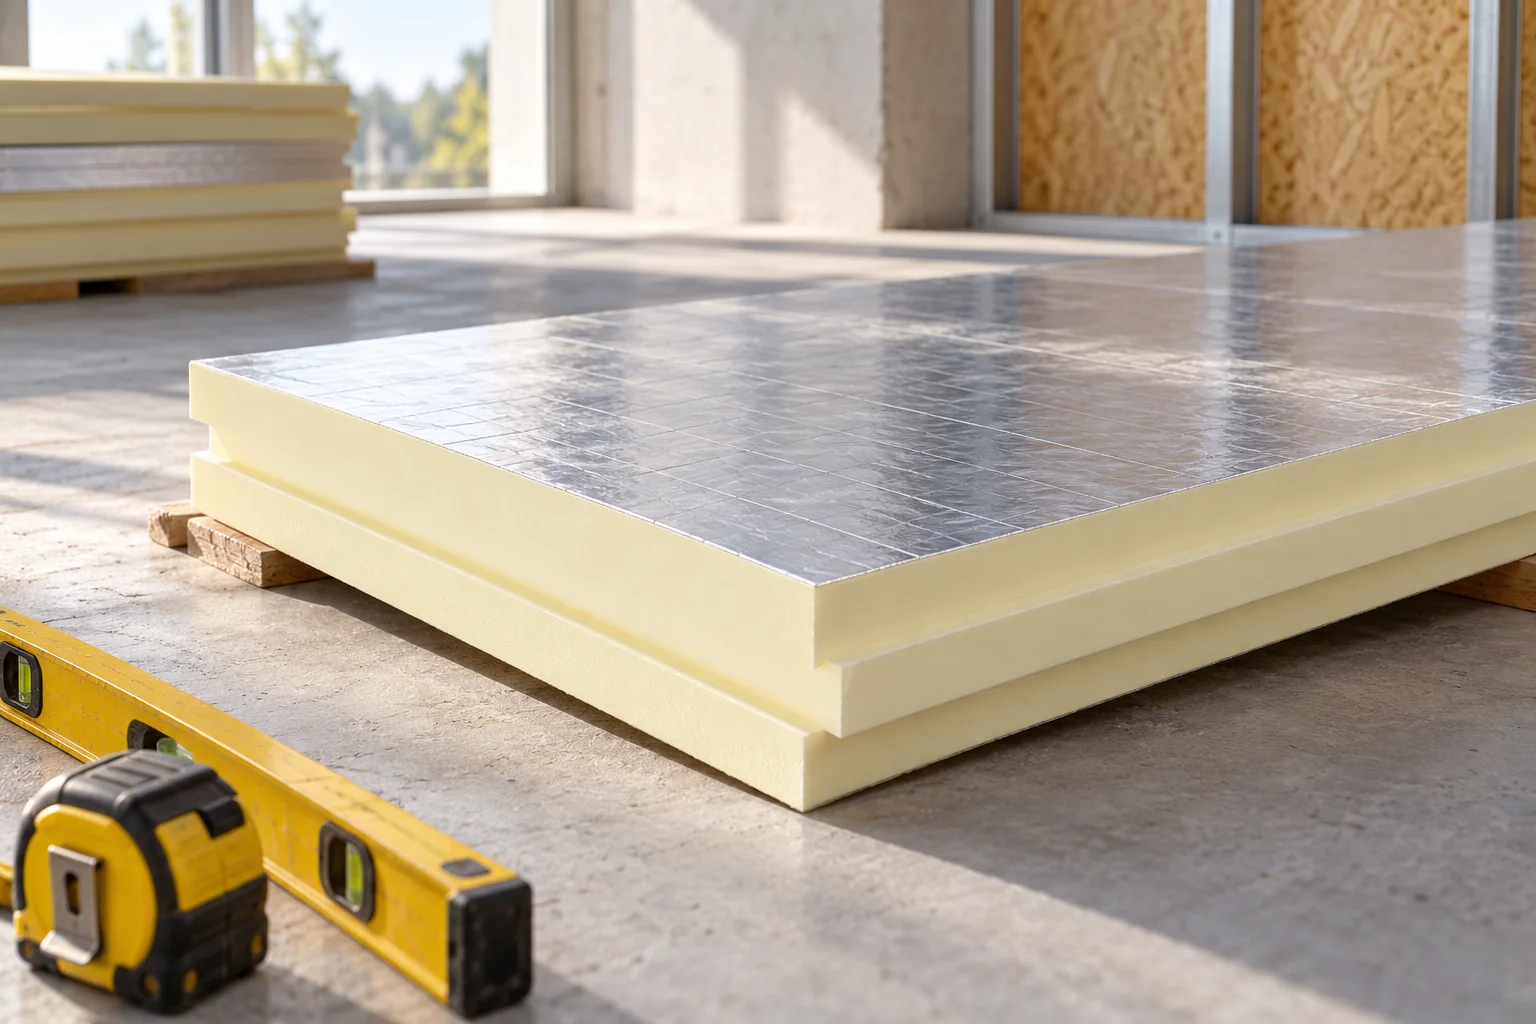
Which building technologies can reduce costs on a modern project?
The choice of technology depends above all on matching the goal of a specific building, not on the novelty of the product itself. Check whether prefabrication, sandwich panels or the selected insulation actually solve the stated problem rather than adding cost. Before ordering, define the aim, such as a thinner roof or fewer wet trades, and compare options against the same requirements. Verify thermal parameters, span, fire properties and the method of installation. Often a greater change comes from better-prepared details than from an unfamiliar covering.
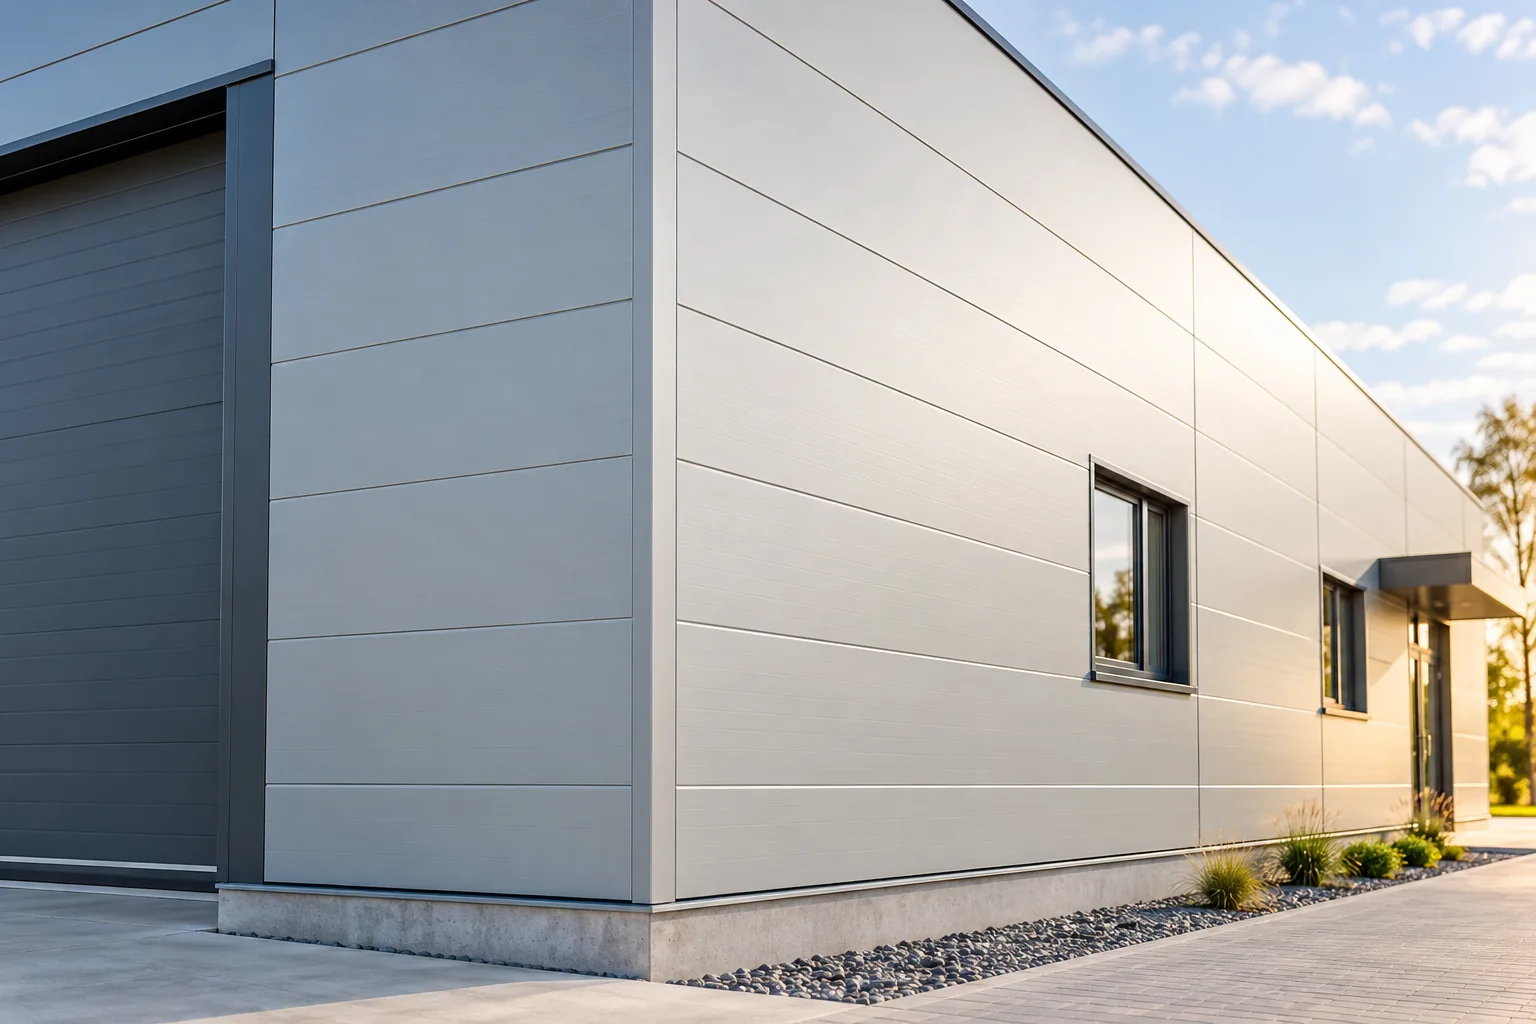
When does sheet metal make sense for a façade?
Metal cladding on a façade is worth considering if you want a durable and distinctive finish with low cladding weight. Before deciding, check that the design covers the supporting frame, drainage and connections, and that the cladding itself is not expected to replace wall insulation. Compare profiles and the way sheets are joined, as well as whether cladding could be used on just a selected part of the façade. Remember that the final selection is for the designer to make.
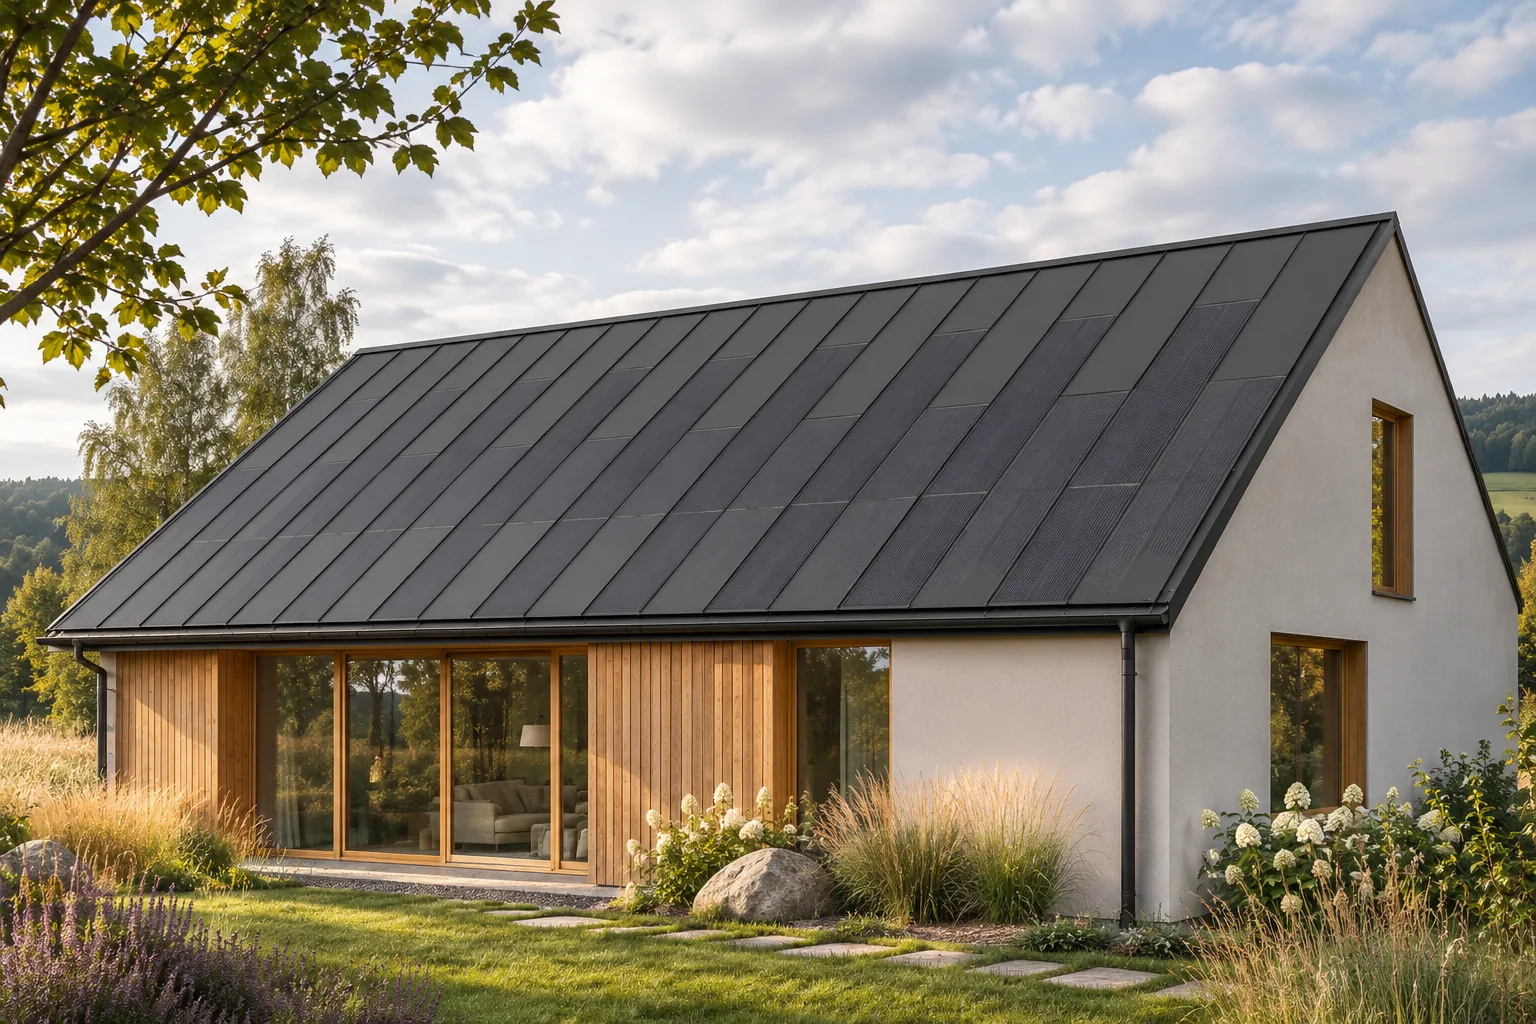
Keeping differently oriented solar roof slopes visually consistent
Roof slopes facing different directions do not need to have the same number of modules for the roof to look consistent. An integrated steel system allows active fields to be combined with passive cladding. This means the choice of energy-producing surface can be based on solar exposure and the home's needs. The architecture retains a shared rhythm. It is worth designing the whole from the outset, however, rather than selecting the appearance of each side of the building separately. Orientation, pitch and shading affect the amount of light reaching the surface. The time of production during the day also differs. Therefore, two sides of a house with a similar area do not need to have the same energy value. They should be assessed separately and the results then combined into the design of the whole installation.
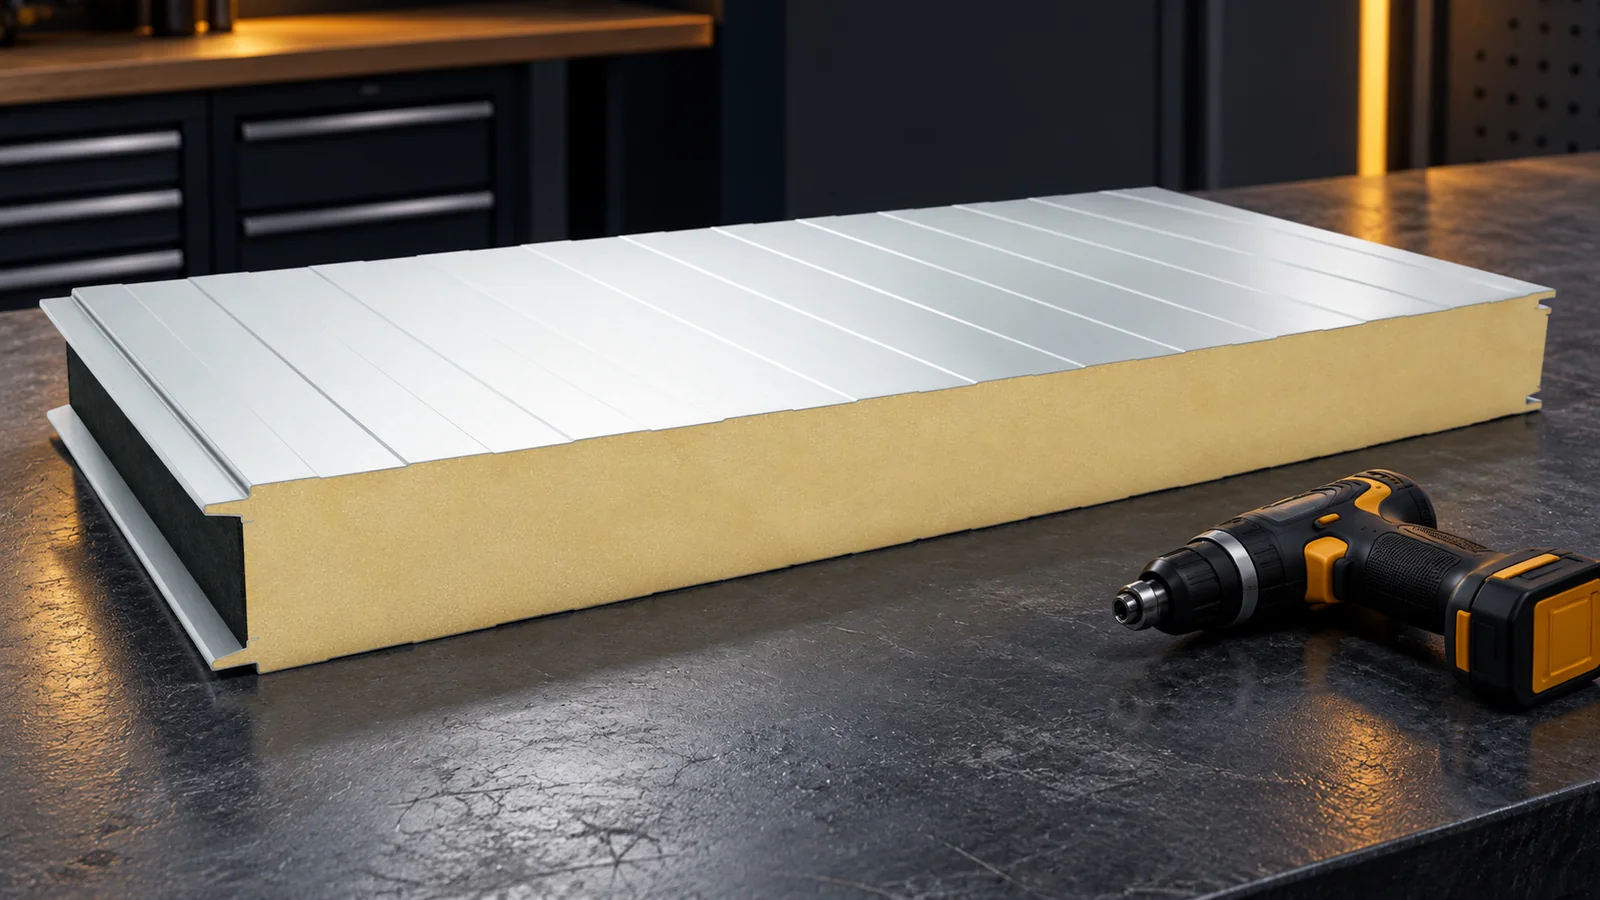
How do you calculate the number of screws for insulated panels?
The number of screws for insulated panels is not determined by a single fixed standard per square metre. Fixings depend on loads, supports, panel type and position on the building. Structural fasteners, stitching fasteners and fasteners for flashings are calculated separately. First, the fixing pattern must be established. Only on that basis can a correct quantity schedule for purchasing be prepared. Two walls of the same area may require a different number of fixings. They differ in height, support layout and wind action. On the roof, the geometry of the roof slope and the edge zones also matter. A single average number does not show where the fasteners should be located.
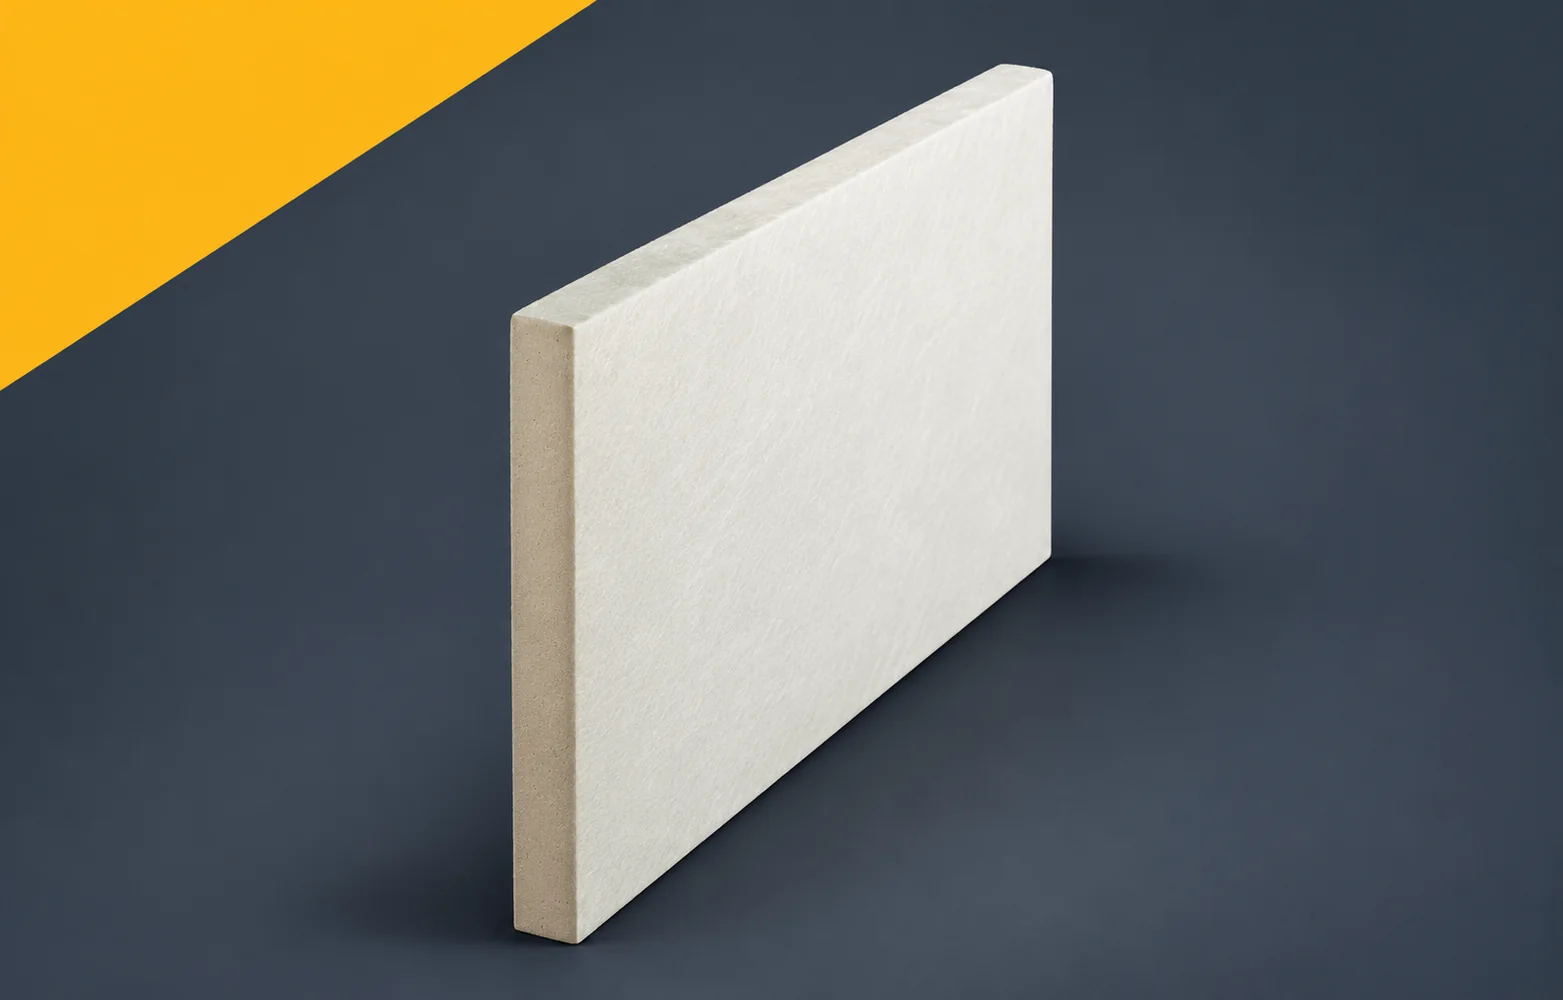
IKO enertherm MG: using thickness-dependent lambda values in calculations
For MG, the specification must retain the thickness-dependent lambda. At the same time, the surface formed by the coated glass fleece and the method of membrane installation must be stated. A substitute assessed only by thickness can change both conditions. The enquiry should therefore require a comparison of the entire roof build-up and the auxiliary materials. The IKO enertherm MG specification should identify the function that the flat roof is to perform under the synthetic membrane. One element requiring an unambiguous description is the connection of the membrane to the board surface in the fleece. The input data should include the insulation thickness and the condition of the surface before the covering is installed, not only the area to be insulated. The coordinating document remains the roof cross-section with a confirmed method of fixing the membrane.