

Building handbook
The Izoprofil.eu handbook covers roofing, wall cladding and insulation, from reading specifications to preparing an order. Find guidance on sandwich panels, PIR boards, trapezoidal sheets and metal roof tiles. Understand overall sheet width and effective cover width, compare insulation options and plan installation details. The articles also cover renovation, material storage and costs that are easy to overlook. Worked examples explain the calculation method. Check the design and product documentation before making the final selection. Once you have identified the material, prepare the dimensions, quantity and delivery location for a quote.
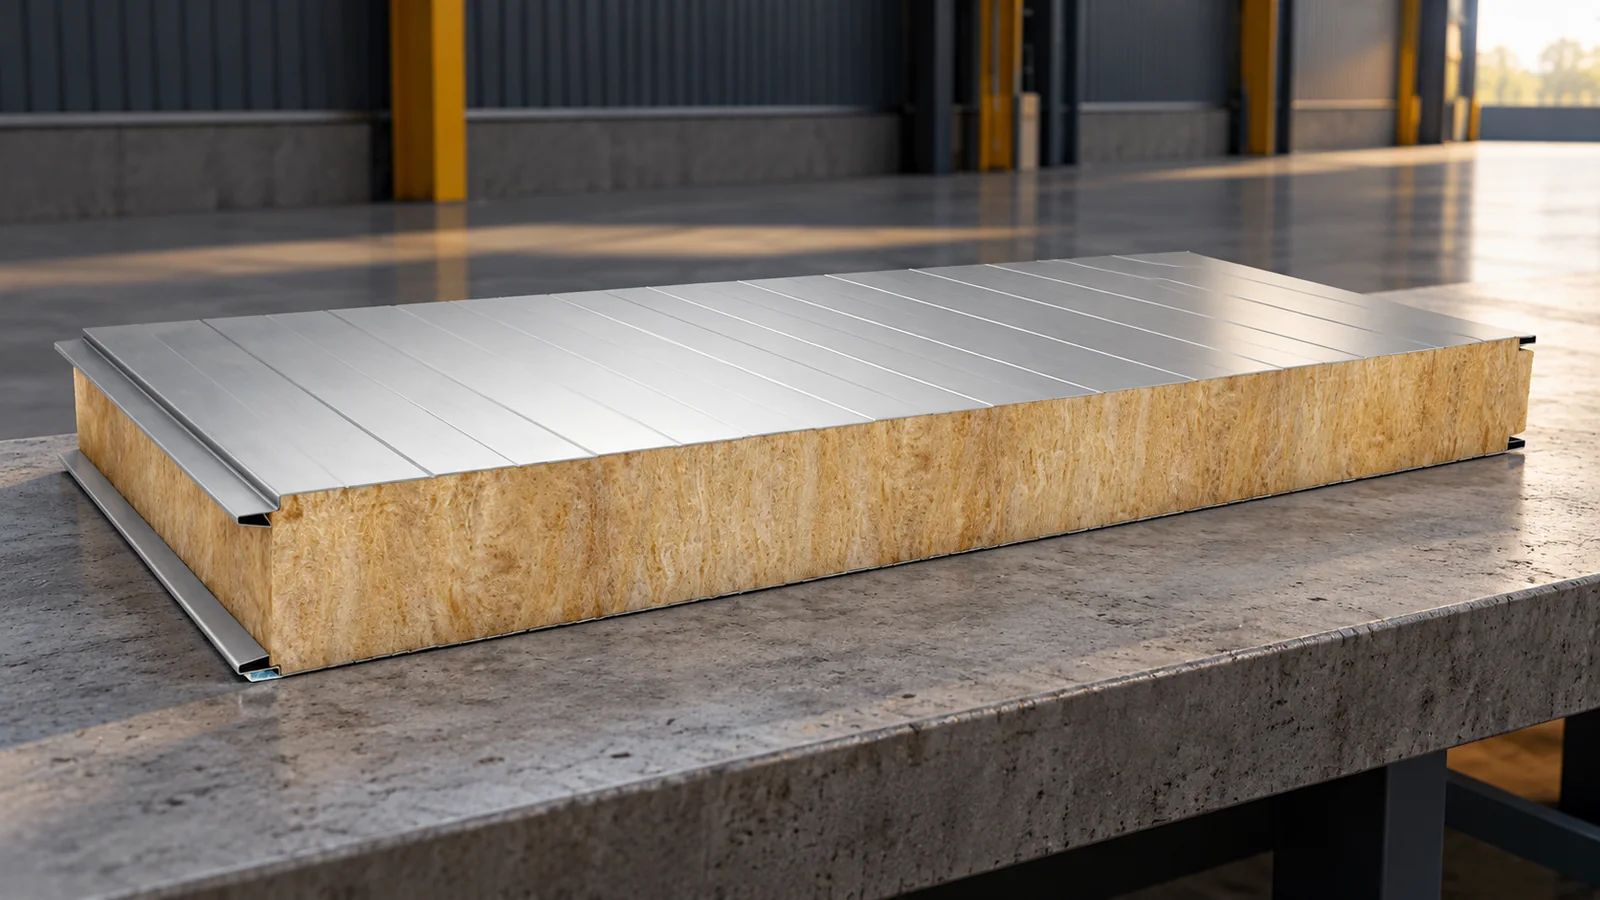
Is an insulated wall panel with a mineral wool core non-combustible? How to read the classification
Many insulated wall panels with a mineral wool core have a declared reaction-to-fire class of A2-s1,d0. However, this should not be equated with the class of the core alone or with the fire resistance of the entire wall. The designations A1, A2, EI and REI answer different questions. Before purchase, the documents for the specific product and the installation conditions must be checked. The term “non-combustible panel” is too imprecise to design a partition on that basis. The panel consists of a core, facings, bonding layers and joint elements. The properties of one component do not automatically describe the whole. Mineral wool alone may have a different classification from the composite product. The purchase documents should therefore be checked for the data of the panel intended for the specific end use.
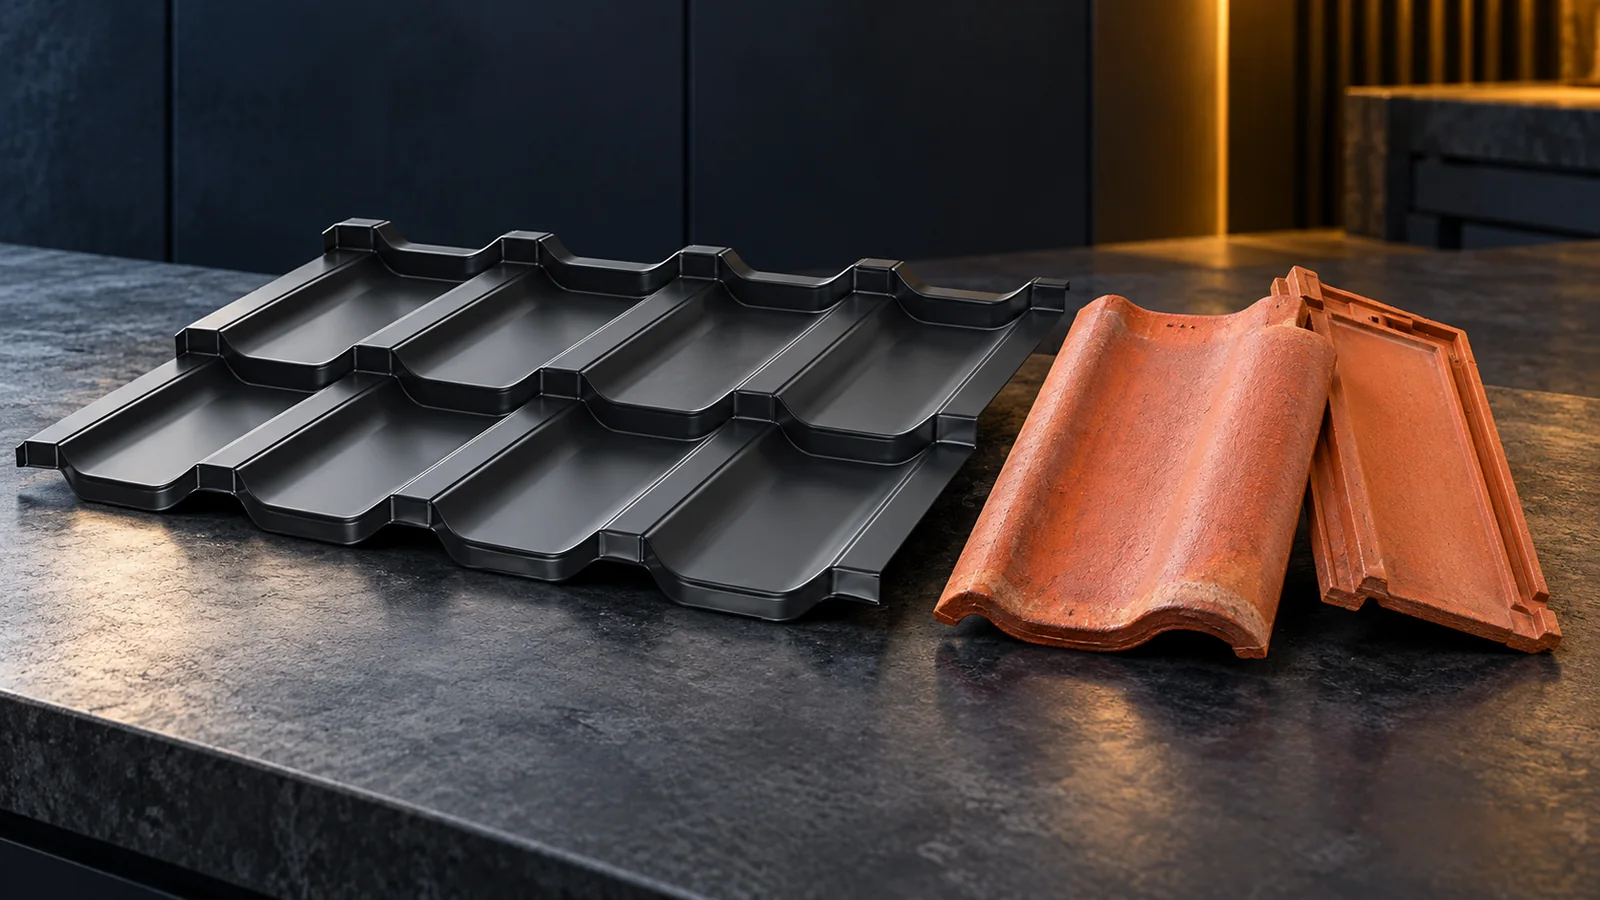
Tile-effect metal roofing or clay tiles? How to compare cost and durability
Tile-effect metal roofing and clay tiles can both form a durable roof, but they require a different approach to structure, installation and cost. Metal sheet is considerably lighter. Clay consists of small, separate elements. A reliable comparison should cover the whole roof, not just a square metre of covering. The condition of the roof truss, the shape of the roof slopes, the accessories required and the requirements for appearance and use of the loft all matter. When replacing an old roof, the weight of the new material is one of the first parameters to check. Tile-effect metal roofing usually places less load on the truss than clay tiles. This does not mean, however, that every old structure is suitable for metal sheet. Rotten timber, weakened connections and excessive deflection require assessment regardless of the covering chosen.
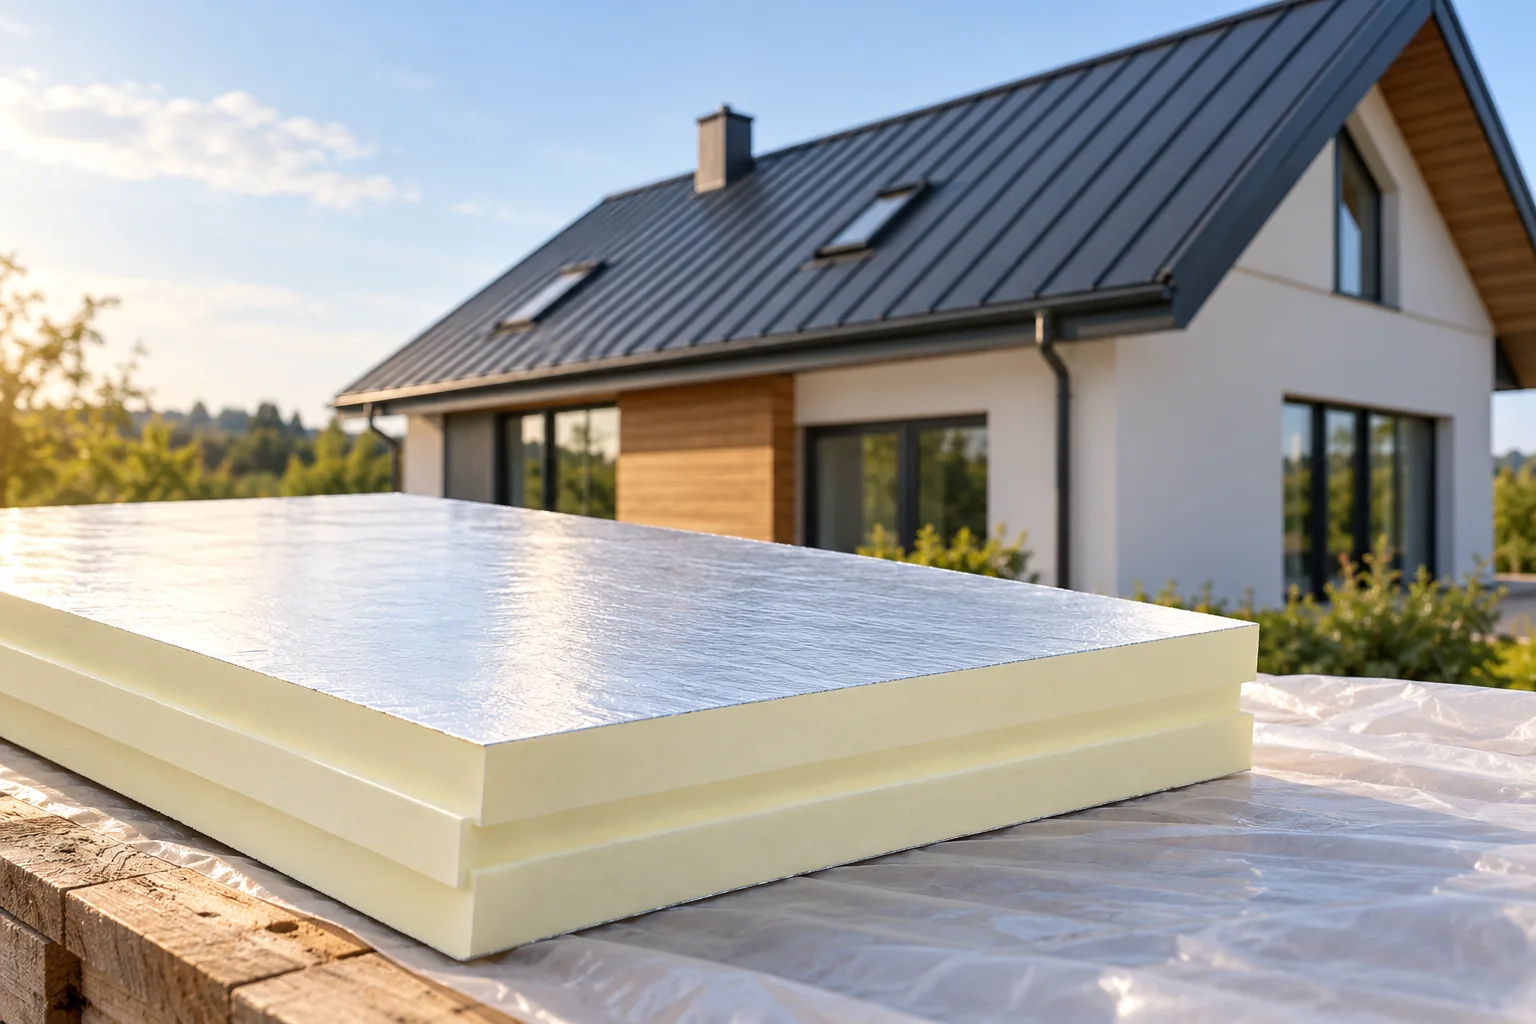
What makes a metal roof energy efficient?
The energy efficiency of a metal roof depends on the entire layer build-up, not on the covering alone. Before choosing materials, the building owner and contractor should establish where the thermal boundary runs — along the slope or at ceiling level — and then check insulation, airtightness and continuity of connections. It is worth comparing available solutions such as PIR boards, sandwich panels or structural trapezoidal sheets in terms of thickness, thermal bridges and ventilation. This article helps assess which parameters genuinely affect performance and which merely complement it.
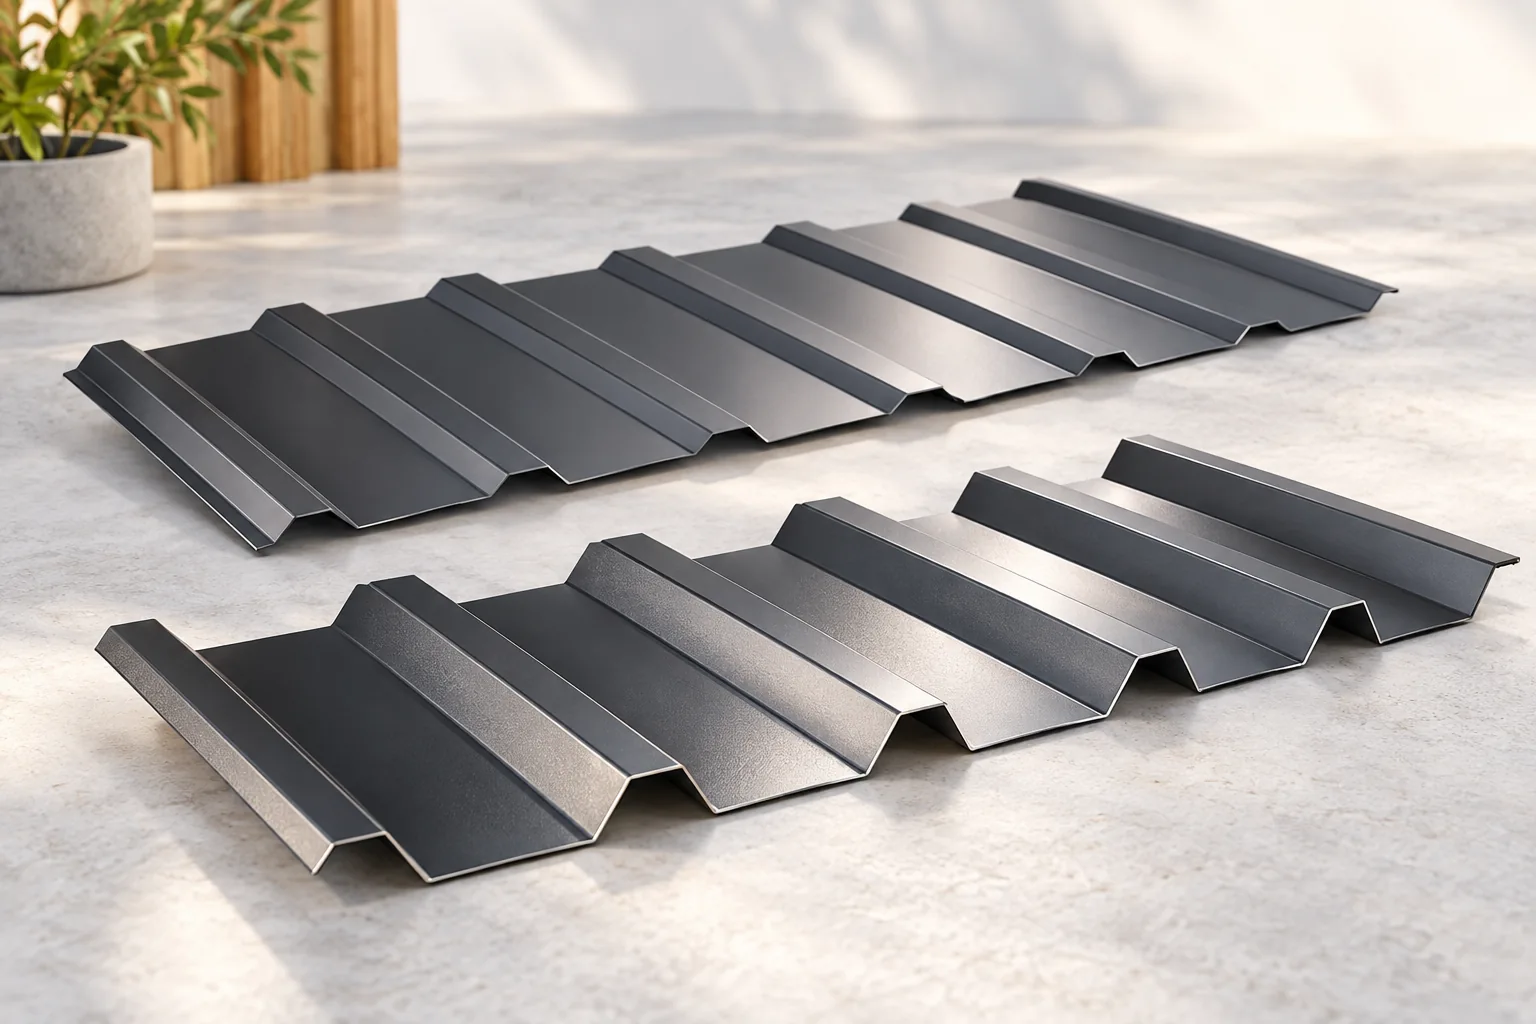
Selecting a protective coating for T18 and T35 trapezoidal steel sheets
A T18 or T35 designation identifies the profile family of a trapezoidal steel sheet. It says nothing about how the steel is protected. Start with the building’s location and use, then check whether the specified finish is suitable for that exposure. Two sheets with much the same colour and texture can have different metallic and organic coatings. Ask the supplier to identify both coatings alongside the steel grade, core thickness and profile. With those details to hand, you can tell whether the prices cover equivalent sheets.
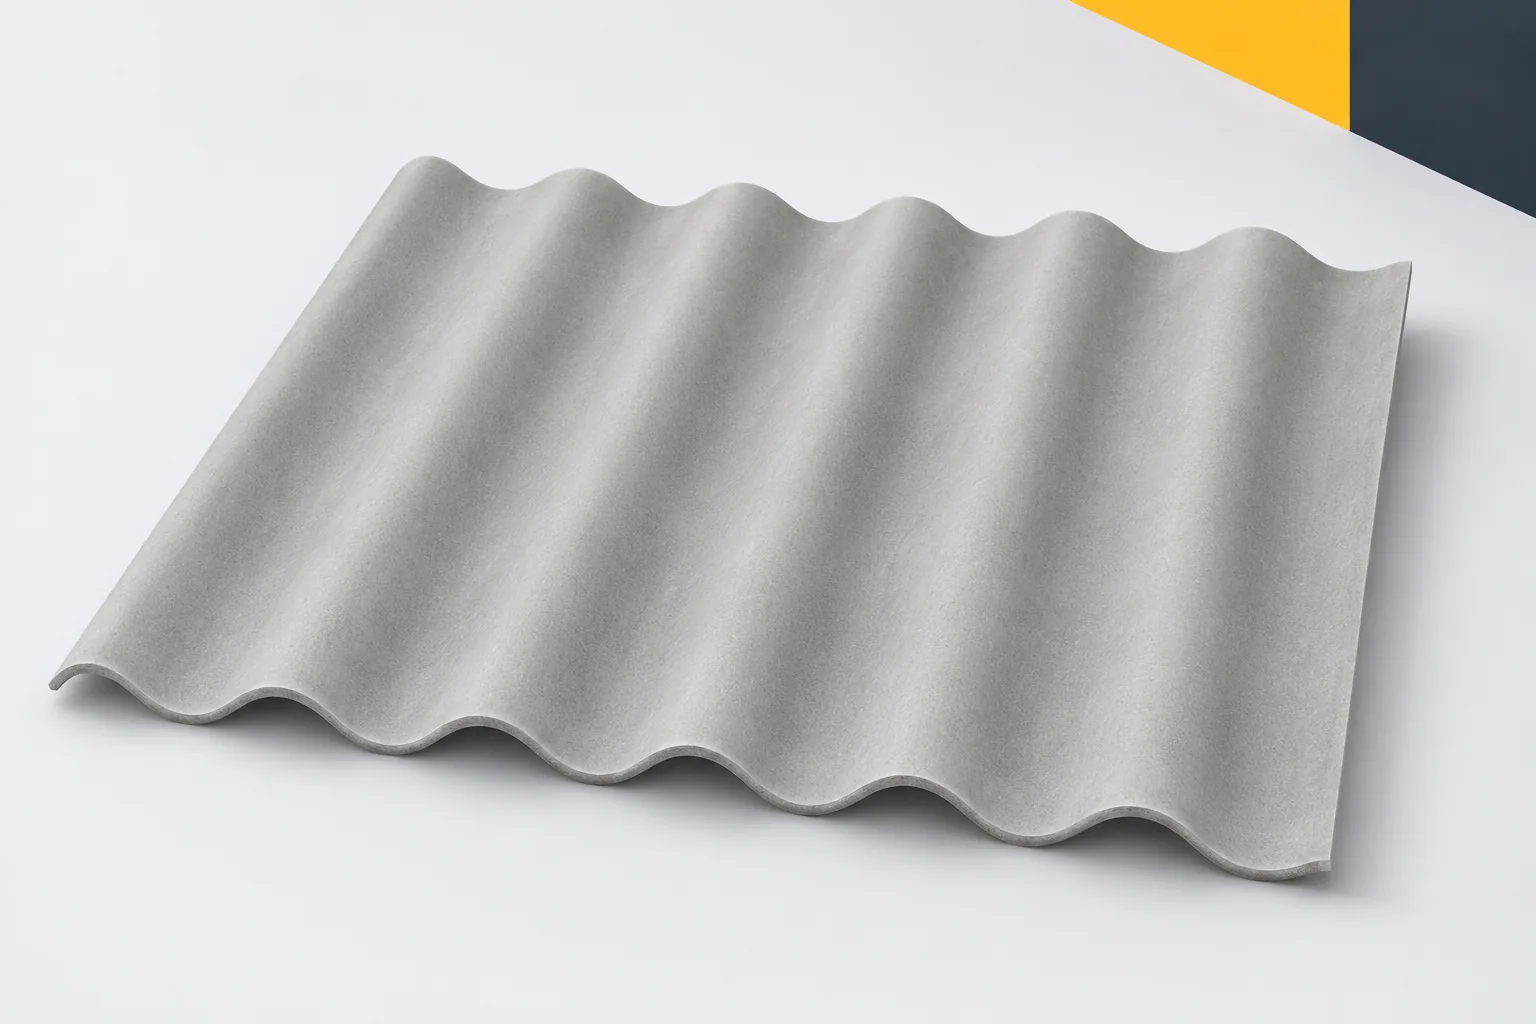
Can corrugated fibre cement roofing be combined with PIR insulation?
Fibre cement and PIR serve different purposes. The former can provide the external covering, while the latter provides thermal insulation in its intended application. Fibre cement sheets can be considered for installation over a roof insulated with PIR boards, but the compatibility of the entire assembly must be confirmed. In such a combination, asbestos-free fibre cement does not become a factory-made sandwich panel. Separately designed supports, fixings, moisture control and termination details are required. The insulation board has specific thermal and mechanical properties as well as a particular type of facing. The roof sheet has its own profile and installation requirements. It should not be assumed that simply laying one on top of the other is sufficient. It must be established how the load of the covering is transferred to the structure and where space for ventilation will be provided, if required.
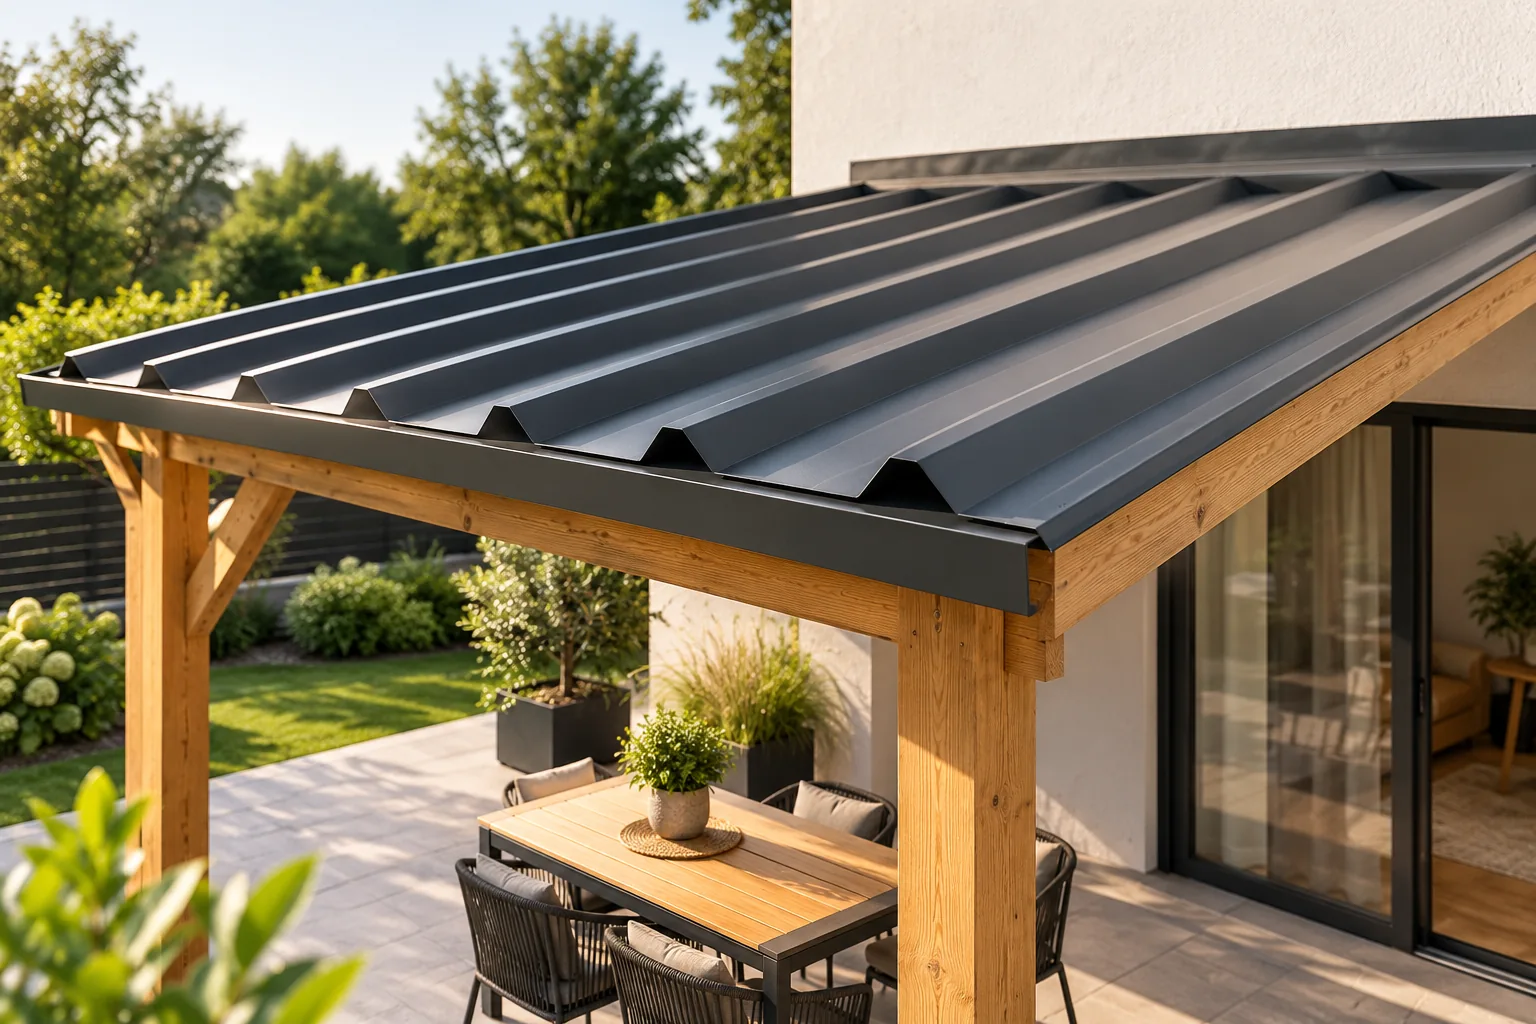
Choosing a patio roof that suits the house
A terrace roof must suit how the space will be used and how the house is built, not just the look of the covering. Before choosing, decide whether the terrace will stay open or the sides may be enclosed later, as this changes wind and moisture conditions. Check the fall, the wall junction and possible snow load from a higher roof slope. Compare T18, T35 and sandwich panels for the underside, daylight in rooms and drainage. Only a complete package with structure and flashings gives a basis for pricing.