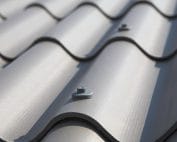
Can corrugated fibre cement roofing be combined with PIR insulation?
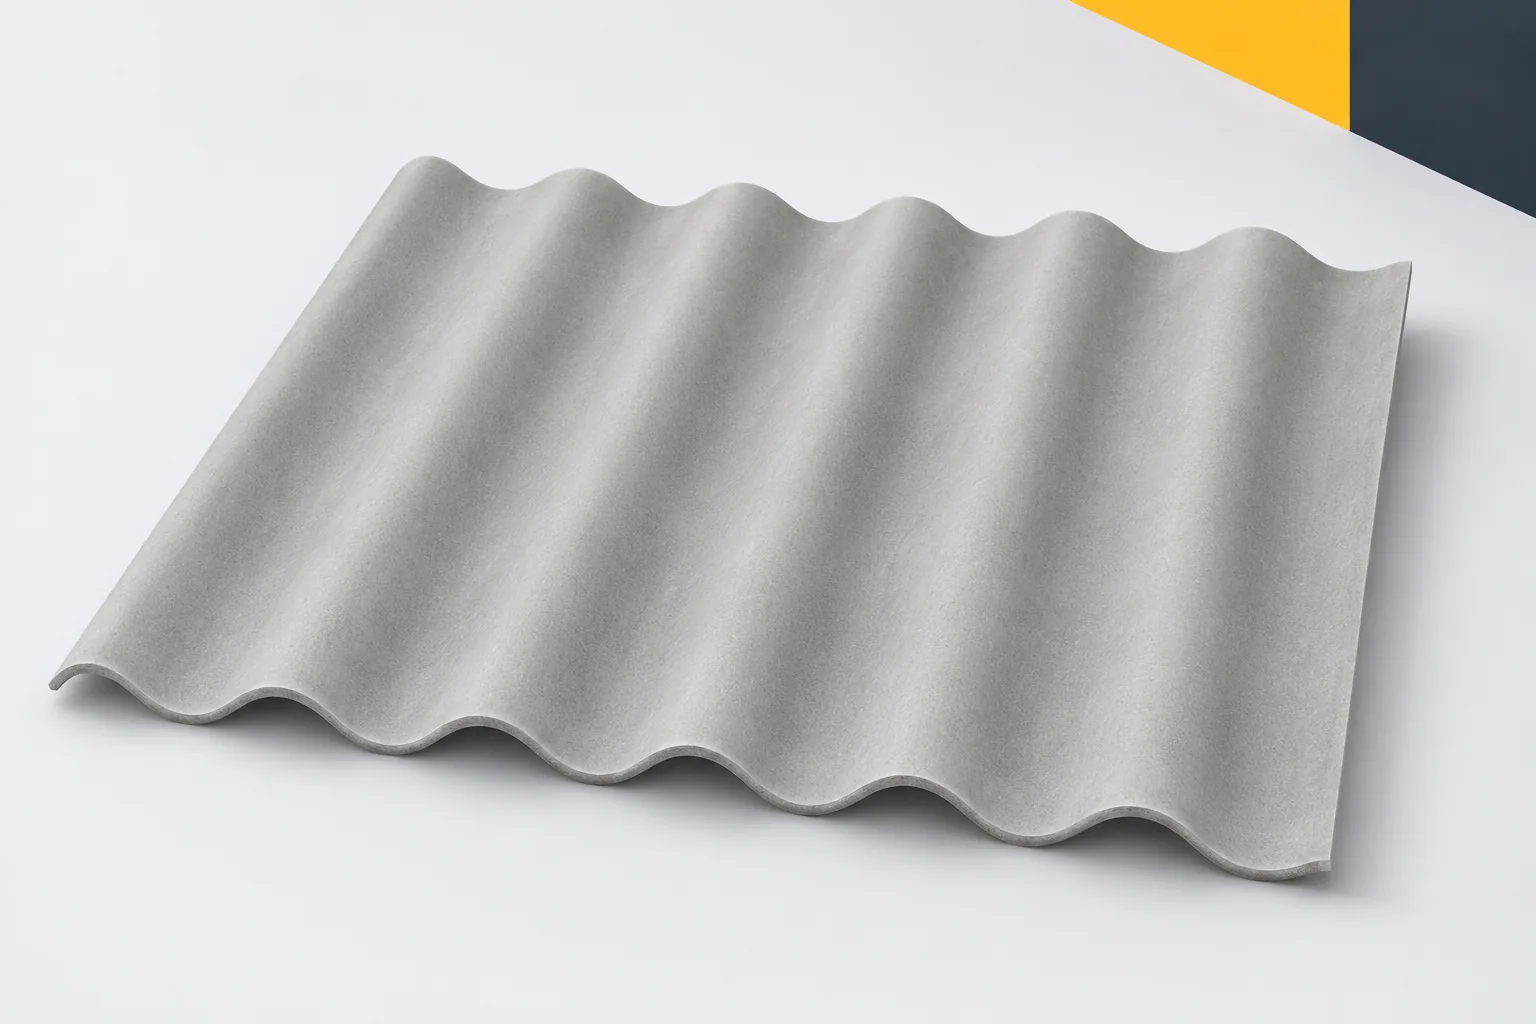
Fibre cement coverings
Fibre cement and PIR serve different purposes. The former can provide the external covering, while the latter provides thermal insulation in its intended application. Fibre cement sheets can be considered for installation over a roof insulated with PIR boards, but the compatibility of the entire assembly must be confirmed. In such a combination, asbestos-free fibre cement does not become a factory-made sandwich panel. Separately designed supports, fixings, moisture control and termination details are required. The insulation board has specific thermal and mechanical properties as well as a particular type of facing. The roof sheet has its own profile and installation requirements. It should not be assumed that simply laying one on top of the other is sufficient. It must be established how the load of the covering is transferred to the structure and where space for ventilation will be provided, if required.
In this article
Two materials do not form a system simply by being in contact
A roof-over-rafter system may include counter-battens, a membrane and specially selected fixings. A different arrangement of the insulation requires a different solution. Matching the name PIR with the name fibre cement is therefore only the starting point for the design. It does not constitute a complete installation instruction.
The properties of PIR must be checked for the specific board
Insulation variants differ in their facings, edges and scope of application. Not every board intended for a different building element should end up on the roof. Corrugated fibre cement sheets also require their own method of support to be maintained. The declared compressive strength of the insulation does not mean arbitrary constant pressure from the structure nor permission for the sheet to rest directly on it. The design takes into account the actual loads, their duration and the way they are distributed. Likewise, the choice of insulation thickness results from the requirements of the entire building envelope. One should not attribute a single conductivity value to all PIR boards nor assume identical thermal performance for the same material name.
The fastenings must transfer the forces to the structure
In a system with insulation above the rafters, the distance between the external supporting substructure and the load-bearing element increases. This requires suitable selection of fasteners and verification of the entire connection. Corrugated fibre cement sheets additionally have their own fixings to the battens or purlins. The two tasks must not be mixed up, nor should one accidentally long screw be regarded as a universal solution. The design should show the load path from the sheet right down to the structure. Weight, snow, wind and the geometry of the roof slope all count. The required clearances in the covering’s holes must also be maintained. Rigidly connecting all layers with a single clamping force can introduce unforeseen stresses.
The insulation facing affects the flow of vapour
Some PIR boards have facings with a high diffusion resistance. Their joints and their position within the cross-section must be taken into account when assessing moisture. Asbestos-free fibre cement does not automatically ensure that layers enclosed beneath it can dry out. In a renovation, the existing membranes, sheathing and the moisture content of the structure must be identified. Adding new insulation without this knowledge can change the conditions in an unfavourable way. Whether a given facing can play a part in vapour control or airtightness follows from the complete solution and the way the joints are made. A separate layer should not be omitted merely because the surface of the board looks like aluminium foil.
Ventilation and drainage must be maintained above the thermal insulation
In a solution requiring an air gap, the air must have a clear inlet and outlet. The membrane, if provided, needs correct laps and a drainage path. Fibre cement sheets must not be spaced away from these layers by arbitrary spacers without verified support. At the eaves, the insulation level, the first support and the gutter must be coordinated. At the ridge, continuity of thermal protection and the discharge of air are important. Details often become more difficult once the roof thickness is increased. It is worth drawing them before purchase in order to avoid flashings that are too low, mismatched terminations and blocking of the gap when accessories are pressed into place.
Fire and acoustics require an assessment of the entire system
The reaction-to-fire class of the outer sheet does not automatically apply to the insulation or to the complete roof. Fibre cement sheets and PIR have their own declarations, and the building element may be subject to separate requirements. The interior finish and service penetrations must also be taken into account. The same applies to acoustics. Good thermal insulation does not mean a specific reduction of rain noise or external sounds. If acoustic comfort is important, complete building elements should be compared. It is not worth promising all benefits at once on the basis of two material names. Each function must be confirmed by the relevant data and installation solution.
The order should cover one agreed cross-section
For the quotation, the covering profiles, the insulation parameters, the support arrangement and the fixing scheme are needed. Tapes, membranes, terminations and materials for the details must also be specified. The fibre cement sheets can then be compared as part of a completed roof with the required function. It is worth agreeing who is responsible for the connection of the two systems, especially when they are supplied by different manufacturers. The mere statement that each material is good on its own does not prove that the assembly is correct. Before installation, the contractor should receive a clear section drawing and solutions for the special locations. A roof prepared in this way has a chance to use the advantages of the covering and the insulation without accidental compromises.
If you are planning asbestos-free fibre cement with PIR insulation, prepare a joint specification of the layers and fixings. Confirmation of the entire assembly is more important than the separate choice of two good materials.
7 branches. Materials closer to your project.