

Building handbook
The Izoprofil.eu handbook covers roofing, wall cladding and insulation, from reading specifications to preparing an order. Find guidance on sandwich panels, PIR boards, trapezoidal sheets and metal roof tiles. Understand overall sheet width and effective cover width, compare insulation options and plan installation details. The articles also cover renovation, material storage and costs that are easy to overlook. Worked examples explain the calculation method. Check the design and product documentation before making the final selection. Once you have identified the material, prepare the dimensions, quantity and delivery location for a quote.
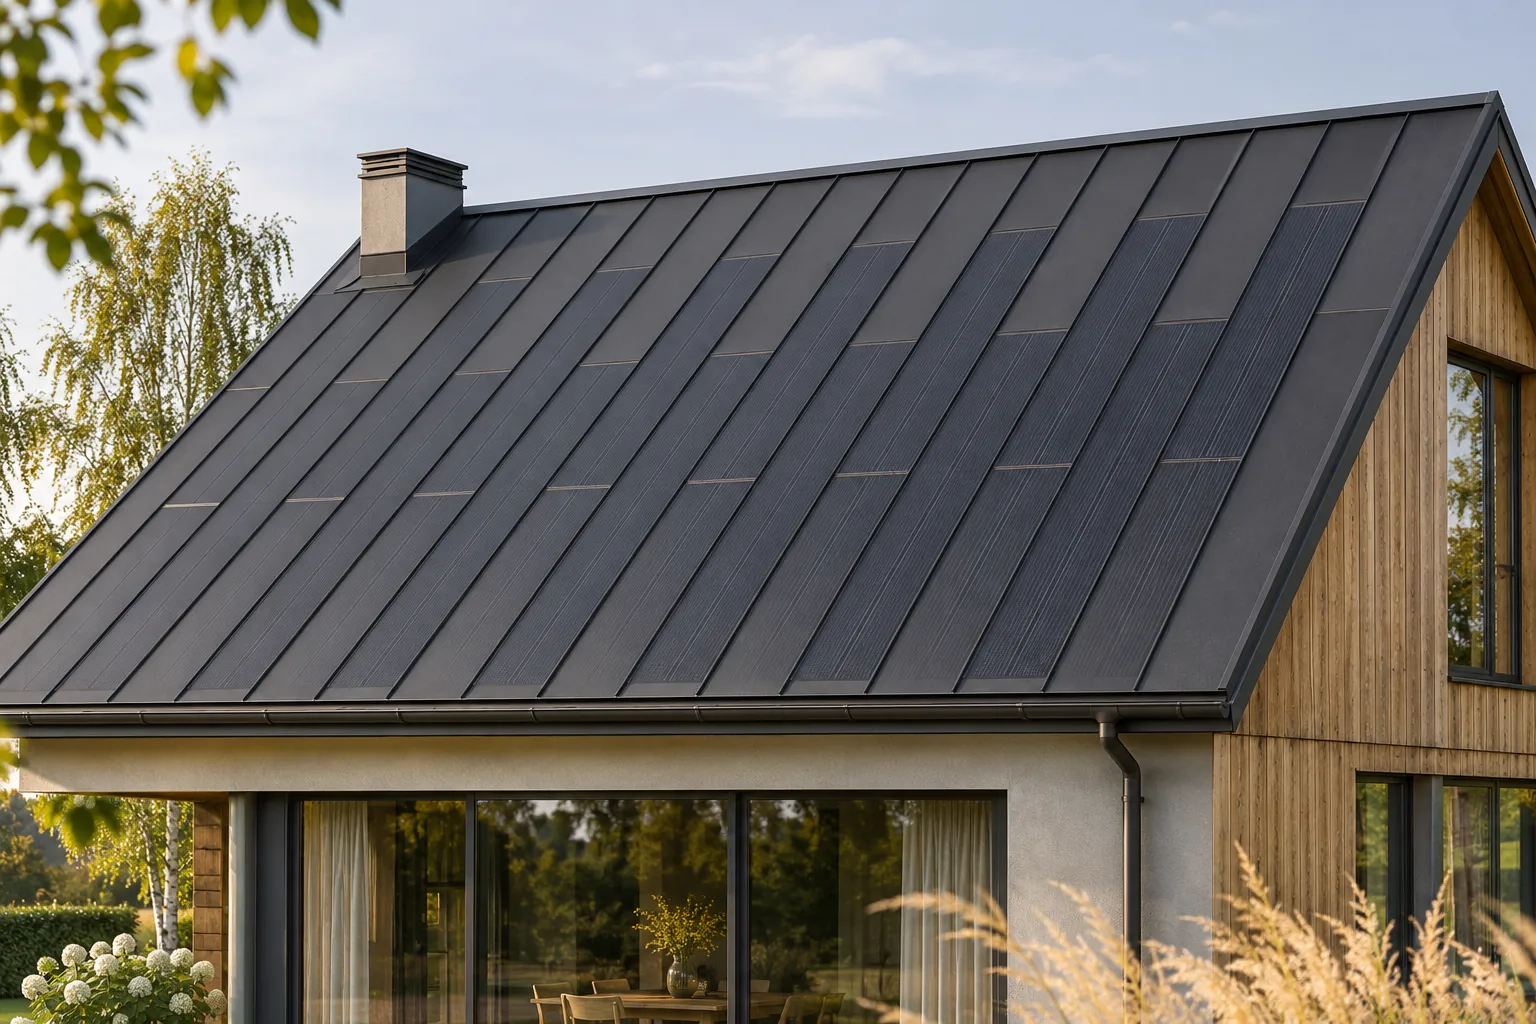
Integrating solar roofing into the appearance of a traditional house
An integrated photovoltaic roof can also look good on a traditional house. It does not have to imitate old roof tiles to form a coherent whole. A steel covering with regular divisions can bring order to the building form, and the cells do not require a separate mounting frame above the roof slope. However, it is worth preserving the building's proportions and choosing the flashings carefully. Before making a choice, it is also necessary to check whether any special appearance requirements apply to the house in question. Most often these concern the proportions of the roof slopes, the size of the eaves, the rhythm of the windows and the relationship of the roof to the façade. Changing the covering does not have to mean rebuilding all these elements. It is worth identifying what gives the building its recognisable character. This allows the new material to complement it, instead of accidentally changing the whole perception of the house.
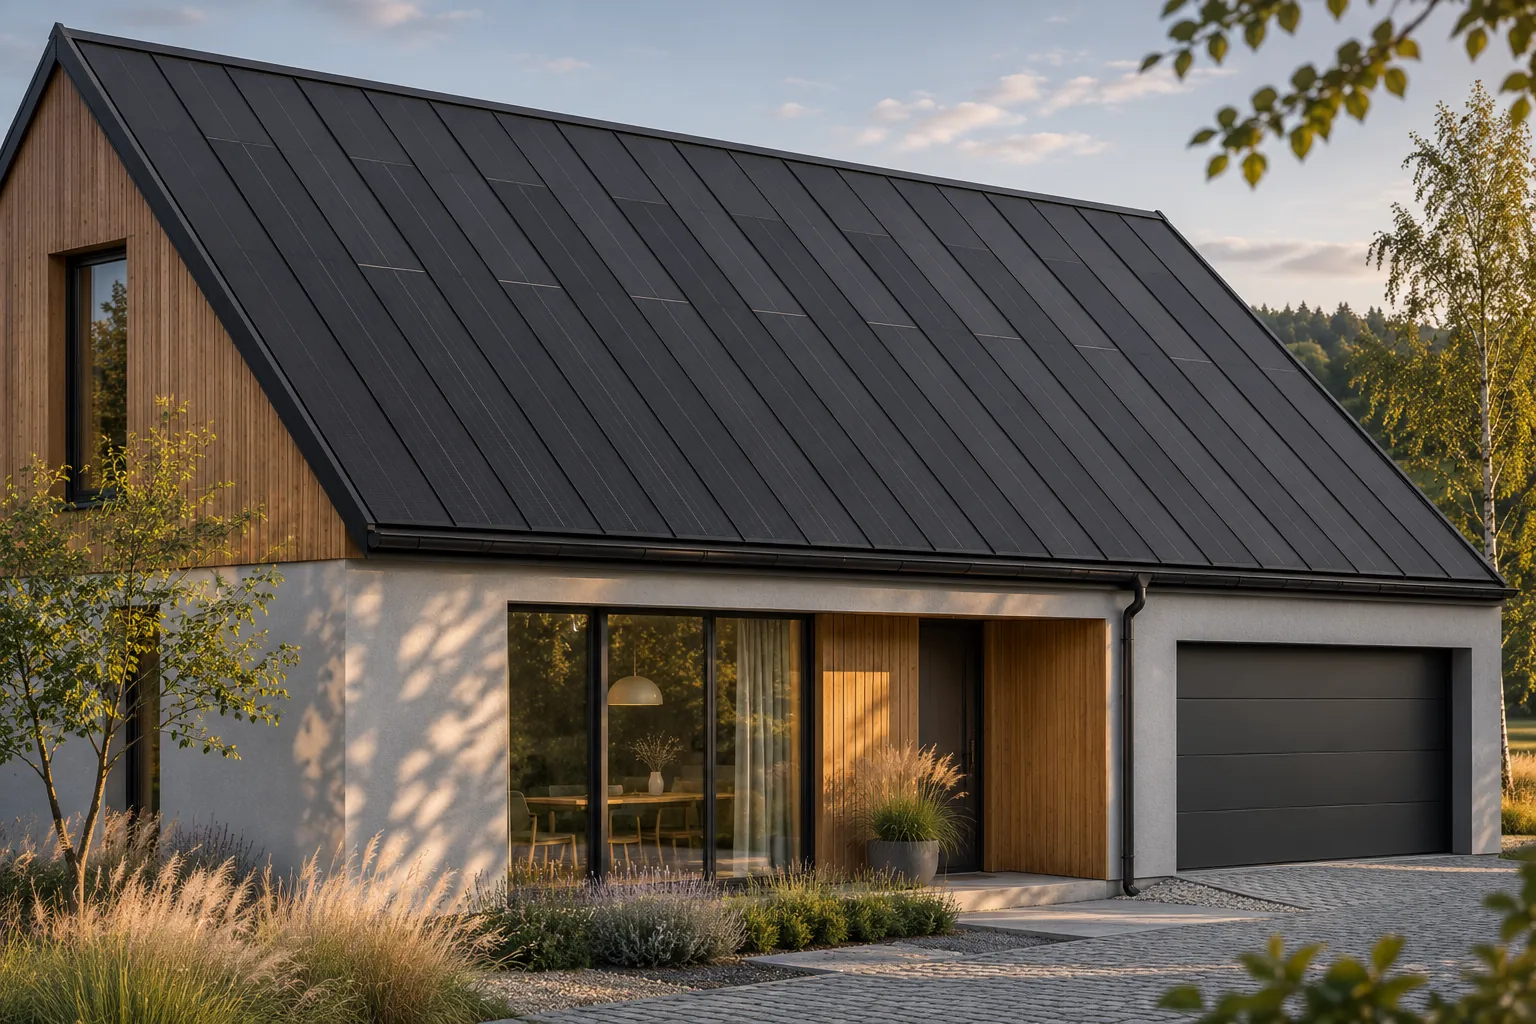
Does a black photovoltaic roof have to look glossy?
A black photovoltaic roof does not have a single, fixed appearance. How it is perceived depends on the type of surface, the light, the viewing angle and the surroundings. Active fields can reflect the sky differently from passive steel, even if the whole was designed in a similar colour. An integrated system allows a calm form to be maintained without a mounting frame above the roof surface. It is worth assessing the actual materials, however, rather than expecting a completely matt panel in all conditions. Light reflection changes with the position of the sun and the observer. The brightness of the sky, the colour of the surroundings and the camera settings also matter. A roof photographed on a cloudy day can look different from one in low sun.
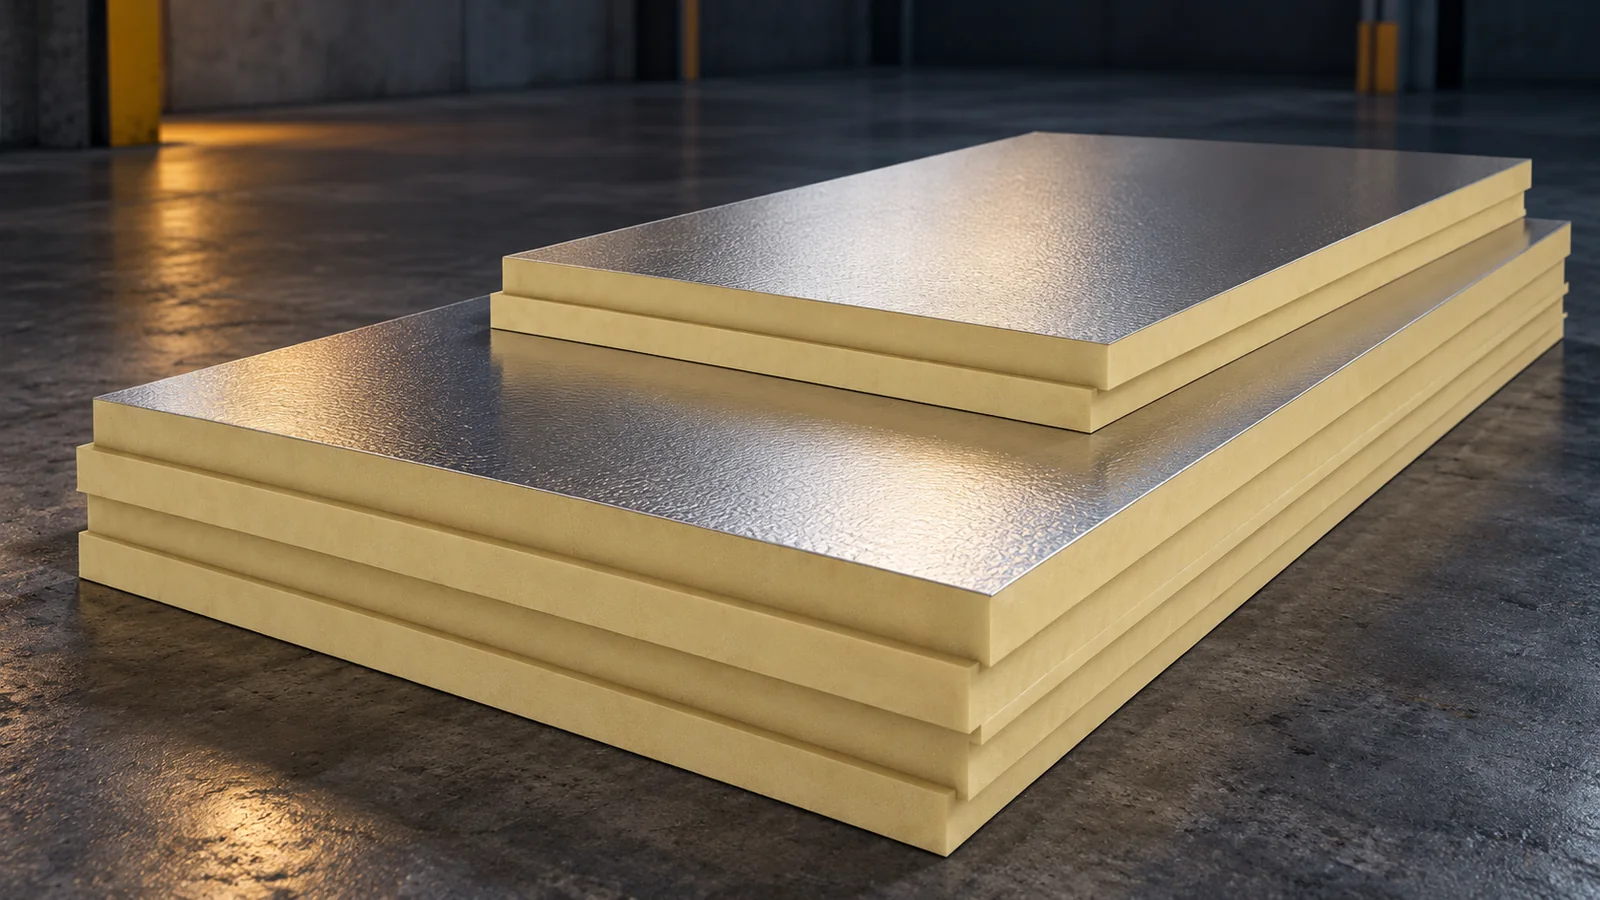
What PIR board dimensions make installation easier and reduce waste?
The format of a PIR board affects the speed of work, transport and the number of cuts. A large element fits well on an open roof slope, while a smaller one is easier to carry into a loft or fit in a tight room. In addition to the external dimension, the coverage area must be checked. A milled rebate reduces the usable dimension, so calculating solely from the length and width of the pack may underestimate the quantity required. PIR boards include formats of 1200 × 600 mm and 1200 × 2400 mm. There are also other dimensions and lengths made to order. Availability depends on the product and thickness. It should not be assumed that every facing variant is available in the same format.
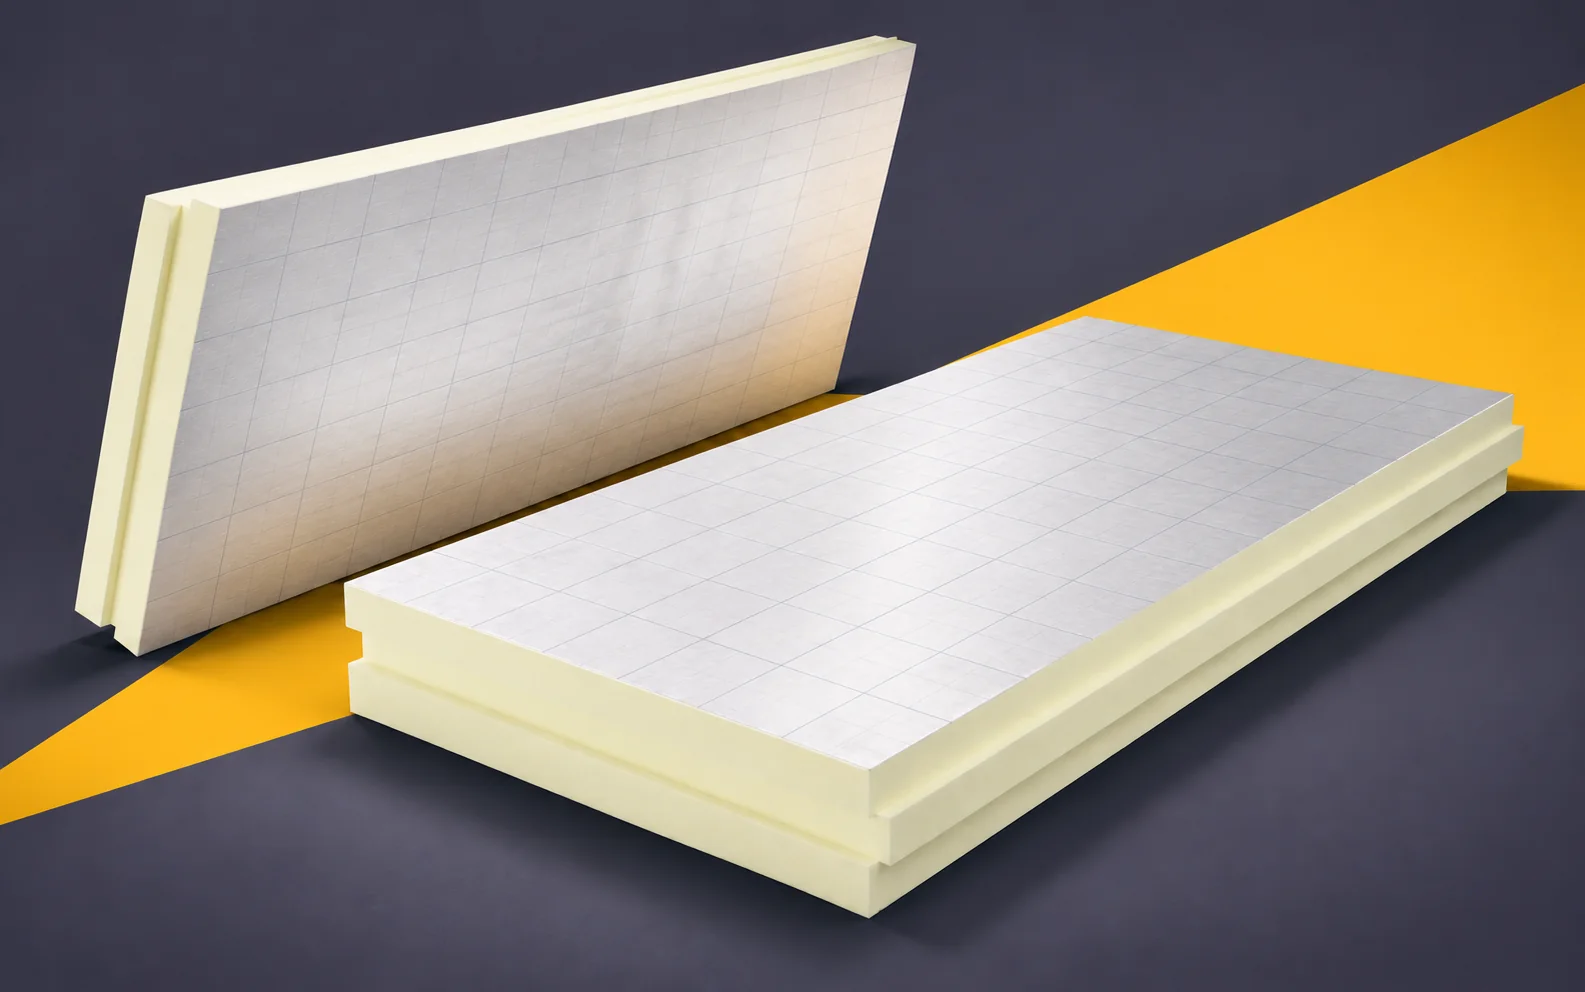
Declared lambda, R and U: specifying PIR insulation correctly
In technical documentation, lambda, R and U should each be assigned an unambiguous meaning. A mix-up between a material property and a result for the building element can carry through into the order. PIR boards require a description of the specific variant and thickness. A well-prepared specification makes it possible to reconstruct the basis of the calculation. The facing temperature is not the same as the mean temperature of the entire insulation layer. The dependence of conductivity on temperature requires the correct material data. It must not be claimed that every PIR has constant properties under all conditions. Likewise, all mineral wools must not be assessed from a single graph. For the lambda value, state the product, the thickness range and the document on which it is based.
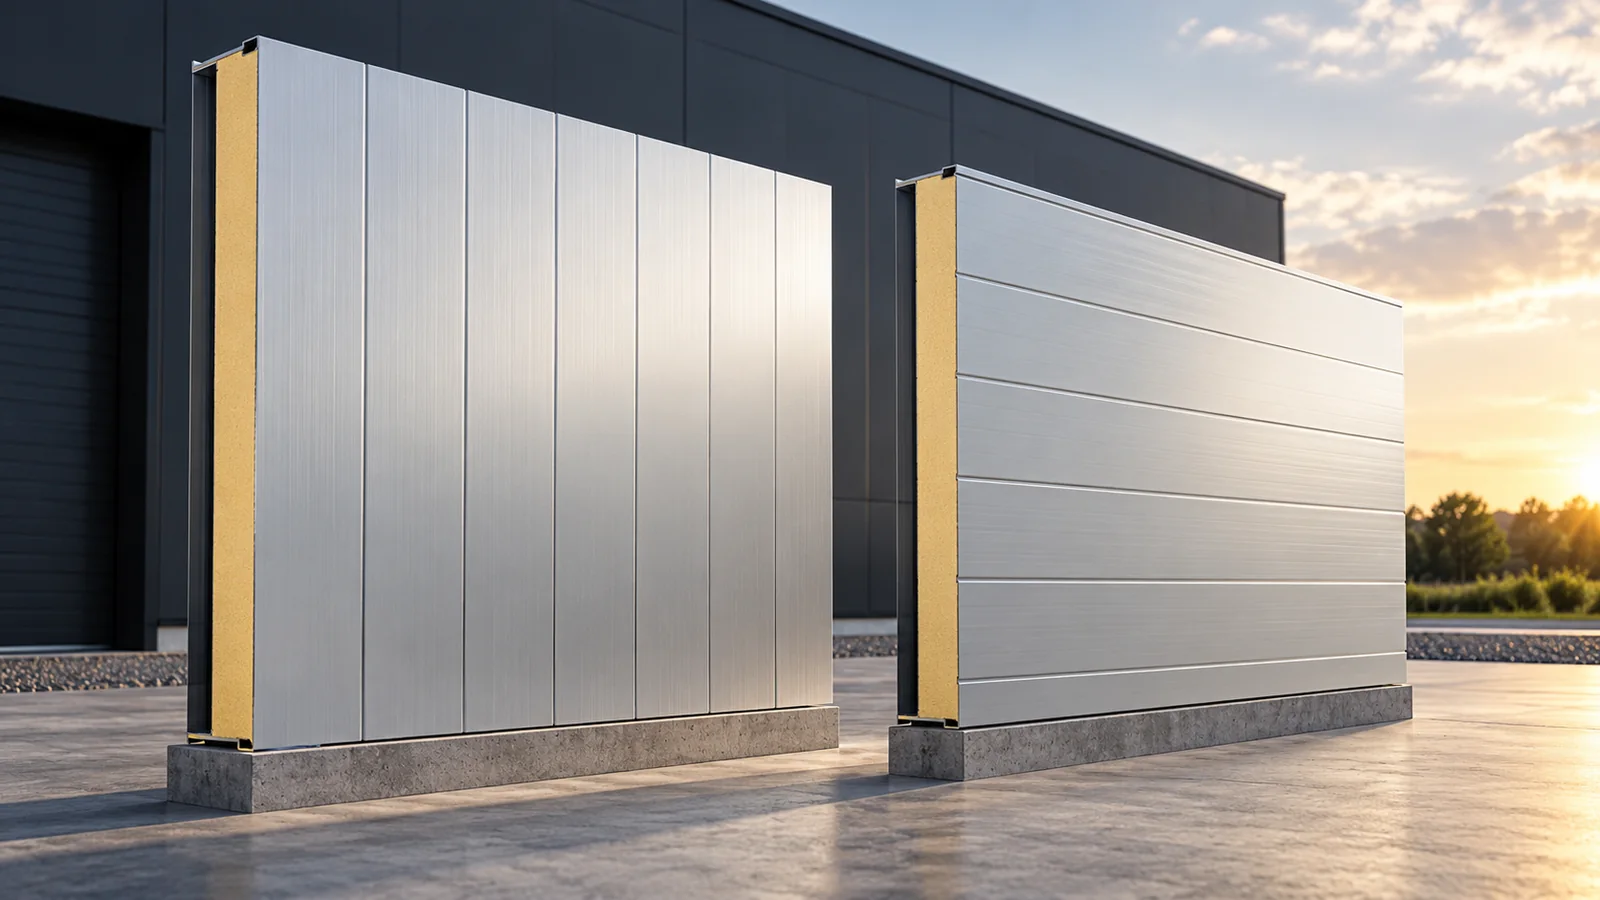
Insulated wall panels: horizontal or vertical? How to choose the layout
In many systems, insulated wall panels can be installed vertically or horizontally. The choice affects the substructure, component lengths, details and the appearance of the façade. The approval of the specific panel and the conditions of its fire classification must be checked. The layout should not be based on taste alone. It is best to compare two arrangements including supports, openings, waste and the installation method. Vertical panels are run along the height of the wall, with support as specified in the design. This often allows components to be used from the base to the top edge without a longitudinal joint. The available lengths, loads and system limitations determine whether this is possible. A tall wall does not automatically mean that one very long component can be ordered.
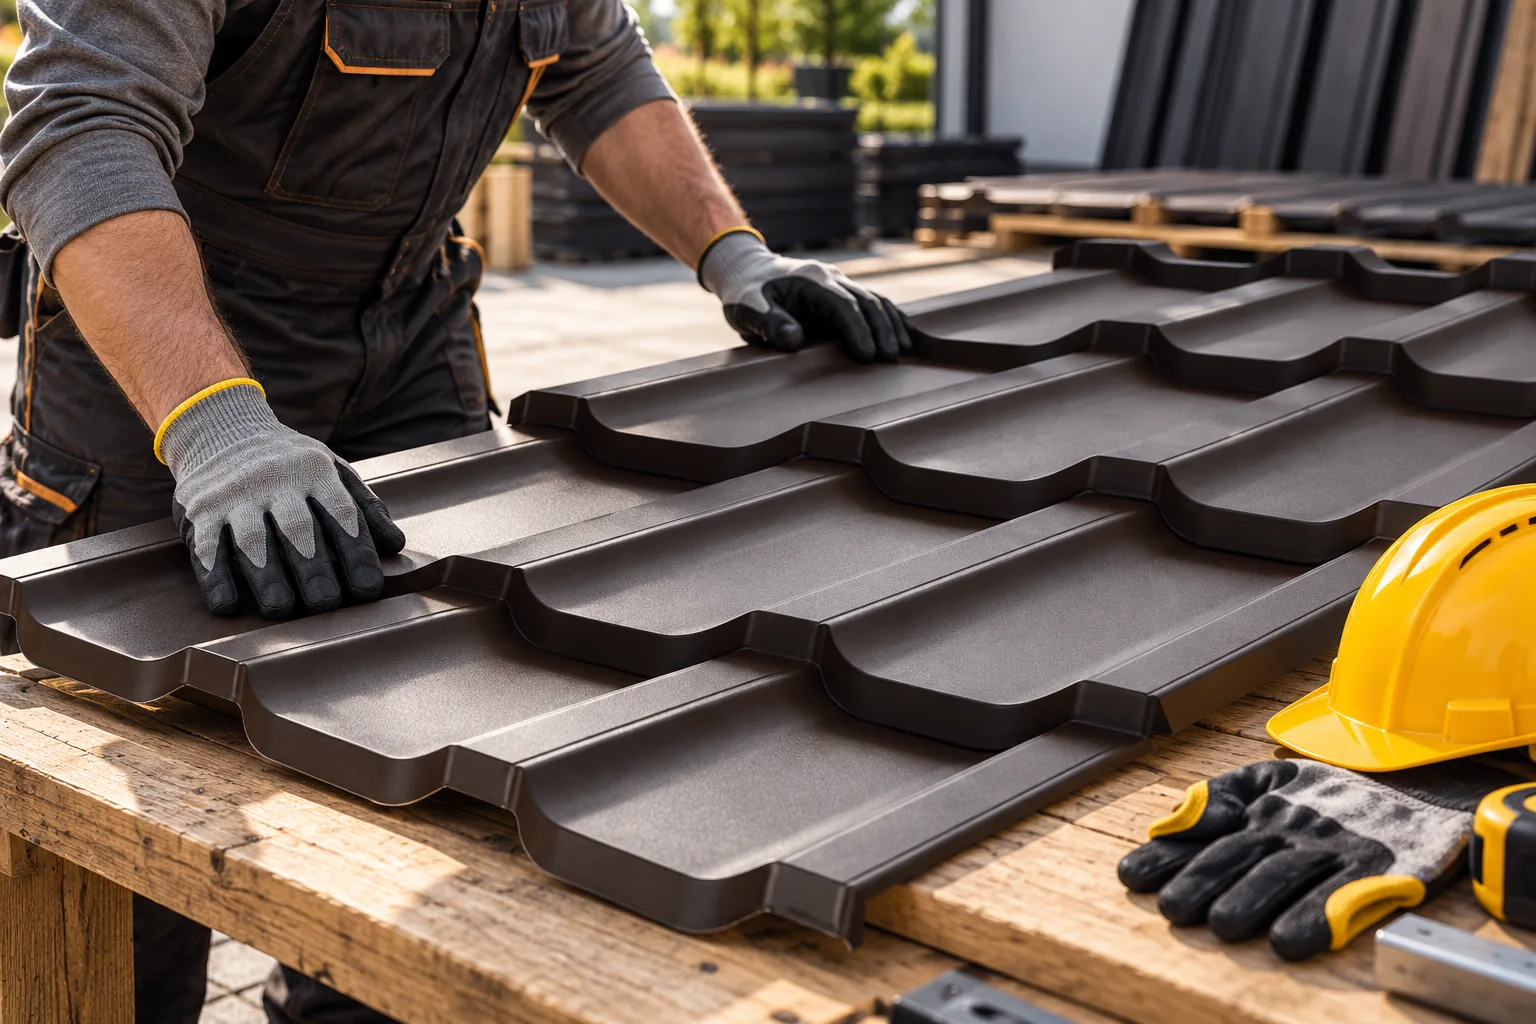
Hiring a roofer: which jobs belong in the scope of work?
A roofer is responsible for the covering and details that help protect the building from water, and their work begins before the first sheet is screwed down. Before starting, it is worth checking that the roof matches the documentation and the instructions for the chosen covering, especially the pitch, diagonals, eaves line and plane of the battens. The contractor should report any discrepancies found, and in a renovation assess the available parts of the old roof; doubts about the load-bearing capacity of the truss require a structural engineer's assessment. The scope of the contract should clearly define the layers, flashings, ventilation and acceptance of works.