About PiVi

This author has not yet filled in any details.
So far PiVi has created 1593 blog entries.

Kingspan Therma TF70 in floor design: the information you need

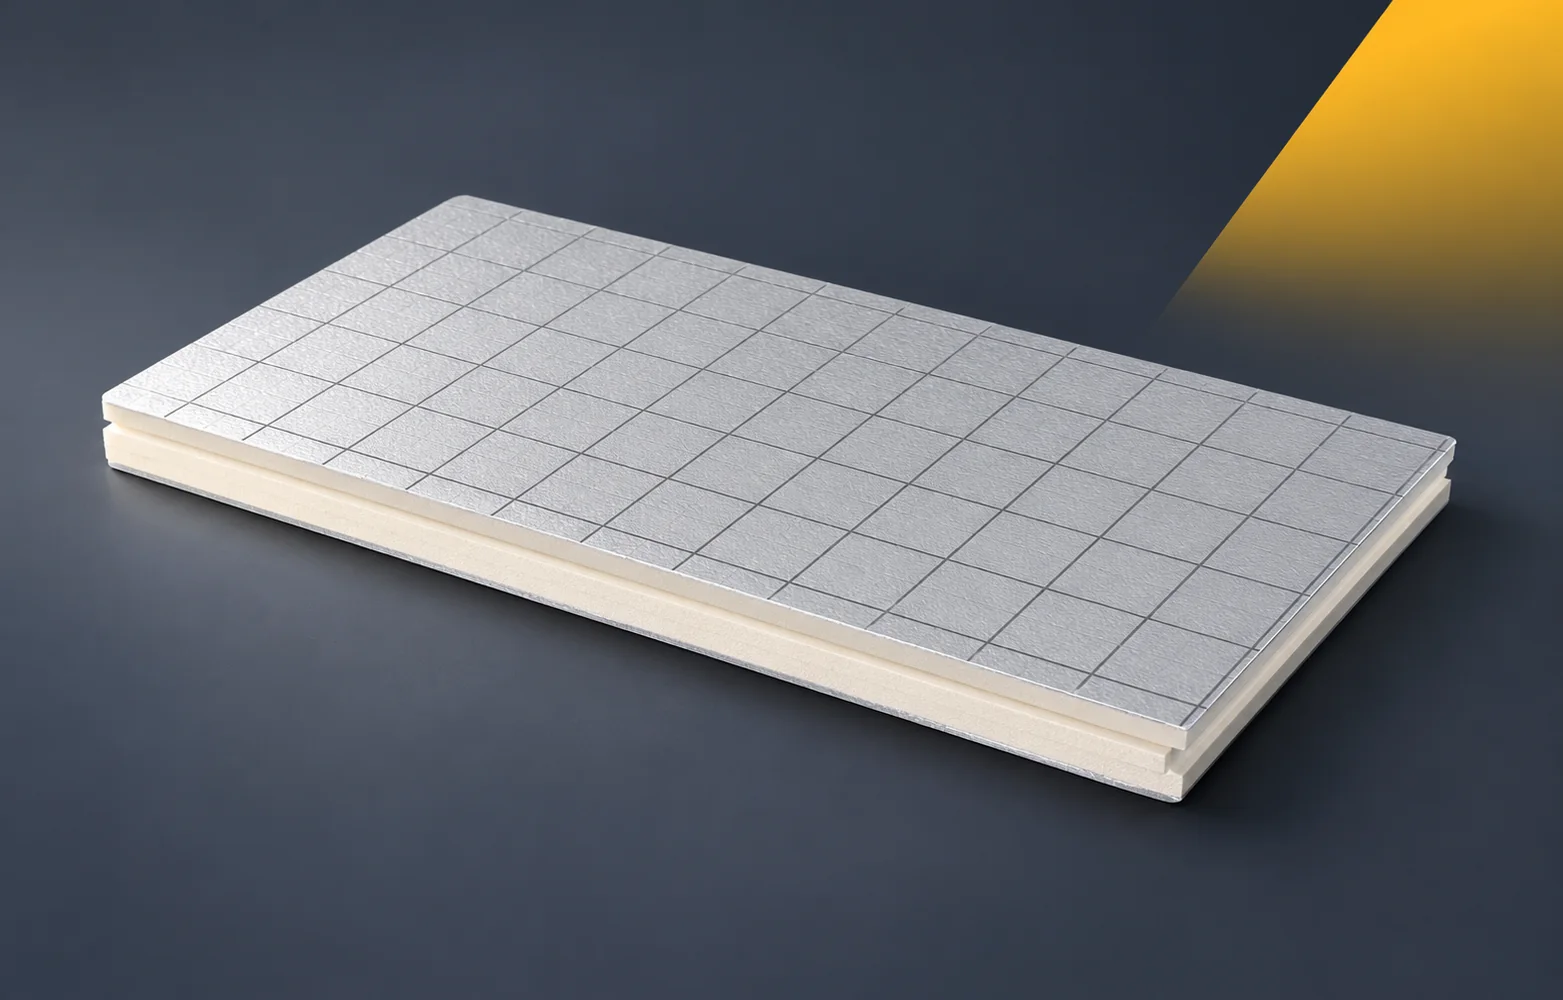
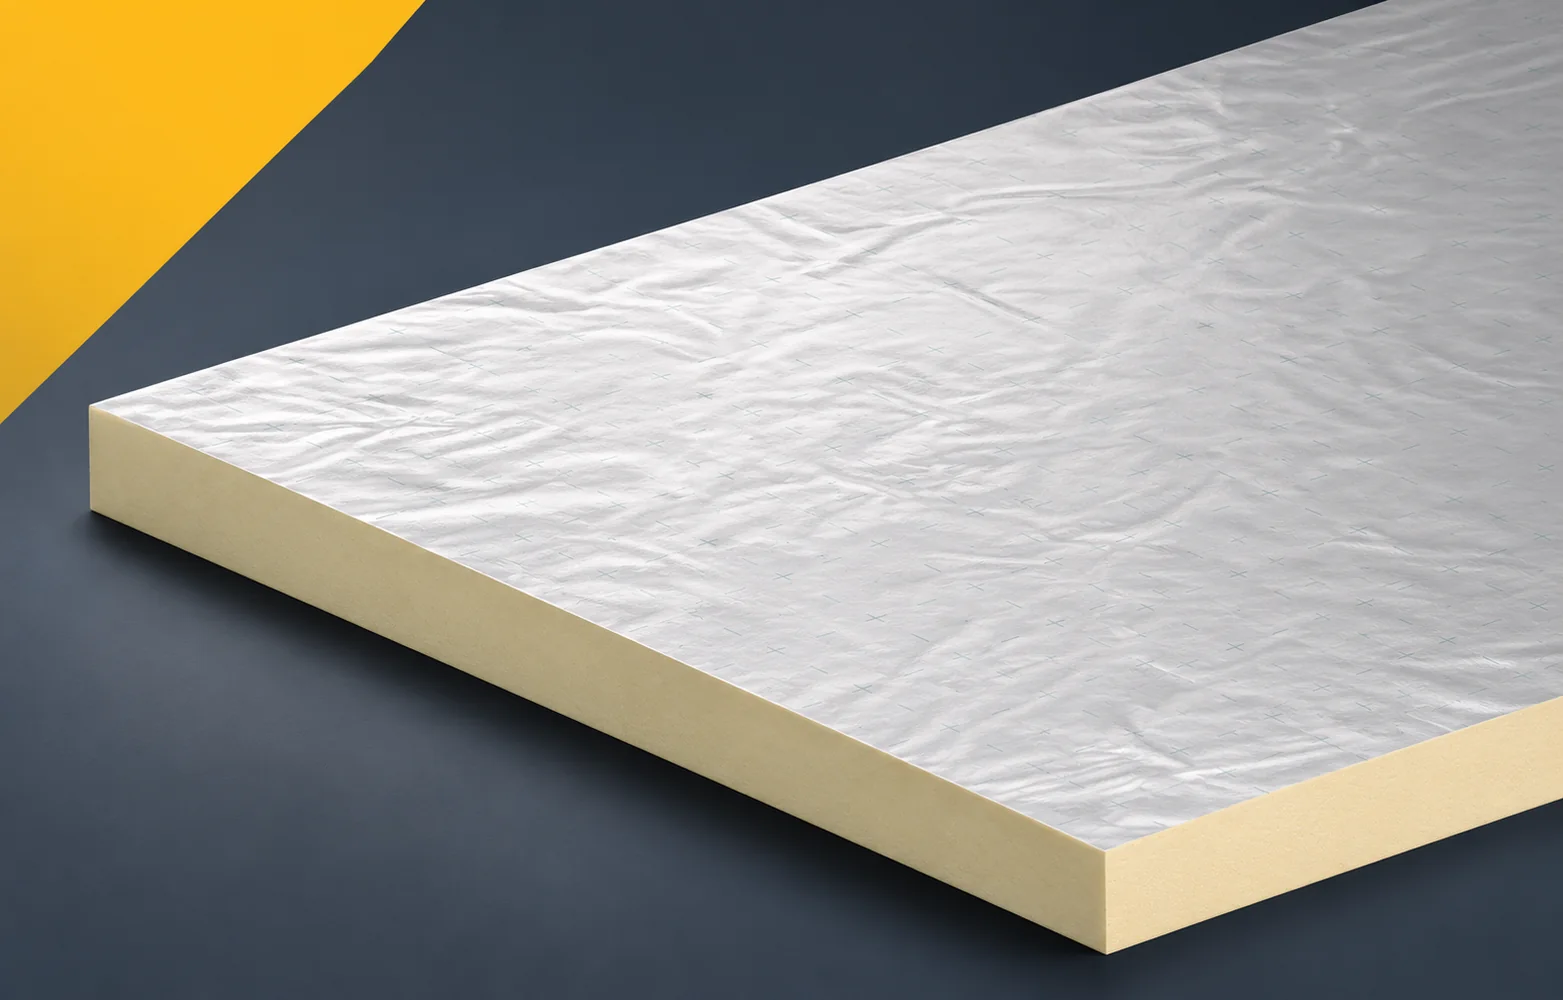
The Kingspan Therma TF70 board is intended for insulating heated and unheated floors. It has a multilayer facing containing aluminium on both sides, and its level must be matched to the doors and adjacent rooms. In the design, specify the floor with Therma TF70 and coordinate the floor level with the space for the board, the screed and the final finish. Clearly identify the adopted variant in the documentation. A description of a layer with a specific thermal resistance and geometry does not replace the calculation of the entire building element or the verification of loads, but separating these assessments makes it easier to compare offers and approve any change.
By |2026-11-16T05:26:51+01:002023-01-19|Building guide|Comments Off on Kingspan Therma TF70 in floor design: the information you need

Assessing stains on coated chimney flashings

A dark mark on a chimney flashing does not yet tell you what is happening to the sheet metal. It may be a deposit, soiling left after works, or a sign of surface damage. Before cleaning, it is worth identifying the source of the change. Chimney flashings work in a complex environment, so an arbitrary chemical agent is often a poor choice. The assessment must be combined with checking the joints and the path of water around the roof penetration. Check where the soiling appears and whether it recurs after cleaning. Its location can help distinguish run-off from the chimney surface from contamination left on the roof. However, final conclusions should not be drawn from the colour of the stain alone. An inspection of the location is needed.

By |2026-11-15T03:03:36+01:002023-01-19|Building guide|Comments Off on Assessing stains on coated chimney flashings

Choosing a new covering after an asbestos cement roof is removed

First establish whether the old sheets contain asbestos and plan their safe removal — only then choose the covering. The key variable is the condition of the roof structure, not just the weight or price of the new material. Check rafters, purlins, wall plates and connections, especially near chimneys and former leaks; do not judge the load-bearing capacity of the timber from a photograph. The colloquial term “eternit” is used for various sheets, so determine the covering’s composition from documentation and expert assessment. Before setting a date, ask your municipality about collection rules and possible support. Only after these steps should you compare trapezoidal sheet with modular metal tile.

By |2026-11-14T19:20:32+01:002023-01-11|Building guide|Comments Off on Choosing a new covering after an asbestos cement roof is removed

Reading trapezoidal sheet designations: T18, T35 and structural profiles

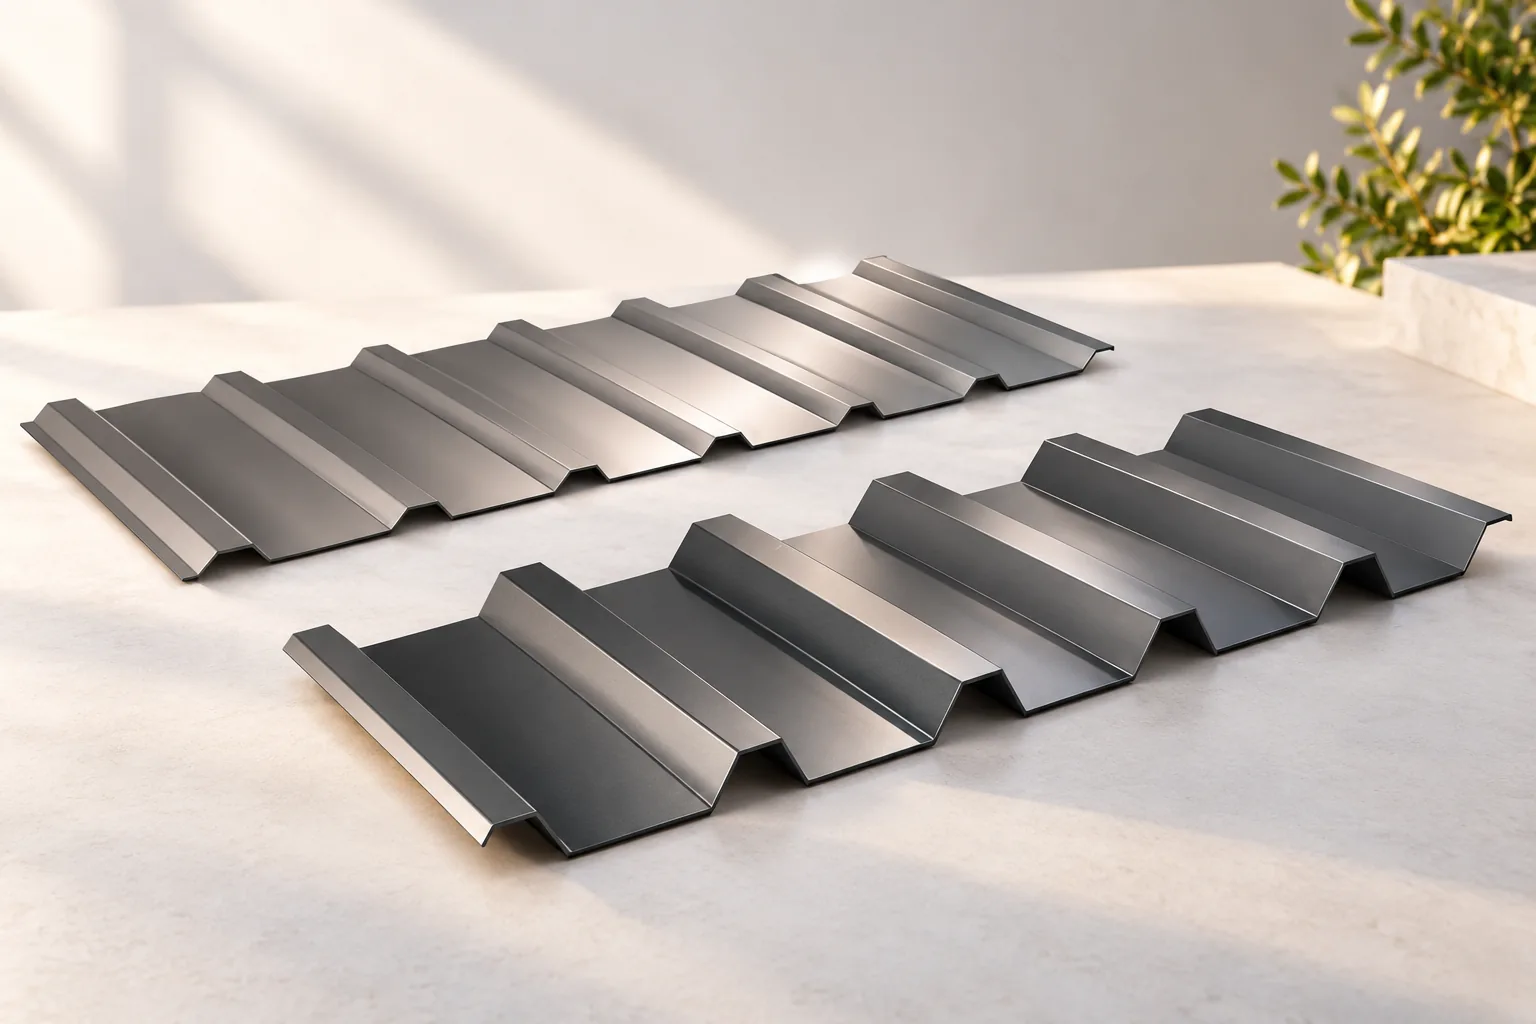
A profile name alone is not enough to order trapezoidal sheet – you also need to check the technical data sheet for the specific product. The designation T18 or T35 helps initially identify the family and rib height, but it is not a common description of all products on the market. Before purchase, verify thickness, cover width, coating and length, as well as the cross-section drawing. Two products with a similar name may have different rib spacing and sheet width. Do not read load capacity from the name alone – it requires tables for the given product.

By |2026-11-14T16:09:25+01:002023-01-03|Building guide|Comments Off on Reading trapezoidal sheet designations: T18, T35 and structural profiles

Condensation beneath fibre cement roofing: tracing the source of moisture

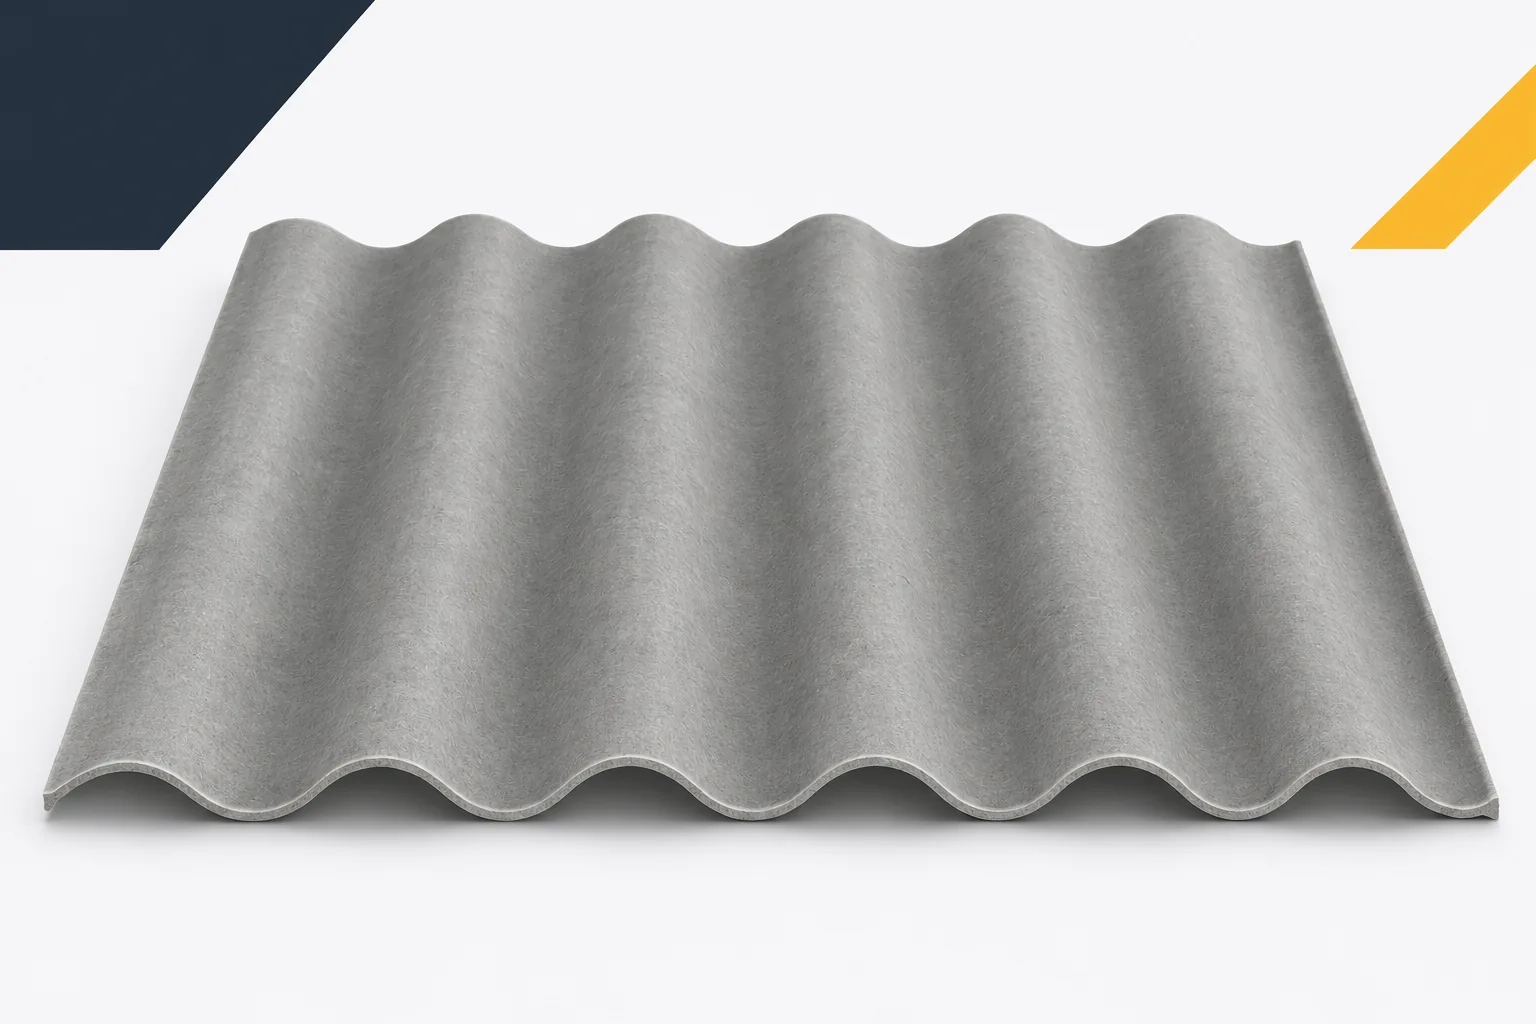
Droplets on the underside of the roof do not always mean damaged roofing. The water may come from the air inside the building. Fibre cement sheets then become the place where the moisture and temperature problem becomes visible. Asbestos-free fibre cement can temporarily buffer some moisture, but it does not guarantee a dry underside under all conditions. Identifying the cause is important, because a leak and condensation require different measures. The air contains moisture from people, animals, wet materials and ongoing work. When it meets a sufficiently cool surface, water may condense. It does not have to be raining for this to happen. In an unheated building, weather changes and cooling of the roof slope also matter.

By |2026-11-15T17:56:17+01:002022-11-25|Building guide|Comments Off on Condensation beneath fibre cement roofing: tracing the source of moisture

PIR floor insulation: specifying CS, creep and loads

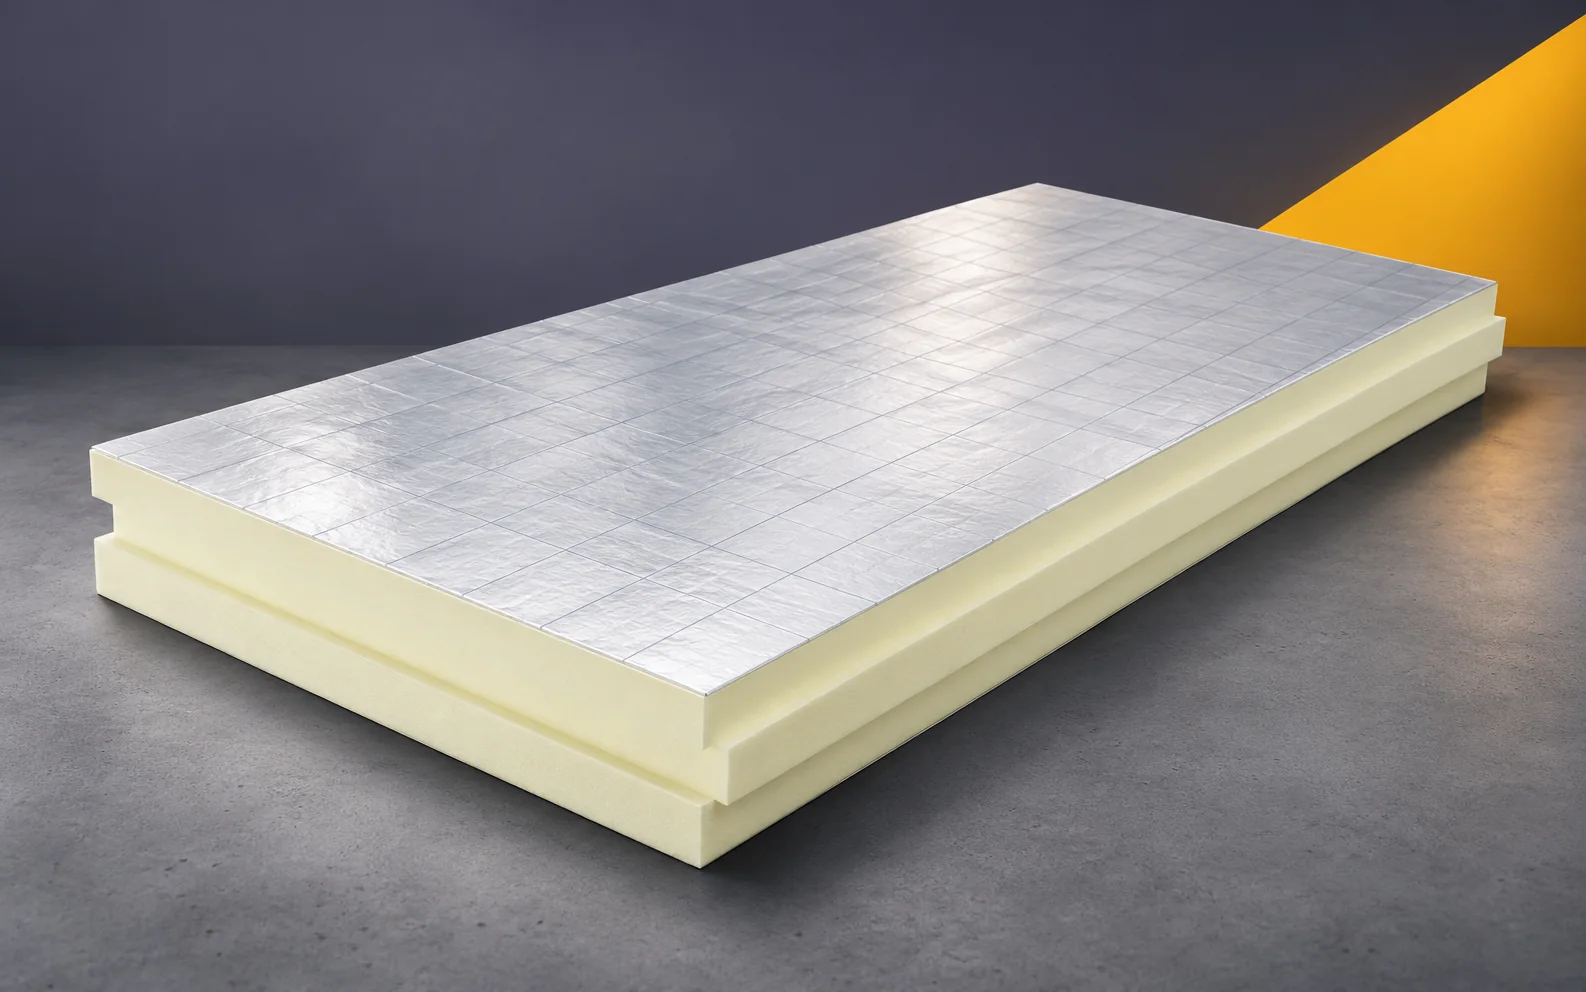
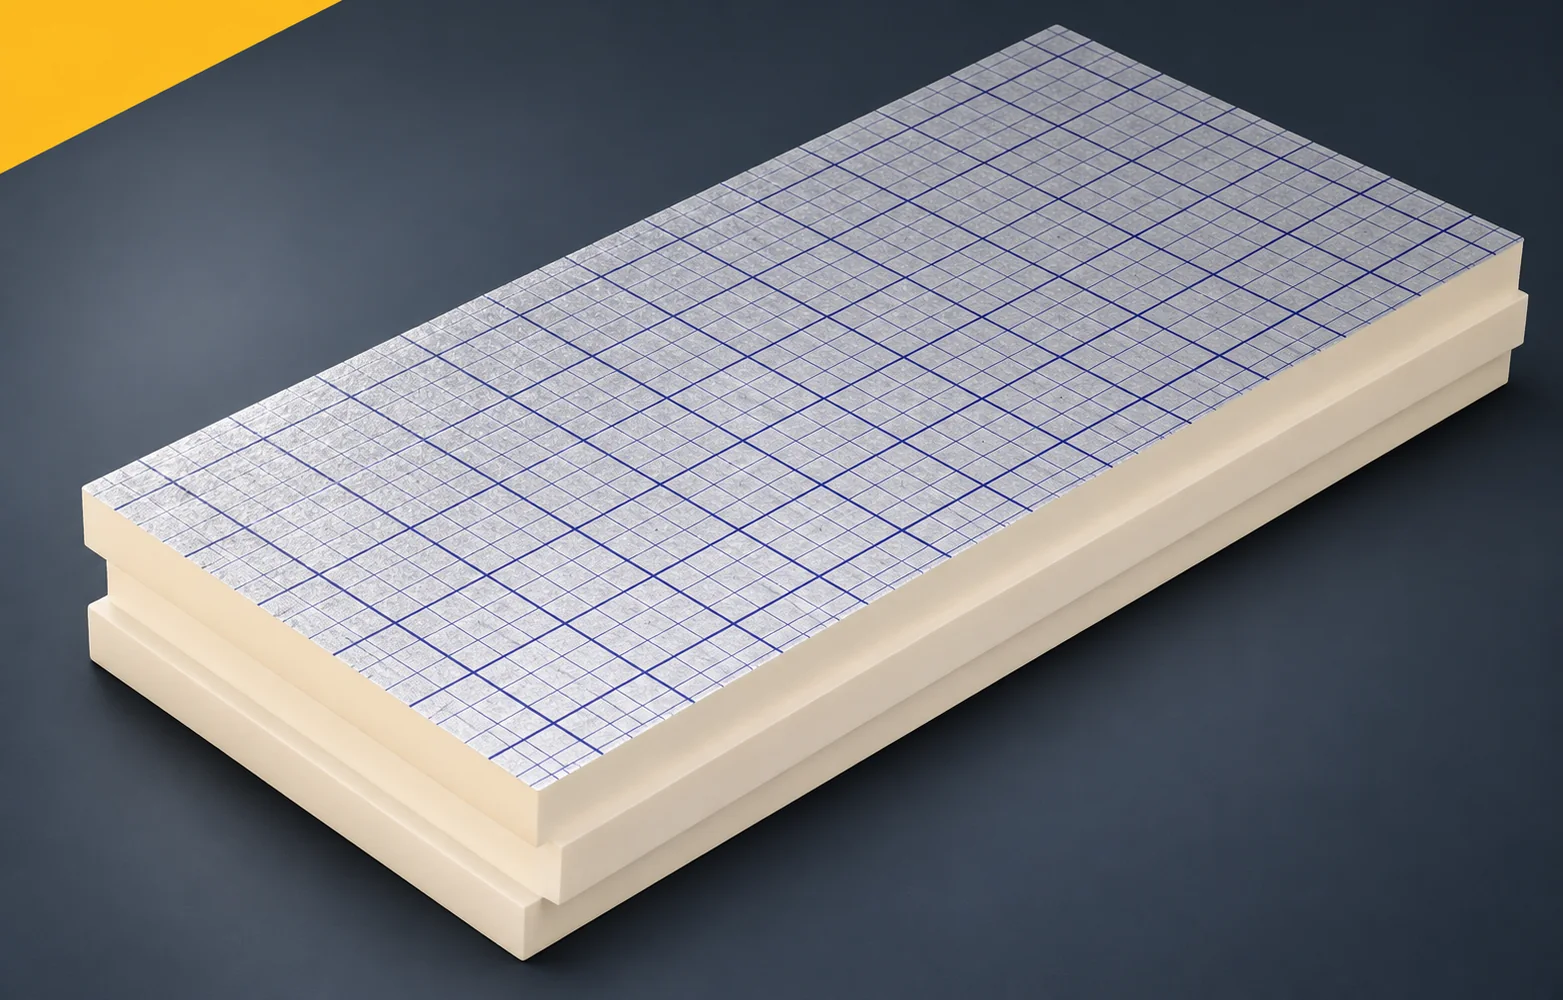
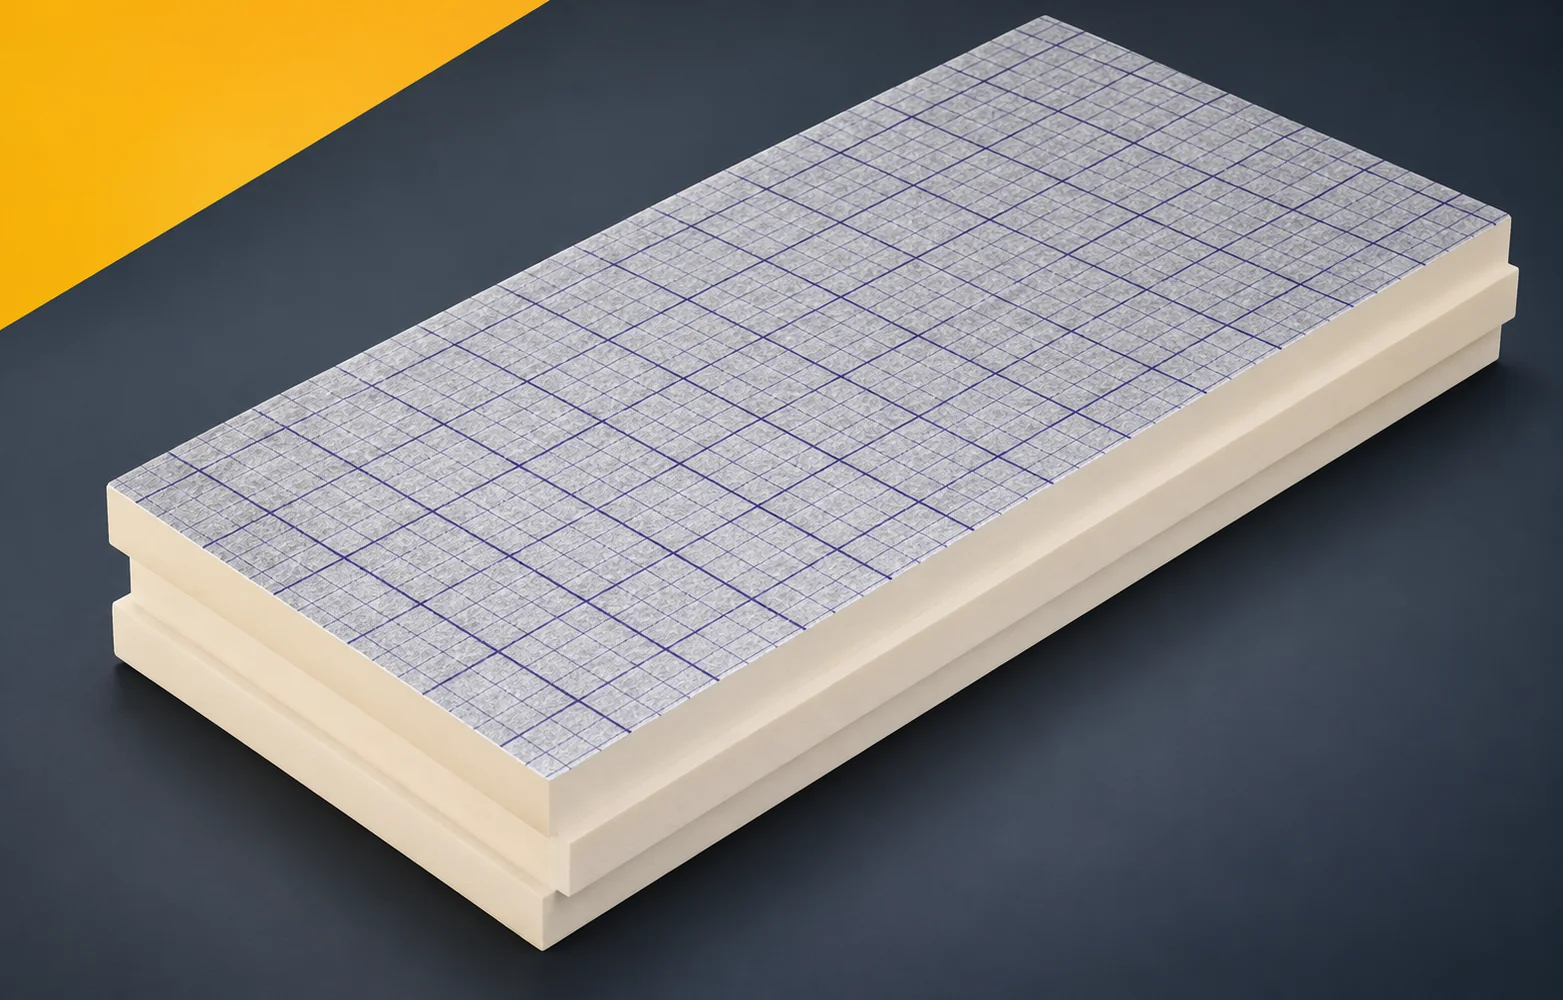
The floor specification must combine thermal performance with mechanical requirements. PIR boards can help where the available height is limited, but their selection should not end with CS(10). Information is needed on the intended use, the permanent compressive stresses and the load-distributing layer. Low thermal conductivity allows an effective insulation layer to fit under the screed. The cross-section should show all levels from the substrate to the finish. This makes it possible to check whether the proposed insulation thickness fits within the assumed height. The layer schedule should separate the thickness of the insulation from the thickness of the screed and the finish. It is also worth stating the permitted substrate preparation.

By |2026-11-16T00:56:07+01:002022-11-11|Building guide|Comments Off on PIR floor insulation: specifying CS, creep and loads

IDELCO α-therm WALL in building design: core, facings and joints

IDELCO α-therm WALL is a PIR board for insulation between the layers of a cavity wall, with both surfaces faced with aluminium laminate. The project must retain the data for this wall variant, because the parameters of a similar roof board do not provide a basis for assessing it. The specification should state the edge profile and the position within the building element so that the order is unambiguous. The description of use must clearly identify the α-therm WALL layer in the cavity wall and distinguish the insulation from the functions of the load-bearing wall and the anchors. The PIR designation is more precise than the broader terms “polyurethane boards” and “polyurethane foam”.

By |2026-11-16T05:24:57+01:002022-10-19|Building guide|Comments Off on IDELCO α-therm WALL in building design: core, facings and joints

Specifying Kingspan PIR: defining an equivalent alternative clearly

Kingspan boards must be described in the specification by the full product designation, because the brand alone does not indicate the type of core. Therma TR26 and Therma TR27 have a PIR core, whereas the Kooltherm family is based on phenolic foam. The specification should therefore state the correct material, the facing and the intended place of application, and clearly identify the adopted variant in the documentation. In a project description that states only the Kingspan brand without a specific family and variant, these data must be completed so that the criteria for assessing equivalence refer to the correct product.

By |2026-11-16T05:26:53+01:002022-10-15|Building guide|Comments Off on Specifying Kingspan PIR: defining an equivalent alternative clearly

Specifying swissporPIR Alu: setting out the required properties

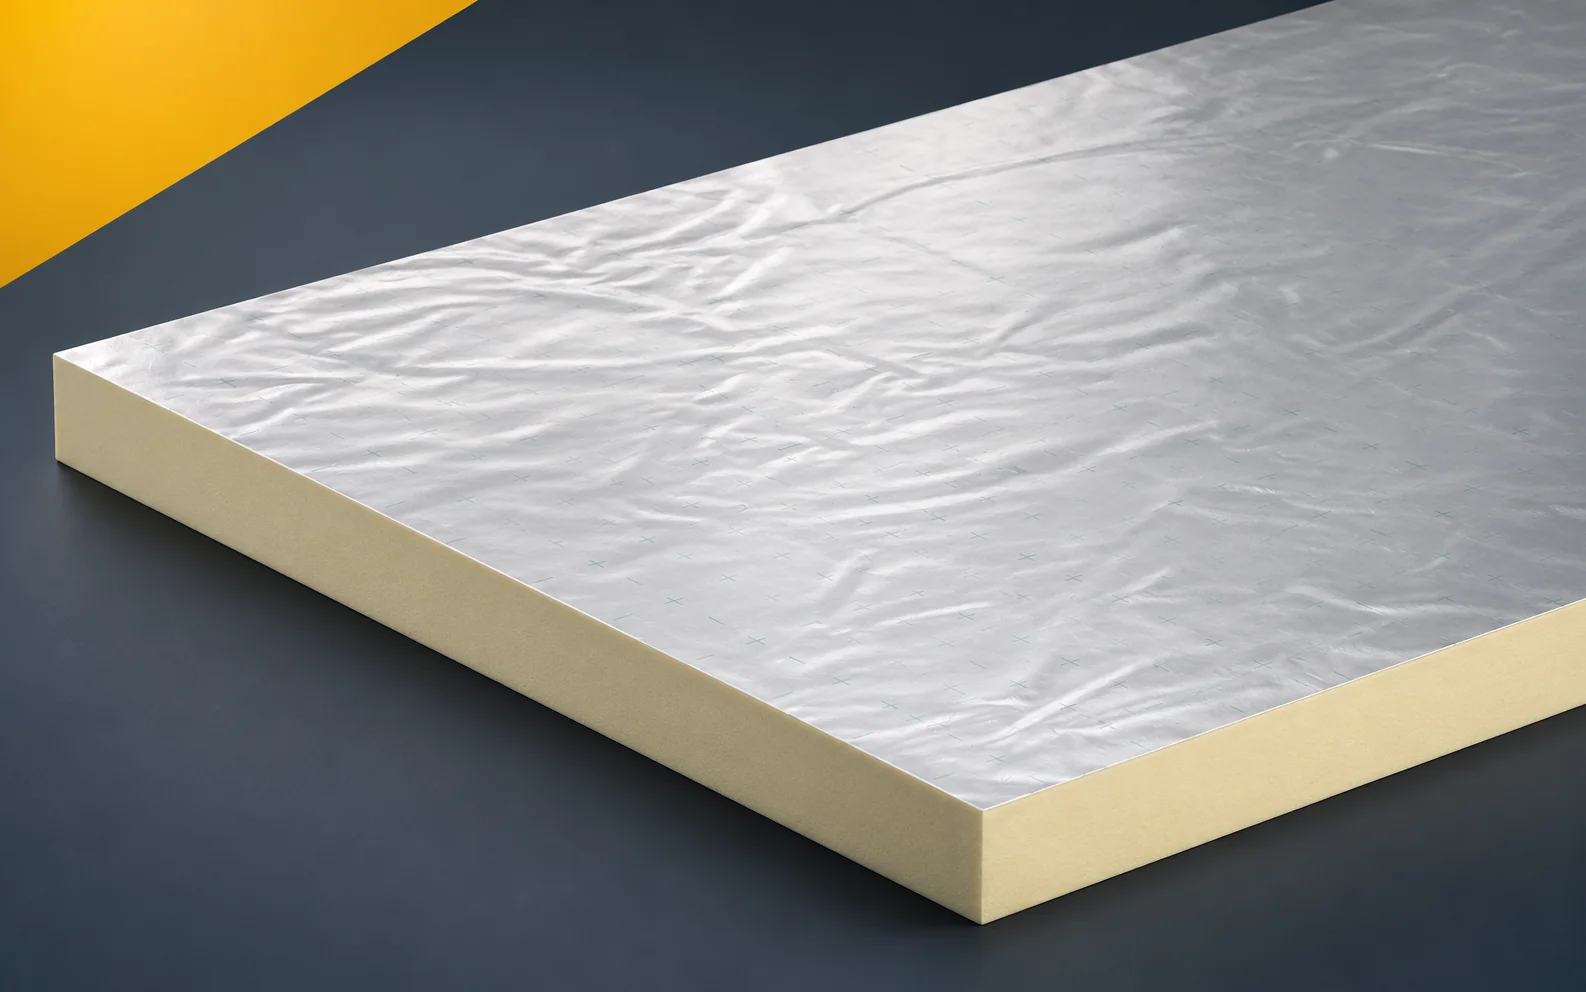
The specification must separate properties that are sometimes treated as interchangeable. CS and creep describe different material behaviours, so each should be assigned its own role in the requirements. The format, thickness and profile of the supplied product must also be stated unambiguously. swissporPIR Alu is a board with a rigid polyisocyanurate foam core and a gas-tight laminate on both sides, in which the manufacturer lists aluminium, paper and polyethylene. The terms “polyurethane boards” and “polyurethane foam” are broader than the PIR designation. In the description of use, specify swissporPIR Alu as thermal insulation with an aluminium, paper and polyethylene laminate, and describe the function in such a way as to distinguish this laminate from the steel facing of a structural sandwich panel.

By |2026-11-16T05:27:03+01:002022-10-04|Building guide|Comments Off on Specifying swissporPIR Alu: setting out the required properties

Designing a pitched roof with swissporPIR Alu: decisions to make

A pitched roof with swissporPIR Alu above-rafter insulation requires a design that specifies the support of the boards and the method of anchoring the fixings — the board thickness alone is not sufficient to select the screw length. The thermal insulation of the roof slope must also be connected to the wall, and the sealing layers must be described. swissporPIR Alu is a board whose PIR core is faced on both sides with a gas-tight laminate; it can form the above-rafter thermal insulation layer of a pitched roof. The terms “polyurethane boards” and “polyurethane foam” are broader than the PIR product designation, so the description of use must clearly state the above-rafter position of swissporPIR Alu in the pitched roof cross-section and the function of the other layers that protect and fix the roof above the board.

By |2026-11-16T05:27:08+01:002022-09-26|Building guide|Comments Off on Designing a pitched roof with swissporPIR Alu: decisions to make
Back to top