About PiVi

This author has not yet filled in any details.
So far PiVi has created 1503 blog entries.

When is laminate-faced board suitable for a damp livestock building?

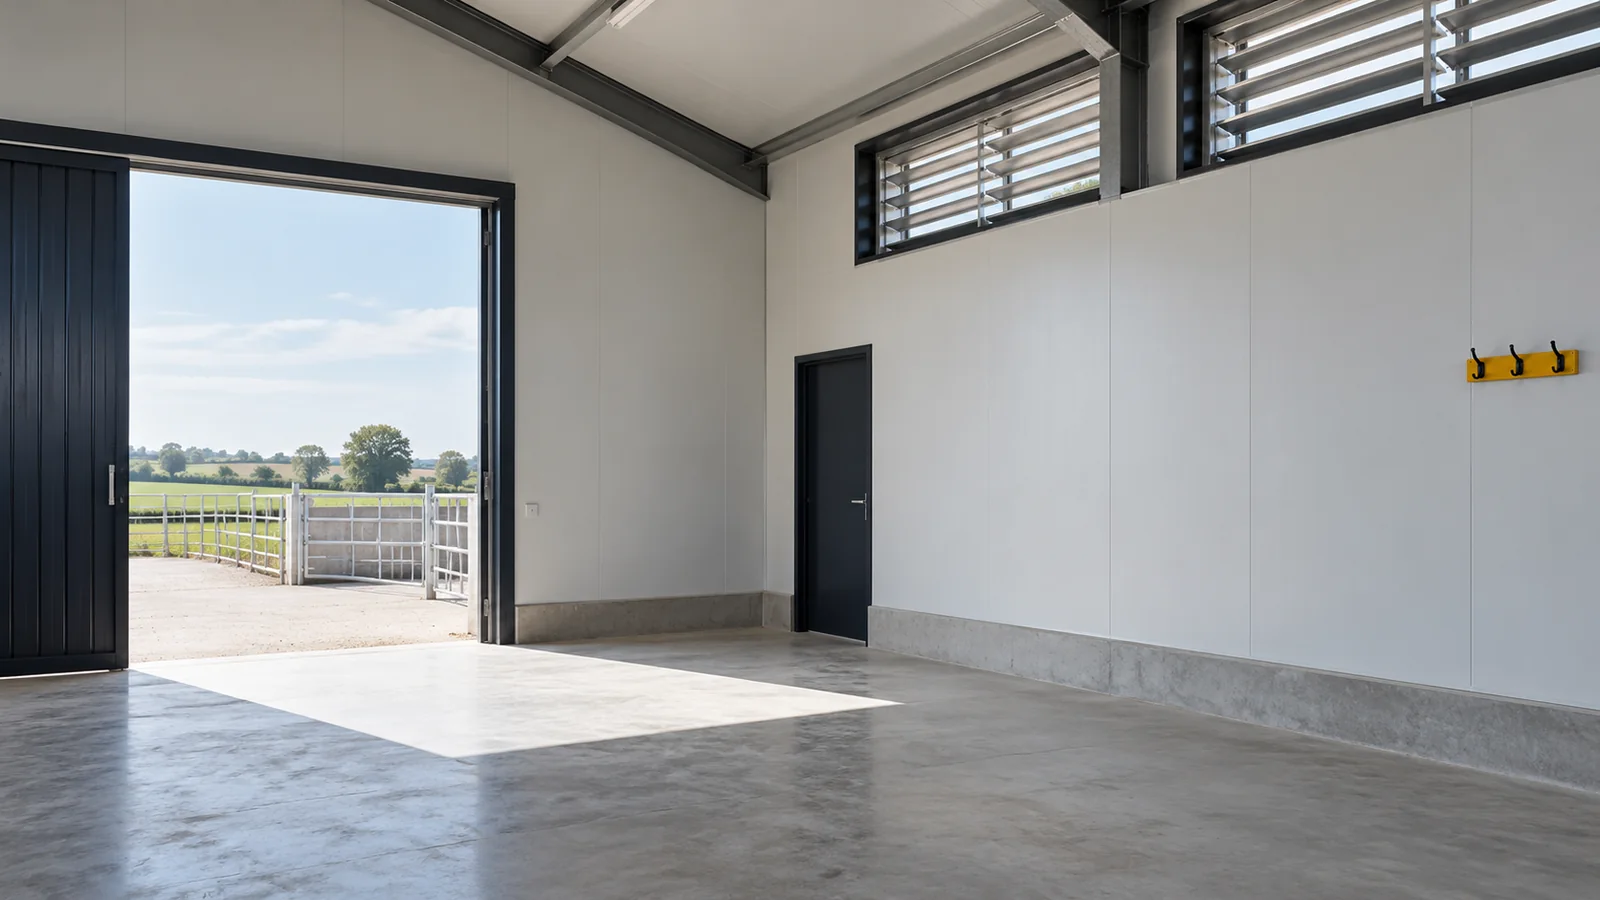
A board with an internal laminate facing can be a good solution in a damp livestock building if its documentation covers the intended conditions. The choice depends on the type of livestock, contact with chemicals and the cleaning method. Fixings, flashings and ventilation must also be assessed. A more resistant surface does not eliminate leaks or excess vapour. The best result comes from matching the whole envelope to actual service conditions. Before purchase, describe the temperature and humidity in a typical use cycle. Include areas above the animals, near channels and close to ventilation equipment. Conditions need not be the same throughout the building. How long the surface stays wet also matters for durability.
By |2026-11-14T12:16:46+01:002024-06-27|Building guide|Comments Off on When is laminate-faced board suitable for a damp livestock building?

Which roof covering suits a holiday cottage?

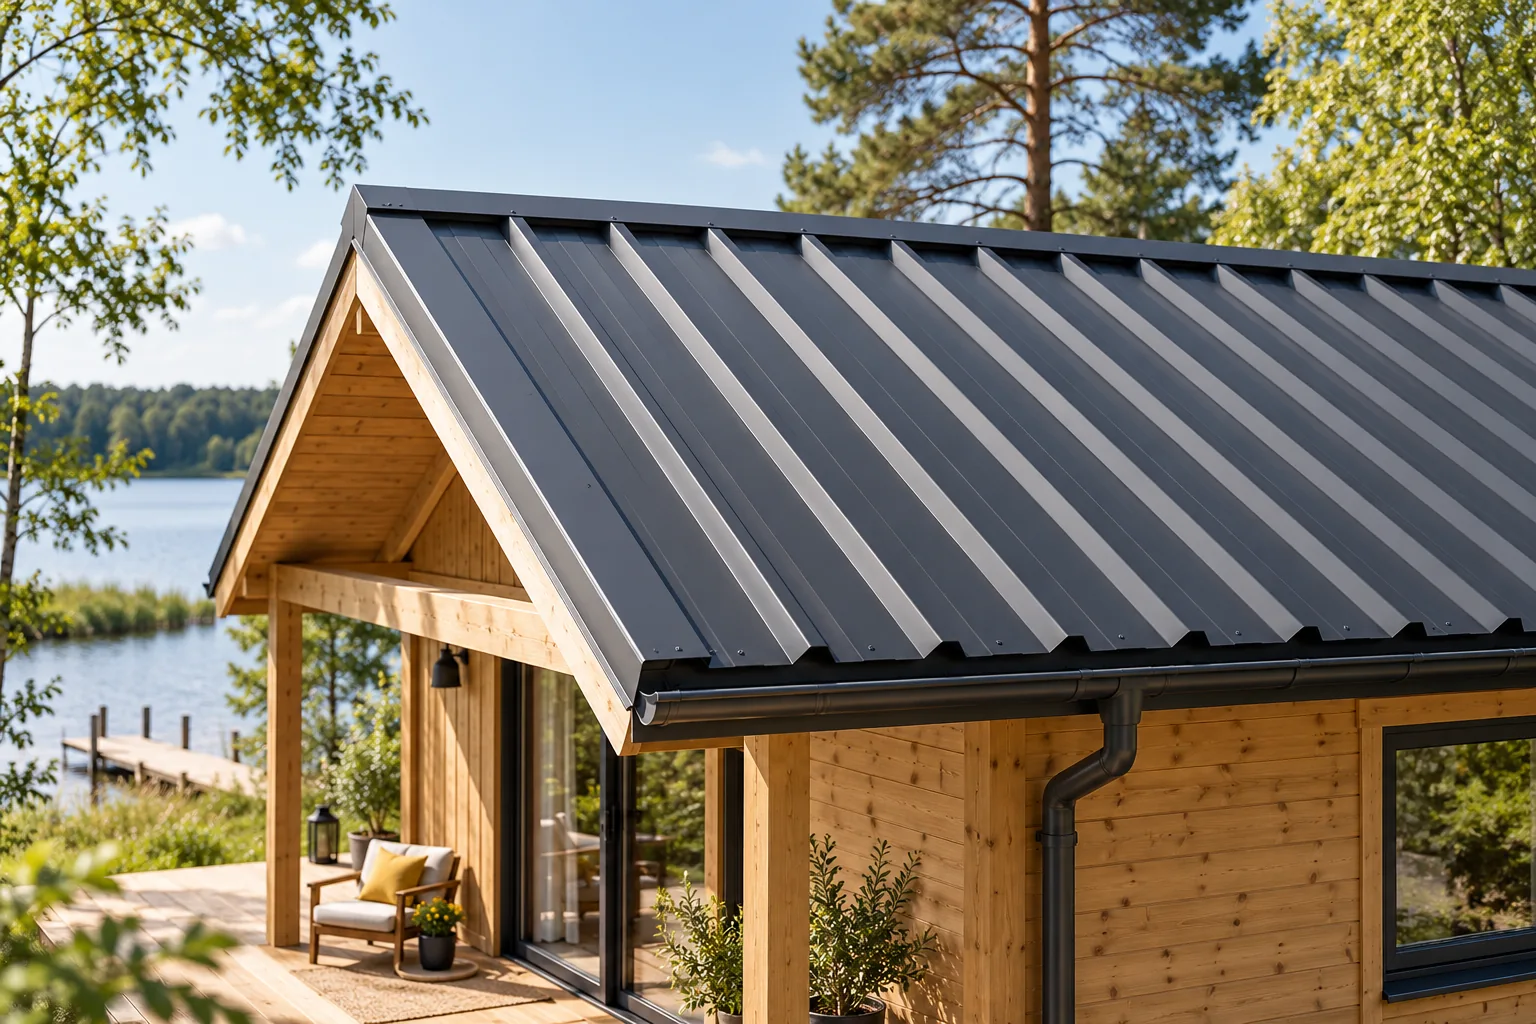
Before choosing a covering, decide whether the cabin will be used only in summer or also in winter — this is the first question before making a decision. The answer affects the layer arrangement, ventilation and the risk of condensation. Check whether a simple T18 or T35 trapezoidal profile suits the structure, and whether a modular metal tile suits a more residential form. Consider rain noise, pitch, batten spacing and site access. Remember that the metal sheet alone does not solve temperature and moisture issues.

By |2026-11-14T19:21:39+01:002024-06-21|Building guide|Comments Off on Which roof covering suits a holiday cottage?

Assessing a roof after its first winter in an occupied building

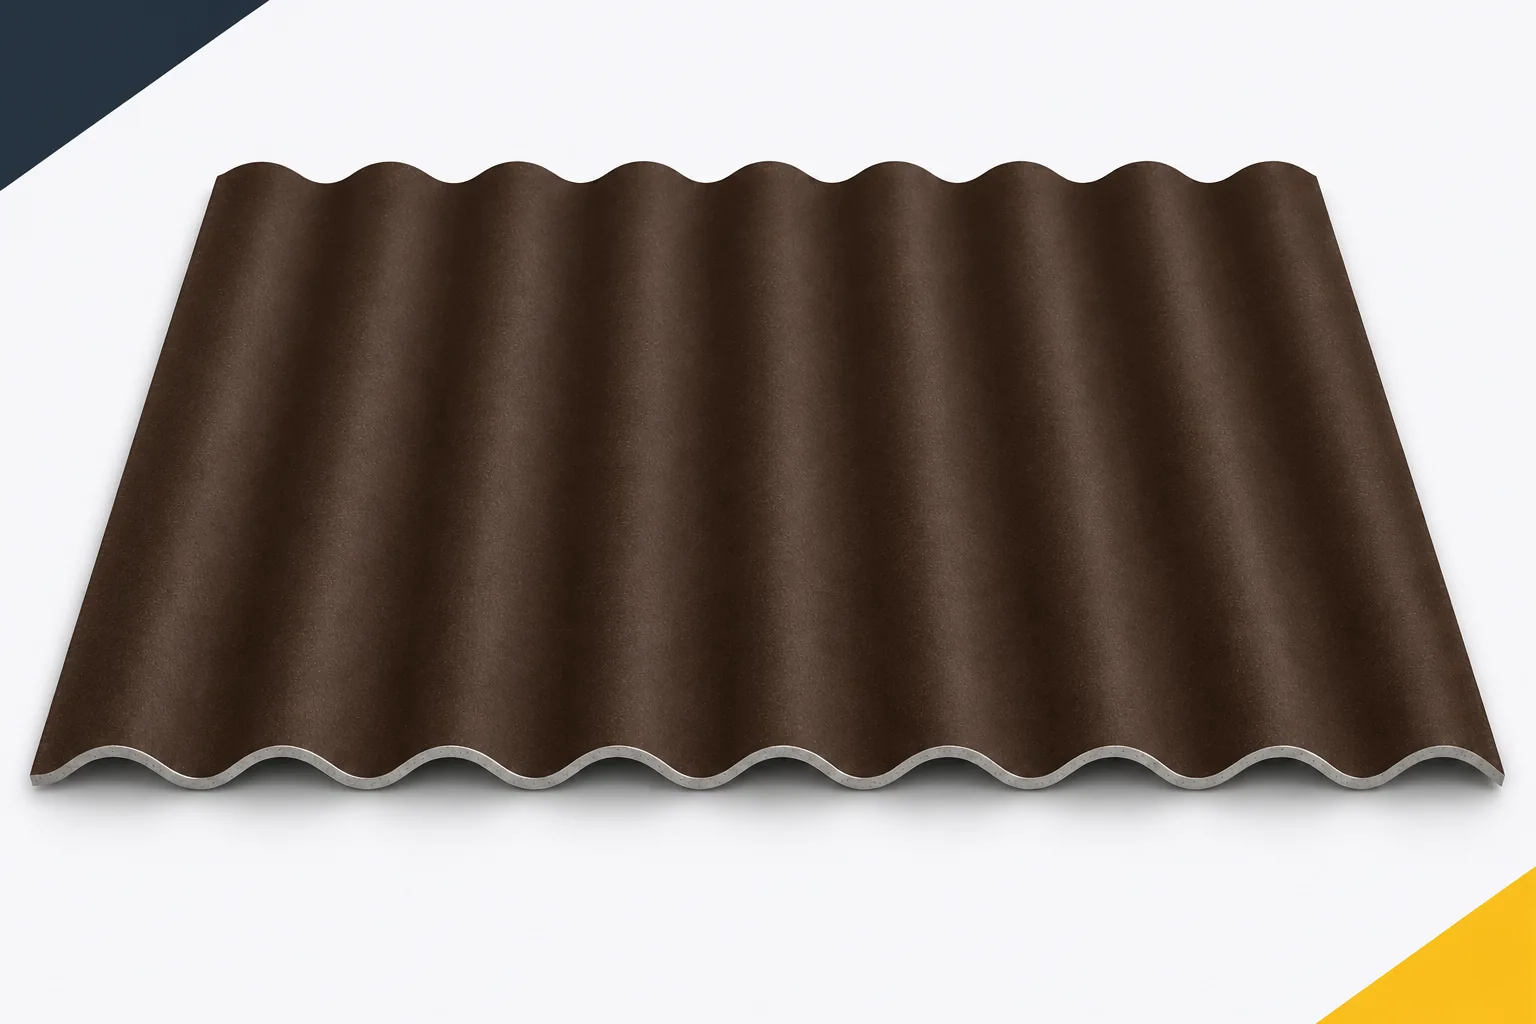
The first winter shows how the roof behaves in real use. Precipitation, wind, temperature fluctuations and moisture from inside all come into play. Fibre cement sheets should then be assessed together with the accessories and the layers beneath the covering. Asbestos-free fibre cement does not require hasty correction of every mark on the surface. What is needed is a calm inspection, documentation of the symptoms and a distinction between a change in appearance and a defect affecting how the roof performs. The installation plan, photos of details and material markings help establish what is actually being checked. It is also worth having the acceptance report and information about changes made during the works. This makes it possible to compare the current condition with the original execution.

By |2026-11-16T00:50:10+01:002024-06-19|Building guide|Comments Off on Assessing a roof after its first winter in an occupied building

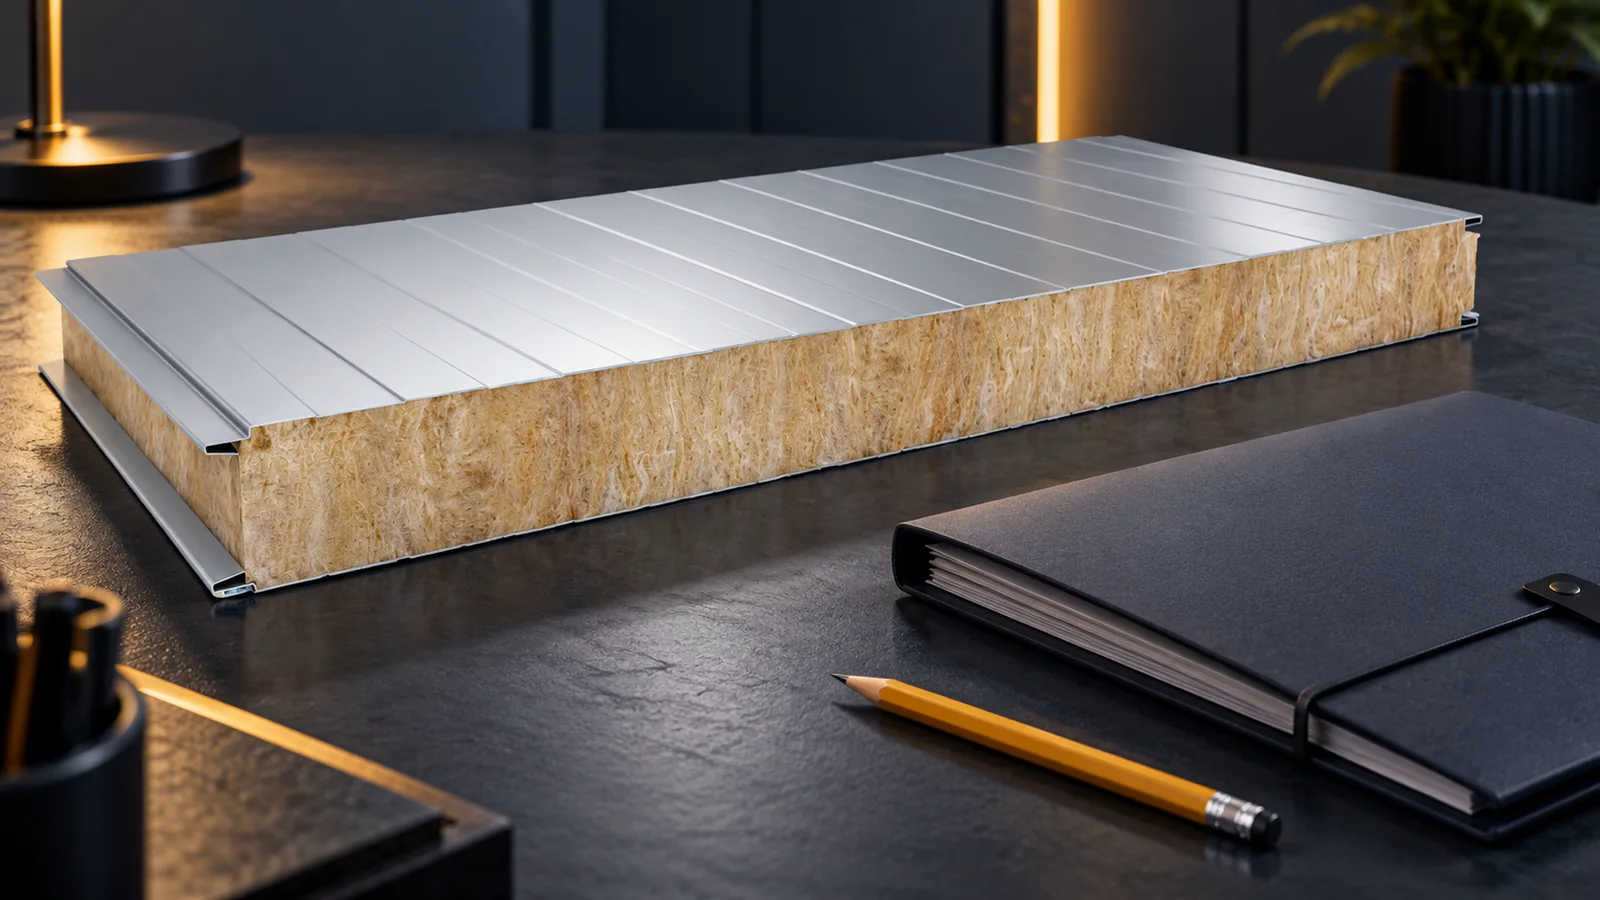
How do wall panels with enhanced mineral wool differ?

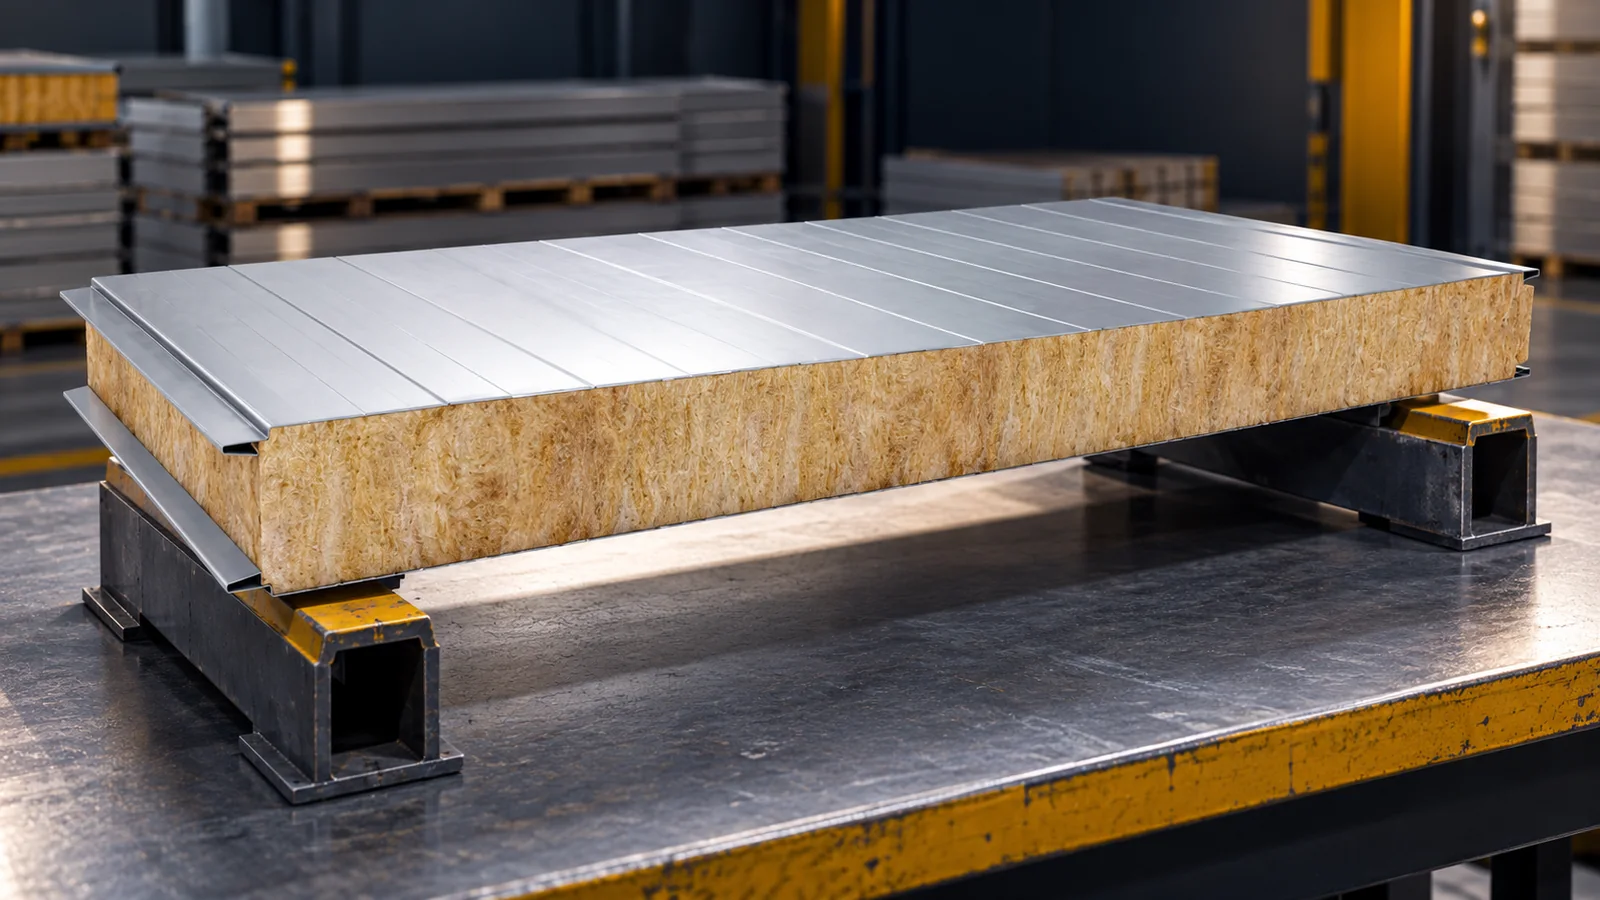
Panels with enhanced mineral wool can differ in core, facings, joint and scope of classification. There is no single common standard for the 'better' version. Higher wool density does not automatically guarantee lower U-value, better acoustics and greater fire resistance all at once. You need to establish which parameter matters in the given building, then compare the datasheets of specific products. The offering may concern better fire resistance, greater permissible span or a different surface finish. Sometimes the core construction changes, and sometimes the sheet thickness. The trade name alone does not explain the scope of improvement. You need to check what result is declared and under what conditions.

By |2026-11-14T09:55:19+01:002024-06-16|Building guide|Comments Off on How do wall panels with enhanced mineral wool differ?

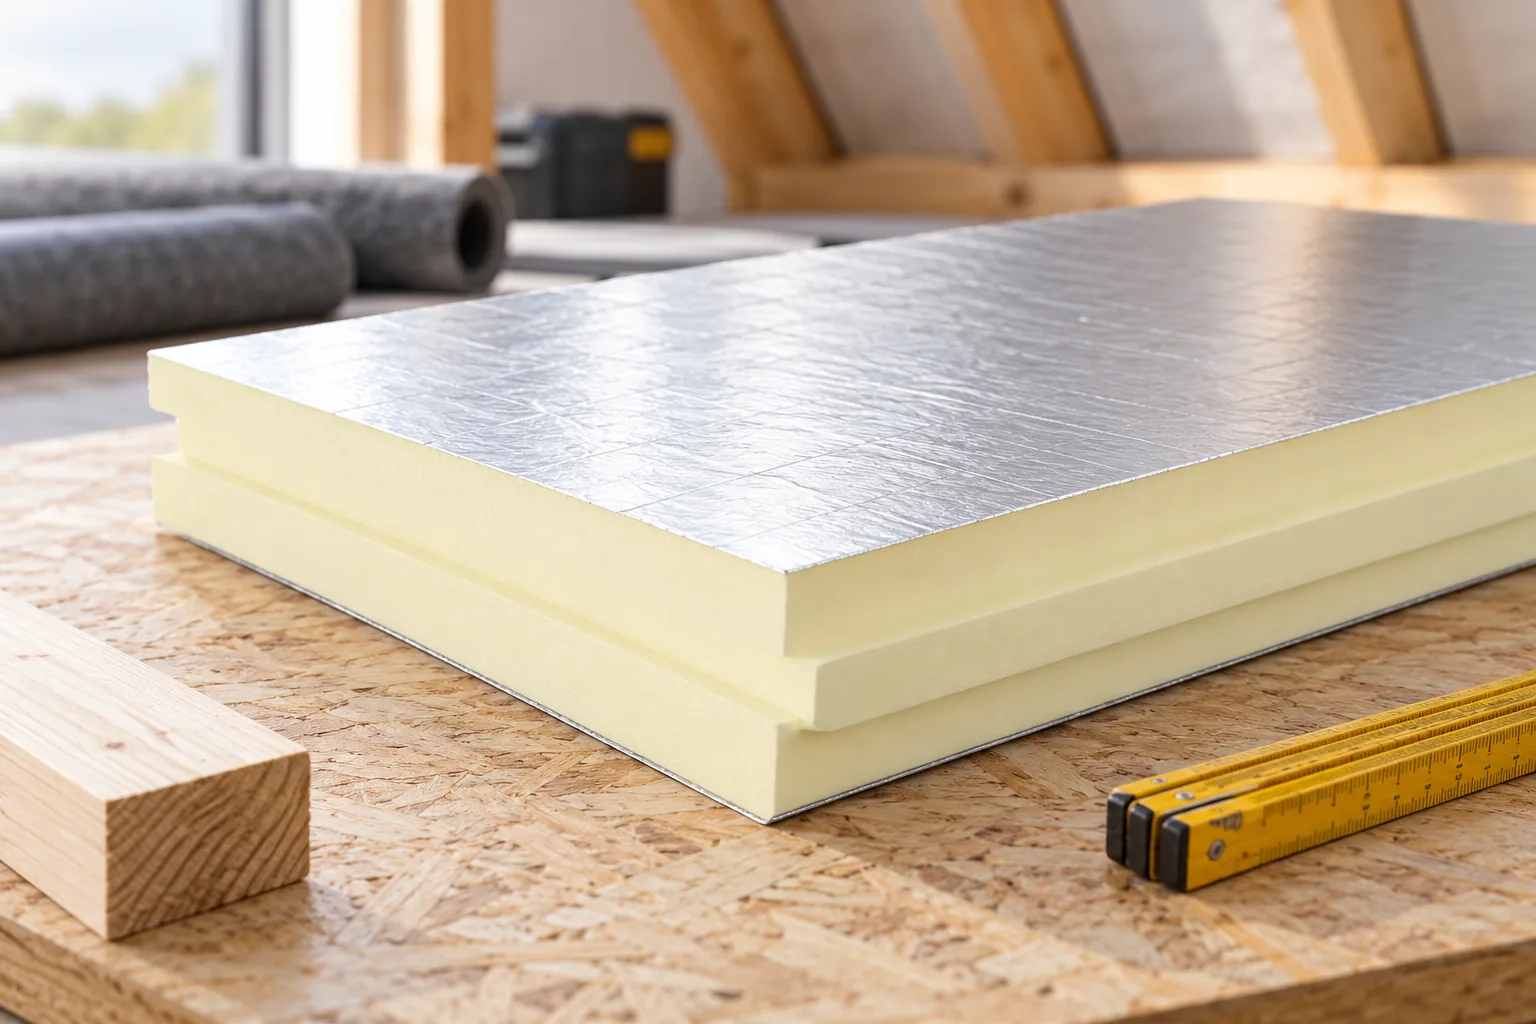
How to insulate a roof and when to choose PIR boards

The choice of roof insulation material depends above all on the layer build-up and the space available for insulation. PIR boards are worth considering where a slim layer with high thermal resistance matters, but the deciding factor is the boundary of the heated part of the building. Check whether you are insulating a sloping roof plane above rooms or a ceiling under a cold loft, then examine airtightness, thermal bridges and water protection. Compare complete systems, not just the declared lambda.

By |2026-11-14T22:55:50+01:002024-06-16|Building guide|Comments Off on How to insulate a roof and when to choose PIR boards

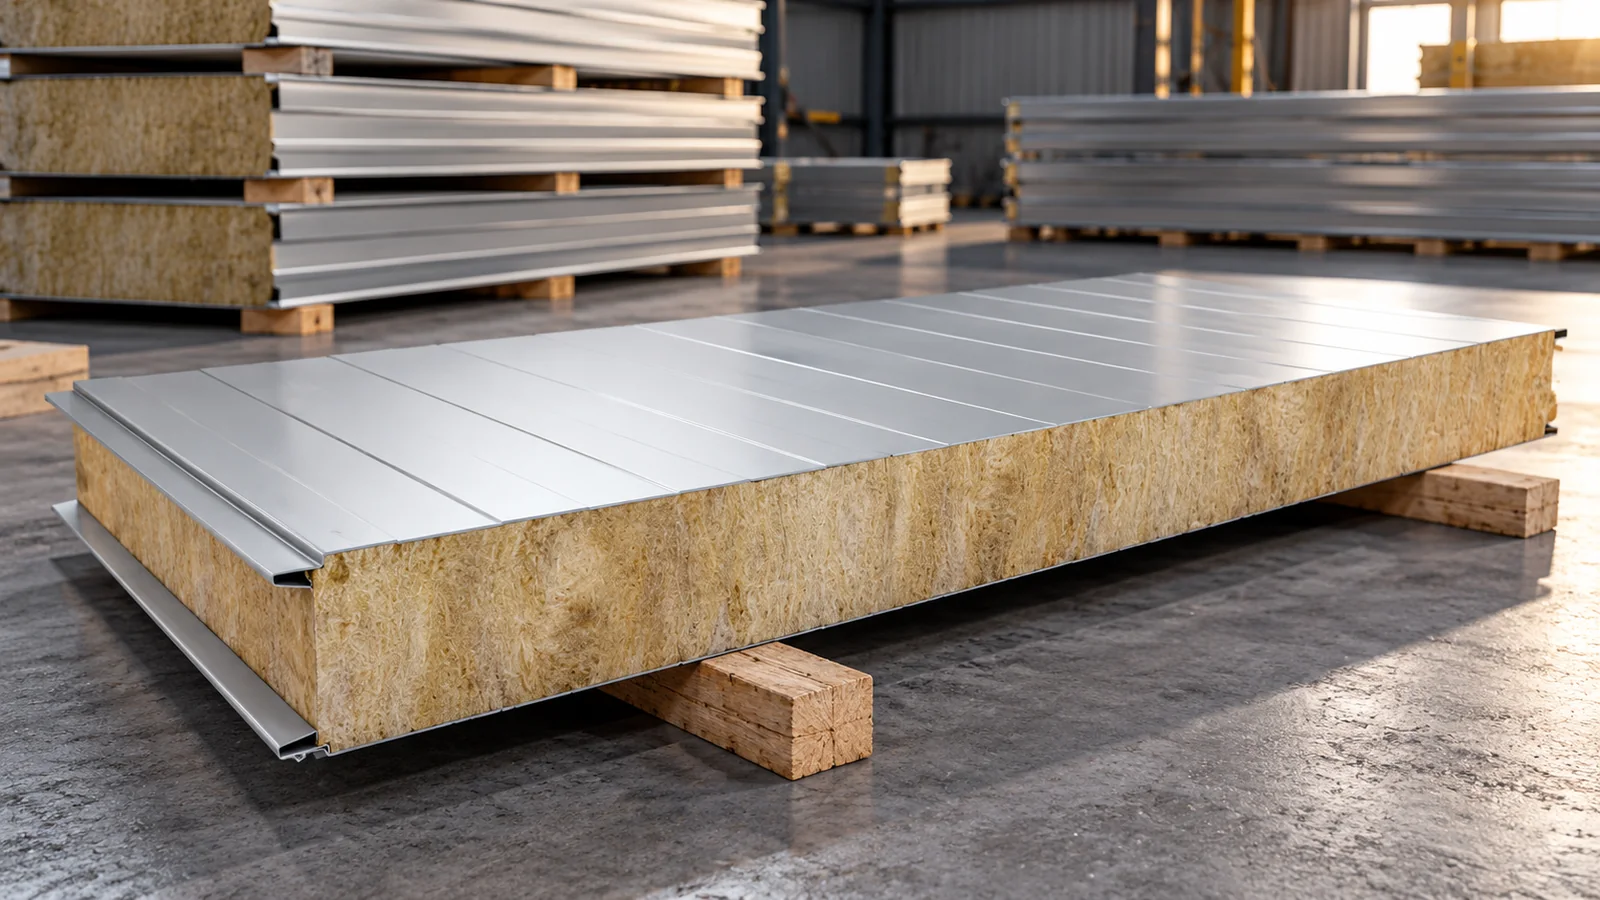
How to buy second-grade insulated wall panels with a mineral wool core?

Second-grade insulated wall panels with a mineral wool core can lower the cost of the building envelope. Saving makes sense when you know the reason for the price reduction and the limitations of the specific batch. A scratch in the coating, a damaged interlock and a detached facing are three different situations. Before buying, you need to check the documents, inspect the panels and calculate the offcuts. Information about non-combustible mineral wool alone does not confirm the parameters of the entire wall. A trade designation does not precisely describe the defect. It may concern shade, scratches, surface waviness or damaged edges. An outlet is also sometimes a place where end-of-series stock and short lengths are sold. You should not assume that every cheaper panel has the same reason for the price reduction.

By |2026-11-14T09:54:20+01:002024-06-11|Building guide|Comments Off on How to buy second-grade insulated wall panels with a mineral wool core?

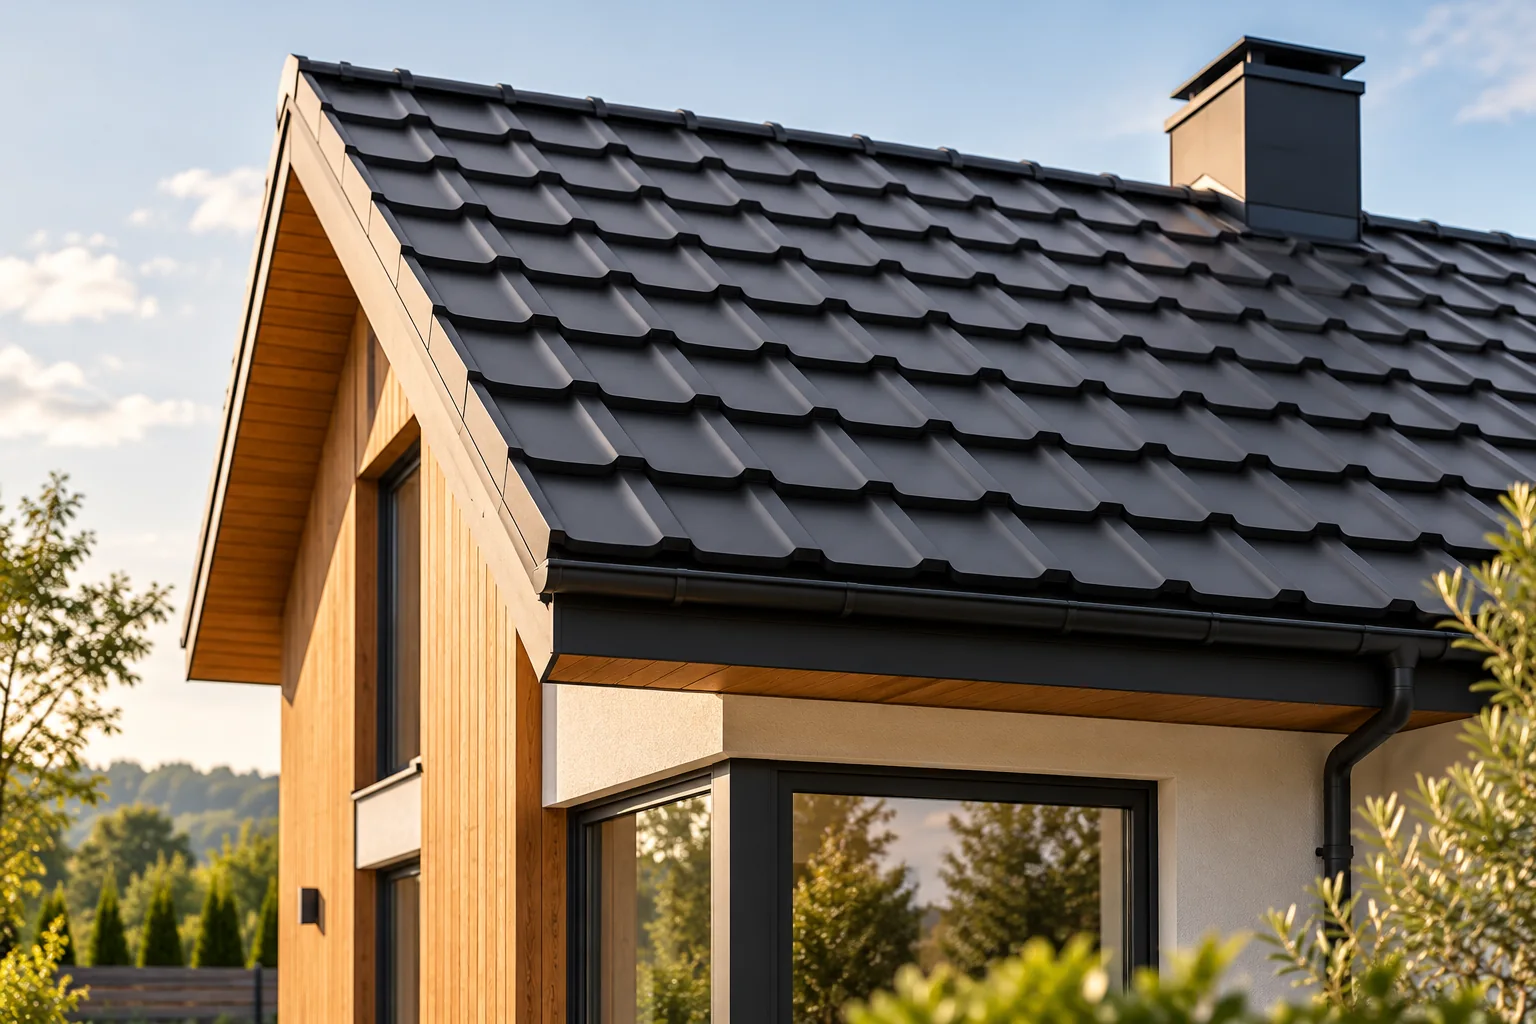
Choosing a roof covering for a contemporary home

A modern roof look is determined by the coherence of the building's form, roof slopes and façade, not by one specific profile or a mandatory black colour. Before ordering material, check how your chosen variant appears when seen from across the street. Deep profiles and broad flashings read differently on a small house, while a delicate texture may disappear on an expansive slope. Compare the sheet layout, the position of laps and cuts, and the availability of accessories. Remember that appearance must be combined with the requirements for pitch, ventilation and structure, and that attic comfort also depends on thermal insulation.

By |2026-11-14T19:21:35+01:002024-06-09|Building guide|Comments Off on Choosing a roof covering for a contemporary home

Installing insulated roof panels: supports, joints and flashings

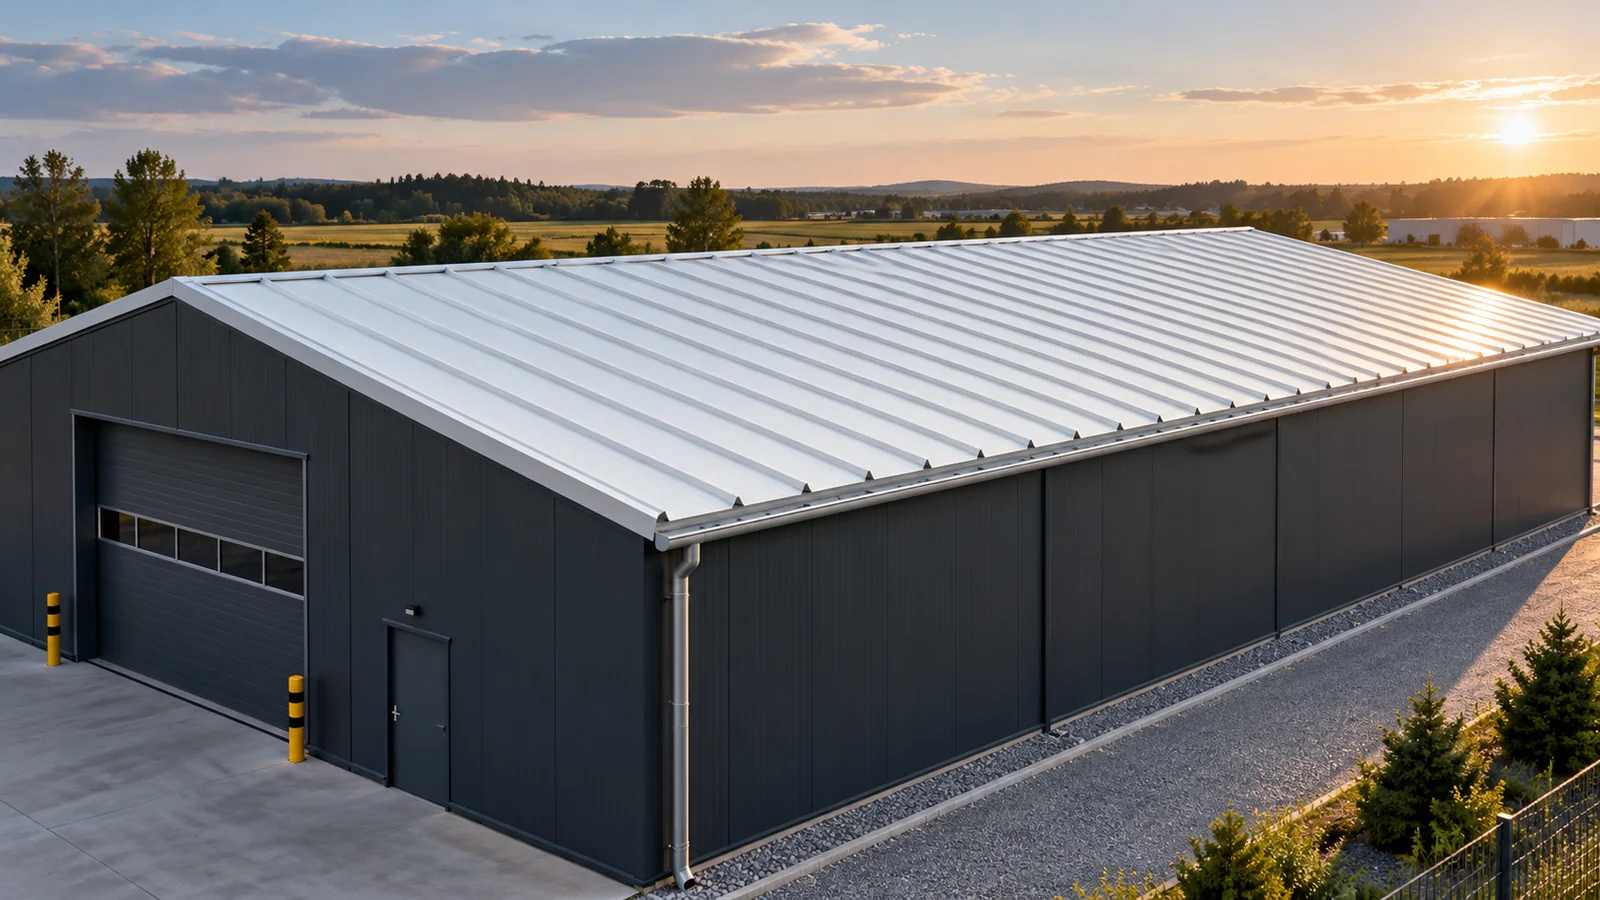
Installation of insulated roof panels begins with checking the structure, the pitch and the layout of the elements. Safe lifting, correct connections and the selection of fasteners then matter. A weathertight roof is created by compatible details at the eaves, ridge and service penetrations. There is no single installation scheme for all panels. The installer should use the instructions for the specific system and the roof design. Check the spacing and widths of the purlins, the bearing surface and the actual roof pitch. The structure should correspond to the design and the load tables for the selected panel. Snow, wind and temperature effects are important. It must not be assumed that any roof profile fits the existing support spacing.

By |2026-11-14T12:16:25+01:002024-06-07|Building guide|Comments Off on Installing insulated roof panels: supports, joints and flashings

How much does an insulated panel with mineral wool weigh and how do you allow for it in the design?

A panel with mineral wool has a defined mass per square metre, but for unloading you need to know the weight of the whole element. The result depends on the core thickness, its construction and both facings. Two panels described as 100 mm may weigh differently. For the design and order you need the datasheet for the specific variant. The mass affects the structure, transport and lifting, but does not replace checking the load-bearing capacity of the panel. The mass consists of the core, two facings and the bonding layers. The thicker the mineral wool at the same density, the greater the share of the core. However, the steel also matters. Changing the thickness of one or both sheets affects the weight of the element.

By |2026-11-14T09:54:48+01:002024-05-20|Building guide|Comments Off on How much does an insulated panel with mineral wool weigh and how do you allow for it in the design?

Combining a dark solar roof with timber, brick and pale render

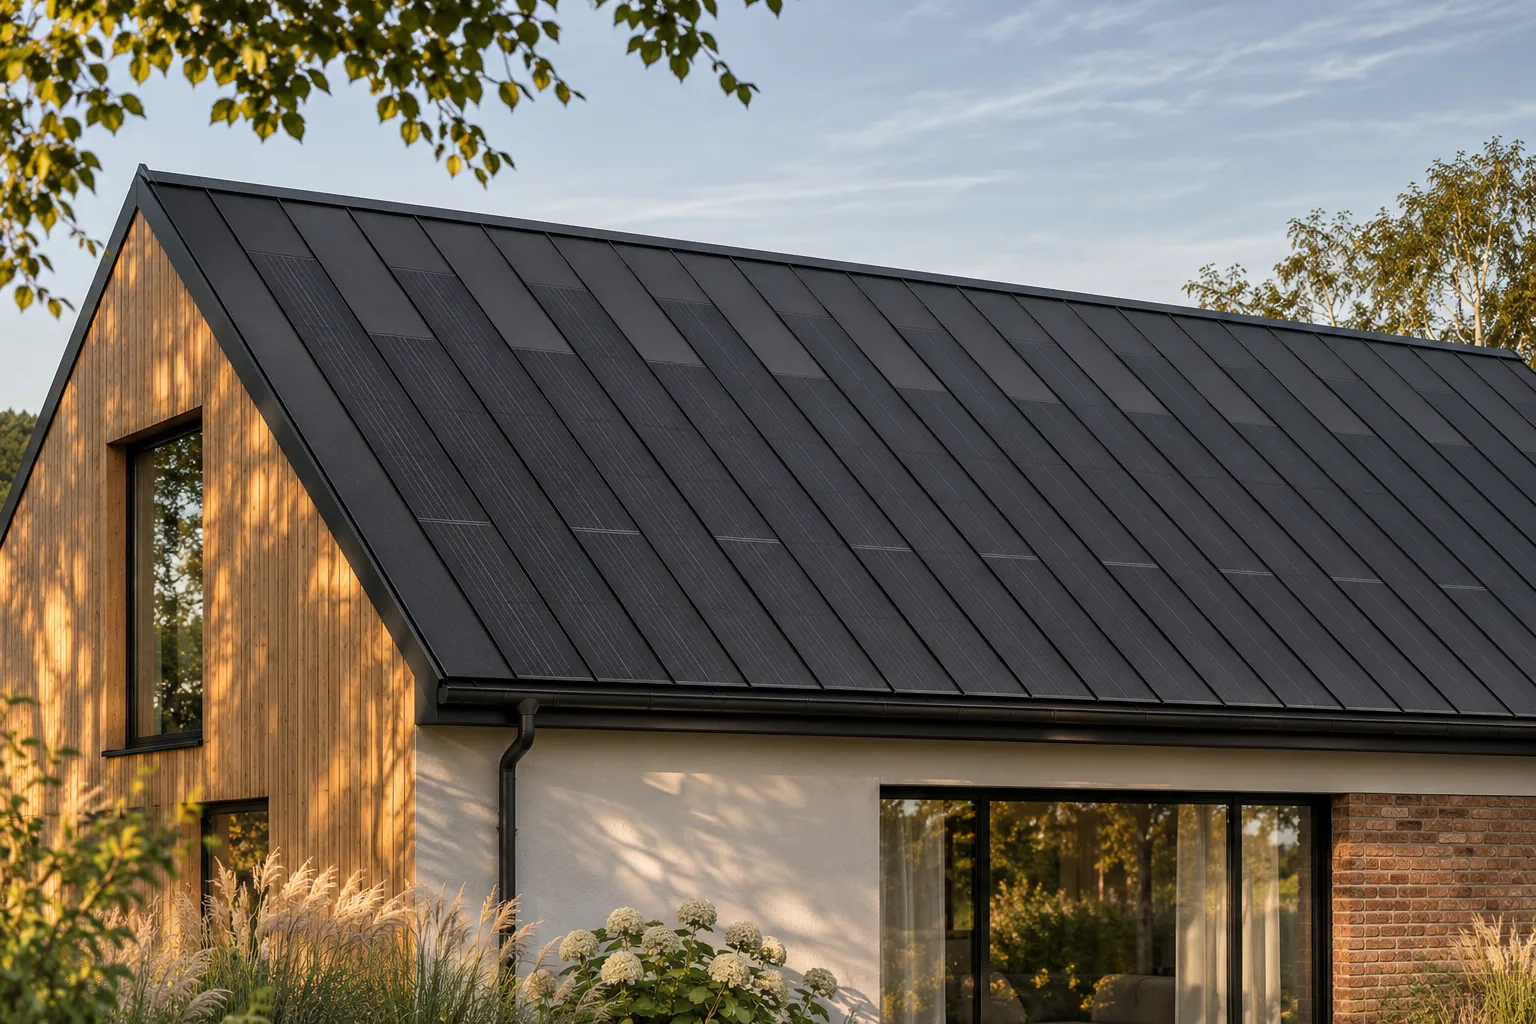
A dark photovoltaic roof can work well with light render, wood and brick. A coherent effect depends more on proportions and the number of materials than on perfectly matching all colours. Integrated steel roofing helps to organise the upper part of the house, because it does not add a separate plane of panels. It is worth treating it as a fixed element of the palette and only then selecting the façade, flashings and small accents to suit it. It is best to start with the elements that are large and difficult to change later. The roof occupies a considerable area, and its material has a specific appearance. The active part should not be treated as a freely coloured decoration. The choice of façade colour usually gives more freedom than changing the character of the cells and the system construction.

By |2026-11-15T17:55:28+01:002024-04-24|Building guide|Comments Off on Combining a dark solar roof with timber, brick and pale render
Back to top