About PiVi

This author has not yet filled in any details.
So far PiVi has created 1433 blog entries.

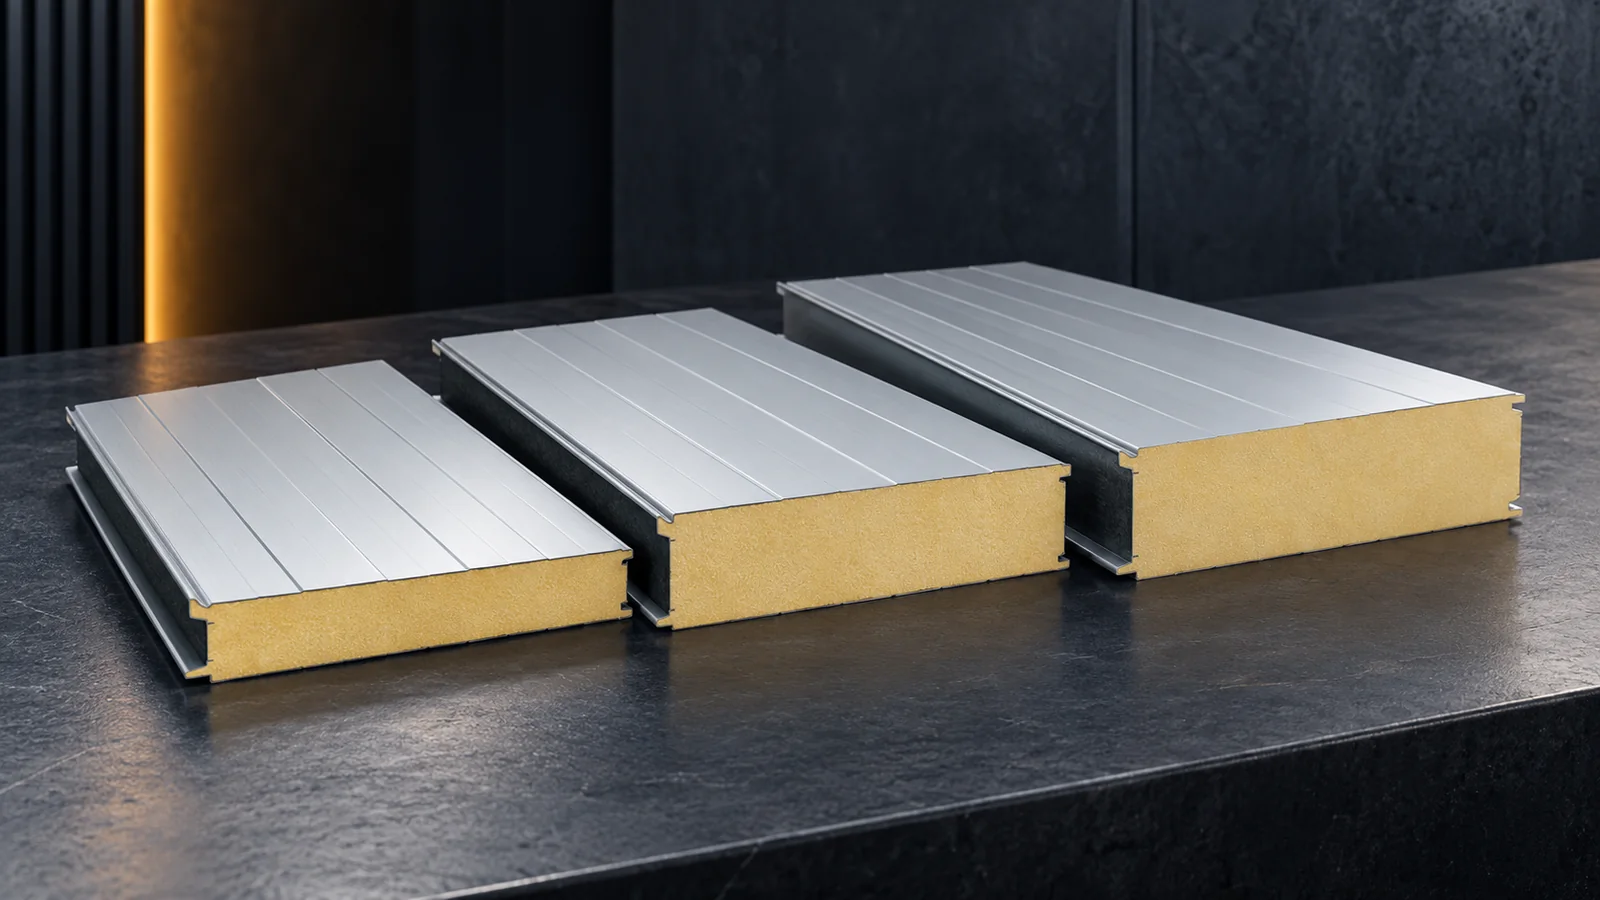
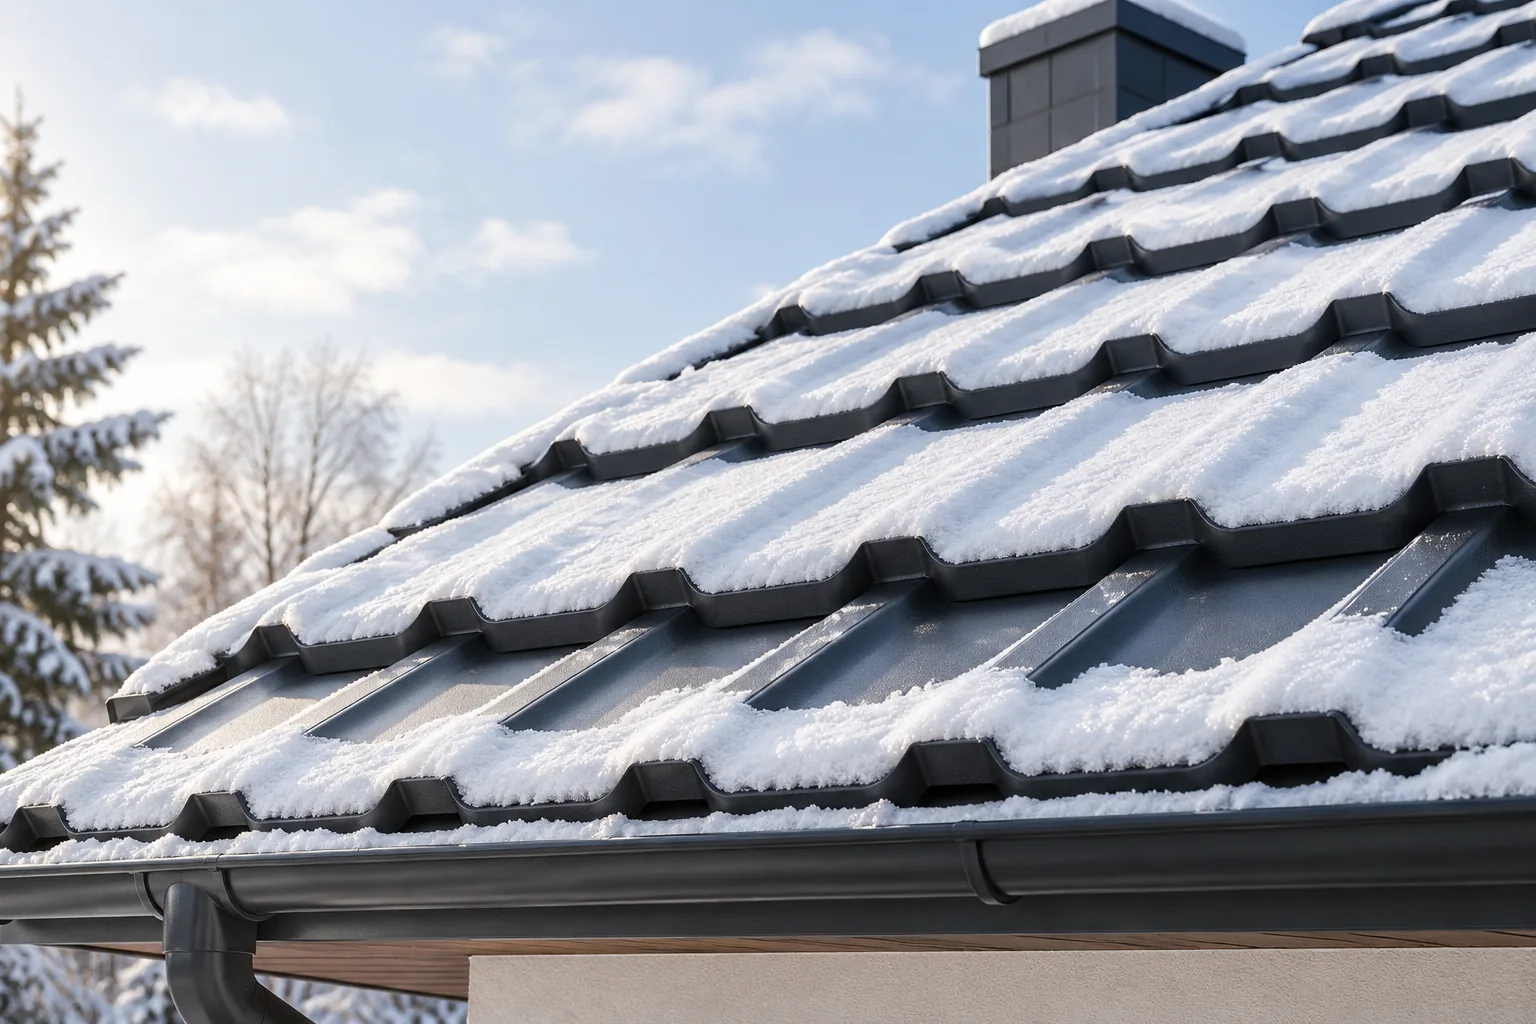
Keeping roofing costs down on a house, garage or open shelter

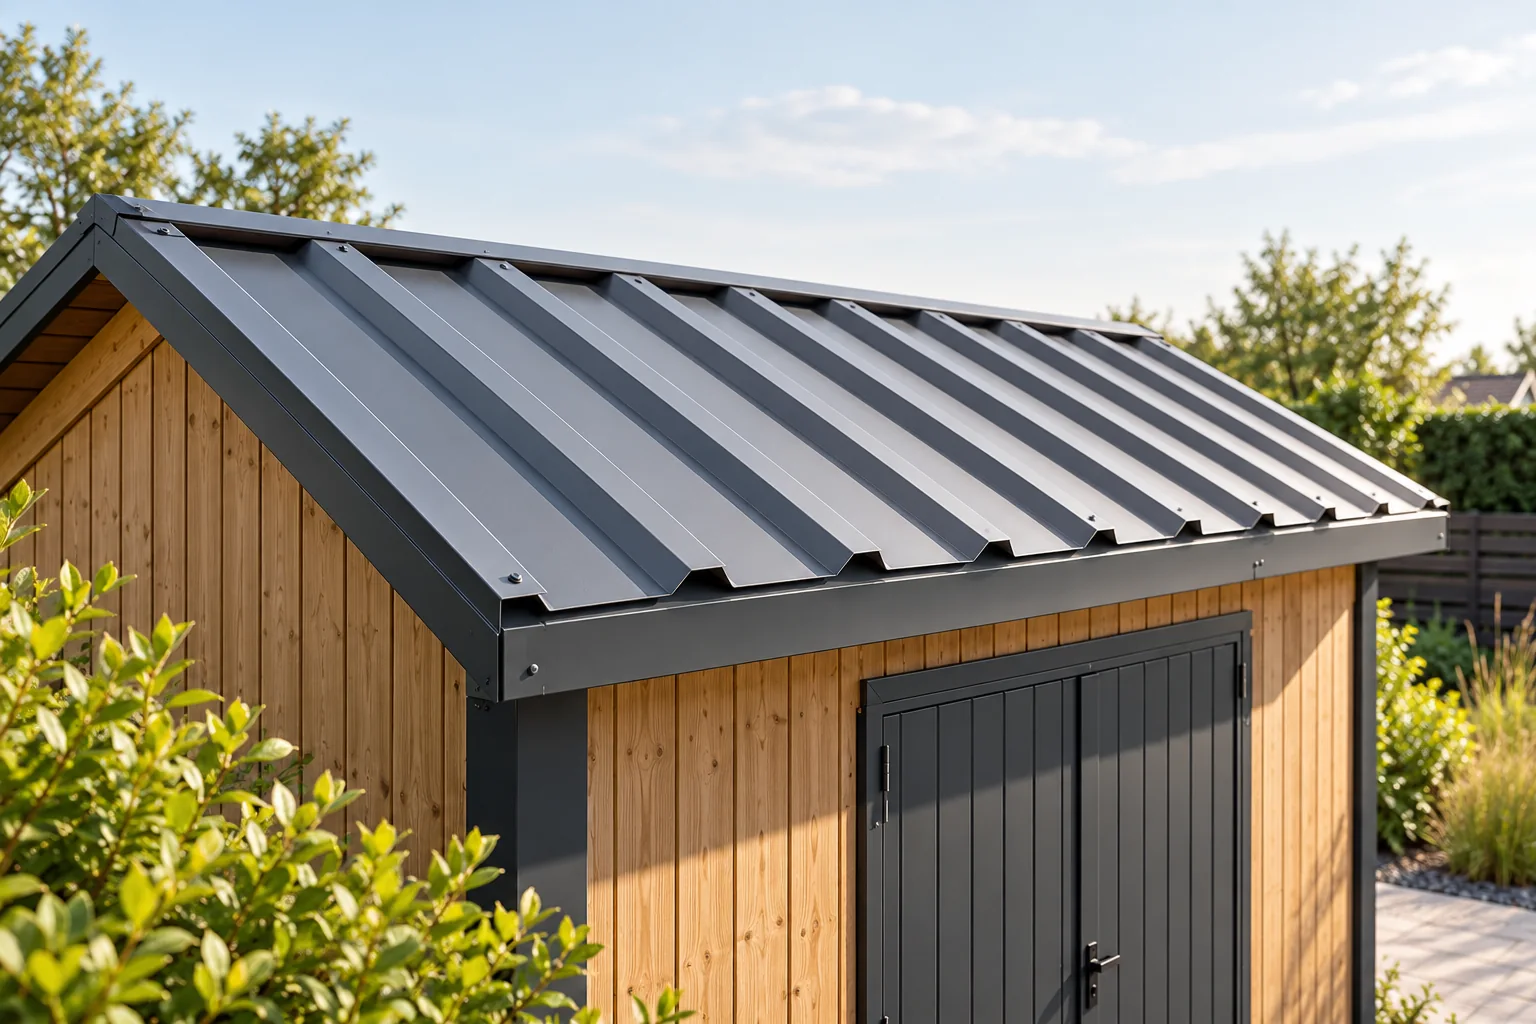
The cheapest roof does not always follow from the lowest price per metre of sheet metal – the final bill is also shaped by waste, the substrate, flashings, insulation and installation. Before comparing quotes, record the roof pitch, support spacing and how the room will be used, and check whether the roof will be seen close up. A simple carport may need only a lighter covering, whereas above a heated garage you must account for heat, air tightness and moisture. Look for savings in matching the material to the building and in sensible sheet division, not in the profile number alone.
By |2026-11-14T22:54:24+01:002026-02-12|Building guide|Comments Off on Keeping roofing costs down on a house, garage or open shelter

What thickness of PIR insulated wall panel should I choose?

The thickness of a PIR wall panel follows from the target thermal performance, the construction and the way the building is used. You do not choose it for a heated hall the same way as for an unheated warehouse. You need to compare the U-values of specific panels, the type of joint, the facings and the permissible spans. Details at the plinth and around openings also matter. The number of millimetres alone does not give a full answer. Establish the temperature and the heating regime. In a workshop used every day, heat loss through the walls matters differently than in a seasonal facility. An unheated warehouse may also need insulation, for example to limit temperature fluctuations. This does not mean, however, that the panel alone will provide the expected temperature there.

By |2026-11-14T12:17:37+01:002026-02-09|Building guide|Comments Off on What thickness of PIR insulated wall panel should I choose?

Planning safe snow removal from a roof

The key is assessing the structure, not the snow depth alone. A building owner should check whether the roof's design conditions are known and whether snow lies evenly. Fresh powder and wet, compacted snow of the same depth can mean different loads, so a handbook figure in centimetres is not enough. It is also worth establishing how to secure the area under the eaves and protect the metal coating during work. The scope of work for a crew should follow from documentation and observations made from a safe place, not from generic recommendations.

By |2026-11-14T19:19:34+01:002026-02-06|Building guide|Comments Off on Planning safe snow removal from a roof

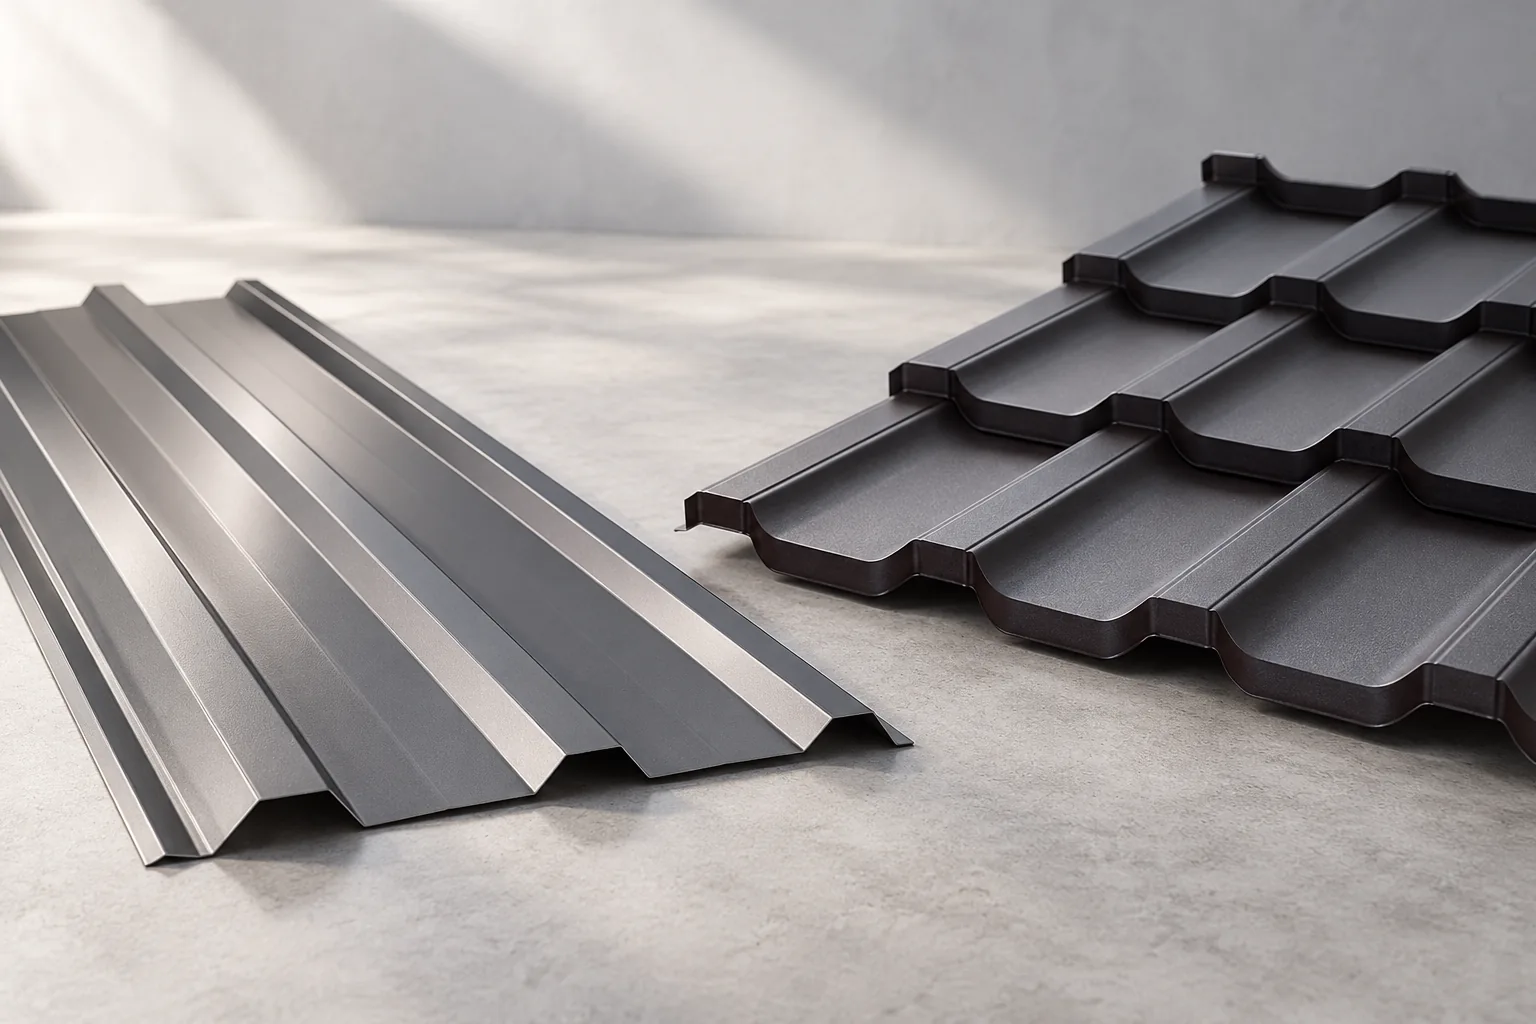
Tile-effect or trapezoidal steel sheets: which suits the building?

The choice between modular metal tile and trapezoidal sheeting depends mainly on the roof geometry and the desired pattern of lines across the slope. Metal tile mimics the fine rhythm of small roof elements, while trapezoidal profile creates pronounced longitudinal ribs. Before comparing costs, check whether a given profile suits the pitch, the support spacing and the number of valleys and dormers. Also consider the effective cover width and how sheets are cut, as these affect waste. Only then compare coatings, insulation and acoustics.

By |2026-11-14T22:55:27+01:002026-02-05|Building guide|Comments Off on Tile-effect or trapezoidal steel sheets: which suits the building?

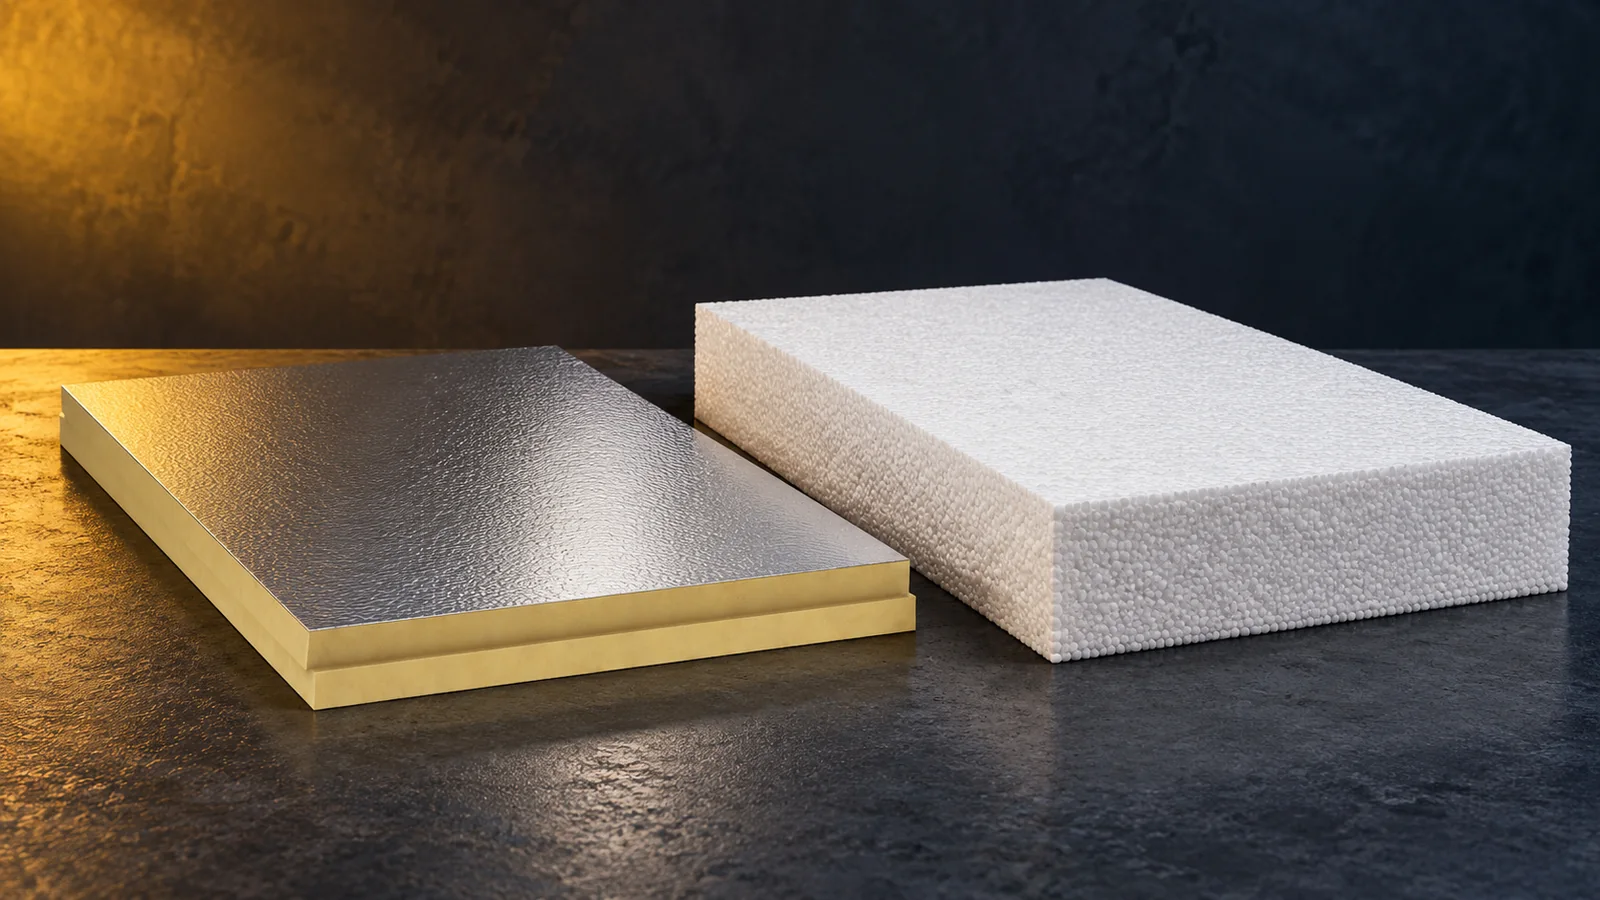
How much PIR gives the same thermal resistance as expanded polystyrene?

There is no single conversion factor by which one centimetre of PIR replaces a given thickness of every polystyrene. The thermal resistance and lambda of specific products are compared. For an example PIR with λ = 0.022 W/(m·K), a 10 cm layer gives a similar resistance to approximately 14.1 cm of EPS with λ = 0.031 or 16.4 cm of EPS with λ = 0.036. This is a comparison of layers, not a finished wall design. First it must be established whether the material alone or the whole building element is meant. The resistance of an insulation layer depends on its thickness and lambda. The U-value of a wall also takes into account the masonry, plasters, surface resistances and the relevant corrections.

By |2026-11-14T09:55:54+01:002026-02-04|Building guide|Comments Off on How much PIR gives the same thermal resistance as expanded polystyrene?

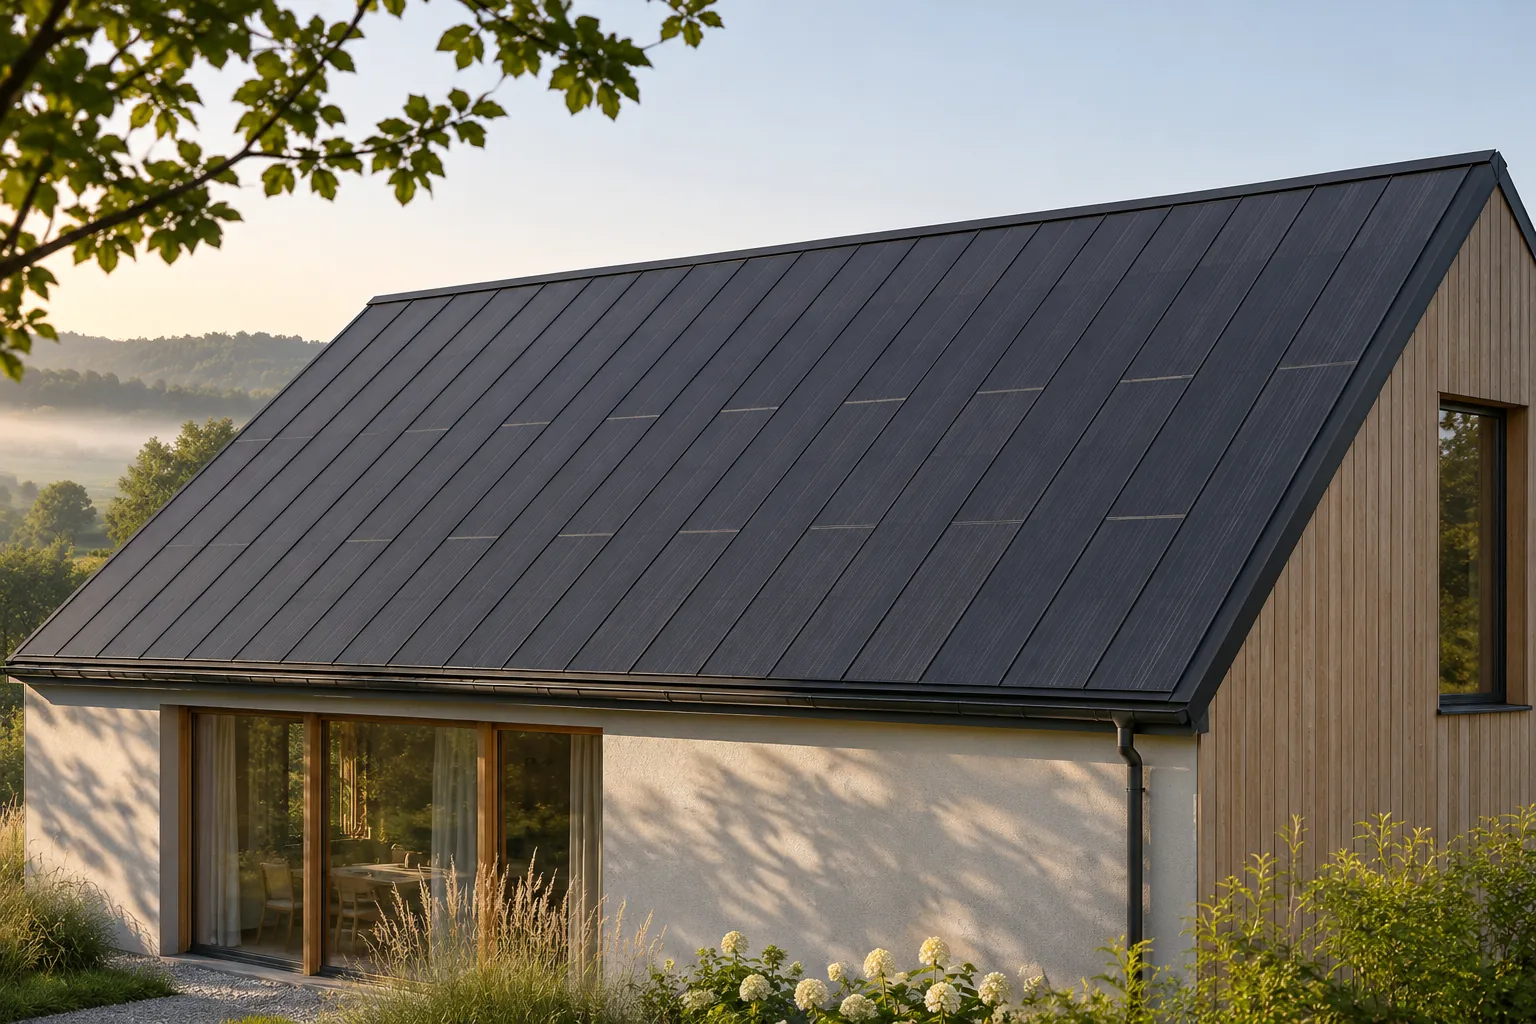
Creating a consistent pattern across an integrated photovoltaic roof

An even rhythm on a photovoltaic roof does not require every element to generate energy. In a steel system, active panels can be combined with passive covering of a matching character. This makes the roof slope look like a planned whole. The effect is determined by real widths, connections and terminations, not by filling the roof with black in the visualisation alone. The layout should be developed in parallel with an assessment of solar exposure and the home's energy needs. It is the repeatability of the divisions and their relationship to the whole building form. In standing seam covering, the longitudinal lines that lead the eye along the slope are important. A regular layout can give the building a calm character. However, it does not have to mean perfect symmetry in every place, especially around chimneys, windows and irregular edges.

By |2026-11-15T17:55:27+01:002026-02-03|Building guide|Comments Off on Creating a consistent pattern across an integrated photovoltaic roof

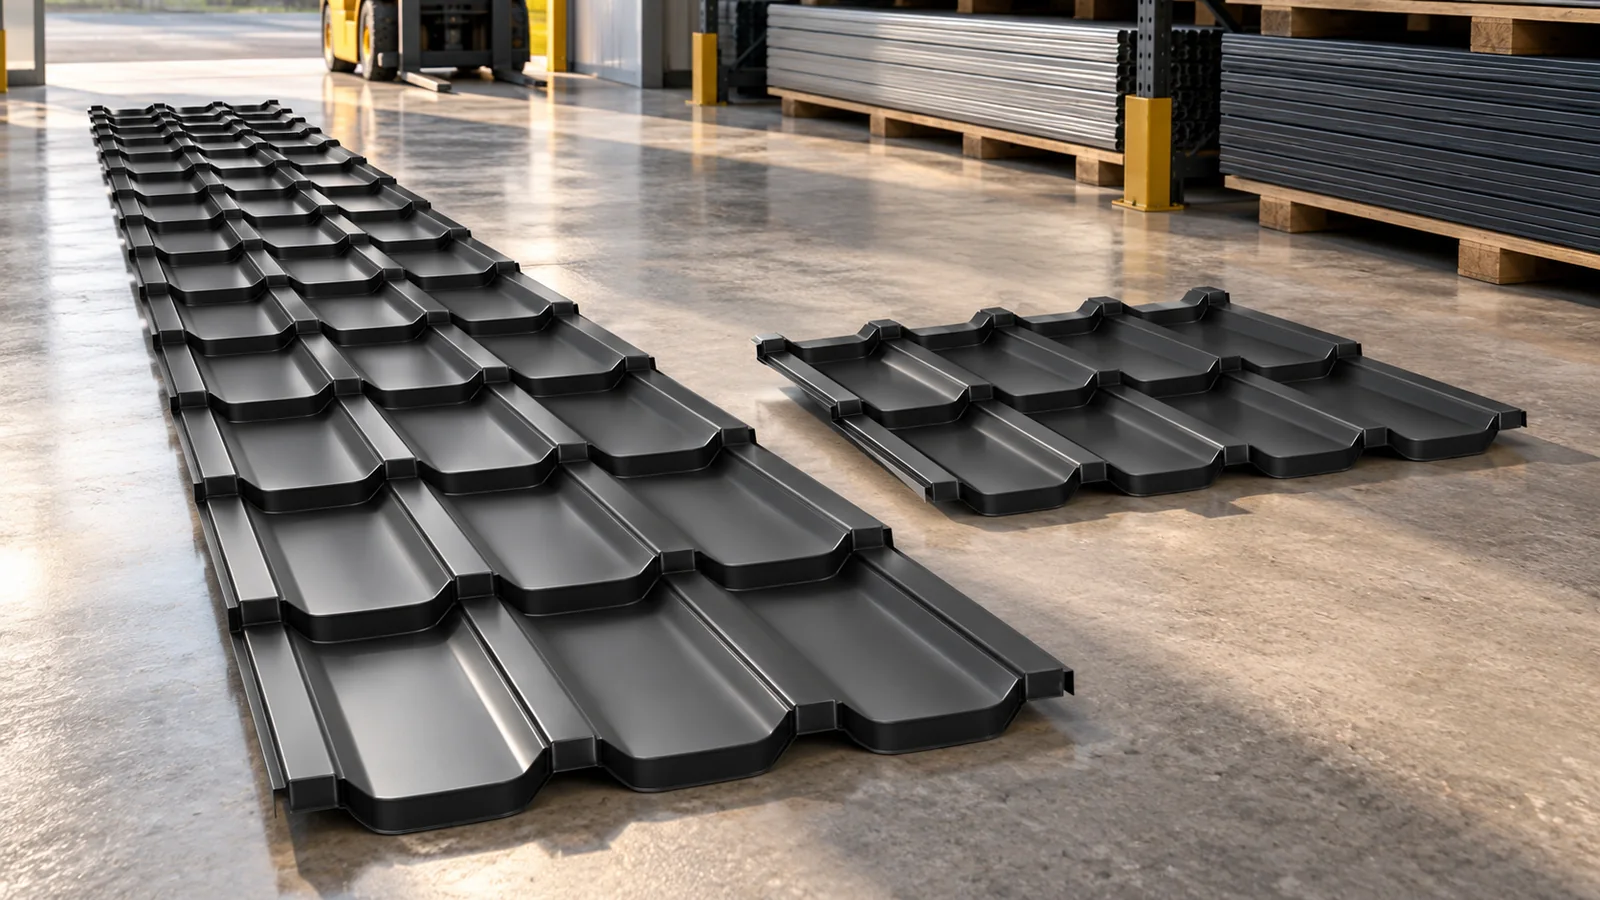
Tile-effect metal roofing cut to size or modular? How to choose the format

Tile-effect metal roofing cut to size is particularly suitable for simple roof slopes and a good cutting plan. Modular roofing facilitates transport, handling of the material and fitting short elements. However, no format always delivers a lower cost. The choice should be based on the roof geometry, installation conditions and a full material schedule. The coating and steel parameters are compared independently of the sheet size. The manufacturer prepares the sheet length according to the agreed order. This does not mean that every profile can be shifted freely. Tile-effect metal roofing has a repeating module, and the edges and overlaps require specific finishing. Lengths must be agreed with the geometry of the specific model. The roof slope dimensions are the starting point for the cutting plan, not a ready-made production list.

By |2026-11-14T09:53:46+01:002026-02-02|Building guide|Comments Off on Tile-effect metal roofing cut to size or modular? How to choose the format

Planning a fence with metal pickets

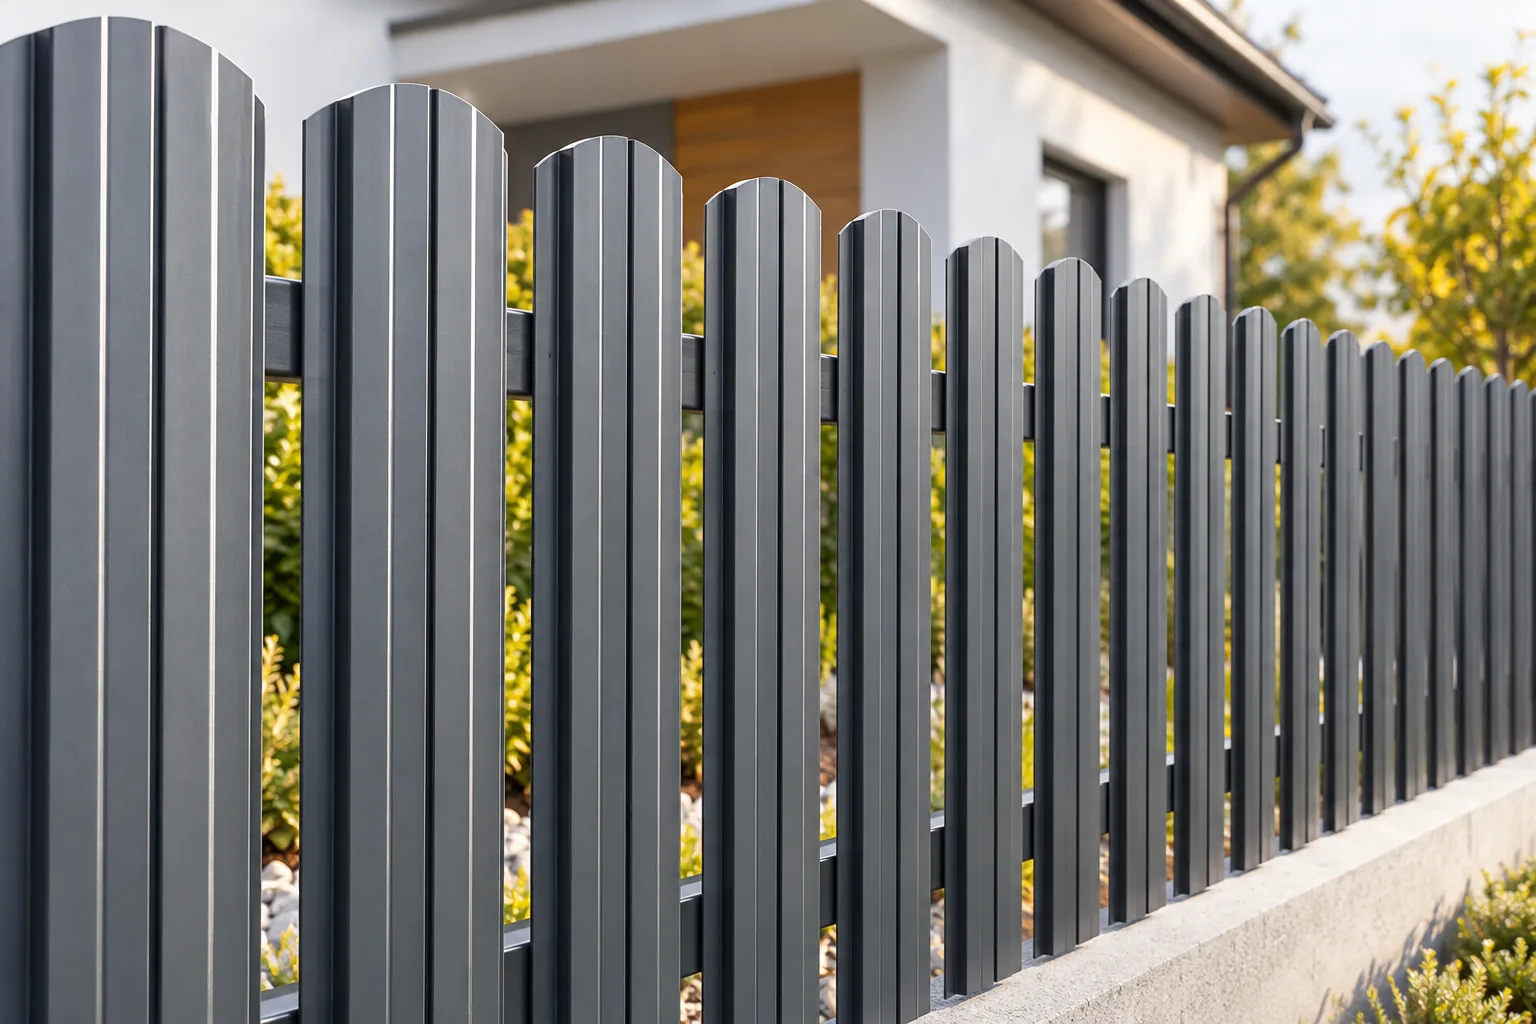
A boundary fence can have open spaces between its pickets. Screening a garden from view calls for a closer arrangement, which also affects the supports. Check how the fence looks both from the side and straight on, ideally using a sample panel, and plan the panels, gate and side entrance together with the slope of the ground. A denser infill reduces visibility but increases wind load, so leave the choice of posts and rails to the designer.

By |2026-11-14T19:20:58+01:002026-01-31|Building guide|Comments Off on Planning a fence with metal pickets

Snow stops or snow fences to keep snow from sliding off a roof?

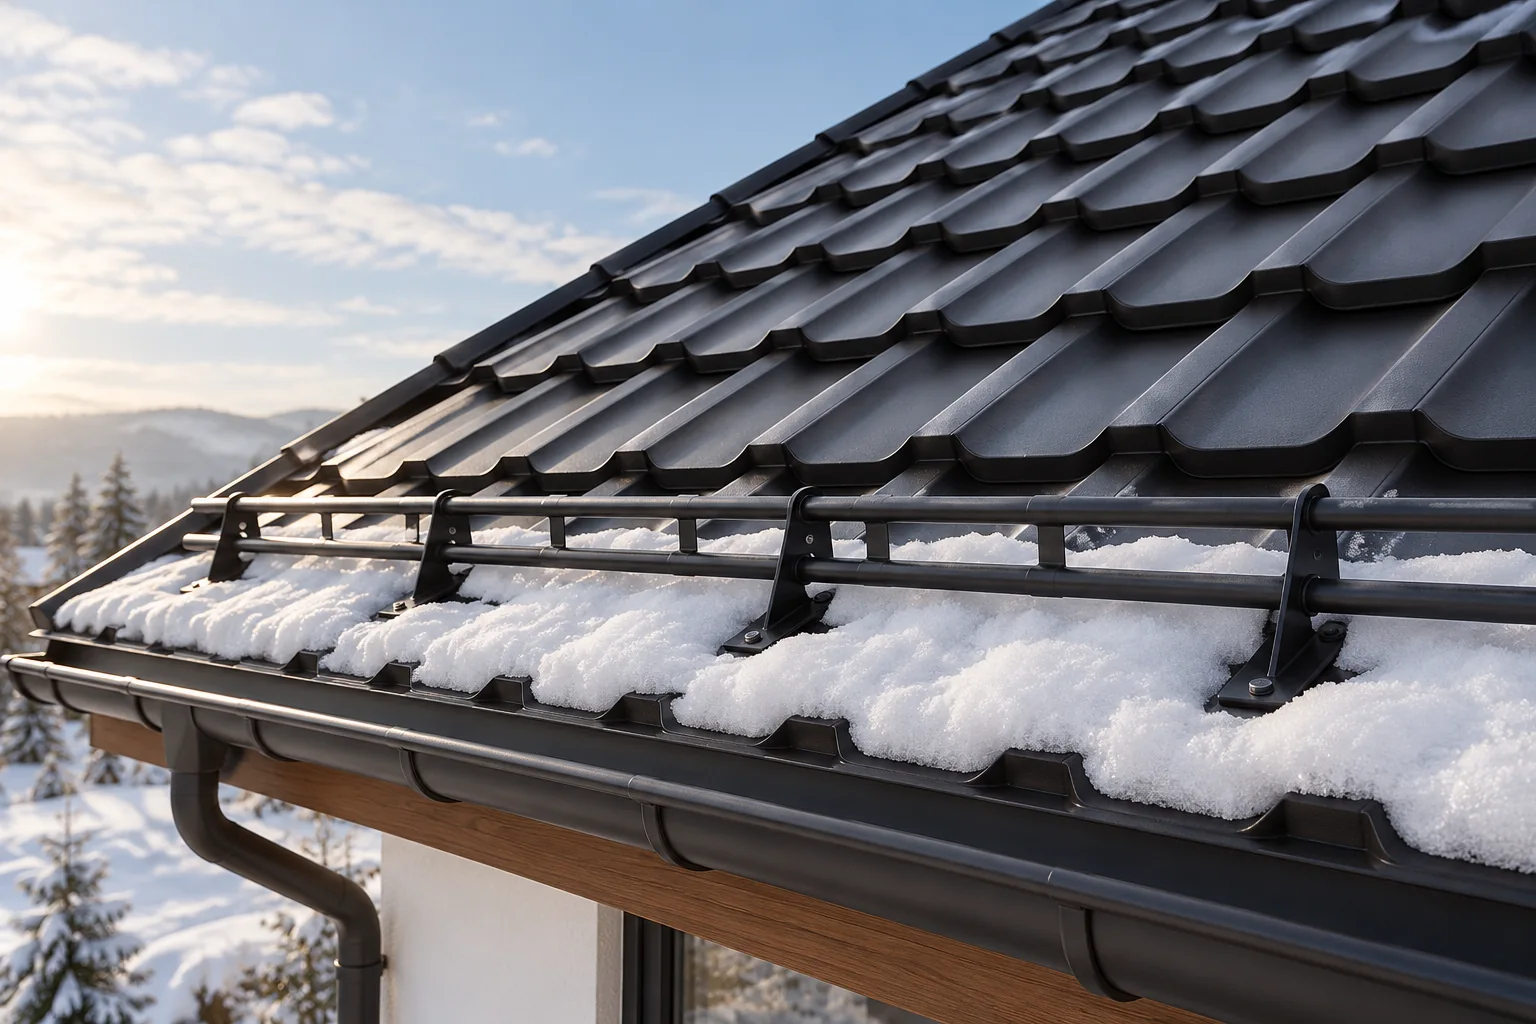
The choice between point snow guards and snow fences depends above all on what is to be retained and where. Rather than being guided by price, you need to establish the system's function, its permitted application and how the load is transferred to the roof. It is worth checking whether the solution matches the roof geometry, the covering type and the places at risk below the eaves. Location, pitch and roof length should also be taken into account. The designer should verify how the covering, brackets and fixings work together, since retaining snow alone does not increase the structure's load-bearing capacity.

By |2026-11-15T03:01:55+01:002026-01-29|Building guide|Comments Off on Snow stops or snow fences to keep snow from sliding off a roof?

How can you insulate a wall at the plot boundary when there is not enough space on the façade?

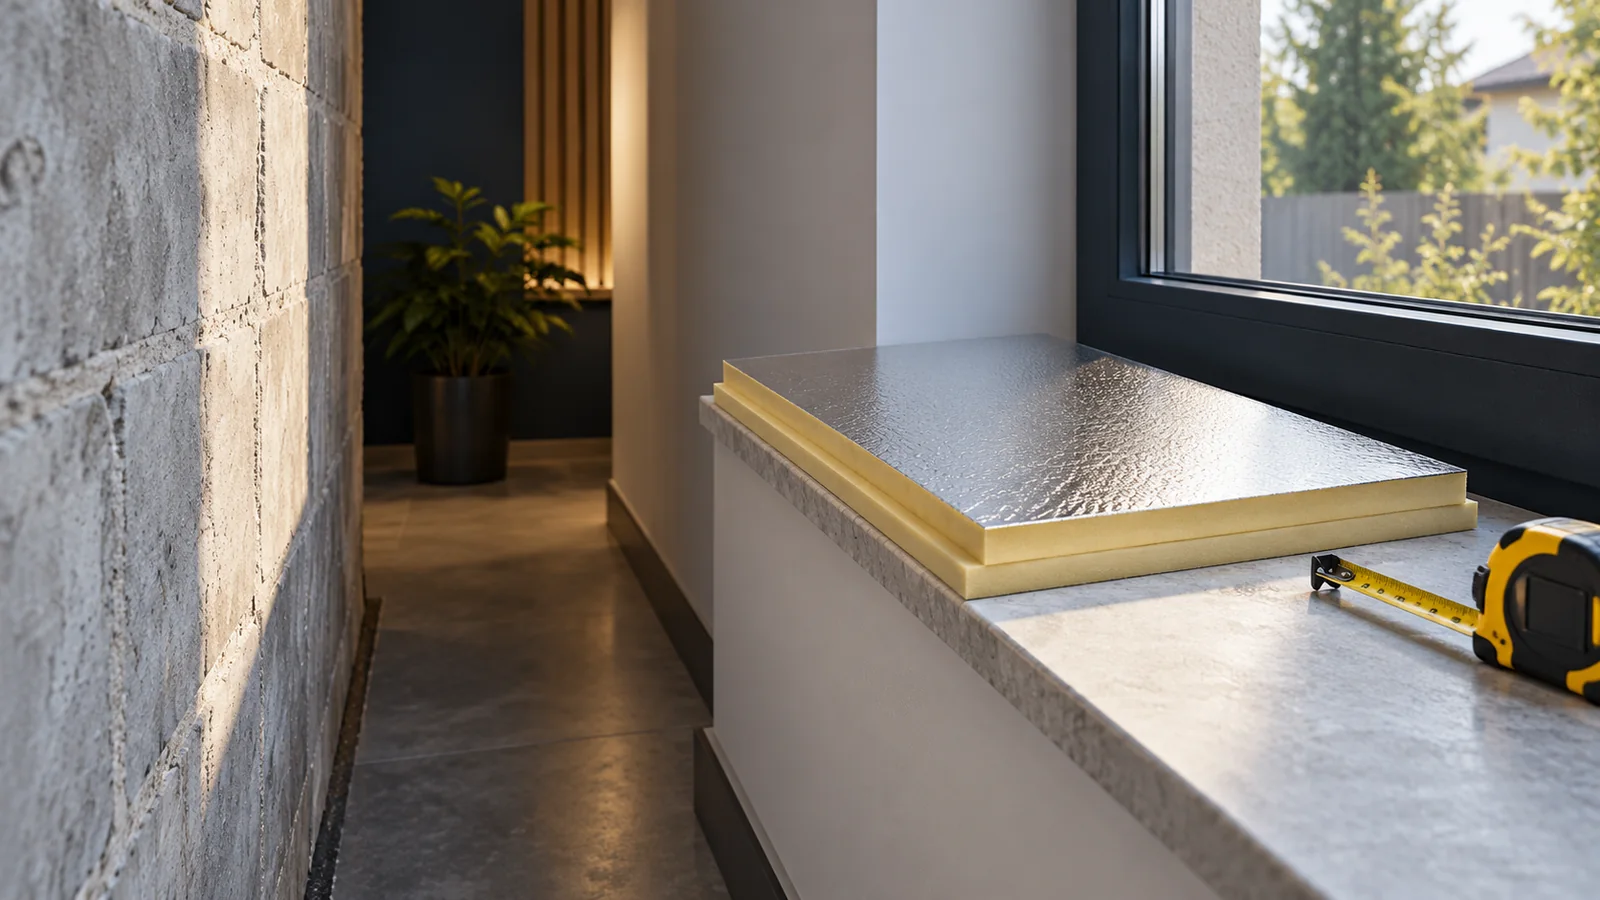
With a wall standing close to the plot boundary, every centimetre counts. Thinner PIR insulation can make a solution easier, but it does not remove the constraints linked to the building's position. If external insulation is not possible, the internal option must be assessed. It requires checking moisture, thermal bridges and fire protection. It is not enough to choose the thinnest board from the catalogue. An accurate measurement is more important than an estimate from the façade plan. You need to know the wall's position, its unevenness and the locations of protruding elements. Adhesive, finishing layers and any substructure are added to the insulation thickness. A 100 mm board does not mean that the finished façade will increase the building's dimension by exactly 100 mm.

By |2026-11-14T09:55:41+01:002026-01-27|Building guide|Comments Off on How can you insulate a wall at the plot boundary when there is not enough space on the façade?
Back to top