

Snow stops or snow fences to keep snow from sliding off a roof?
Construction and installation
The choice between point snow guards and snow fences depends above all on what is to be retained and where. Rather than being guided by price, you need to establish the system’s function, its permitted application and how the load is transferred to the roof. It is worth checking whether the solution matches the roof geometry, the covering type and the places at risk below the eaves. Location, pitch and roof length should also be taken into account. The designer should verify how the covering, brackets and fixings work together, since retaining snow alone does not increase the structure’s load-bearing capacity.
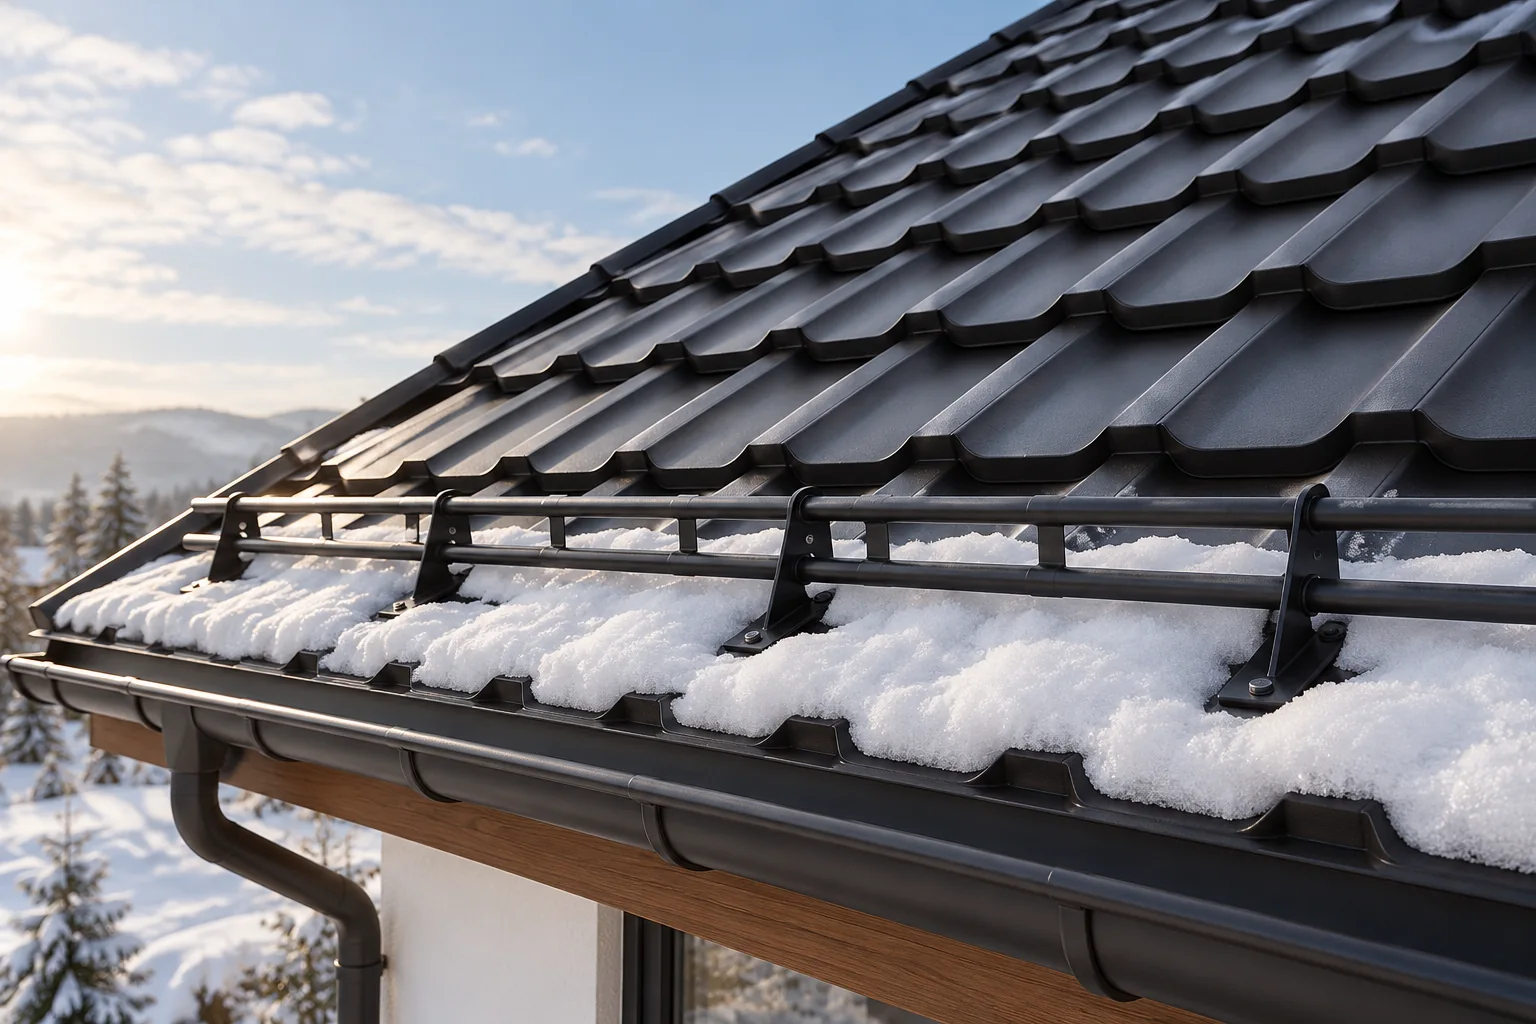
What is the protection supposed to hold back?
A compact layer of snow or smaller fragments of it can slide off the roof slope. Entrances, walkways, terraces and cars parked next to the building are at risk. Snow can also damage the gutter. Protection is planned according to the actual routes of movement and the roof layout.
It is not enough to choose an element that looks sturdy. Its purpose and permitted application must be established. The name “snow guard” is sometimes used for different products. Before comparing quotes, it is therefore worth checking the drawing, the function and the mounting method of the specific system.
How do snow fences and tubular barriers work?
A snow fence creates a linear obstacle for the sliding mass of snow. Appropriately designed pipe barriers can perform a similar function. The load is transferred through the brackets and fastenings to the designated roof elements. That is why the entire assembly matters, not just the visible part of the barrier.
The number of rows and the arrangement of the brackets are selected according to the conditions of the property. A long roof slope and a large load may require a different arrangement than a small roof. A single spacing cannot be assumed for every building, nor should the assembly be shortened without checking how it performs.
What are point elements used for?
Point snow breakers limit the movement or divide the sliding layer in the manner resulting from their design. They can supplement linear protection. Their effect depends on the number, the arrangement and the type of covering. Individual elements scattered at random do not form a calculated system.
Do not assume that a few small snow guards will replace a snow fence under heavy load. Such a substitution can only be considered within the documentation for a specific solution. It is worth asking for a layout plan for the given roof slope. This is more important than the number of pieces in the set.
What data is needed to calculate the system?
Location, altitude above sea level, pitch and slope length all matter. Snow accumulation points at changes of slope and higher parts of the building must be taken into account. Additional installations can alter snow movement. Roof area is not the only information needed.
A snow-retaining barrier does not increase the load-bearing capacity of the structure. The load remains on the roof and must be safely transferred. The designer should verify the interaction of the covering, supports and fixings. The barrier must not be treated as a way to omit assessment of the accumulated snow cover.

The bracket must match the steel sheet and the substrate
For tile-effect metal roofing, T18 and T35, solutions are used that match the geometry of the given covering. The position of the rib, the type of support and the length of the fastener all count. A visually matched bracket may still require an additional structural element. This should be established before the roof is covered.
The gutter does not serve as a support for the barrier. The protection must also not be fixed solely to an arbitrary fragment of thin sheet. The connection should comply with the system instructions. The points where fasteners pass through must be sealed in the prescribed manner, without damaging the coating.
Is protection above the doors alone sufficient?
The section above the entrance may be part of the solution, but the incoming load must be verified. A short barrier may take snow from a larger area than its own length. The arrangement should result from an analysis of the roof slope. Aesthetically concealing a few brackets is not a sufficient criterion.
Areas above roof windows and equipment must also be taken into account if the design requires it. When panels are installed later, snow protection should be reassessed. Part of the barrier must not be removed independently just to accommodate a new installation.
How do you keep the protective measures working?
During inspection, deformation, corrosion, play and the condition of connections are checked. A damaged bracket requires assessment together with the substrate. Straightening the visible snow fence alone may not restore load-bearing capacity. After particularly heavy loading, the entire section should be verified.
Snow barriers are not automatically steps or anchor points for fall protection equipment. They should not be stood on without explicit approval. Snow removal also requires a separate safe working plan. Accidental impact with a tool can damage the covering.
How do you compare quotes for a complete system?
The quote should specify the type of barrier, the number of brackets, the fasteners and the connectors for joining sections. A layout plan and information on the required supports are needed. When installing on an existing roof, access and any exposure of the covering must be taken into account.
The colour is selected after confirming technical compatibility. The protective coating should suit the environment and the materials it comes into contact with. Keep the instructions and the installation documentation. They will facilitate system inspection and future changes on the roof slope.
7 branches. Materials closer to your project.









