Retrofitting a nursery with a green roof: planning the roof build-up

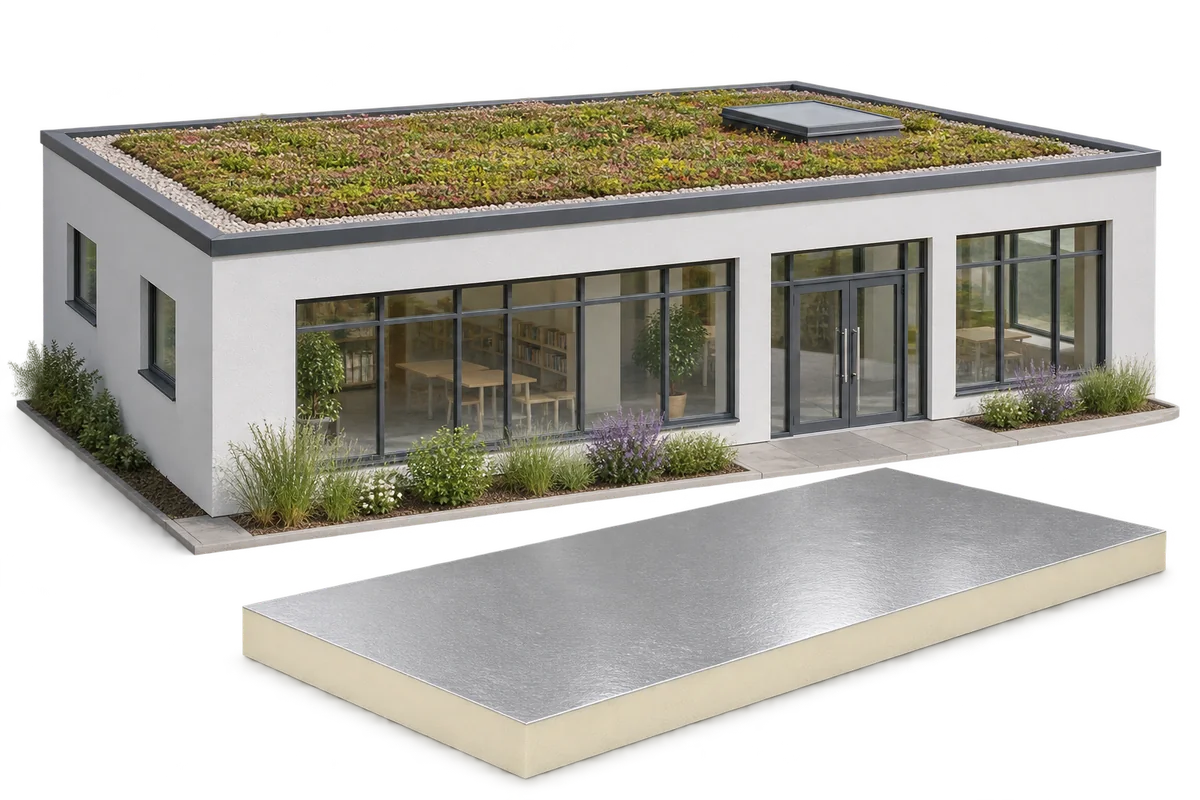
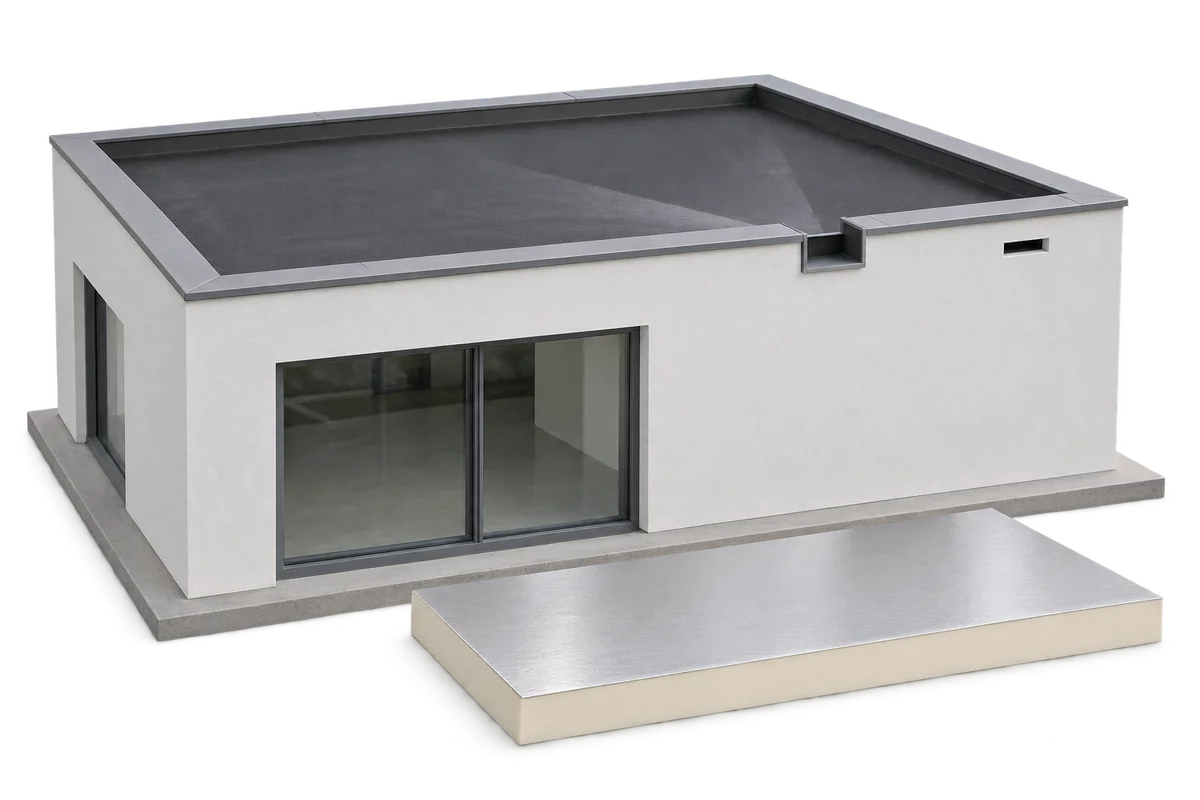
A green roof can form part of a nursery retrofit. The structure must support the full build-up and the insulation must be continuous. PIR boards can keep the insulation thin at parapets and thresholds. Waterproofing, drainage and access for inspection throughout the roof's service life also determine its durability. Start by assessing the problems the nursery actually faces: heat loss, overheating in classrooms, leaks or the need for an extension. Address each separately, including faults with windows or ventilation. The green roof can then be included in a wider plan to improve conditions for children and staff.
By |2026-11-09T04:54:18+01:002026-11-09|Uncategorized|Comments Off on Retrofitting a nursery with a green roof: planning the roof build-up

Snow on the roof: how to prepare for winter loads

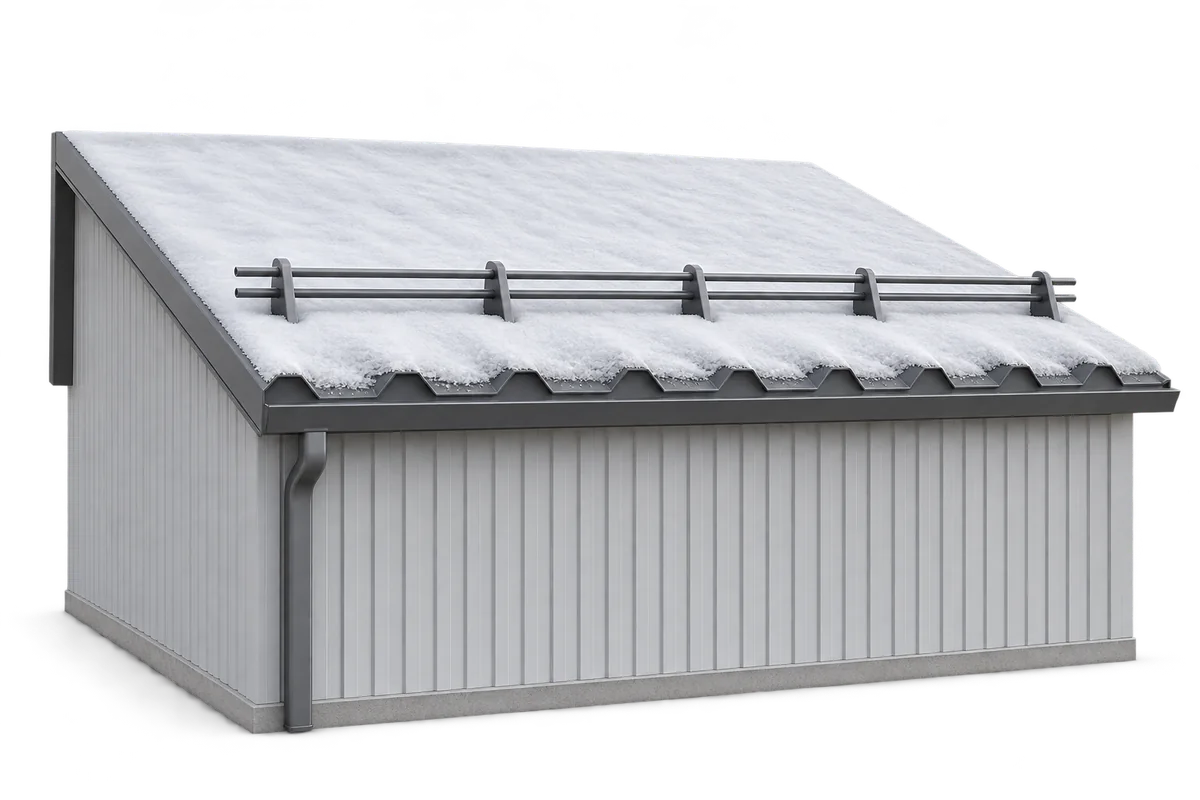
Snow depth alone does not tell you when a roof needs clearing. What matters is the weight and distribution of the snow and the load the particular roof can carry. Before anyone goes onto it, have the building assessed and plan the work. Unplanned access can put both people and the structure at risk. When building a roof, plan its drainage, maintenance access, safety equipment and inspection points. Fresh dry snow, wet snow and ice have different densities, so layers of the same depth can weigh very different amounts. Wind can also cause snow to drift. One measurement at an accessible point may miss a heavy accumulation against a parapet, at a change in roof level or next to a taller building.

By |2026-11-09T01:56:46+01:002026-11-09|Uncategorized|Comments Off on Snow on the roof: how to prepare for winter loads

Flat roof drainage: how to plan it with or without a parapet

A flat roof needs falls that guide rainwater to outlets and a clear route for the water once it leaves the roof. A parapet changes the edge detail, but the roof still needs falls and accessible outlets that can be checked for blockages. Drainage can run inside or outside the building, and systems can use gravity or siphonic action. Their capacity must be calculated. Plan what happens if an outlet blocks or rainfall exceeds the design rate. First establish which part of the roof drains to each outlet. Put the outlet at the actual low point: supports, deflection and local steps can change the flow path shown on a drawing.

By |2026-11-09T01:01:21+01:002026-11-09|Uncategorized|Comments Off on Flat roof drainage: how to plan it with or without a parapet

How to draw up a roof budget that covers the whole job

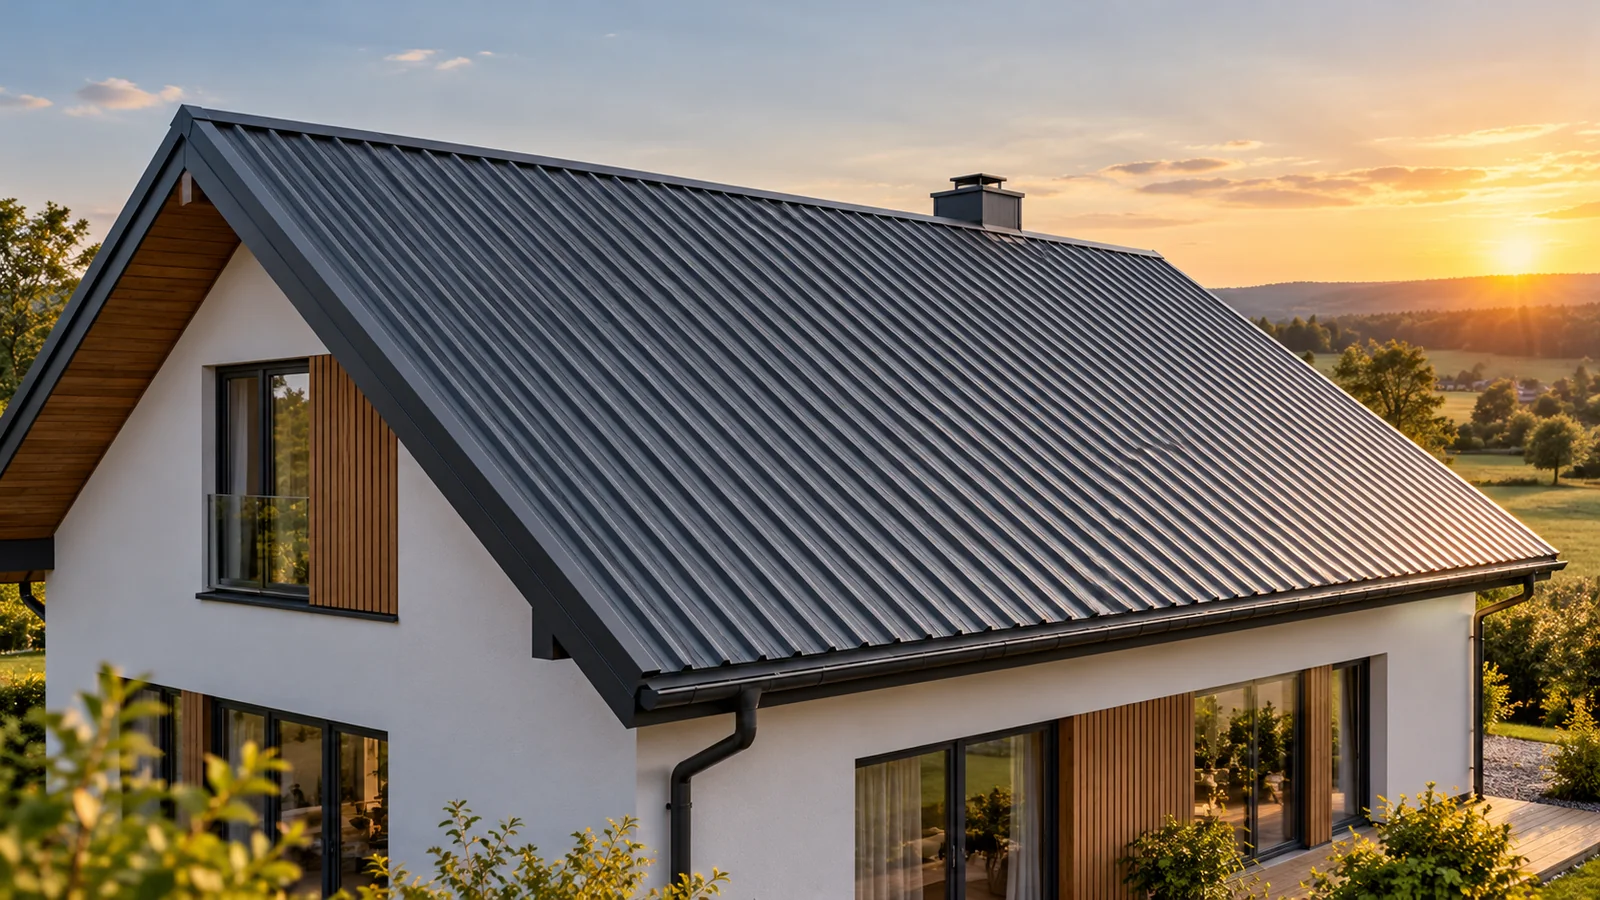
The cost of a roof is best calculated in separate parts rather than by multiplying the covering price by the floor area of the house. To obtain a reliable estimate, you should prepare a plan of the roof slopes with dimensions and pitch angles, and for a renovation take into account the actual shape of the structure. In the material cost estimate, it is worth separating the covering area from the area of purchased sheet metal, because waste depends on the layout of the slopes and the length of the sheets. The final result is also shaped by flashings, insulation, access to the building and the scope of work. When comparing quotes, check whether they cover the same scope and unit of measurement.

By |2026-11-14T16:06:48+01:002026-11-01|Building guide|Comments Off on How to draw up a roof budget that covers the whole job

How do you calculate the cost of a 200 m² trapezoidal steel sheet roof?

The cost of a 200 m² roof must be calculated from the list of sheets and accessories. Simply multiplying the area by the lowest sheet price omits overlaps, cut-offs and flashings. Below is a clear example for T18 and T35 using catalogue prices from 28 October 2026. The amounts relate to the material specified in the calculation. They are not a shop offer or a full installation quote for a specific building. First establish what the given area describes. The building footprint area is not the area of a pitched roof. Eaves and additional roof slopes also increase the measurement. If the 200 m² comes from a design, check whether it is the actual covering area.

By |2026-11-14T12:17:03+01:002026-10-30|Building guide|Comments Off on How do you calculate the cost of a 200 m² trapezoidal steel sheet roof?

What is included in a complete roof, and how do you compare costs?

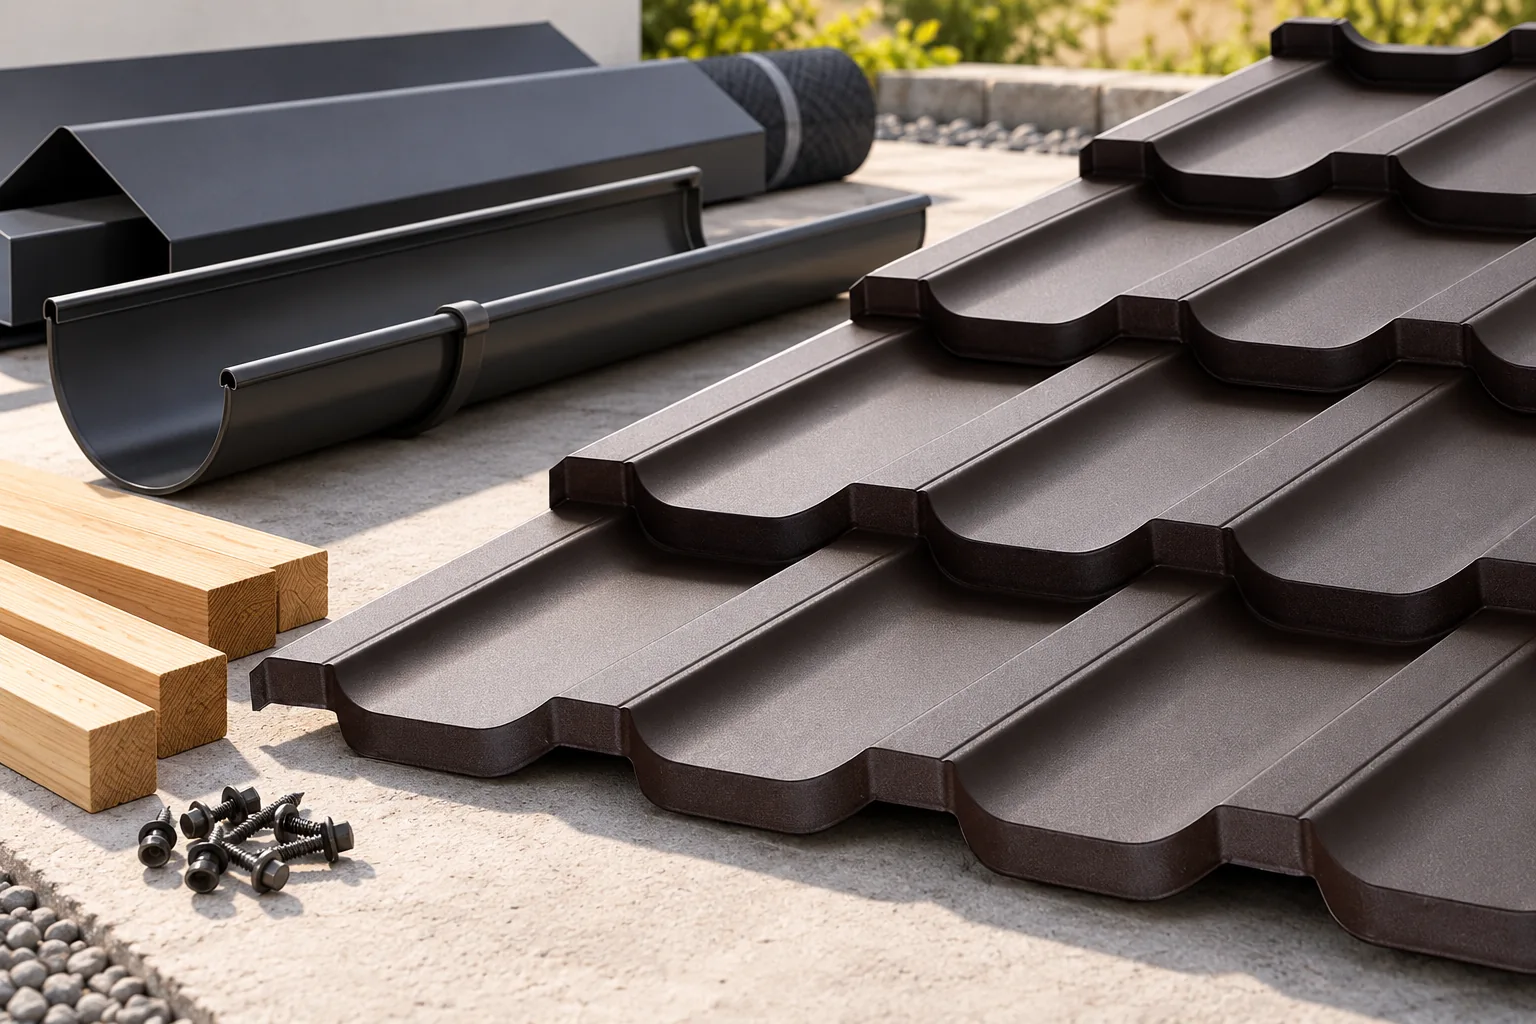
A complete roof is a system comprising the load-bearing structure, protective layers, covering, drainage and essential accessories, not just the sheets themselves. When comparing cost, it is therefore worth checking whether the offer includes all these elements and their mutual compatibility. The key decision variable is the scope of the entire system: from a structure capable of carrying all anticipated loads, through layers with appropriate diffusion resistance and unobstructed ventilation, to flashings and fixings. Only a full list of elements with quantities and units allows you to judge whether two similar amounts relate to a genuinely comparable scope.

By |2026-11-14T16:07:11+01:002026-10-30|Building guide|Comments Off on What is included in a complete roof, and how do you compare costs?

Choosing galvanised, aluminium-zinc coated or prepainted steel for flashings

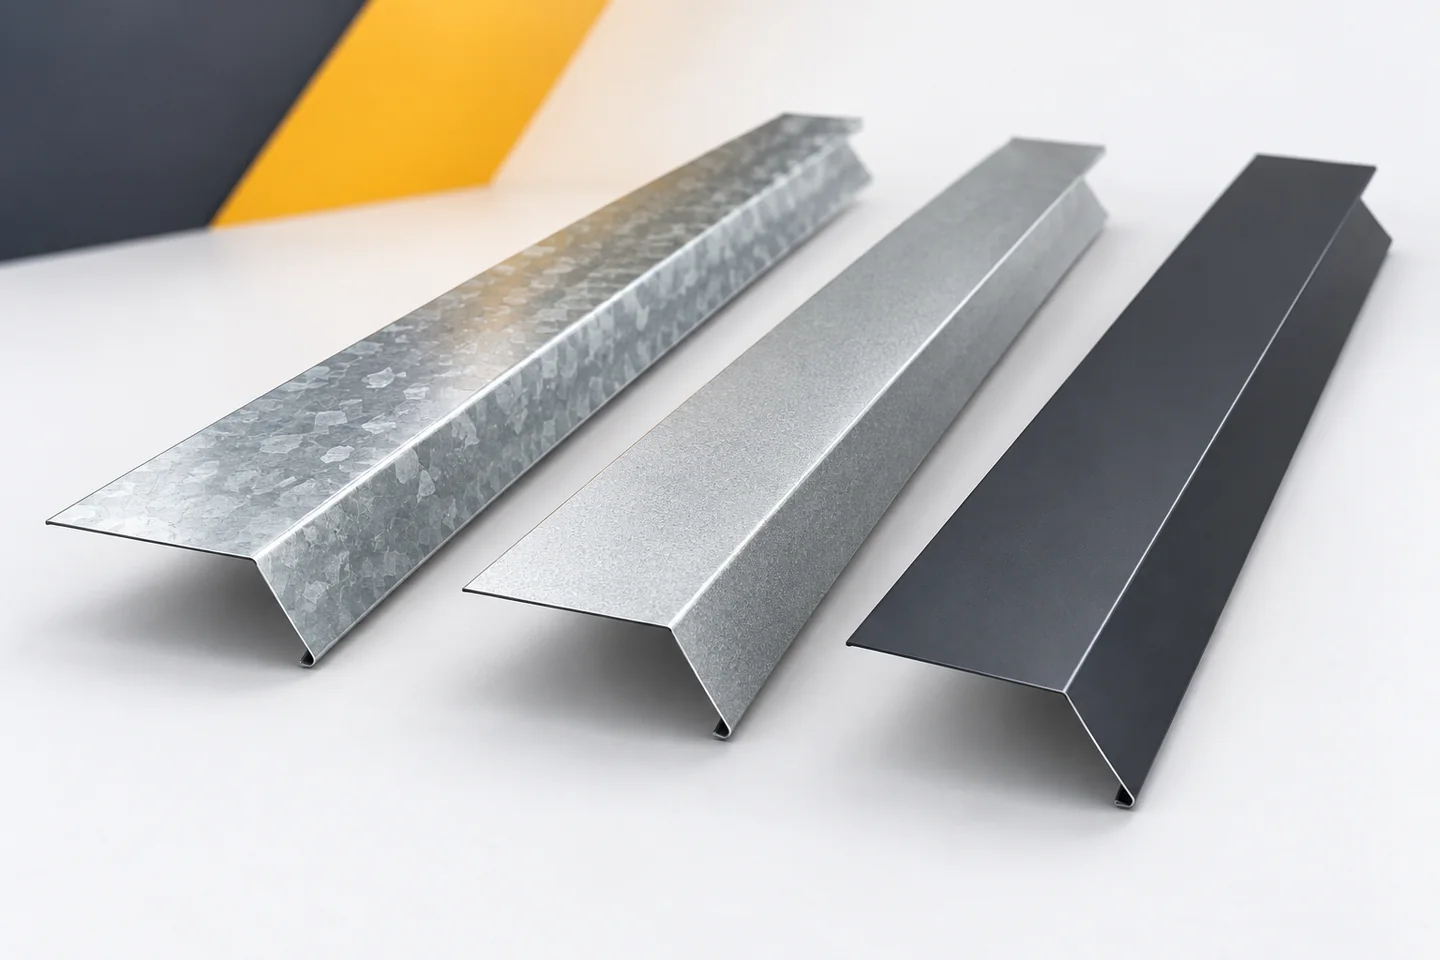
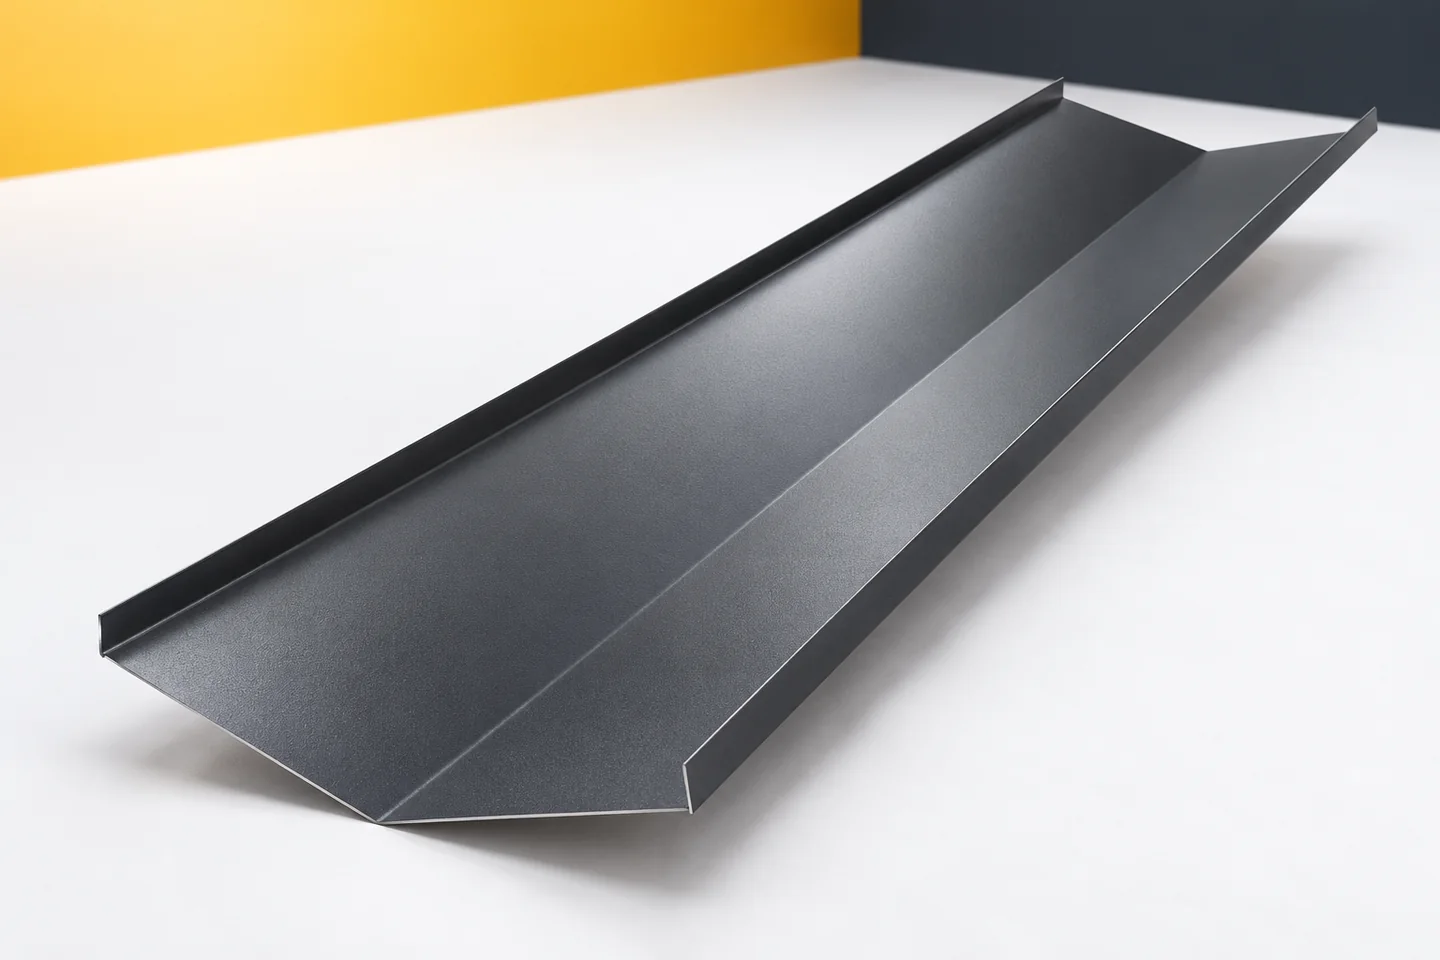
Choosing sheet metal for flashings should not begin and end with colour. Galvanised, Aluzinc and a coated surface represent different approaches to protecting steel. Each can have a justified application if it suits the conditions and the specific detail. It is worth understanding these differences before ordering ridge caps, barge boards or gutter aprons. This makes it easier to compare offers without creating a simple ranking from best to worst material. Galvanised sheets have a zinc layer on a steel substrate. It performs a protective function for the material underneath. The absence of coloured paint therefore does not mean the steel is left unprotected. The metallic appearance may suit buildings where a colour matched to the façade is not required.

By |2026-11-15T03:03:37+01:002026-10-18|Building guide|Comments Off on Choosing galvanised, aluminium-zinc coated or prepainted steel for flashings

Hiring a roofer: which jobs belong in the scope of work?

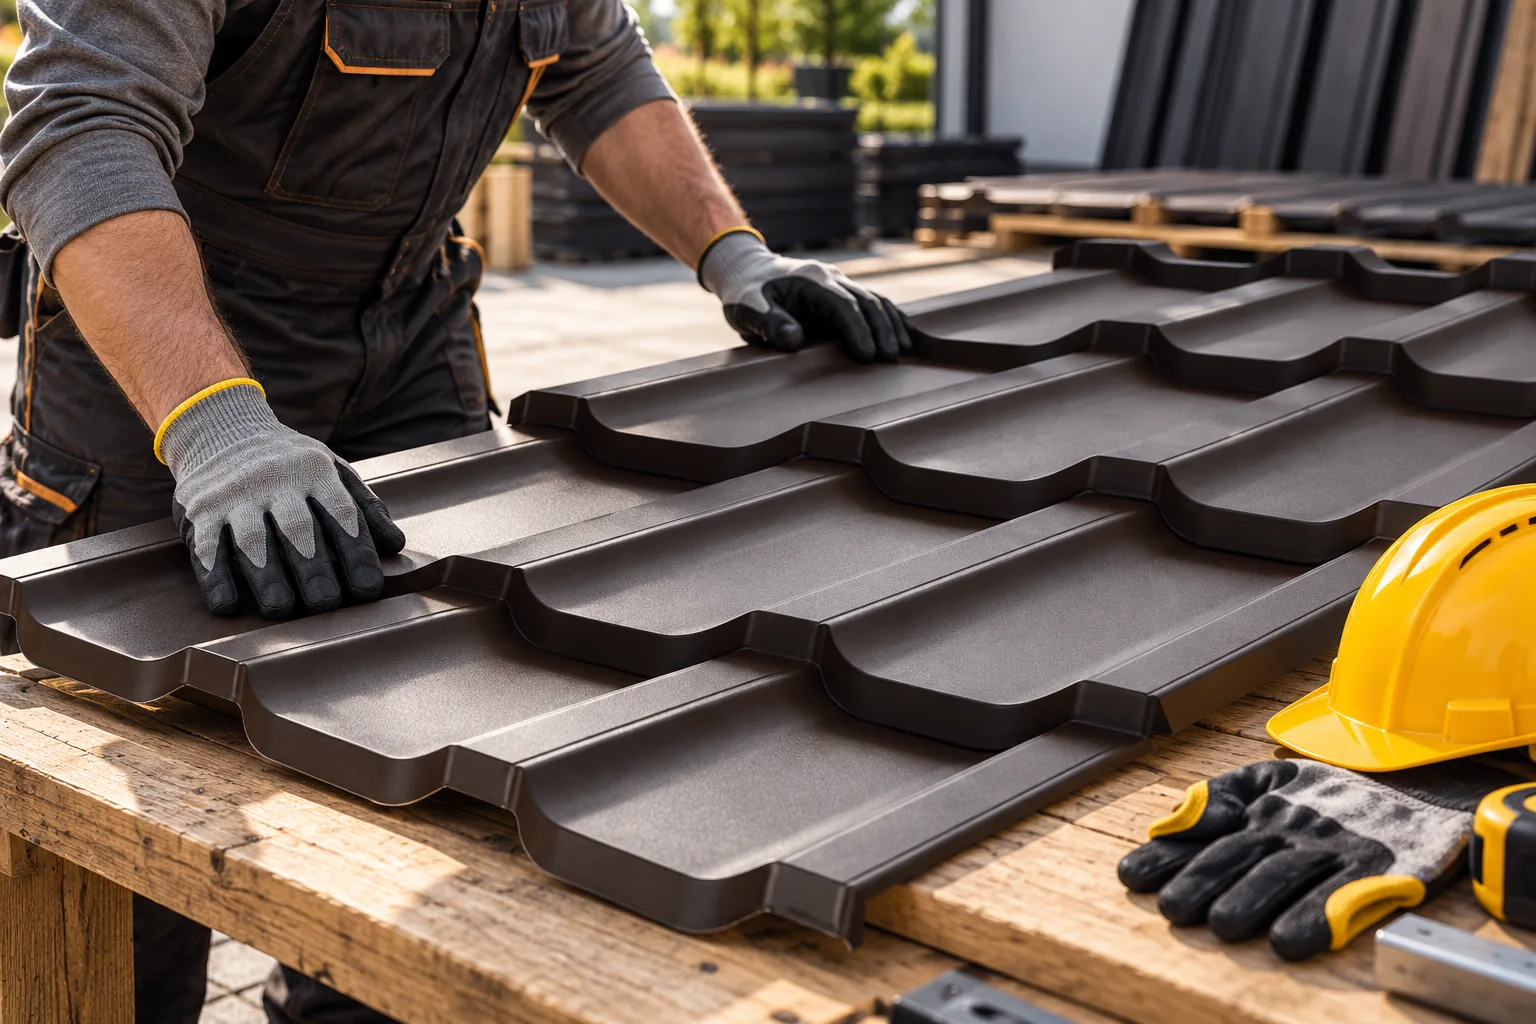
A roofer is responsible for the covering and details that help protect the building from water, and their work begins before the first sheet is screwed down. Before starting, it is worth checking that the roof matches the documentation and the instructions for the chosen covering, especially the pitch, diagonals, eaves line and plane of the battens. The contractor should report any discrepancies found, and in a renovation assess the available parts of the old roof; doubts about the load-bearing capacity of the truss require a structural engineer's assessment. The scope of the contract should clearly define the layers, flashings, ventilation and acceptance of works.

By |2026-11-14T16:06:57+01:002026-09-12|Building guide|Comments Off on Hiring a roofer: which jobs belong in the scope of work?

Roof flashings: where they are used and what they do

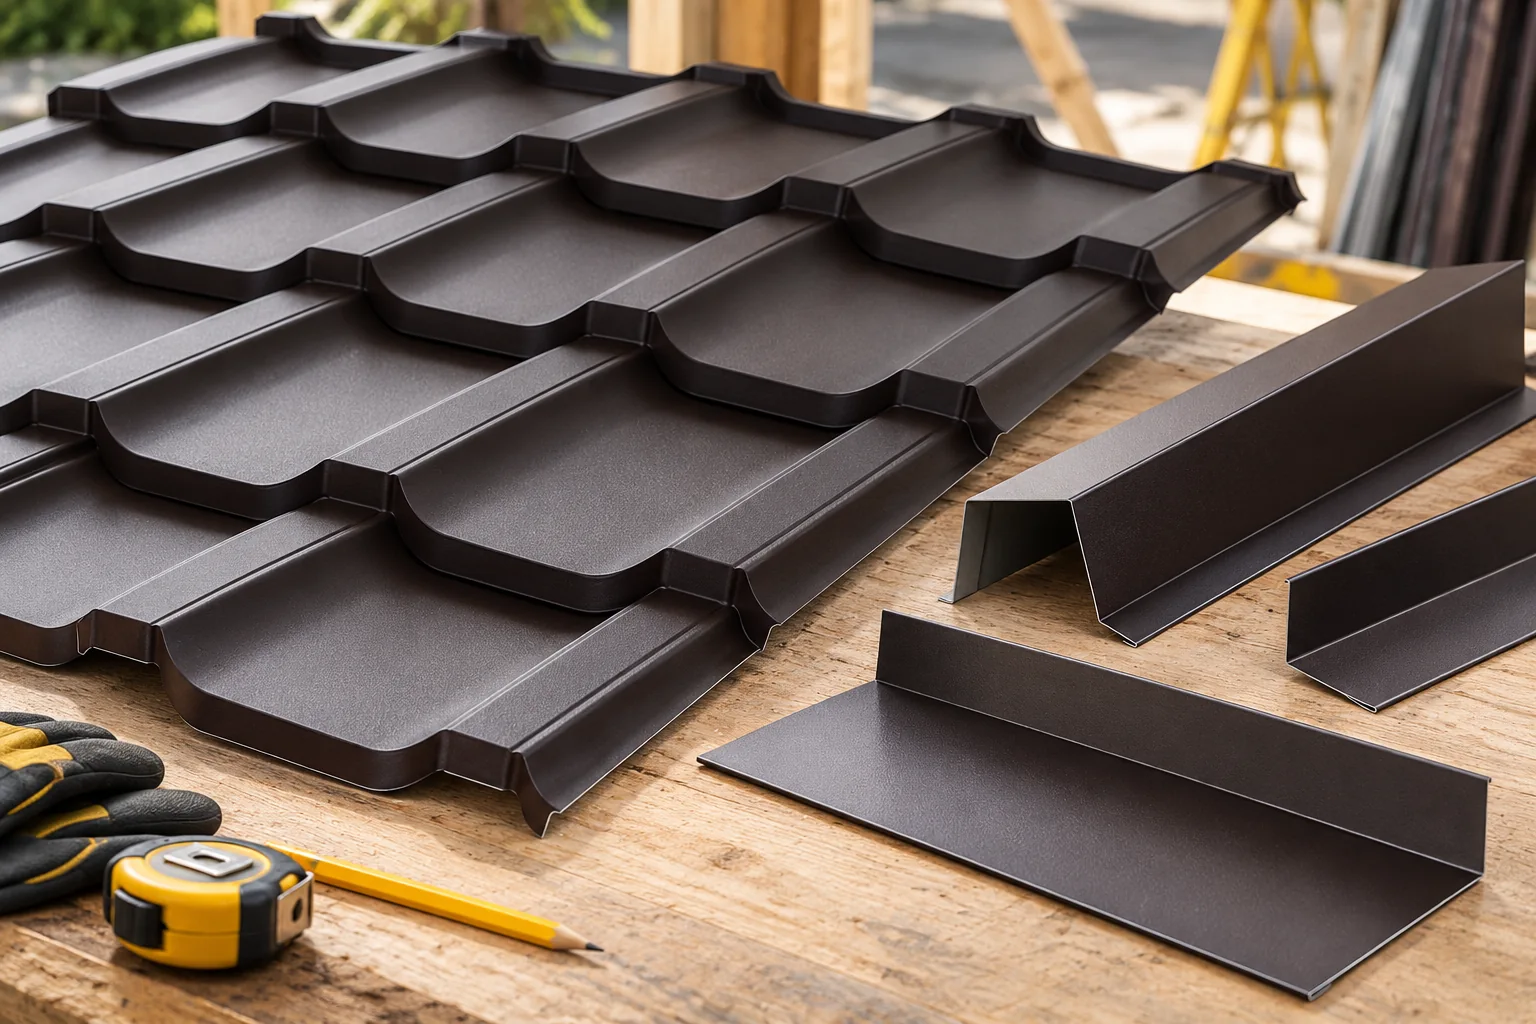
Metal flashings determine whether water from the roof ends up where it should, so when choosing them it is worth starting by checking how a given detail works with the covering and the layer build-up beneath it. The sheet alone will not close edges, changes of direction or penetrations through the slope. At the eaves and verges, the relative arrangement of components and their fixing are key, while at the valley and ridge it is the drainage path and ventilation. It is also worth establishing whether the shape and material match the actual roof section before ordering folding.

By |2026-11-14T19:20:53+01:002026-05-05|Building guide|Comments Off on Roof flashings: where they are used and what they do

Looking after valley flashings exposed to run-off and debris

A roof valley collects water from two adjoining roof slopes. Contaminants are carried there along with it. That is why the condition of this flashing should be assessed differently from an incidental section of a flat roof surface. What matters is free drainage, protection of the sheet metal and the quality of the joints. A well-chosen material helps maintain durability, but it requires proper workmanship and the removal of what the rain alone will not wash away. Leaves, small twigs and dust can accumulate along the valley line. Their presence impedes drainage and changes the conditions on the surface. It is worth observing where deposits appear regularly. Such a place requires assessment during an inspection, even if the rest of the roof looks clean.

By |2026-11-15T03:03:39+01:002026-04-26|Building guide|Comments Off on Looking after valley flashings exposed to run-off and debris
Back to top