How to coordinate the roof colour with the façade, windows and doors

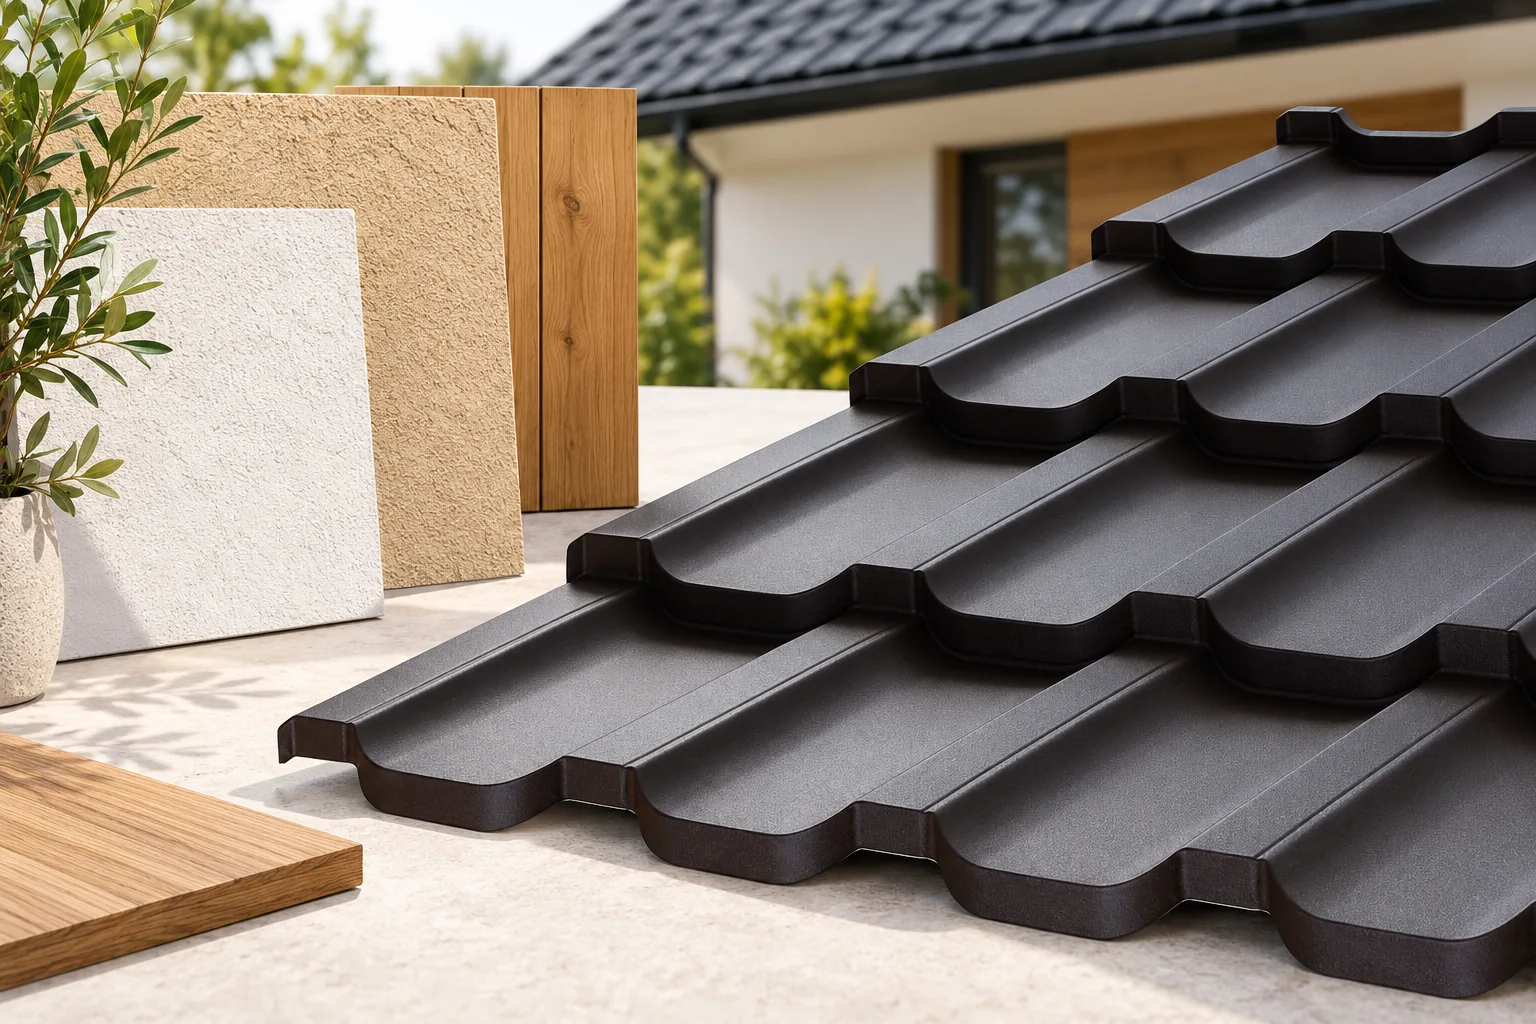
First establish which elements of the building will remain unchanged, and only then choose the colour scheme around them. This guide shows how to reconcile the roof colour with the façade, joinery and guttering without losing the coherence of the whole composition. Check whether the chosen palette is permitted for your plot, how different materials display the same shade, and why samples should be viewed outdoors. Also consider matt versus gloss, surface texture and the working conditions of dark sandwich panels. This information will help you narrow the choice deliberately and avoid an accidental mixture.

2026-11-14T22:55:55+01:00

Winter roof preparation and what to do when snow builds up

Before winter, decide who will assess the roof after heavy snowfall and by what criteria. Measuring snow depth alone is not enough, because weight, distribution and the load capacity of the structure all matter. The building owner should also check that drainage is clear, that snow guards are sound and that any elements which have already worked loose are inspected. Repairs must suit the type of covering and the conditions in which materials are applied, and checks should be planned well ahead so that parts can be ordered. Below we discuss these choices and the trade-offs involved.

2026-11-15T03:01:59+01:00

Installing a rainwater gully at the base of a downpipe

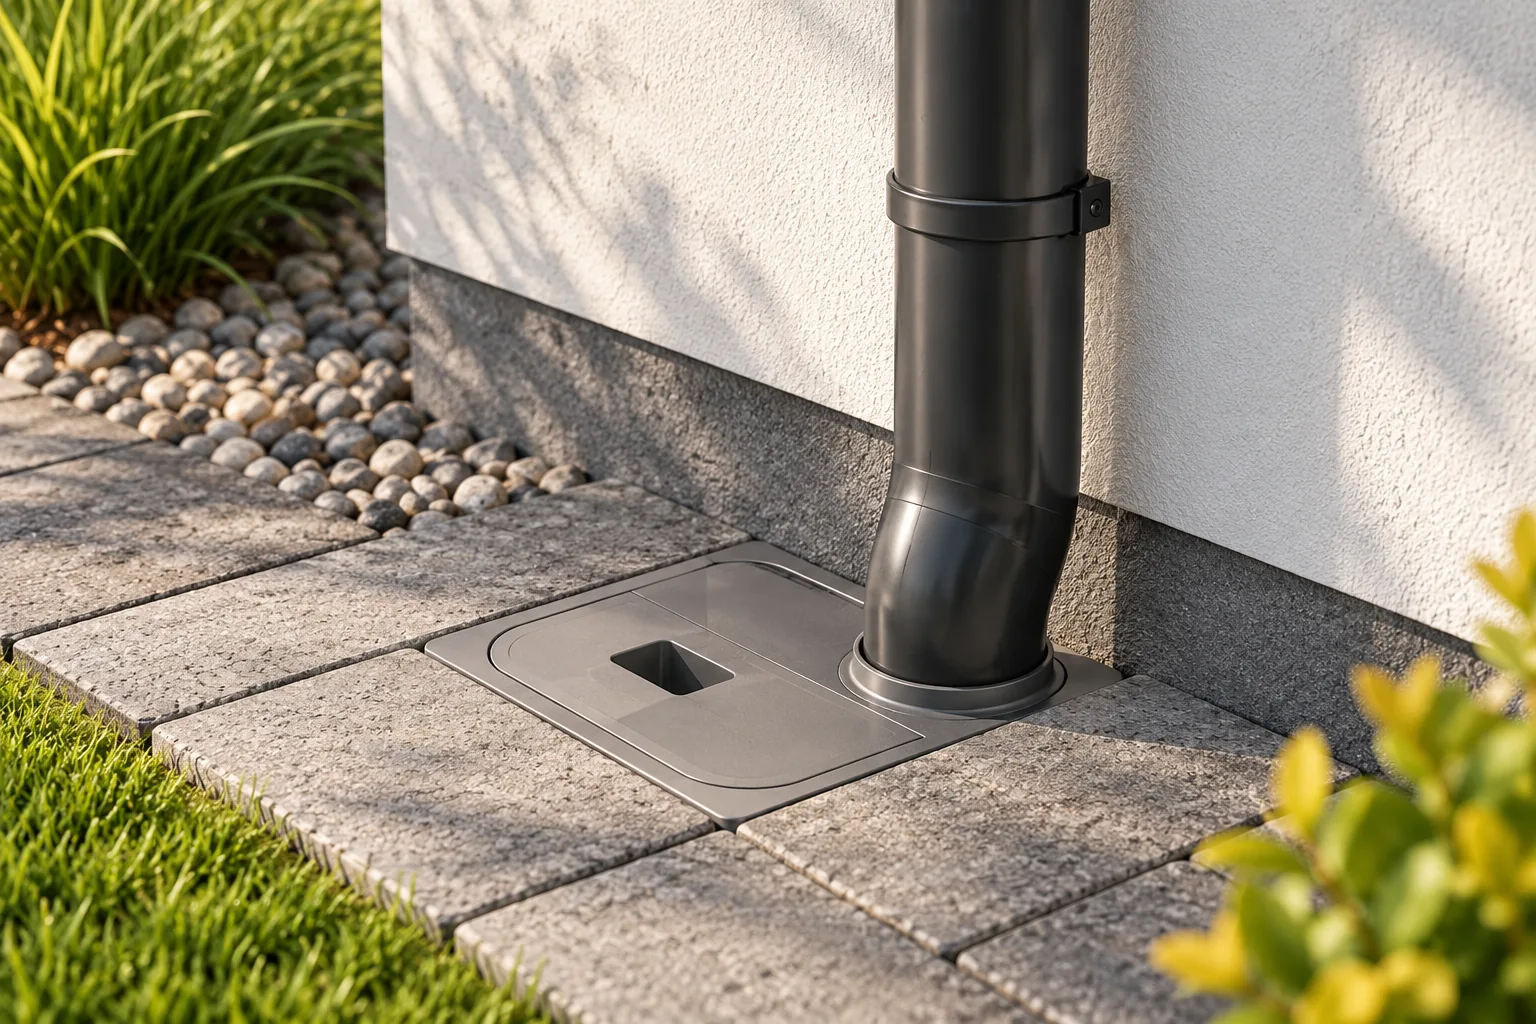
A silt trap on a downpipe is meant to hold back leaves and sand before they reach the drainage pipe, so before buying one, decide where the water will go and what cross-section the downstream installation has. Also check that the unit fits the downpipe and the drainage pipe, that the cover will stay accessible once the surface is laid, and that you will be able to lift out the basket. Bear in mind that a silt trap does not increase the ground's absorption capacity or the performance of an overloaded system, and its installation is best planned together with the final surface finish around the building.

2026-11-14T22:54:46+01:00

Can a metal roof have concealed gutters?

Yes — concealed gutters can work with a metal roof, provided the whole drainage arrangement is included in the design of the eaves and façade. Before requesting a quote, establish what exactly is to be concealed: the gutter, the brackets, the fascia cover or the downpipe, since these solutions have different requirements. Ask for a cross-section of the proposed detail showing the gutter, flashings, insulation and water path. Also check capacity, access for cleaning and how water is discharged if the system becomes blocked — an aesthetic detail should still allow safe maintenance.

2026-11-14T16:08:43+01:00

Concealed gutters: where they fit and what they require

A concealed gutter makes sense above all where you want to reduce the visibility of drainage elements in the building's form. It is worth checking in advance how the water path will run, where access for inspection is planned, and what will happen if the outlet becomes blocked. The decision is best taken at design stage, before the roof and wall layers are built. Concealing the gutter alone does not change the amount of water flowing off, and shape and enclosure are separate matters. The final choice rests with the designer.

2026-11-14T19:19:51+01:00

How to plan a safe route onto the roof

Before planning any access, decide whether the roof surface needs to be entered at all – many defects are visible from the ground, the loft or a safe platform. If entry is necessary, check the load-bearing capacity and condition of the structure, including areas weakened by corrosion or damp. The access route must lead safely from the ladder or roof hatch to the chimney, antenna or equipment, with support suited to the covering. Plan fall protection separately, along with the weather conditions under which work is permitted. These decisions will define the scope of the inspection and the choice of team.

2026-11-15T03:00:27+01:00

How to plan internal insulation for a tenement building?

Internal insulation of a tenement building requires identifying the wall construction and its moisture levels. A thin PIR board can help limit the loss of space and improve comfort. However, not every historic wall build-up will tolerate such a change well. The impact of rain, the condition of the floors and the ability of the building elements to dry out must be checked. Particular attention is needed for beams embedded in the wall, reveals and junctions between rooms. In a tenement building, the wall may contain several types of brick, old repairs and remnants of previous finishes. The properties of the wall need not be uniform. Its behaviour is also affected by moisture from the ground, leaking gutters and driving rain. Adding insulation from the inside changes the thermal conditions of this build-up.

2026-11-14T09:55:57+01:00

Box gutters and half-round gutters: how do they differ?

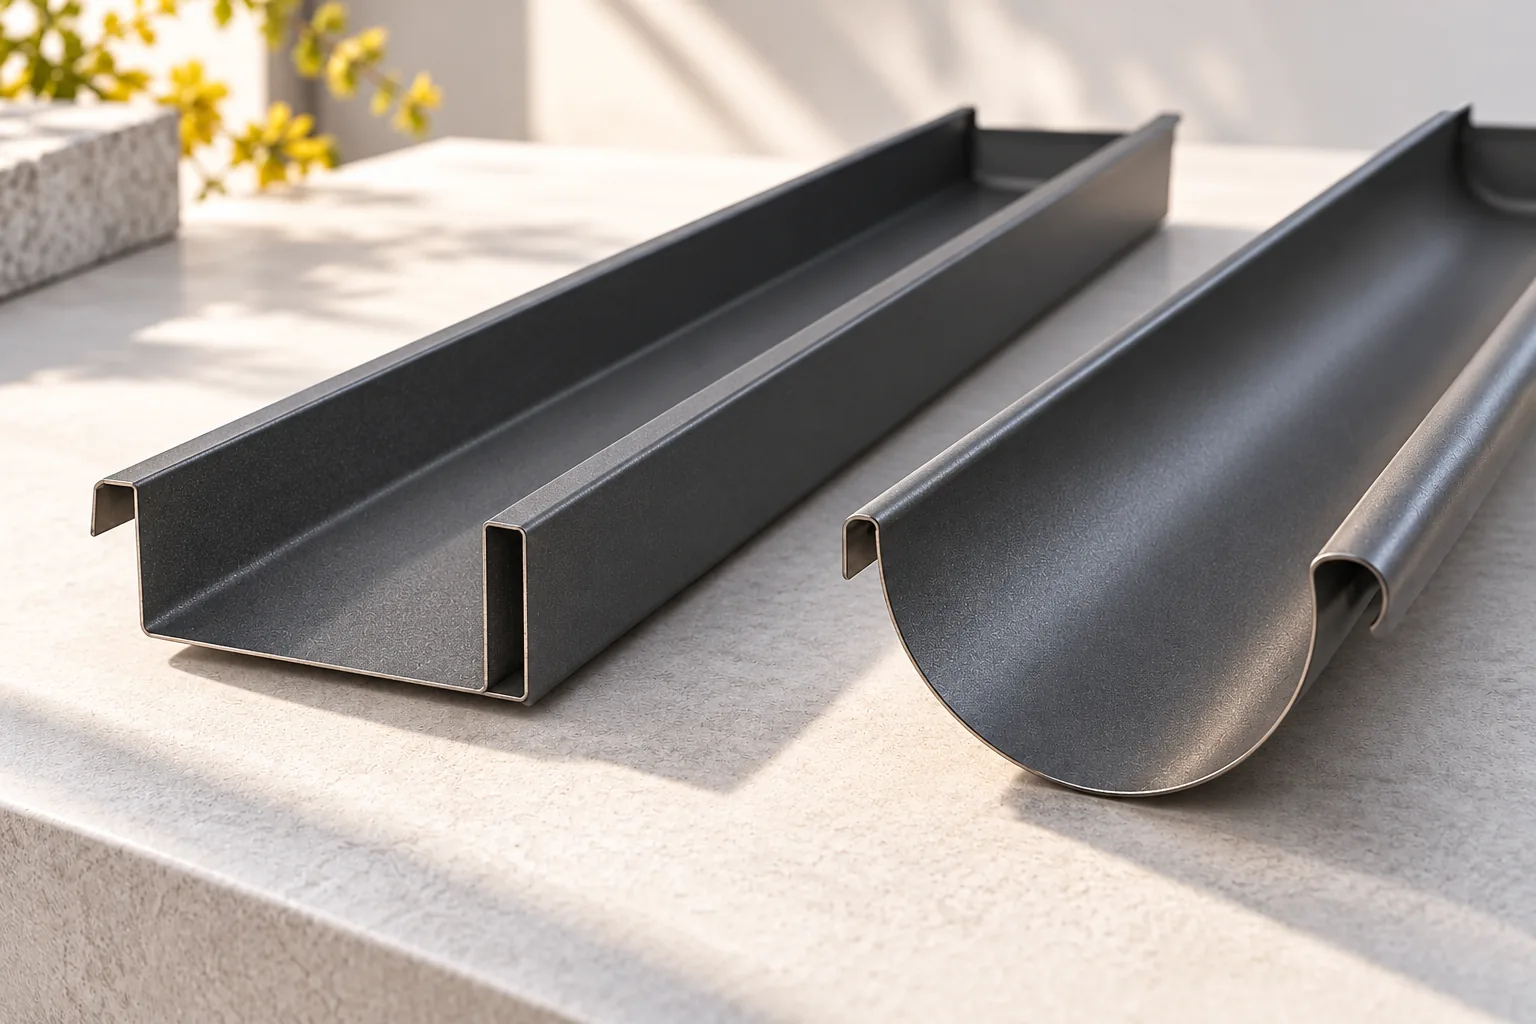
The choice between square and half-round gutters depends not only on aesthetics but, above all, on whether a given system will drain a specific roof slope effectively. It is worth checking the cross-section, the number and position of outlets, the fall, and the fit to the eaves and façade. Shape alone does not guarantee greater capacity – flow depends on dimensions and the completeness of the system. When comparing, consider materials, installation method, service access and the cost of the whole set, not just the gutter price.

2026-11-14T22:55:07+01:00
Back to top