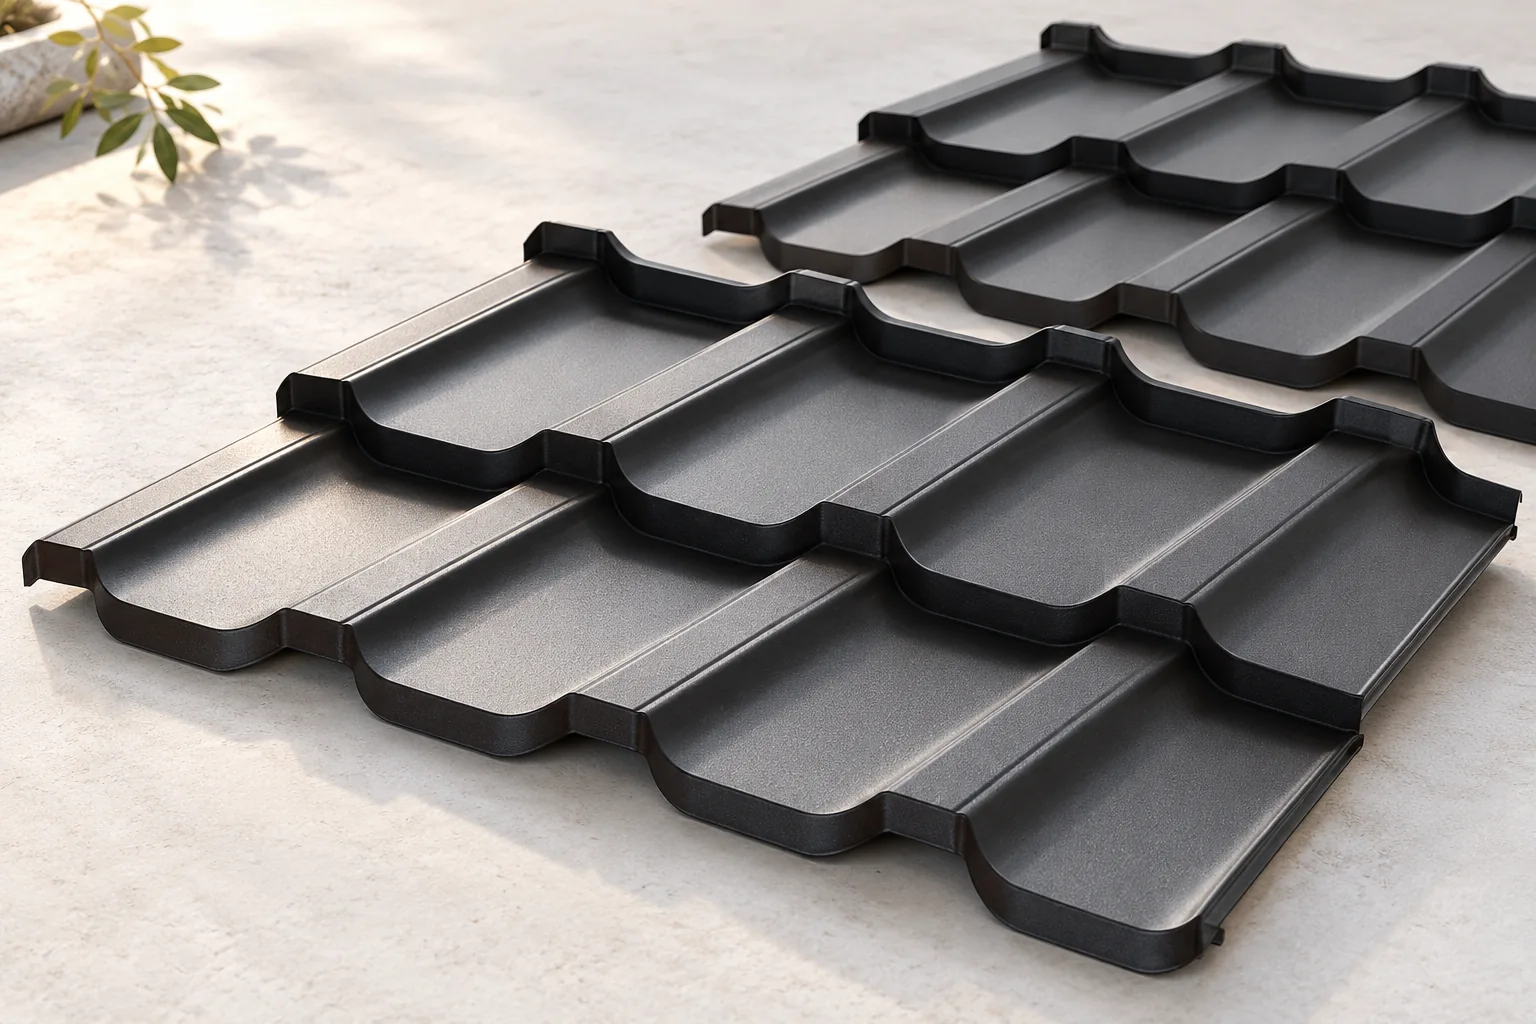
Keeping tile-effect roofing sheets dry and undamaged before installation

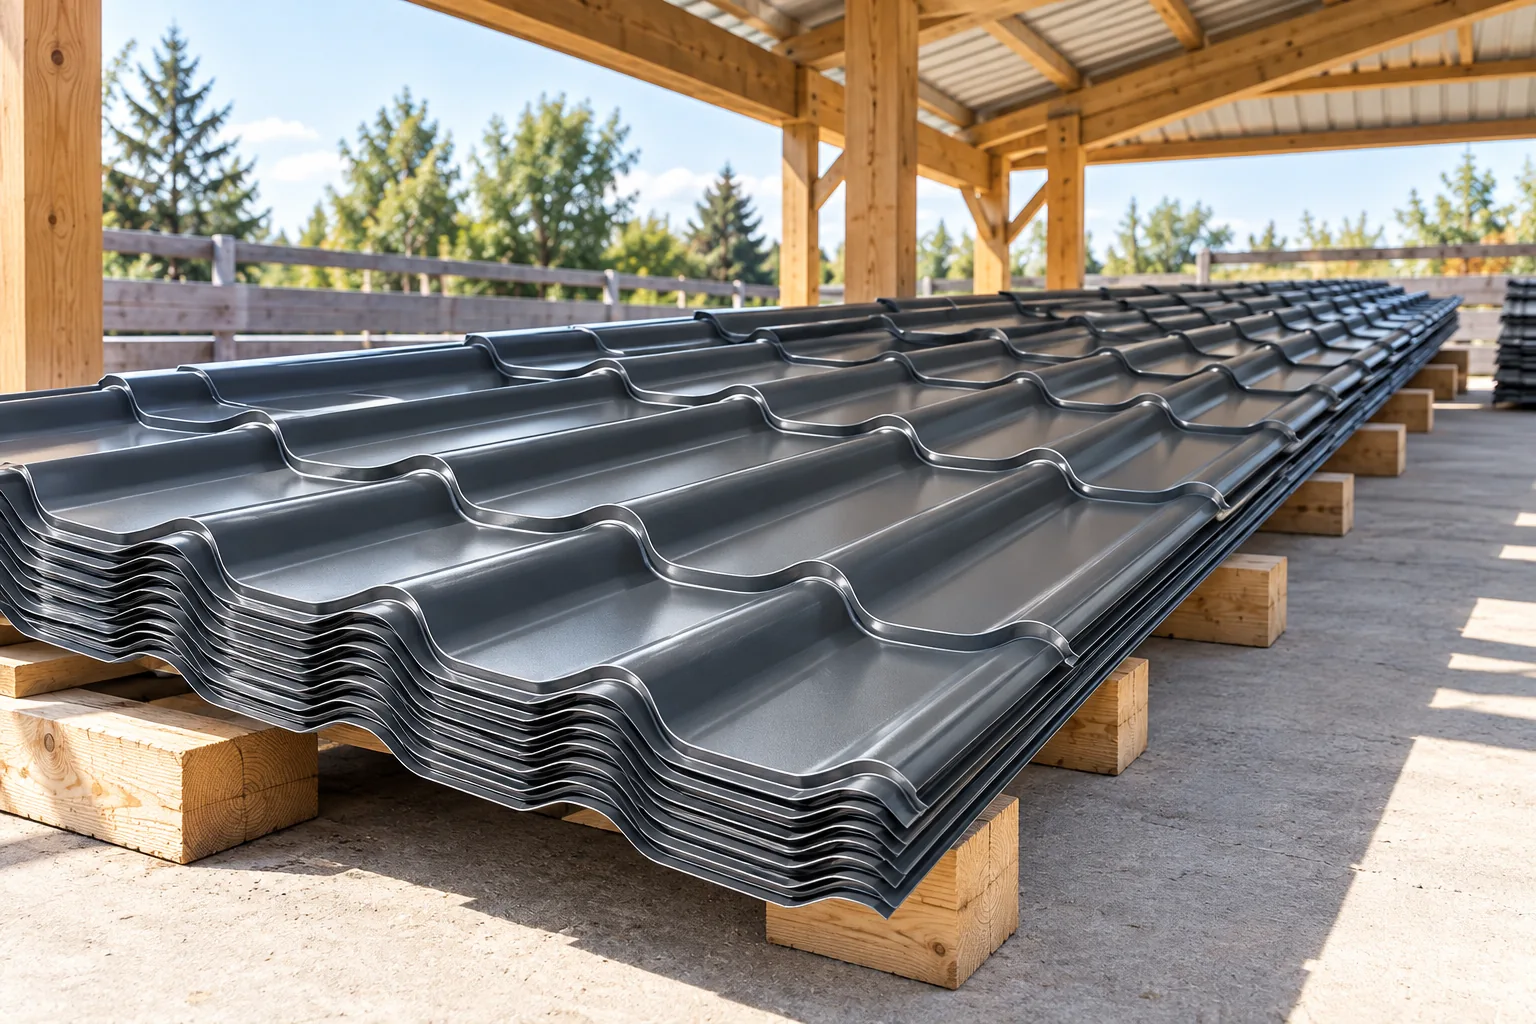
The best approach is to schedule the delivery of the metal roofing sheets as close as possible to the installation date and to inspect the material on receipt. This shortens storage time and helps you spot any damage sooner. When taking delivery, compare the markings, lengths, coating and colour with your order, and check the condition of the packaging and accessible edges. A crushed corner or a wet pack should be documented and clarified before installation. Also bear in mind that a spot on an open building plot is rarely a full substitute for the storage conditions recommended by the manufacturer.
By |2026-11-15T03:00:25+01:002024-08-16|Building guide|Comments Off on Keeping tile-effect roofing sheets dry and undamaged before installation

How to choose metal fence pickets? Dimensions, gaps and installation

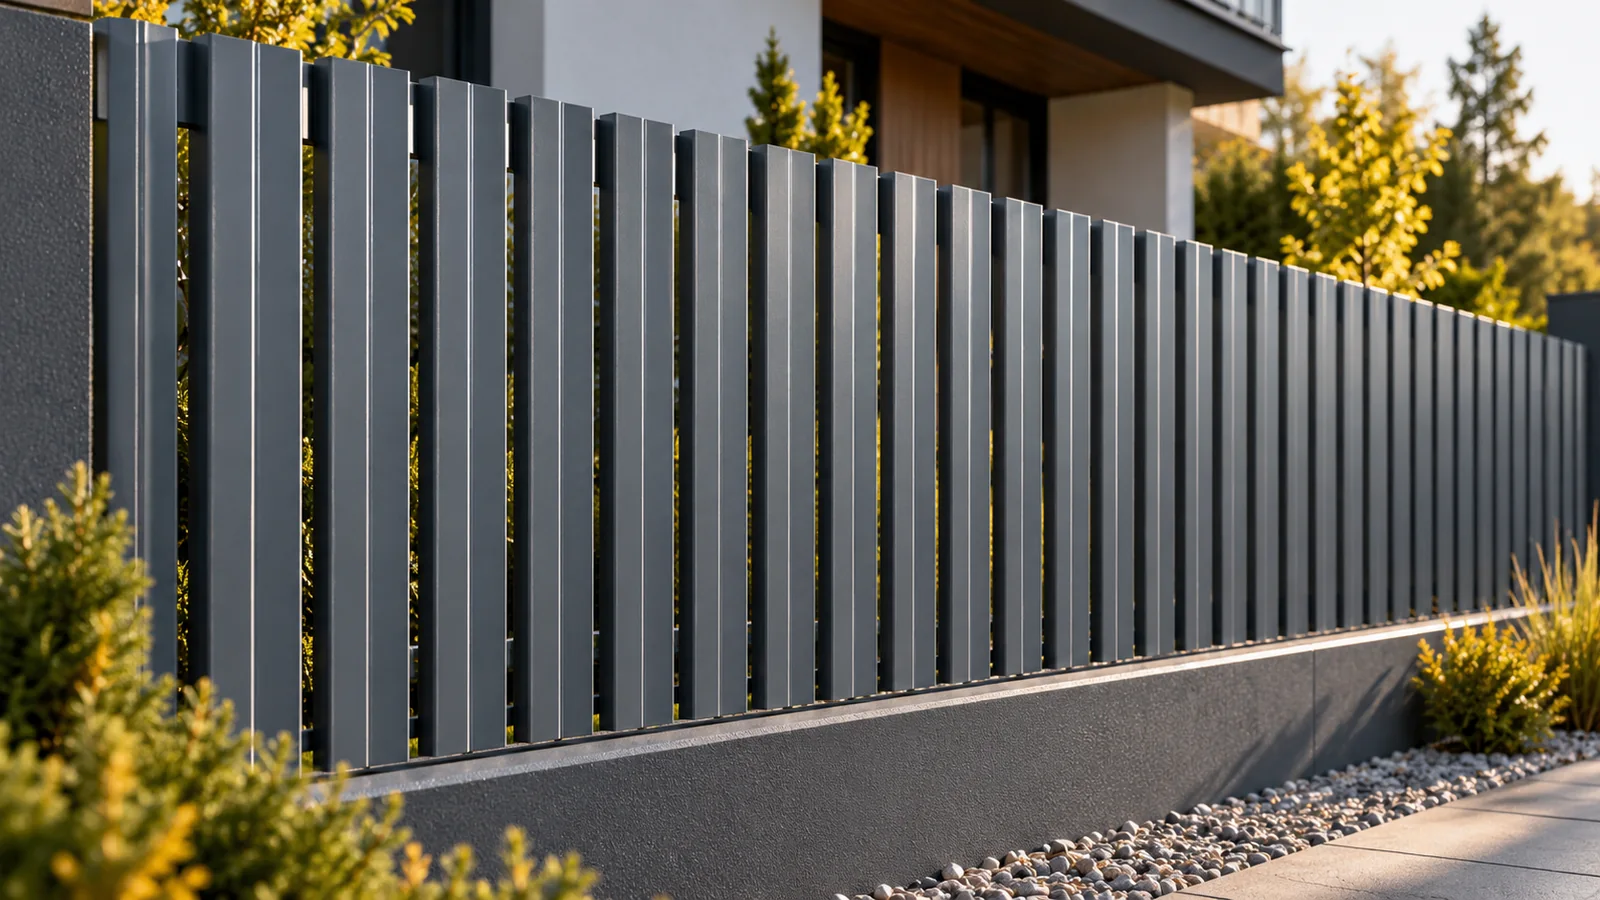
Metal pickets allow you to choose the height, gaps and rhythm of the fence without giving up lightweight, profiled elements. Before purchase, however, you need to calculate the clear width of the bays and plan the support. The number of metres of fence alone does not determine the number of pickets. What matters is the profile width, the spacing, the type of finish and whether the layout is single-sided or double-sided. Posts and foundations must correspond to the load of the entire fence. Width determines the rhythm of the bay, and height determines the course of its top line. Profile depth describes the pressing that increases the rigidity of thin sheet metal. This is a different dimension from material thickness. A picket a dozen or so millimetres deep is not a solid steel element of that thickness.

By |2026-11-14T09:54:08+01:002024-08-14|Building guide|Comments Off on How to choose metal fence pickets? Dimensions, gaps and installation

When are second-quality white 100 mm PIR wall panels suitable?

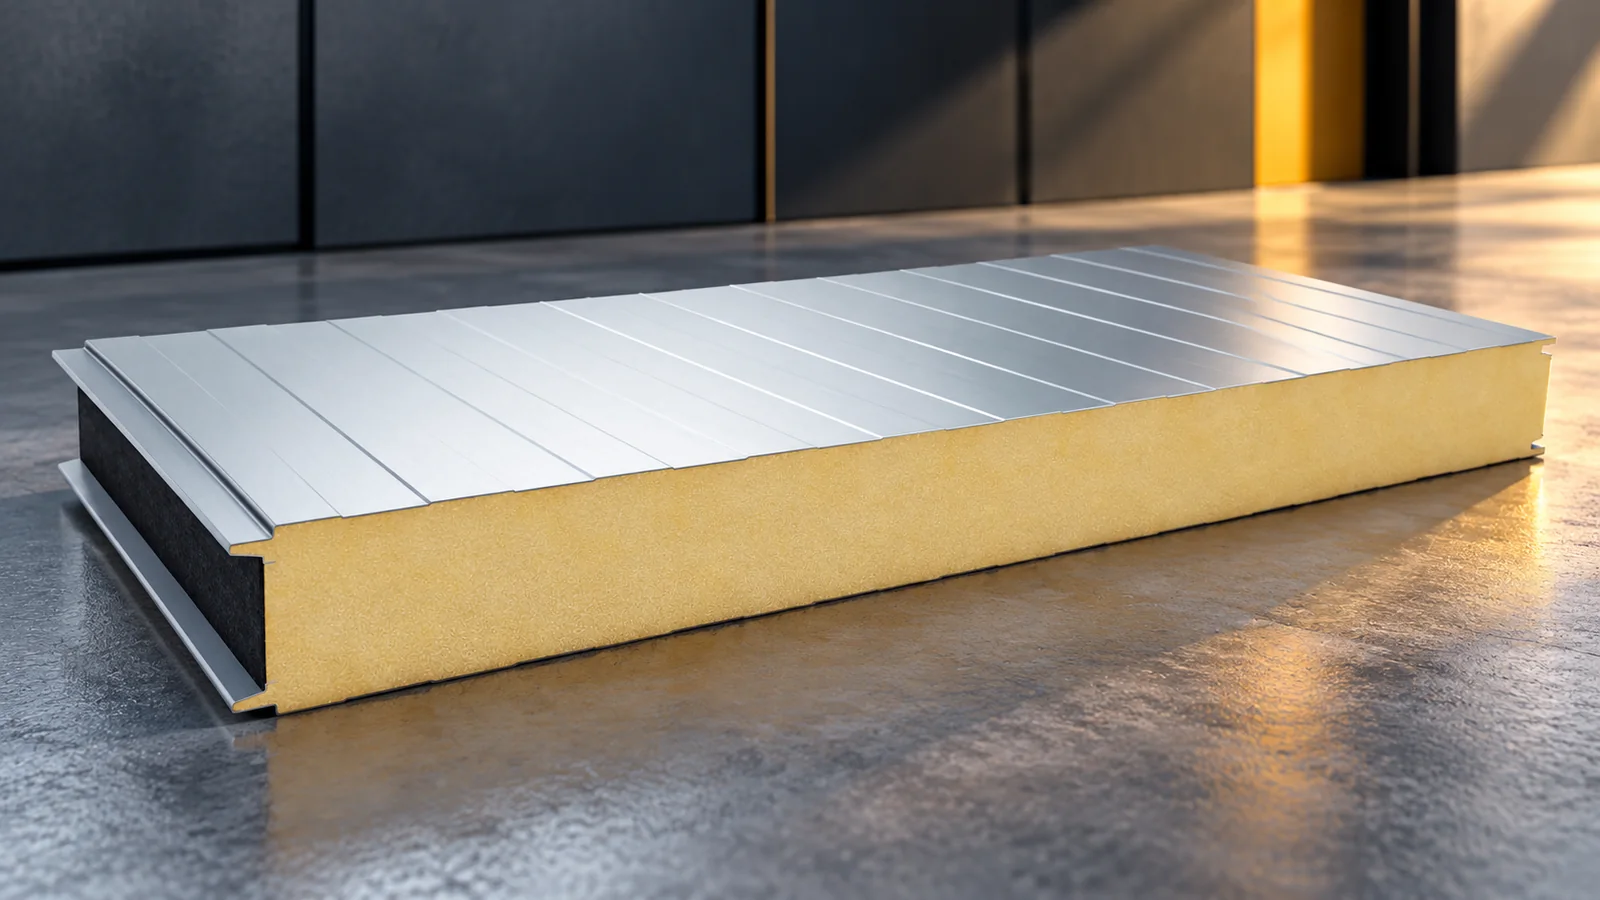
A white PIR insulated wall panel 100 mm thick can be a practical material for building cladding. In second grade, however, you need to check more than colour and price. The most important things are the condition of the joints, the reason for the downgrade and the batch documentation. A specified stock length is an advantage only if it fits the wall cutting plan. The complete set of parameters matters. One hundred millimetres describes the nominal panel thickness. It does not on its own determine load-bearing capacity, fire classification or the thermal performance of the finished wall. In one documented system, a wall PIR panel of this thickness has Uc 0.22 W/(m²·K). That is a parameter of a specific product. It must not be attributed to an unknown panel just because it looks similar.

By |2026-11-14T12:15:54+01:002024-08-13|Building guide|Comments Off on When are second-quality white 100 mm PIR wall panels suitable?

What are the benefits of single-module tile-effect roofing sheets?

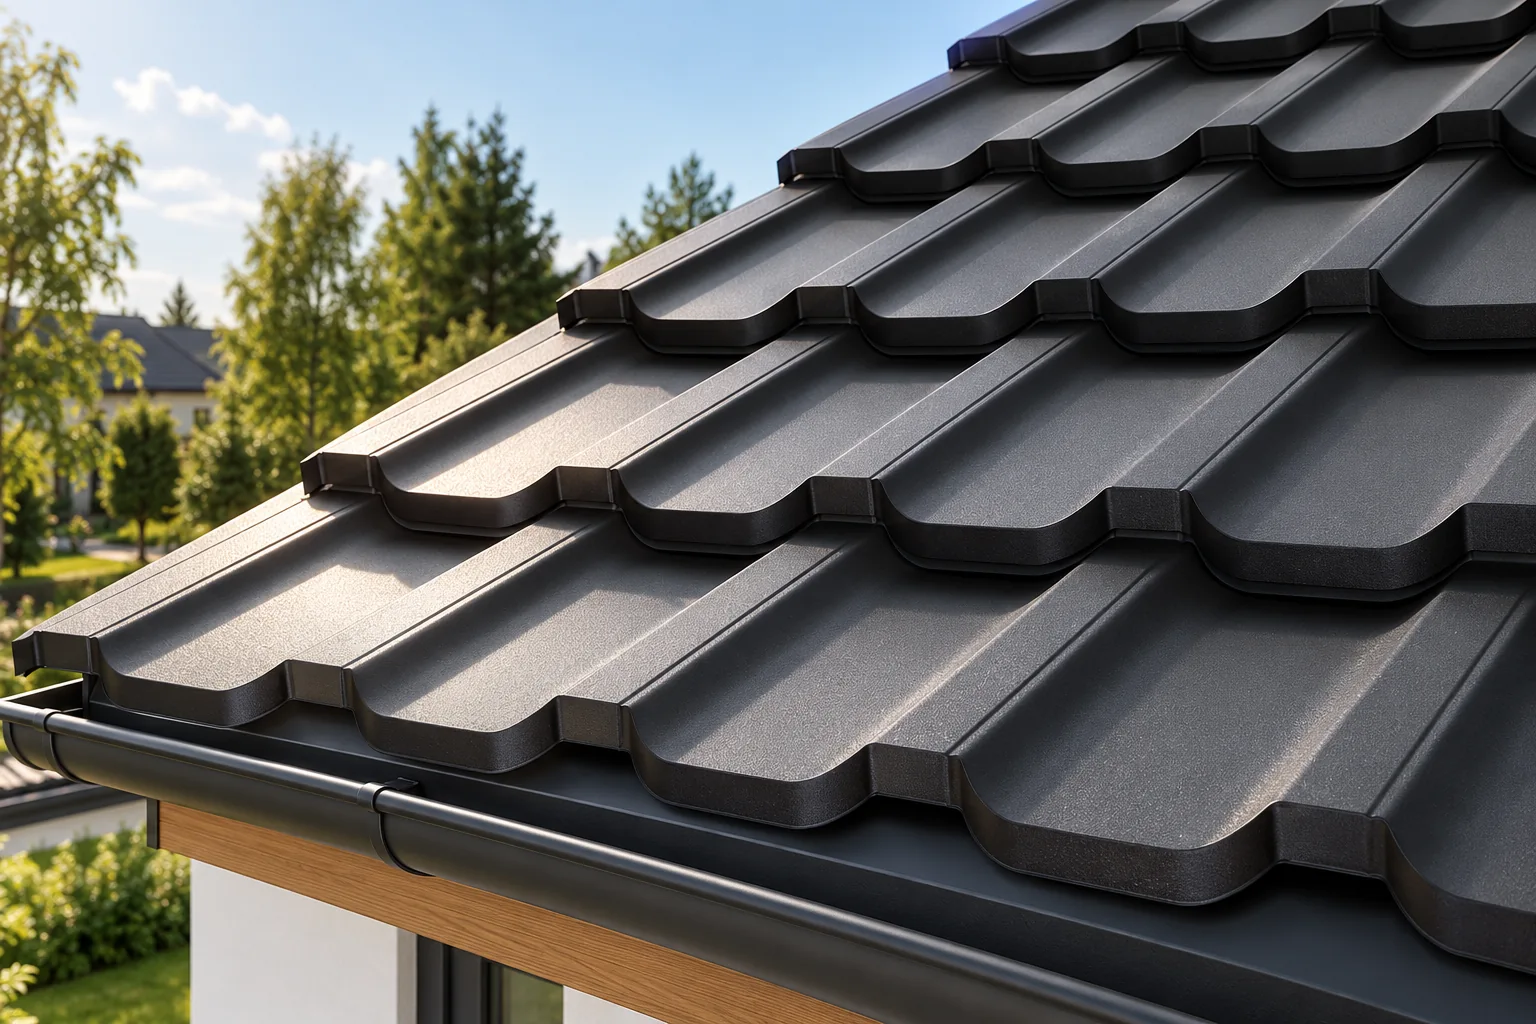
A single-module metal roof tile has one row of repeating pattern along the roof slope, which makes sheets easier to carry and lay, especially on slopes with numerous cuts. However, it does not automatically mean lower cost or less waste. Before choosing, compare the coverage area, connections and installation requirements, and check the dimensions in the specific product data sheet. The key decision variable is the cutting plan for your roof, not the number of sheets alone.

By |2026-11-14T16:08:17+01:002024-08-08|Building guide|Comments Off on What are the benefits of single-module tile-effect roofing sheets?

How should the structure be prepared for insulated wall panels with a mineral wool core?

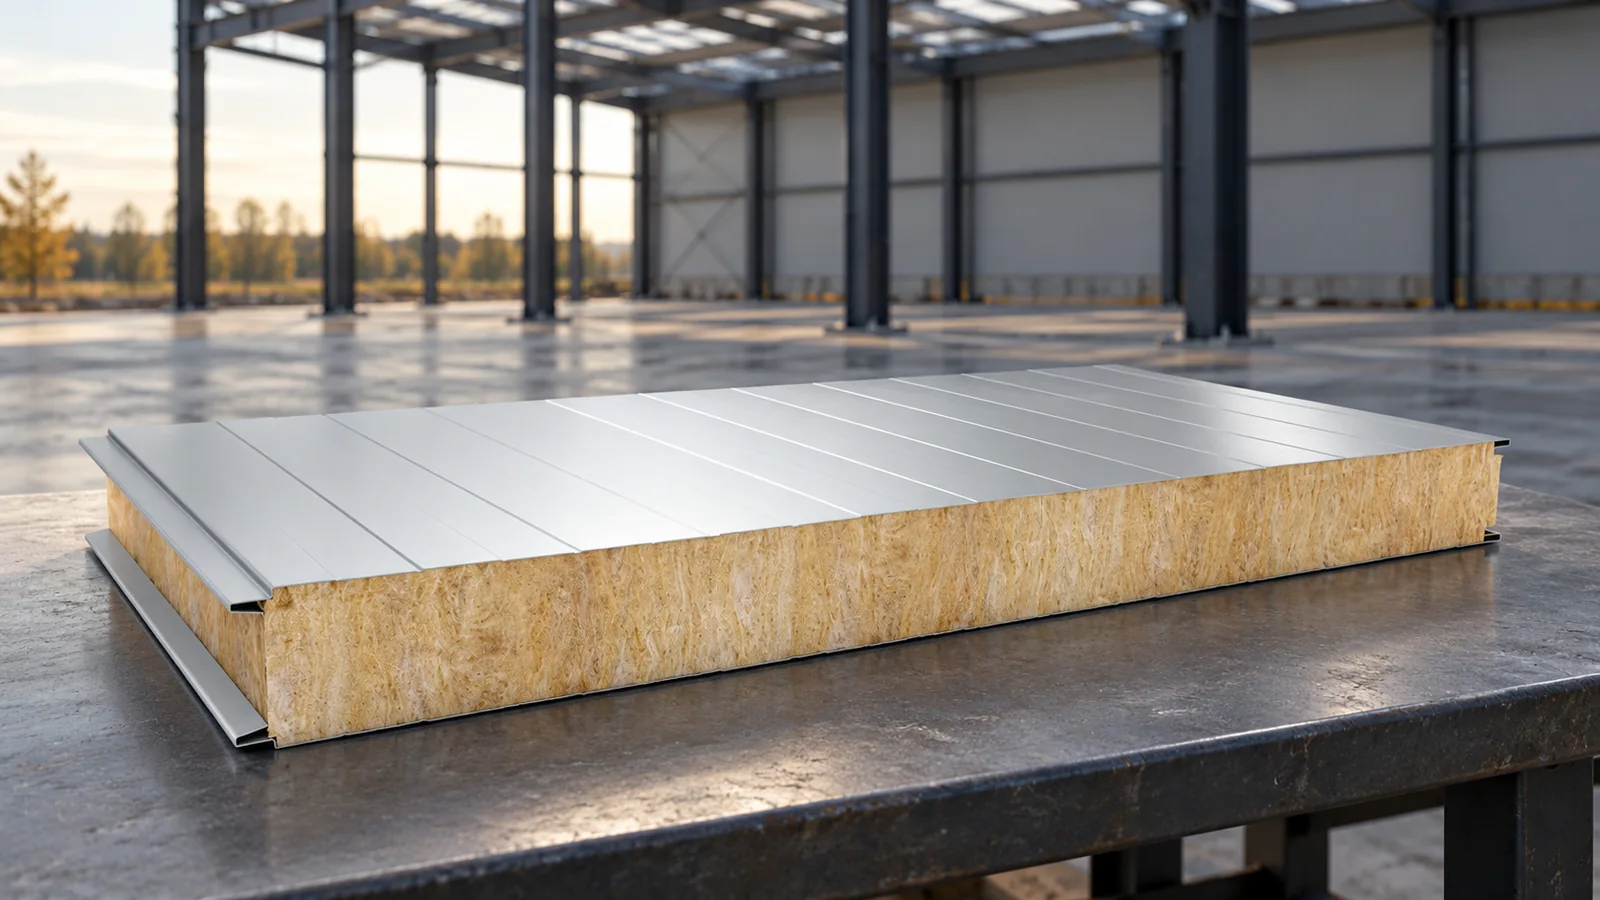
The structure for insulated wall panels with a mineral wool core should provide proper support, transfer of loads and a level mounting surface. It is not enough to set a few purlins at approximate spacings. The weight of the panels with a mineral wool core, wind, vertical or horizontal layout and openings must be taken into account. Checking the structure before material delivery helps avoid misaligned joints, makeshift packers and unnecessary cutting. A self-supporting panel transfers the anticipated loads between supports. This does not mean it replaces the main hall structure. Columns, purlins, bracing and connections form a separate system. Their stiffness and displacements affect the performance of the cladding. The panel should not be used to straighten or stabilise a poorly prepared frame.

By |2026-11-14T09:54:46+01:002024-07-30|Building guide|Comments Off on How should the structure be prepared for insulated wall panels with a mineral wool core?

How is an insulated sandwich panel constructed and what does it provide in a finished building?

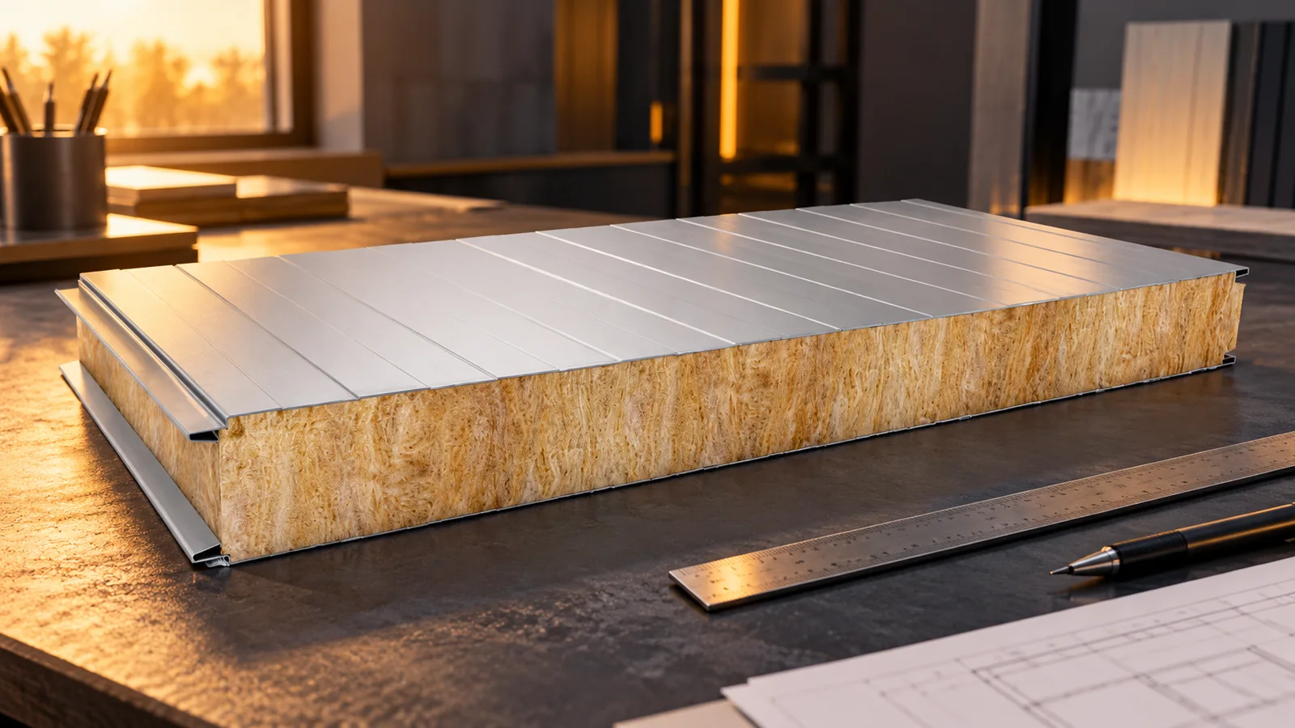
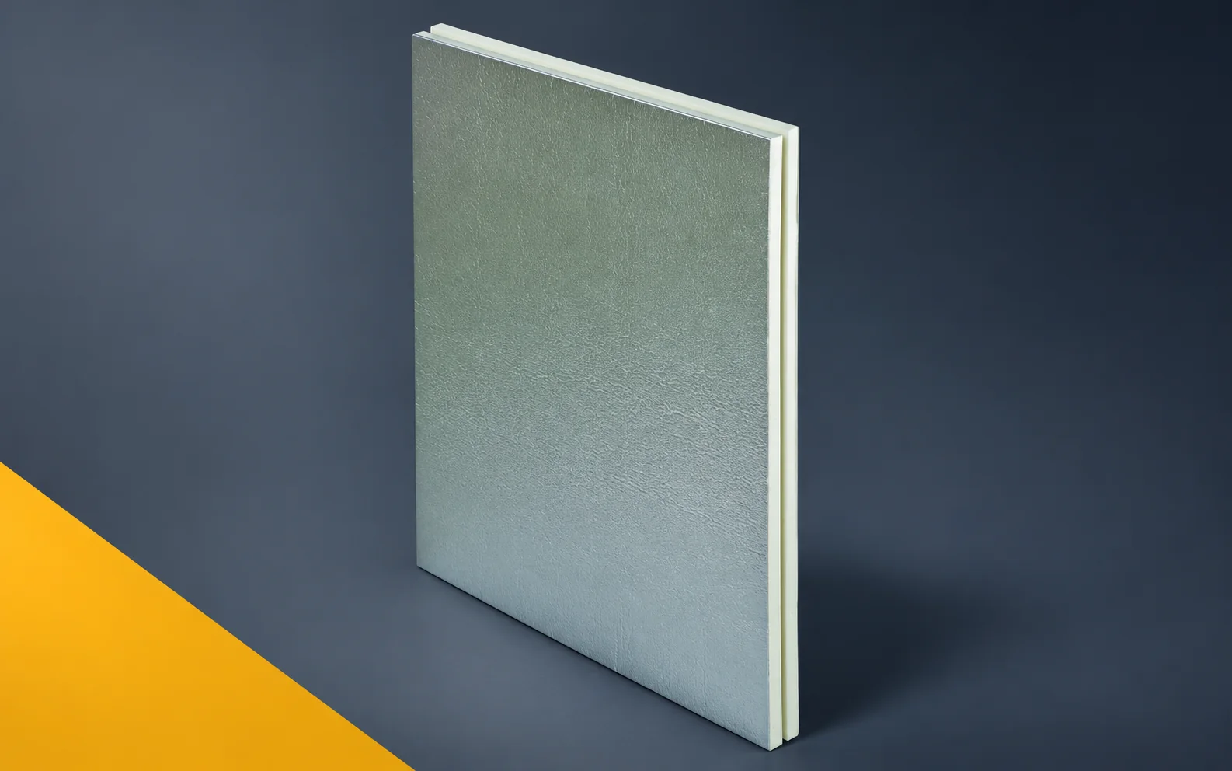
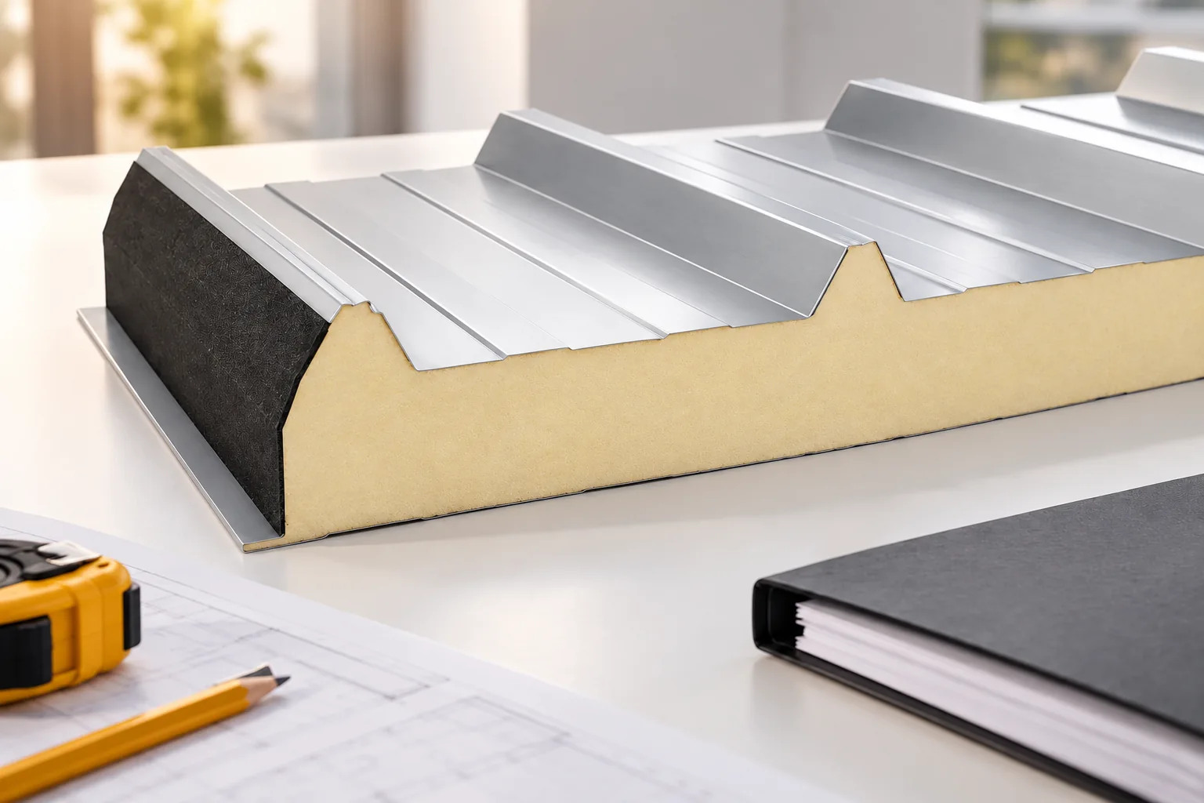
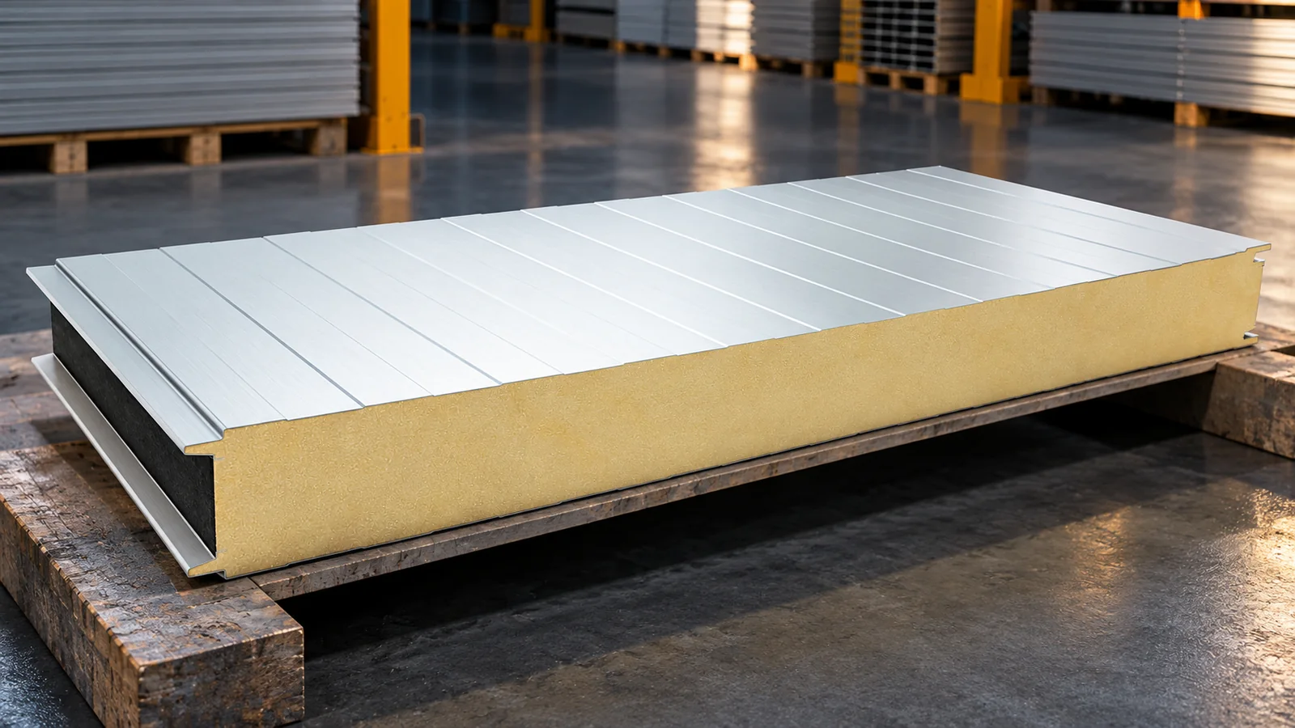
An insulated sandwich panel combines outer facings with an insulating core. The layers are bonded and act together, so the product cannot be assessed solely by the type of foam or mineral wool. In a finished building, the panels form the walls or roof and restrict heat flow. The effect also depends on the joints, fasteners, supports and flashings. A good panel alone will not remedy a leaky joint or incorrect installation. A typical insulated sandwich panel contains two metal facings and a core bonded to them across the entire surface. This arrangement provides greater rigidity than a set of loose, unbonded layers. The facings and core together carry loads within the range specified for the product.

By |2026-11-14T12:17:00+01:002024-07-29|Building guide|Comments Off on How is an insulated sandwich panel constructed and what does it provide in a finished building?

What do lambda and U mean for insulated wall panels with a mineral wool core?

Lambda describes heat conduction through the core material. The U-value indicates how heat penetrates through the panel or the entire building element under specified conditions. These are different quantities with different units. A low lambda is not sufficient to assess a wall. Thickness, joints, fixings and details also matter. Quotes are best compared on the basis of U-values for an identically defined solution. Lambda, written as λ, defines the thermal conductivity of a material. Its unit is W/(m·K). At the same thickness, a lower value means greater thermal resistance of the layer. However, it does not describe the complete wall with connections and structure. It applies to the material under the conditions adopted when determining the properties.

By |2026-11-14T09:54:42+01:002024-07-14|Building guide|Comments Off on What do lambda and U mean for insulated wall panels with a mineral wool core?

SOPREMA EFIGREEN ITE: requirements for façade design

In an ITE design, a note stating that a tongue-and-groove board is used does not on its own describe how the façade is fixed. A substrate, a supporting substructure, a cladding and details at openings are all required. The CS and reaction-to-fire data must be kept within their proper scope. They do not on their own determine the load-bearing capacity or the class of the entire wall. The EFIGREEN ITE specification should identify the function that the external thermal insulation of the wall with façade cladding is to perform. The element requiring an unambiguous description is the external window reveal and the adjacent façade bracket. The input data should include the width of the reveal and the route of the fixings through the thermal insulation layer, and not only the area intended for thermal insulation.

By |2026-11-16T00:52:47+01:002024-07-13|Building guide|Comments Off on SOPREMA EFIGREEN ITE: requirements for façade design

How to give a metal roof a fresh finish

First establish whether the roof is dirty or its coating is ageing — this determines the scope of any refresh. Clean a small area gently and check whether an even colour returns; if it does, deposit rather than coating wear may be the main problem. Also inspect gutters, flashings and fixings, since stains can come from chimney grime or rusting swarf. Only then compare cleaning and local repairs with full painting or sheet replacement, bearing in mind access and safety costs.

By |2026-11-14T19:20:55+01:002024-07-10|Building guide|Comments Off on How to give a metal roof a fresh finish

What to check before ordering insulated roof panels

Before buying a sandwich roof panel, first establish whether the chosen product is actually intended for a roof rather than merely having a similar core. Check the designation, documentation and scope of application, because a wall panel has a different geometry and different joints. Compare load-bearing capacity, thermal and fire performance for the specific support arrangement, not for thickness alone. Also consider slope, length, fixings and the complete set of trims. Only such a set of data allows you to judge whether the panel suits the building and the installation conditions.

By |2026-11-14T22:54:02+01:002024-07-09|Building guide|Comments Off on What to check before ordering insulated roof panels
Back to top