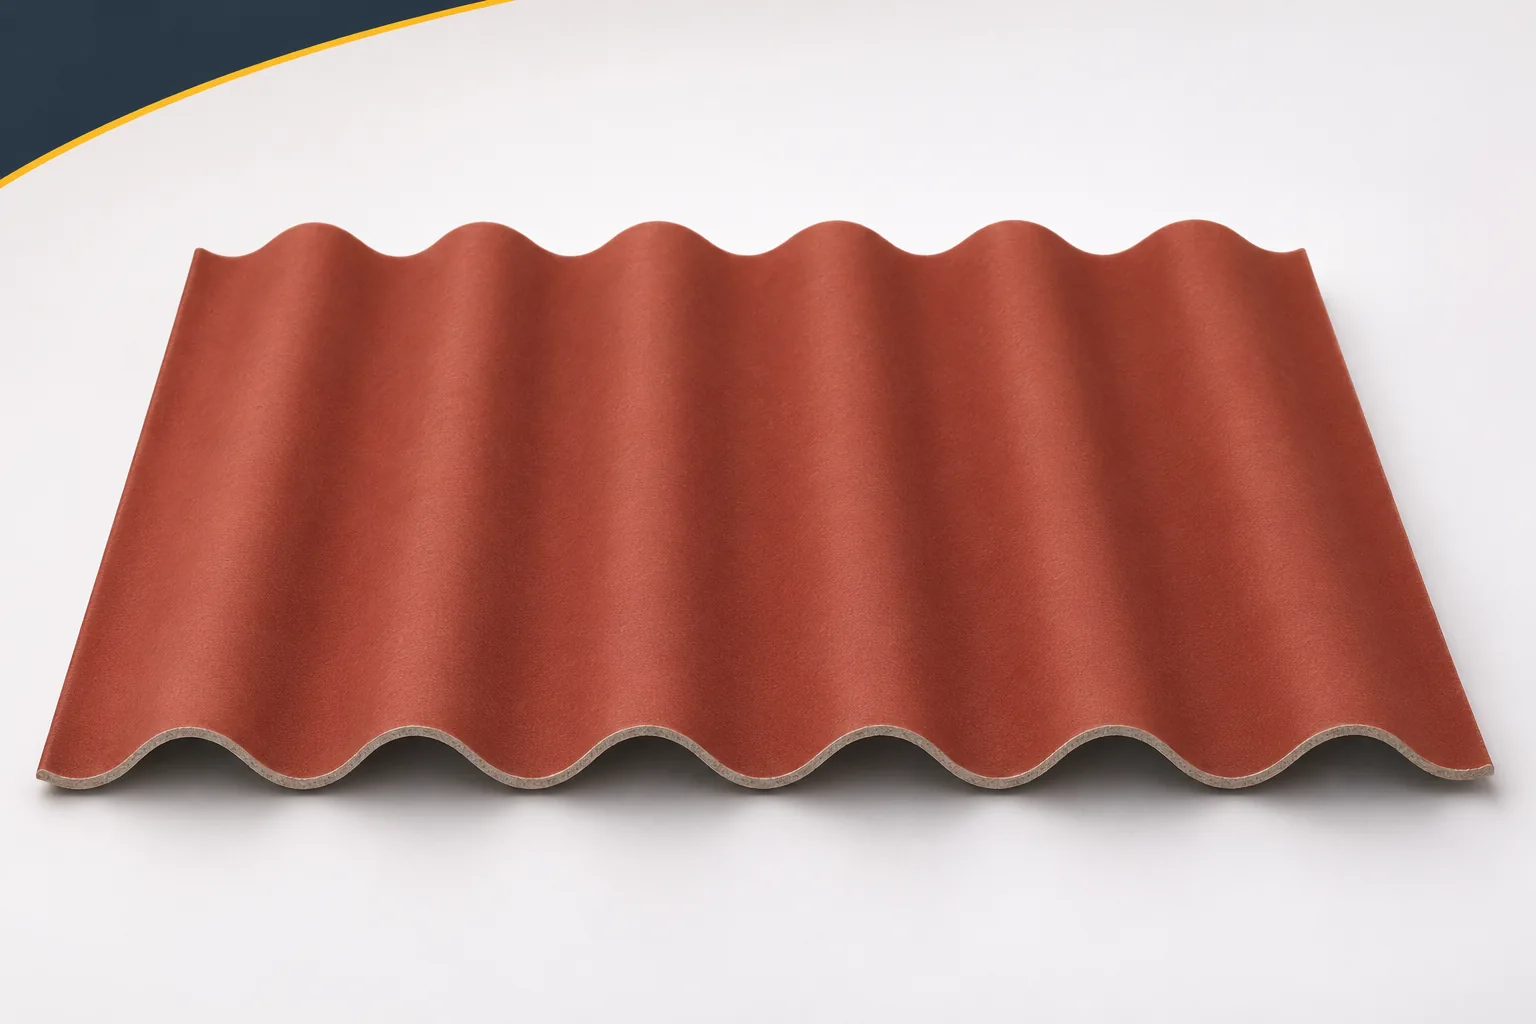
Roof airtightness and corrugated sheets: two separate requirements

The word “tight” can describe different properties of a roof. One concerns protection against rainwater, the other the limitation of uncontrolled air flow. Fibre cement sheets together with their laps form the covering. They should not be expected on their own to create an airtight envelope for a heated interior. Asbestos-free fibre cement can be part of a ventilated roof in which selected spaces are deliberately left open to air flow. The design must indicate the layer separating the heated space from the surroundings. It may run in the roof slope or at the ceiling, depending on the function of the attic. Its continuity throughout the entire building is important. If it is not known where it runs, it is difficult to assess which gap should be sealed.
By |2026-11-16T00:50:09+01:002024-09-17|Building guide|Comments Off on Roof airtightness and corrugated sheets: two separate requirements

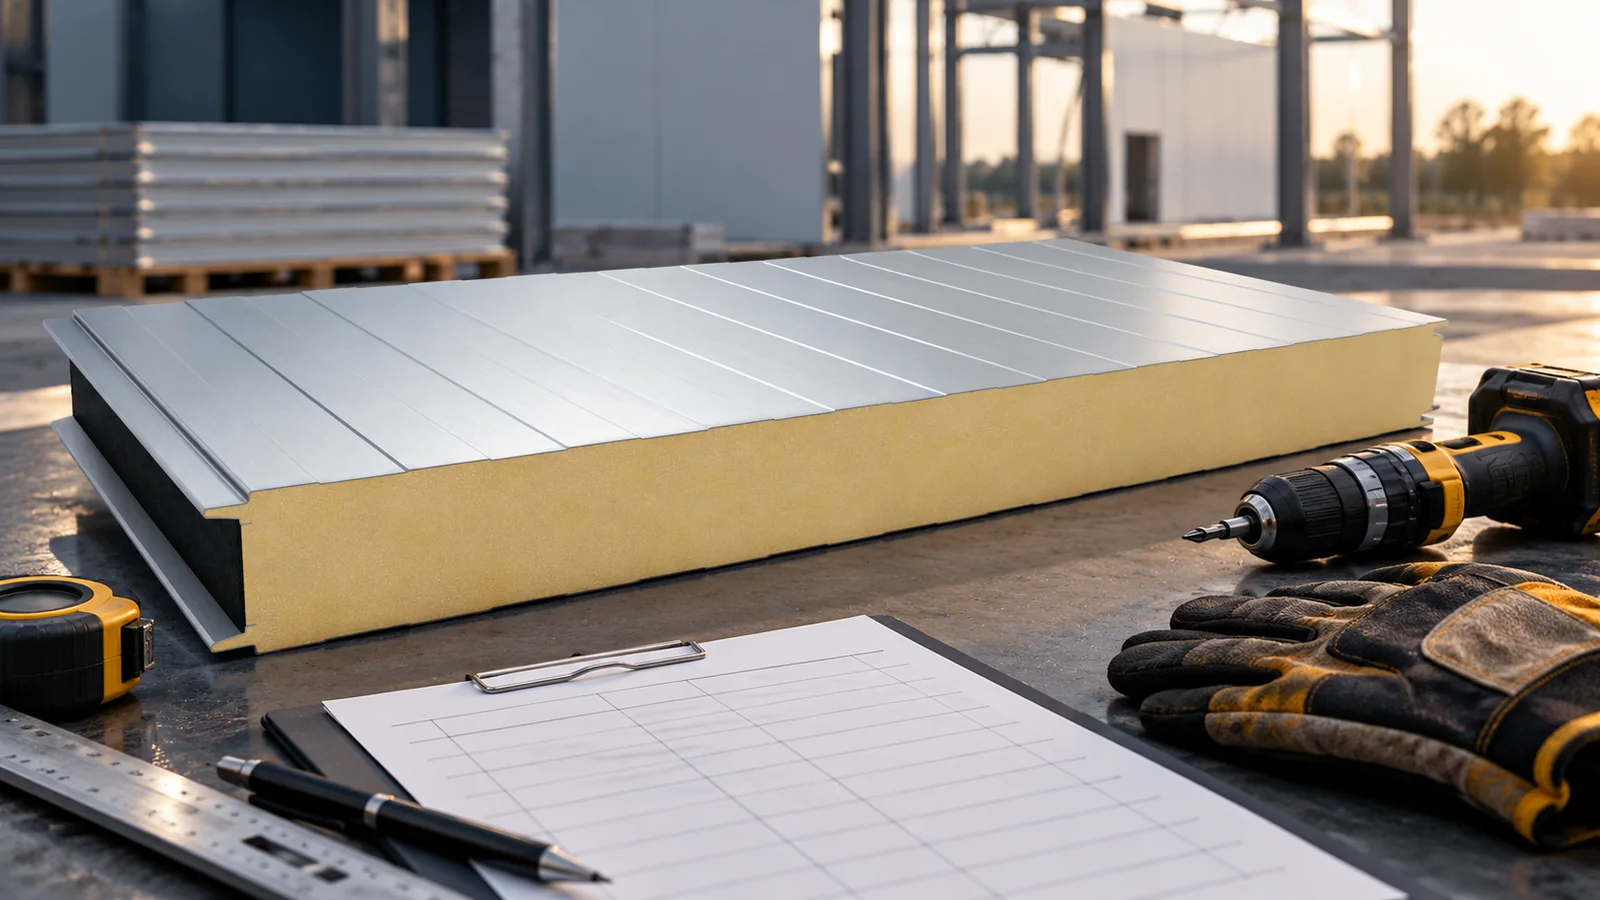
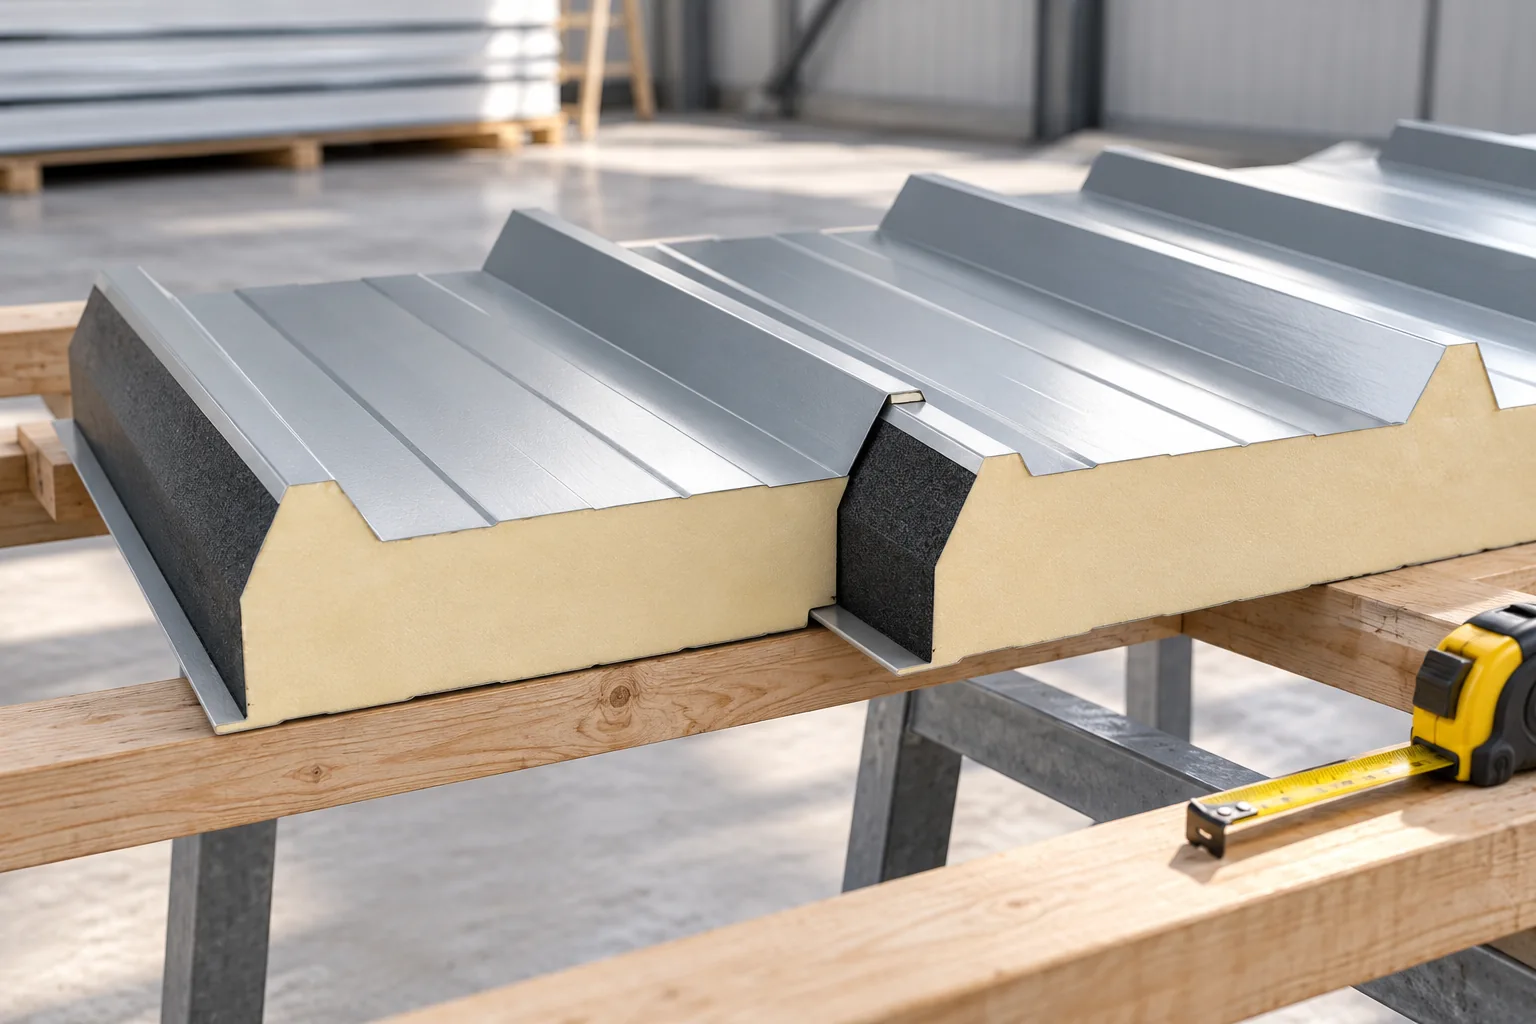
Preparing to install insulated sandwich panels on a roof

The key is to verify that the chosen roof panel matches the system documentation before you order the material. Check the spans, roof pitch, fixing and lifting methods, as well as the layout of lengths and roof penetrations. A roof panel differs from a wall panel in geometry and purpose, so comparing core thickness alone is not enough. Also establish the requirements for seals, fasteners and acceptance checks. These decisions belong to the designer and the contractor, not the supplier. Good preparation reduces the risk of leaks and installation errors.

By |2026-11-14T22:54:47+01:002024-09-16|Building guide|Comments Off on Preparing to install insulated sandwich panels on a roof

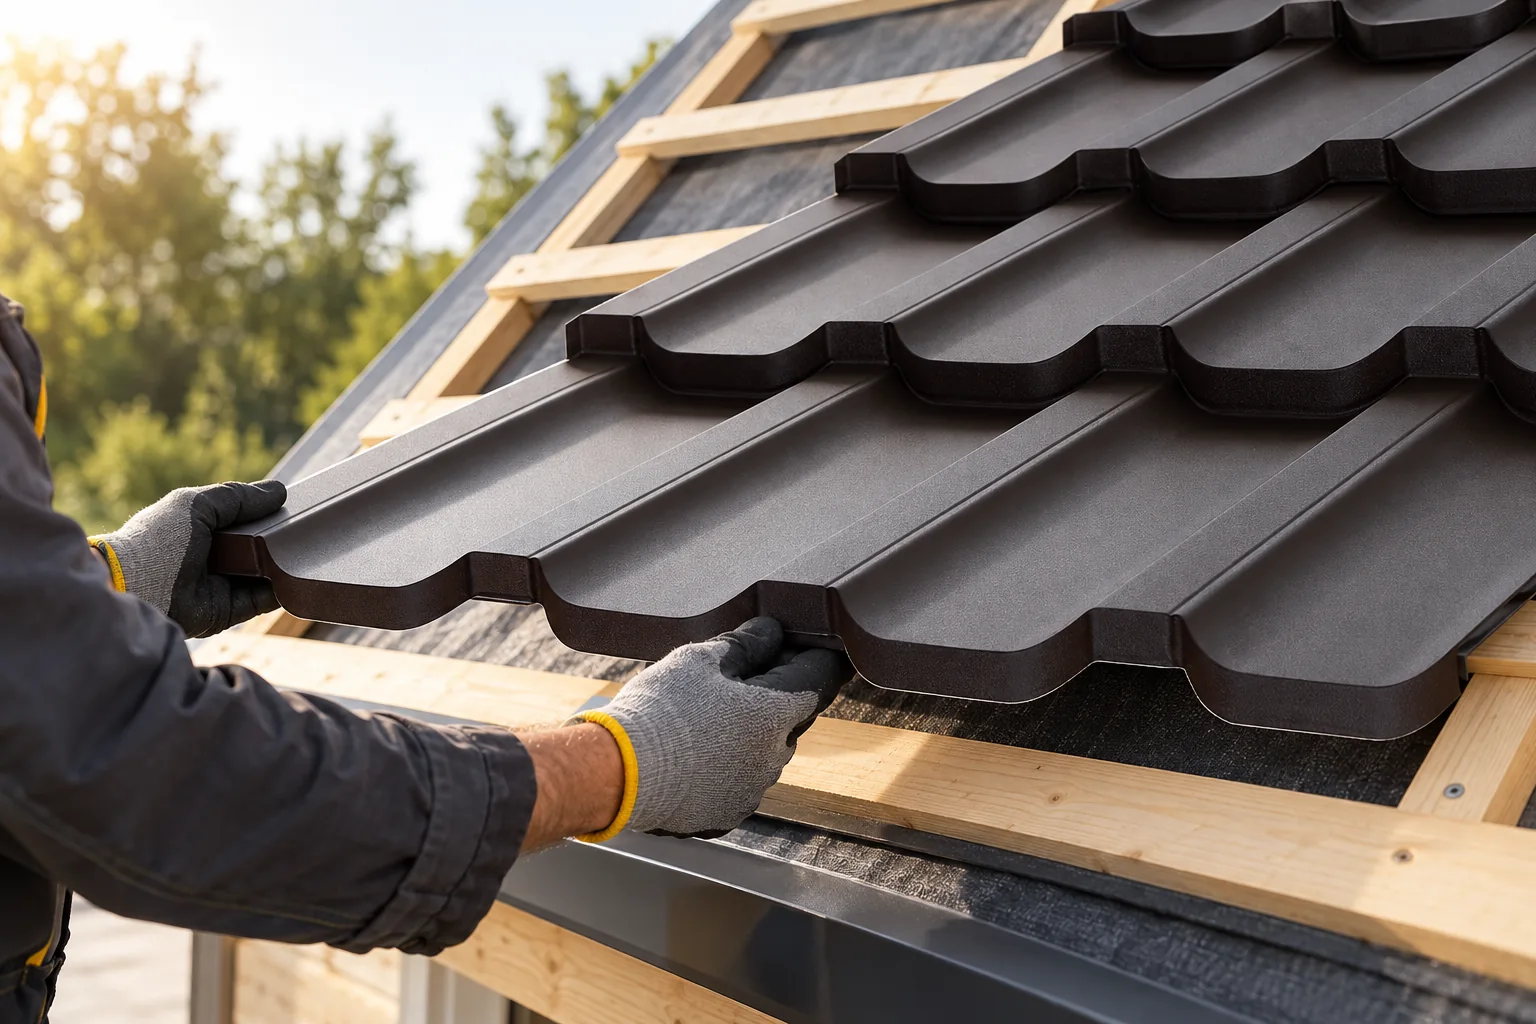
Laying modular metal roof tiles on a sloping roof

The key decision with modular metal roofing tiles concerns matching the product to the prepared battens, not merely laying the sheets. Confirm the model, coating and number of modules, assess the condition of surfaces, edges and packaging, and set damaged items aside for clarification. Also check the specific profile's instructions for laying and fixing sequence, since the small format makes handling easier but does not remove the risk of geometry errors. Entrust work on the roof slope to people prepared for safe installation, and resolve doubts before the substrate is covered.

By |2026-11-15T03:02:16+01:002024-09-13|Building guide|Comments Off on Laying modular metal roof tiles on a sloping roof

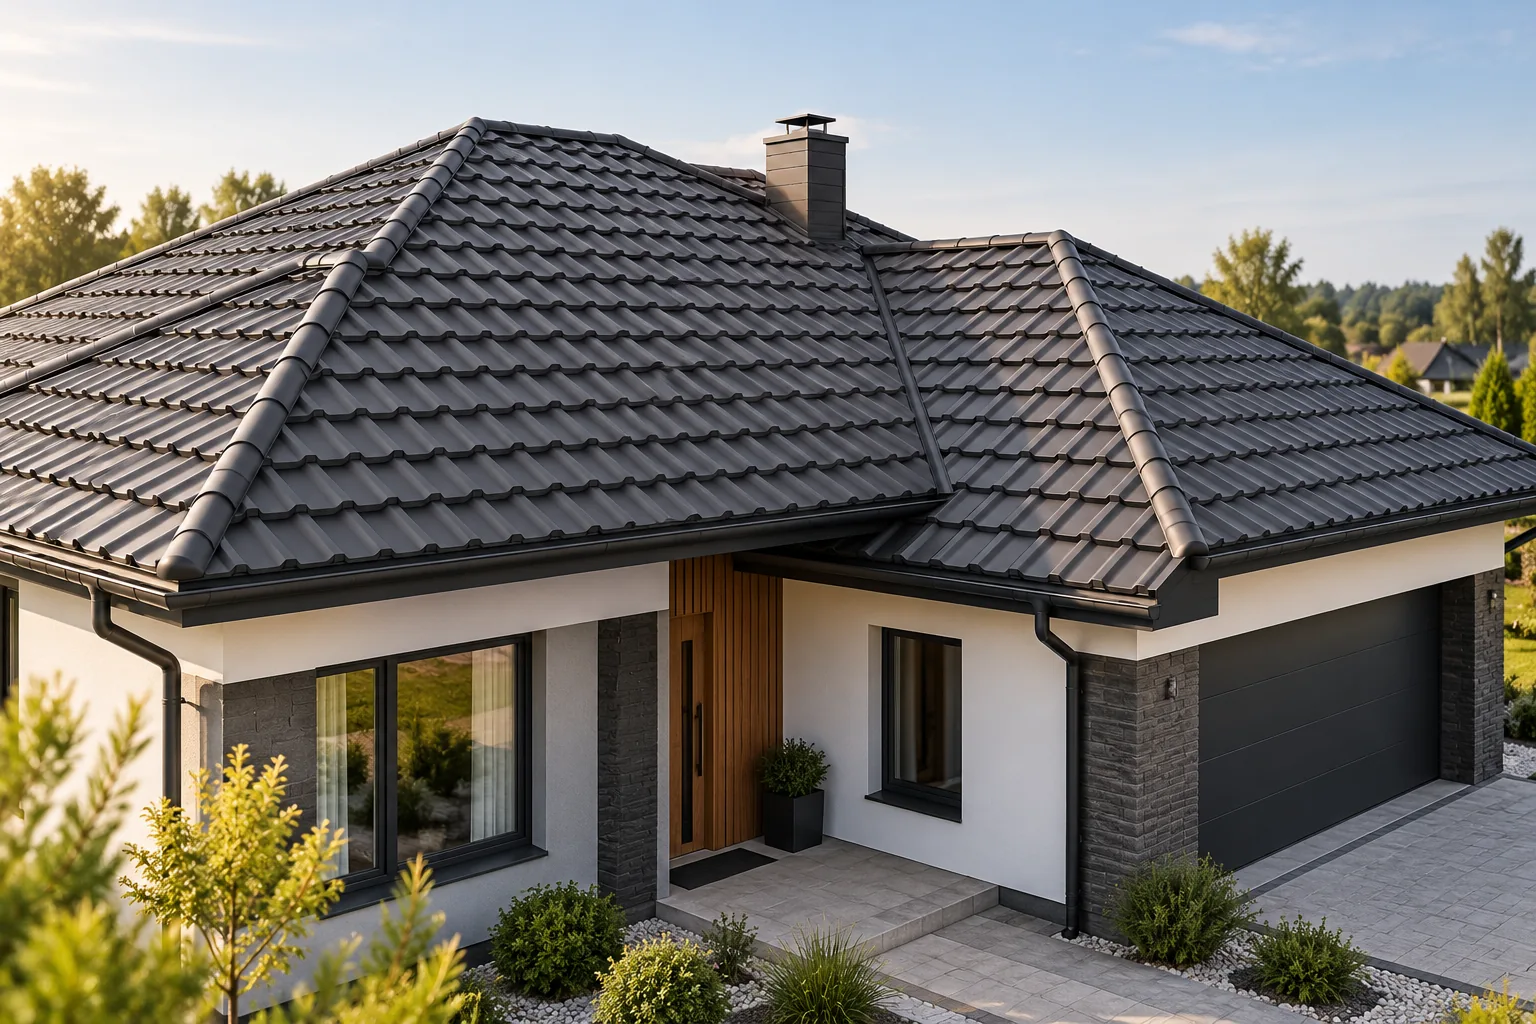
What is a multi-pitched roof, and how do you choose its covering?

A multi-pitched roof is a form with several connected slopes, and the choice of covering depends primarily on the geometry and sheet layout rather than on the name alone. Check the detailed drawing of ridges, hips and valleys, along with a cutting plan for the sheets, to assess waste and how details will be formed. For metal roof tiles, T18 or T35, analyse the pitch of each slope, ventilation continuity and drainage. The suitability of a given format should be decided by a full schedule of material and works, left to the designer.

By |2026-11-14T16:09:10+01:002024-09-10|Building guide|Comments Off on What is a multi-pitched roof, and how do you choose its covering?

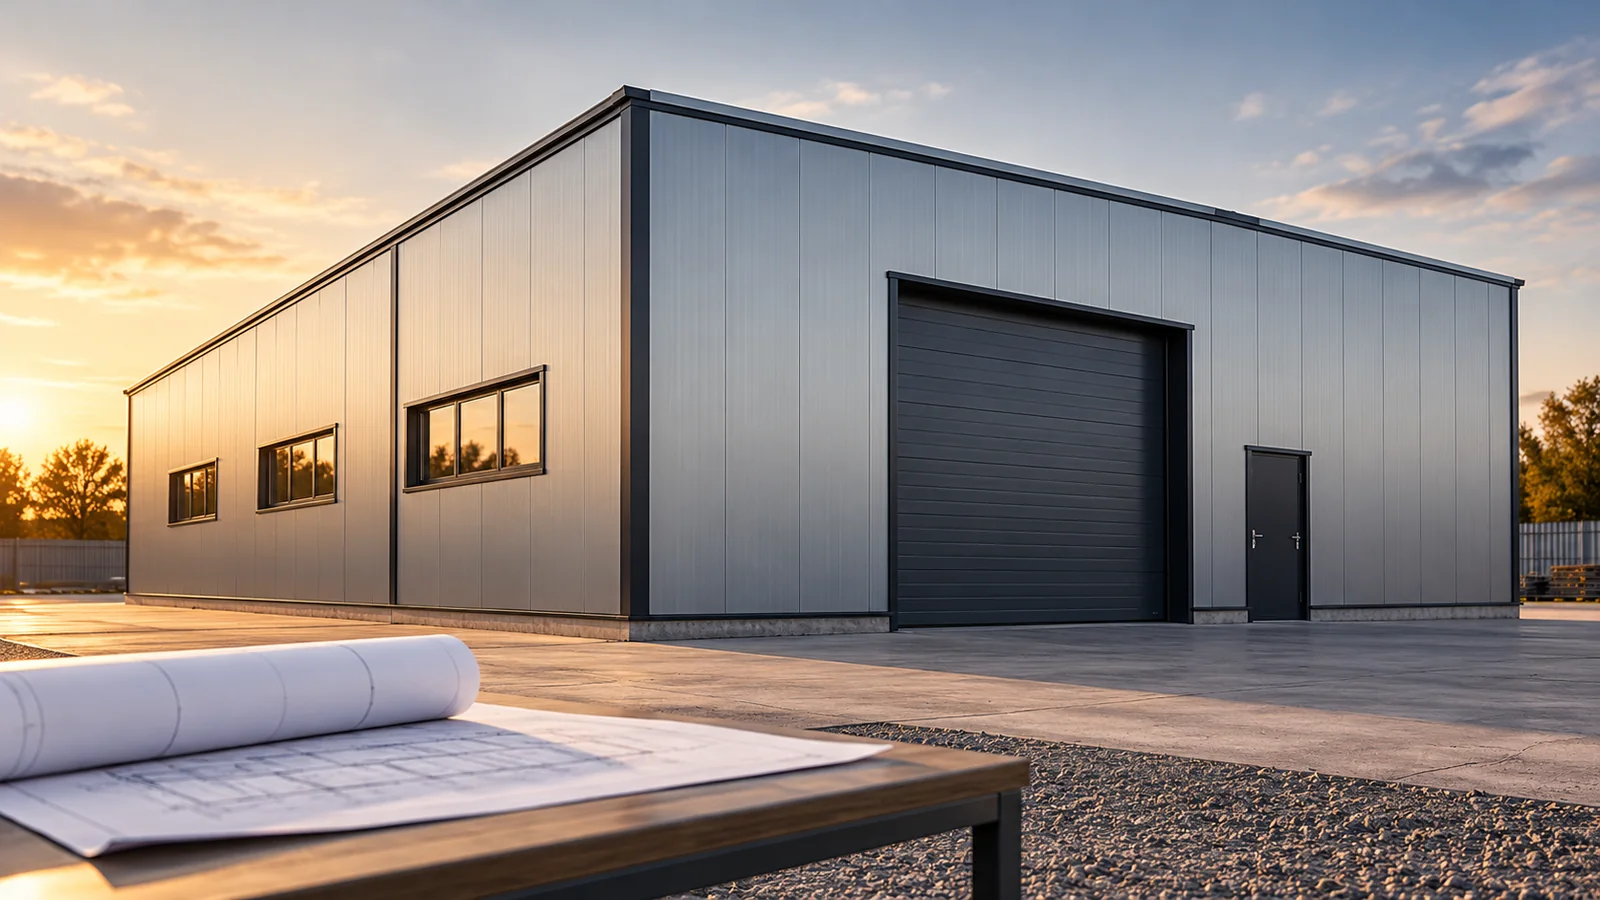
How do you calculate the cost of a steel building with insulated panels before ordering?

The cost of a steel building with insulated panels is best calculated from the design and a bill of quantities. The price per square metre of panel covers only part of the investment. You also need the structure, foundations, doors, flashings and installation. Separate these items in the first budget. This shows whether the difference between quotes comes from price or from omitted scope. It also makes it easier to assess the impact of design changes. Two buildings with an area of 300 m² may need different amounts of panel. A taller wall means more cladding. An elongated plan has a larger perimeter than a compact shape with the same area. The price will also be affected by the ridge height, roof shape and number of openings.

By |2026-11-14T12:15:10+01:002024-08-27|Building guide|Comments Off on How do you calculate the cost of a steel building with insulated panels before ordering?

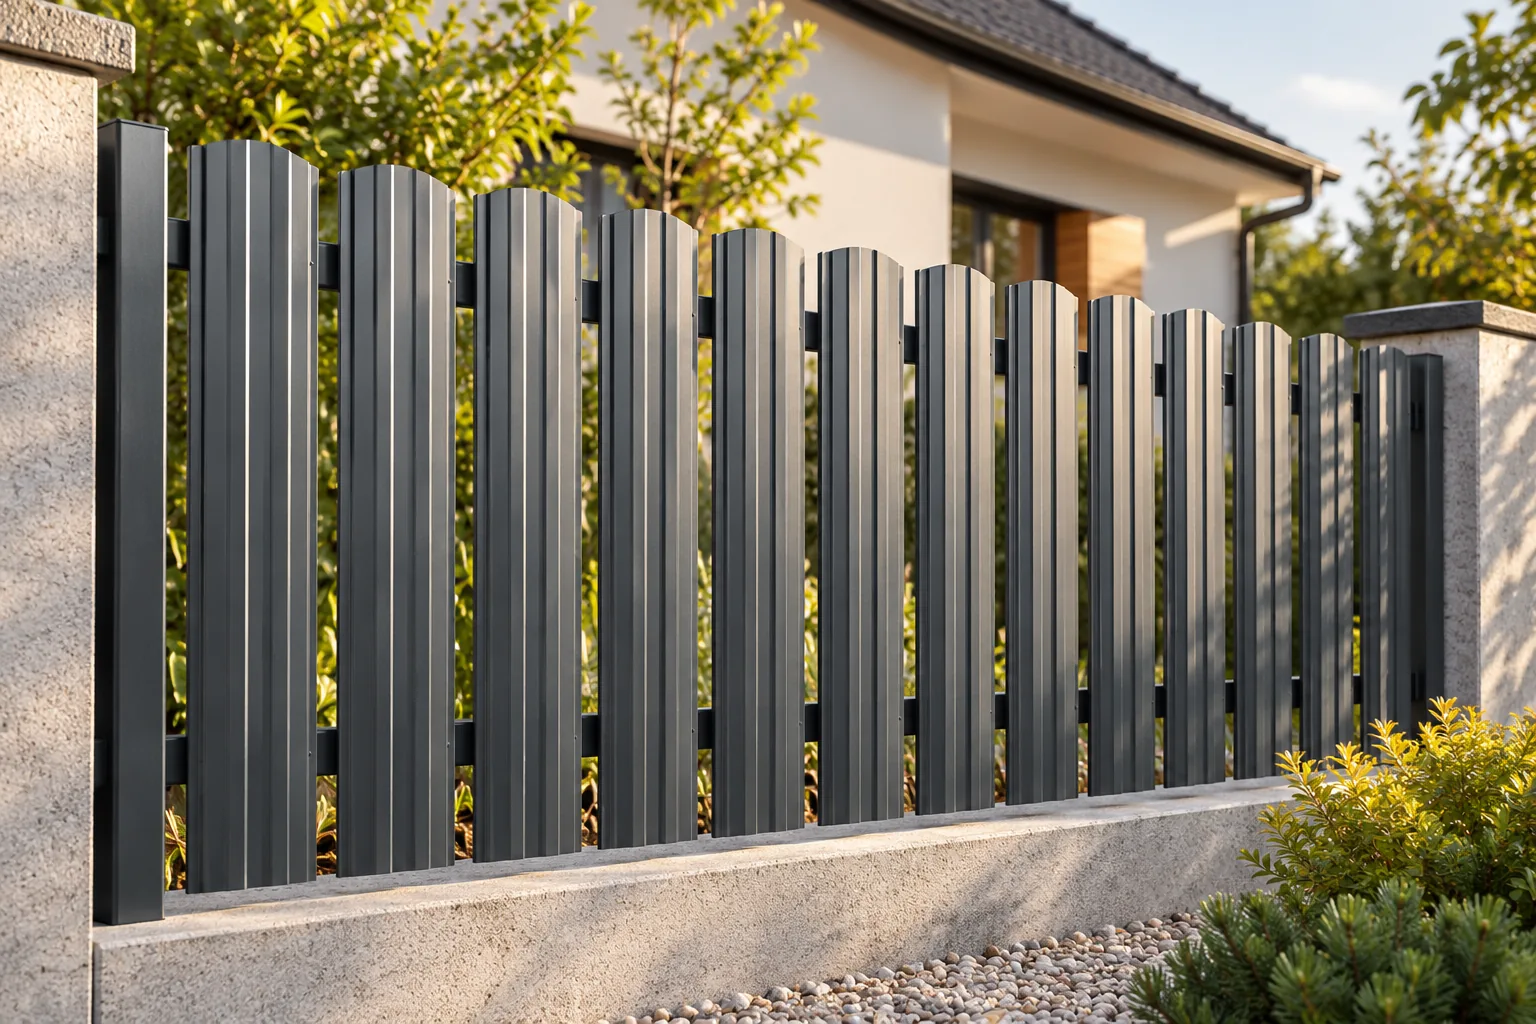
Choosing a garden fence: when are metal pickets a good fit?

Begin by deciding which parts of the boundary genuinely need screening and where good visibility matters. A larger screen usually works well by the terrace, while the driveway area needs a clear field of view. Metal pickets let you adjust the gaps and the rhythm of the bays, but their durability depends on the coating, construction and installation, not on colour alone. Check the width, cross-section and finish of the elements, as well as how both sides of the fence look. Remember that posts and foundations carry the loads, so component selection should suit the site conditions.

By |2026-11-14T22:55:03+01:002024-08-25|Building guide|Comments Off on Choosing a garden fence: when are metal pickets a good fit?

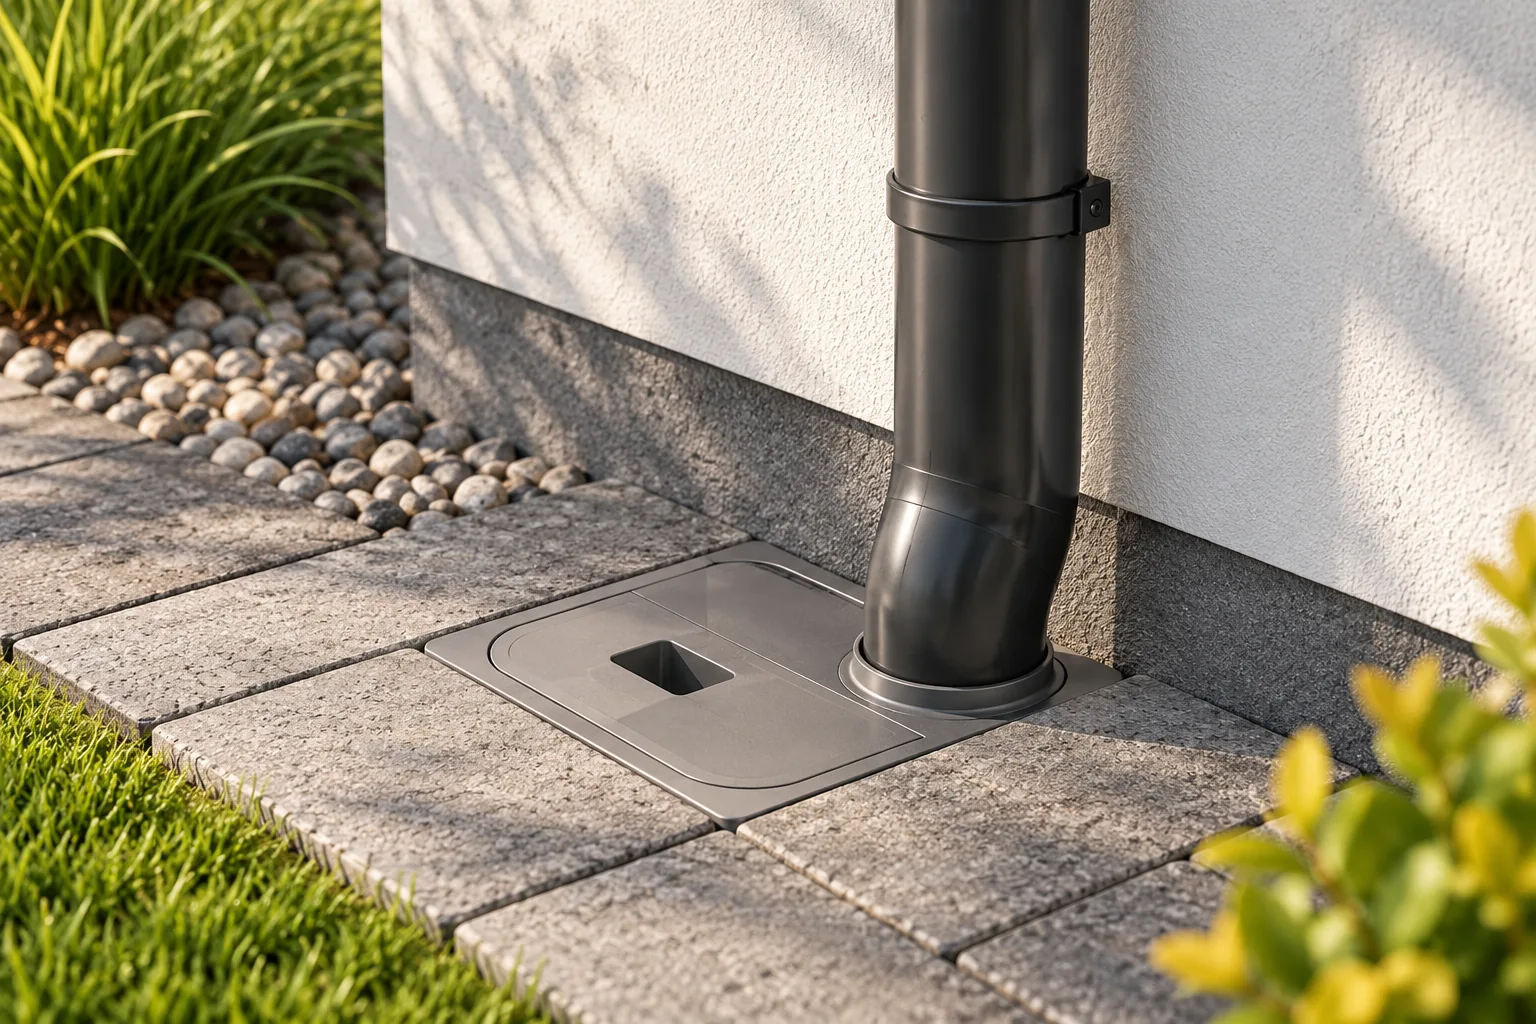
Installing a rainwater gully at the base of a downpipe

A silt trap on a downpipe is meant to hold back leaves and sand before they reach the drainage pipe, so before buying one, decide where the water will go and what cross-section the downstream installation has. Also check that the unit fits the downpipe and the drainage pipe, that the cover will stay accessible once the surface is laid, and that you will be able to lift out the basket. Bear in mind that a silt trap does not increase the ground's absorption capacity or the performance of an overloaded system, and its installation is best planned together with the final surface finish around the building.

By |2026-11-14T22:54:46+01:002024-08-24|Building guide|Comments Off on Installing a rainwater gully at the base of a downpipe

What determines the price of installing insulated panels?

The price of installing insulated panels depends on the scope of work, the height of the building and the number of details. The length and weight of the elements, access to equipment, the condition of the structure and the method of unloading also matter. A rate per square metre says little if one quote includes flashings and a lift, while another covers only screwing down the panels. Start the comparison with a common scope. Only then compare the total price and acceptance conditions. Separate the laying of panels from unloading, lifting, flashings and sealing of details. Establish who supplies the fasteners and auxiliary materials. Check whether the price includes removal of film, swarf and waste. These are the activities needed to hand over the finished cladding.

By |2026-11-14T12:18:18+01:002024-08-23|Building guide|Comments Off on What determines the price of installing insulated panels?

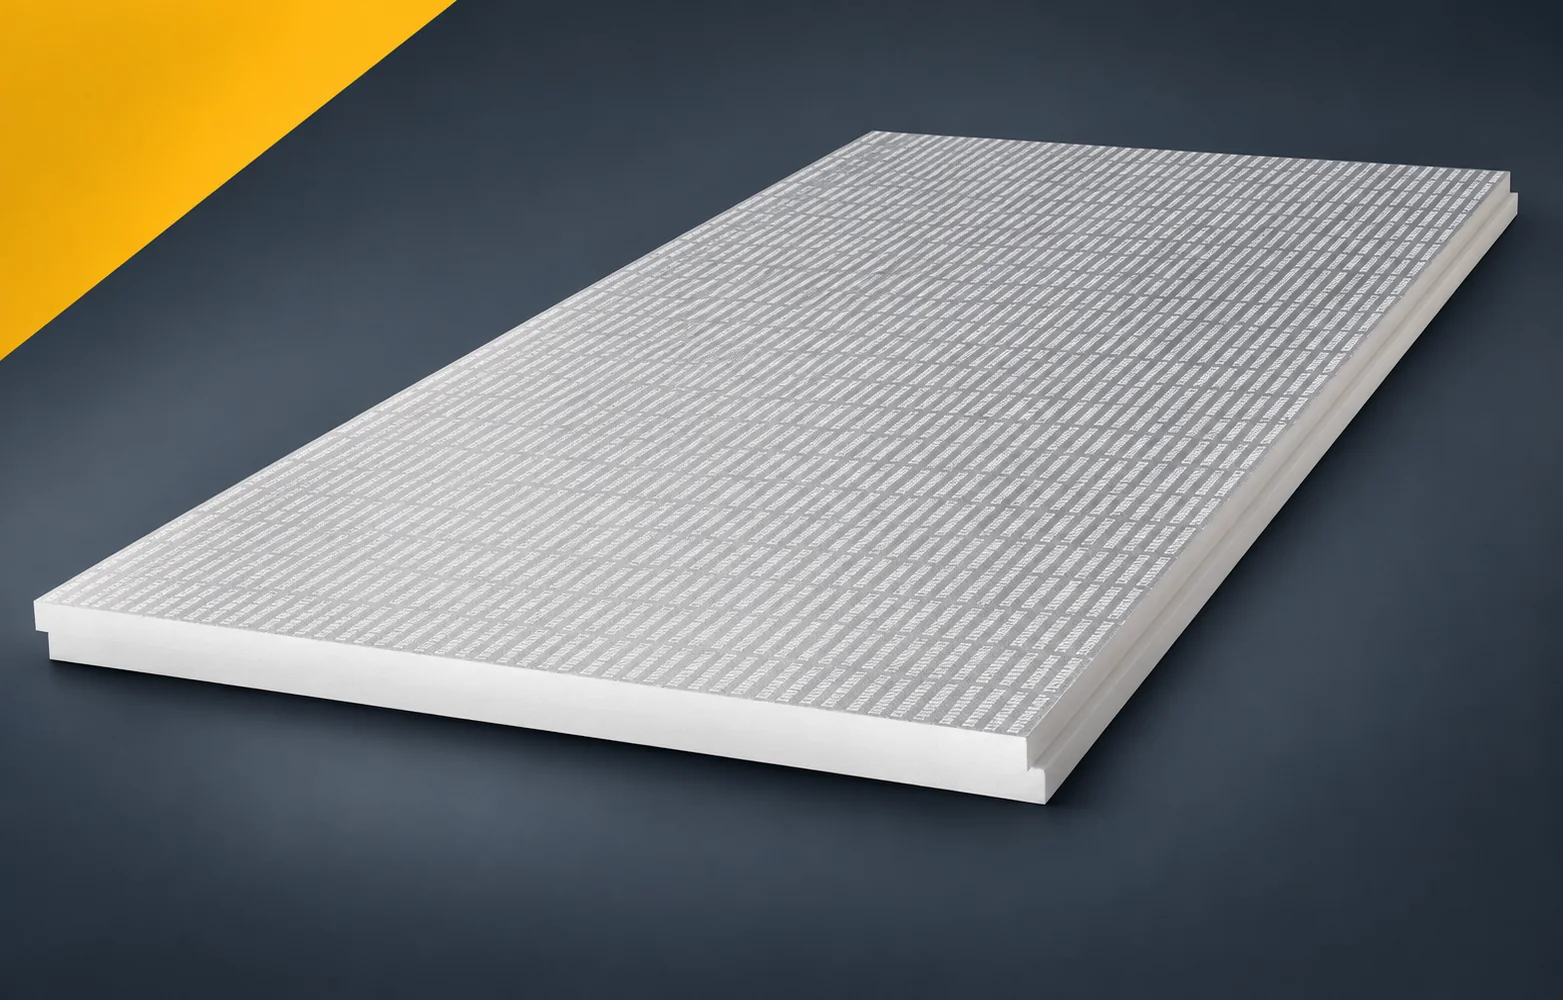
Specifying Thermano Roof: why lambda alone is not enough

In the Thermano Roof project, the product should be specified as a particular product with defined properties. Specifying only PIR with a given lambda omits the mechanical properties and the facing. It may therefore allow a product that does not meet all the assumptions of the solution. Thermano Roof is a rigid PIR board with a double-sided gas-tight multilayer aluminium facing. The manufacturer intends it, among other things, for flat roofs and above-rafter insulation. In the specification of use described as PIR boards, clearly indicate the pitched roof slope on which the insulation is to be placed above the wooden rafters. The Thermano Roof layer above the rafters must be connected with the terminations at the eaves and openings, and the adopted variant must be clearly marked in the documentation.

By |2026-11-16T00:52:10+01:002024-08-23|Building guide|Comments Off on Specifying Thermano Roof: why lambda alone is not enough

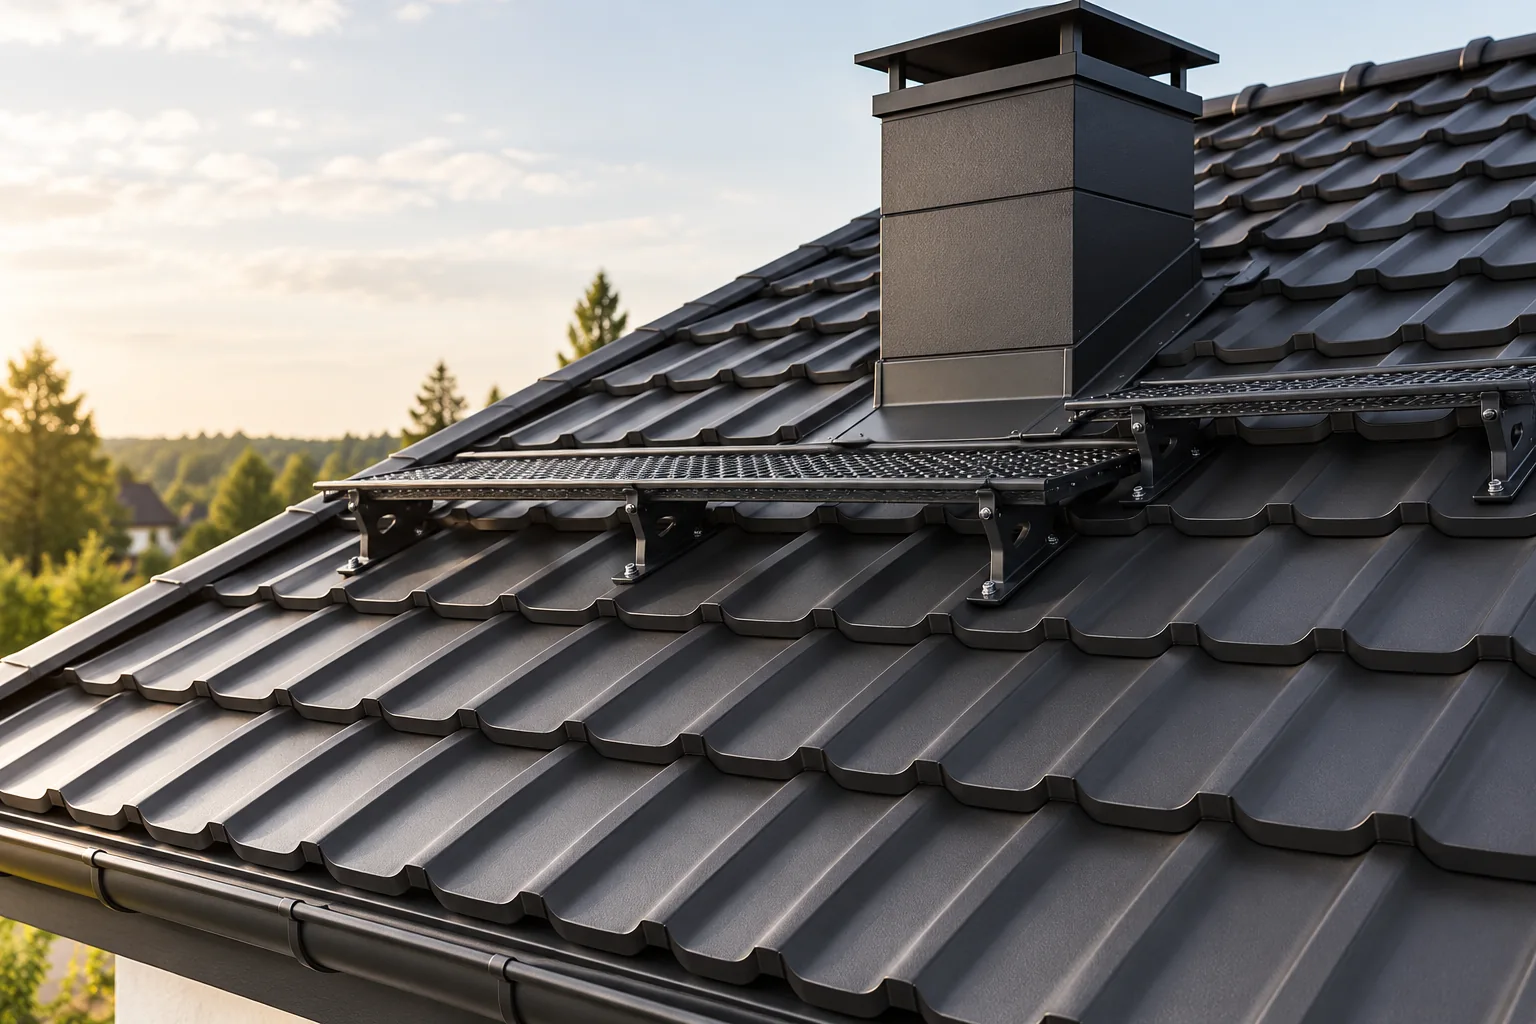
Roof access systems: what are they and when do you need one?

Roof access is a planned route and set of servicing points across the roof, not a single component. Before choosing, establish the purpose of access and the working conditions, since steps mark the movement route while a platform provides a surface for tasks at equipment or a chimney. Also check whether a given element is intended for attaching fall protection – a platform does not make the whole roof slope safe. Choosing by appearance can mislead, as these elements serve different purposes.

By |2026-11-14T16:09:32+01:002024-08-19|Building guide|Comments Off on Roof access systems: what are they and when do you need one?
Back to top