

Building handbook
The Izoprofil.eu handbook covers roofing, wall cladding and insulation, from reading specifications to preparing an order. Find guidance on sandwich panels, PIR boards, trapezoidal sheets and metal roof tiles. Understand overall sheet width and effective cover width, compare insulation options and plan installation details. The articles also cover renovation, material storage and costs that are easy to overlook. Worked examples explain the calculation method. Check the design and product documentation before making the final selection. Once you have identified the material, prepare the dimensions, quantity and delivery location for a quote.
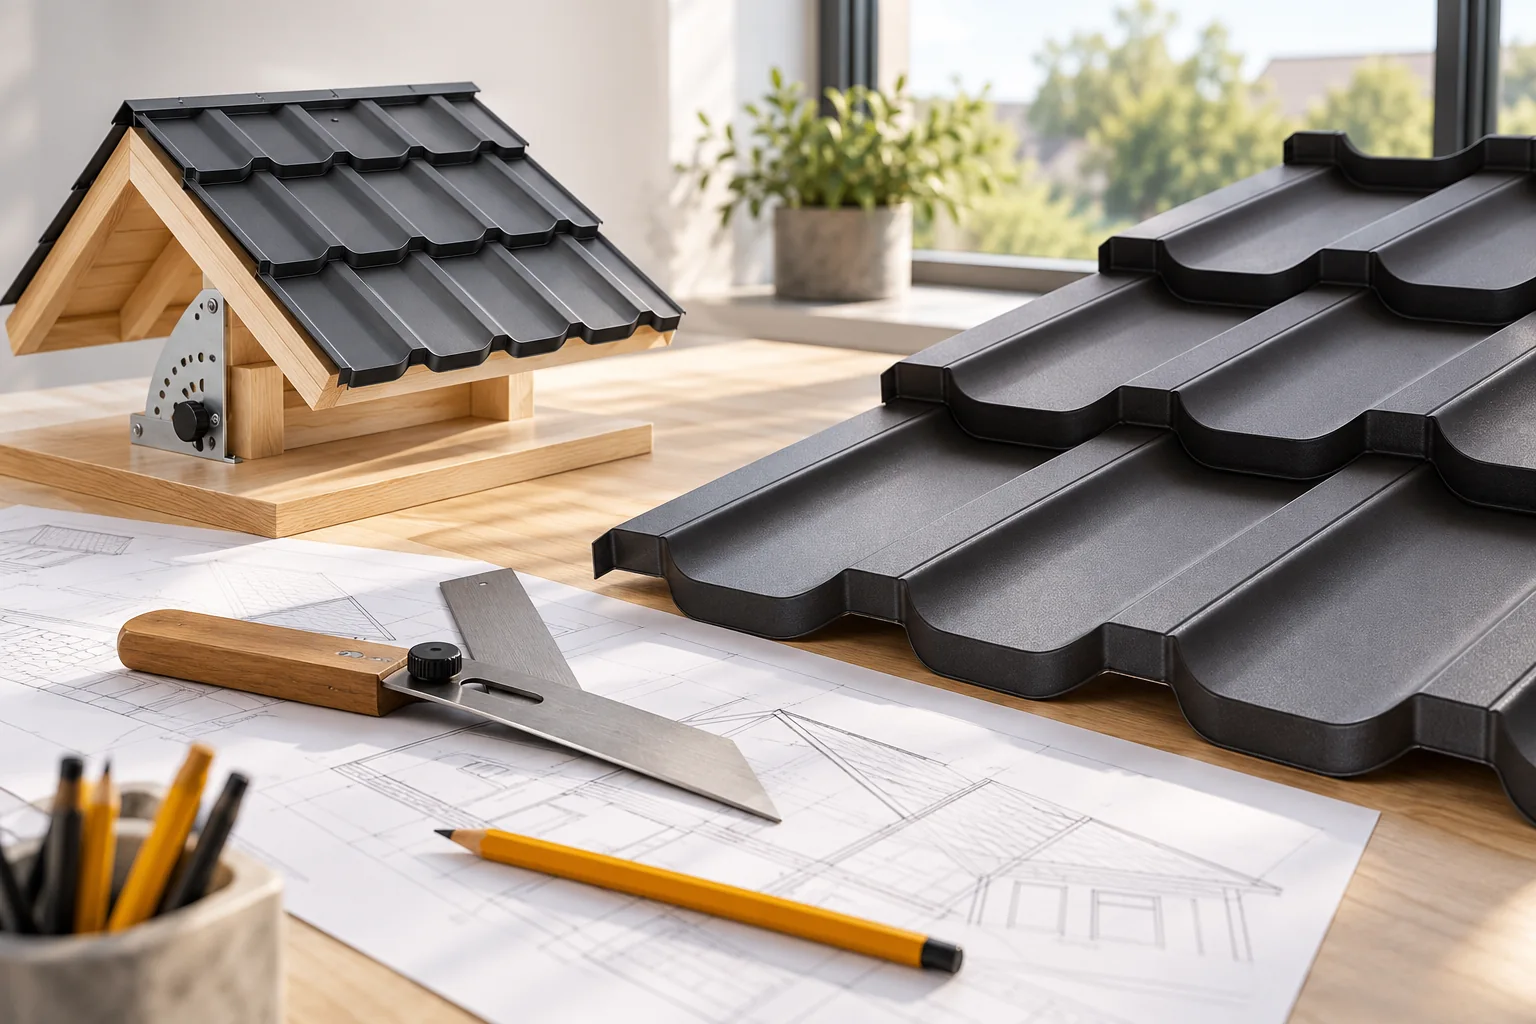
Roof pitch, water run-off and the choice of covering
The choice of roofing is determined not only by the roof pitch but also by how water drains and how sheets are joined. Before buying, check the permissible slope for the specific product and roof layout, and distinguish degrees from percentages. Pay attention to lap lengths, sealing and drainage, especially on shallower slopes. Remember that the material name alone does not guarantee the performance of the whole system — installation instructions and execution details are key.
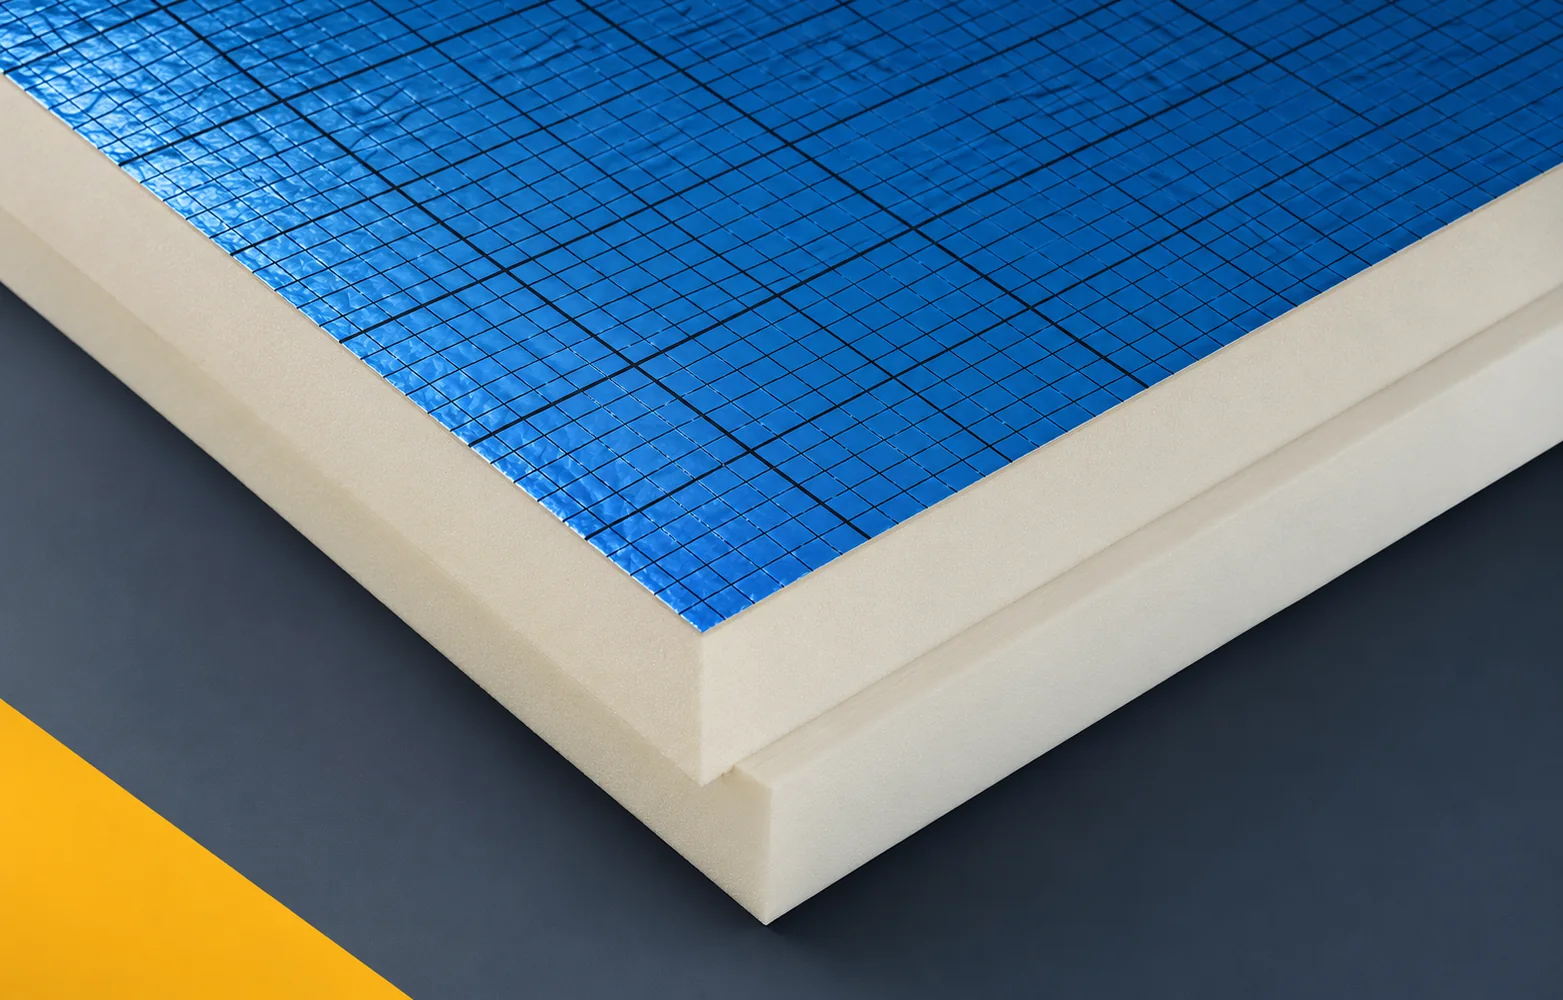
Specifying SOPREMA EFYOS BLUE A: properties, edges and applications
The BLUE A design specification gives only the name and thickness. The edge variant and a reference to the parapet detail are missing. The specification should allow the delivery to be checked without having to guess the author's intention. Otherwise, two different boards may be treated as the same procurement item. The EFYOS BLUE A specification should identify the function that the thermal insulation of the flat roof beneath the waterproofing is to perform. The termination of the thermal insulation at the parapet is an element requiring an unambiguous description. The input data should include the height of the parapet above the target covering surface, not only the area intended for thermal insulation. The parapet section with the levels of all layers remains the coordinating document.
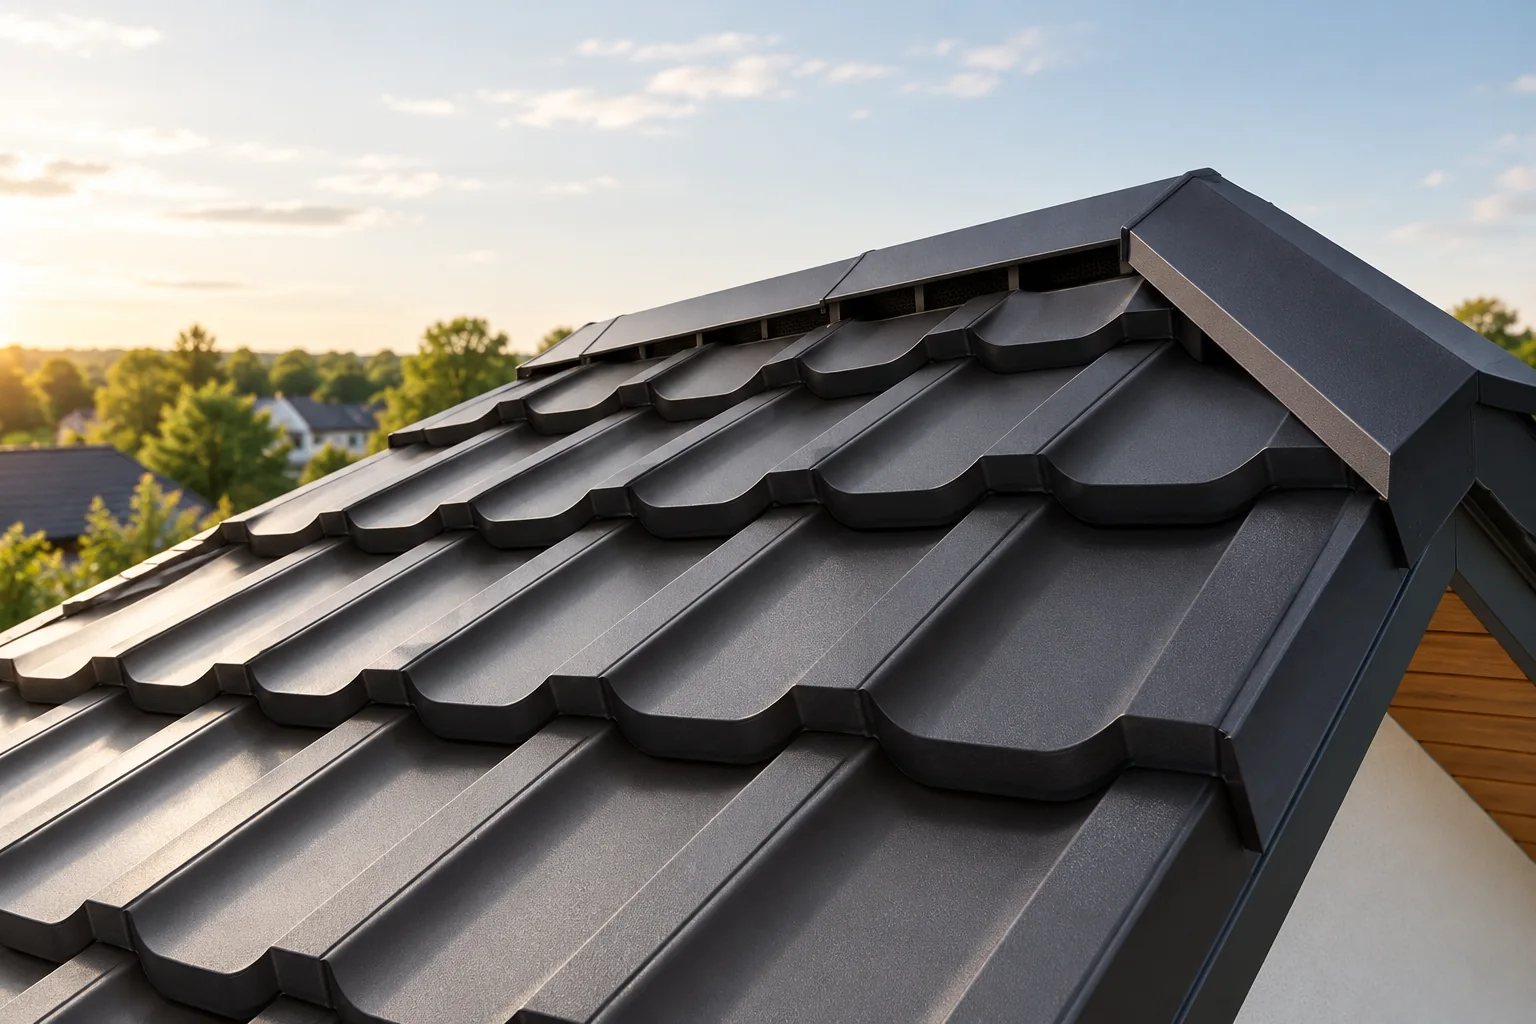
When does a roof need ventilation tiles and where do they go?
A ventilation tile is needed wherever the design calls for assisted air exchange beneath the covering, particularly around a chimney or roof window. The building owner and the trade should first establish where air enters at the eaves and is meant to leave the slope, then check whether obstacles block that flow. The number and arrangement of elements are determined for the whole detail, not copied from a neighbouring property. With metal roofing, accessories matched to the sheet profile are used rather than ceramic or concrete tiles.
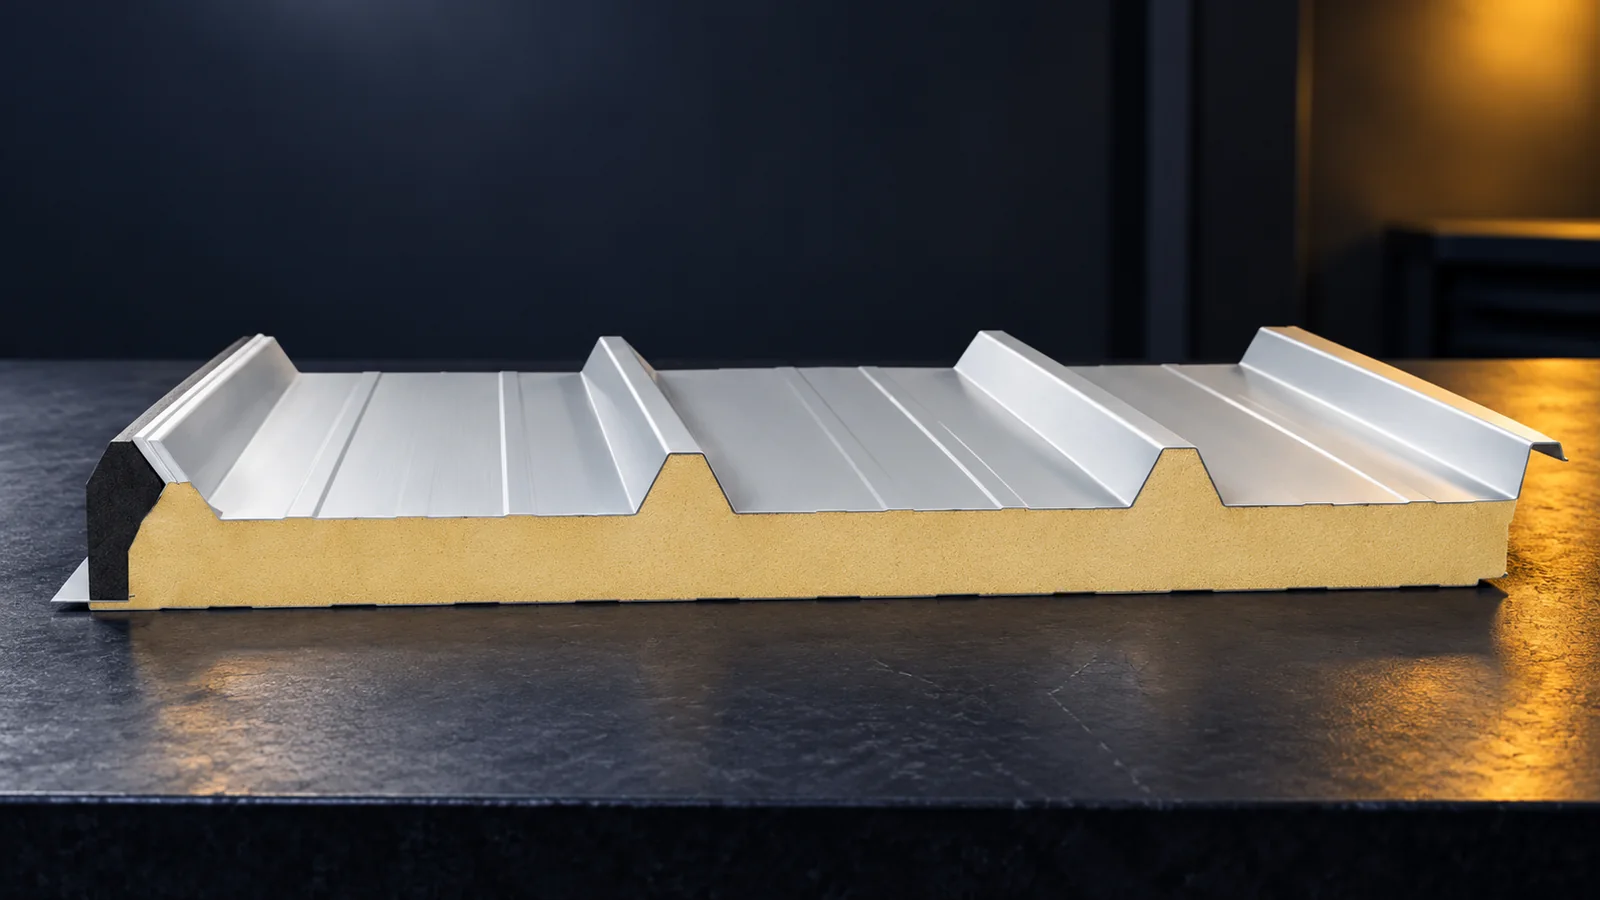
When do 40 mm second-grade roof panels offer a saving?
A 40 mm second-grade insulated roof panel can be economical only if it meets the project requirements and has a known condition. Check the core, sheets, profile, locks and batch documents, and confirm the load capacity for the actual support spacing and the slope conditions. A thickness of 40 mm alone does not guarantee insulation performance or universal application. Add waste, repairs and installation to the price; the saving disappears when the covering has to be rebuilt.
Concealed gutters: where they fit and what they require
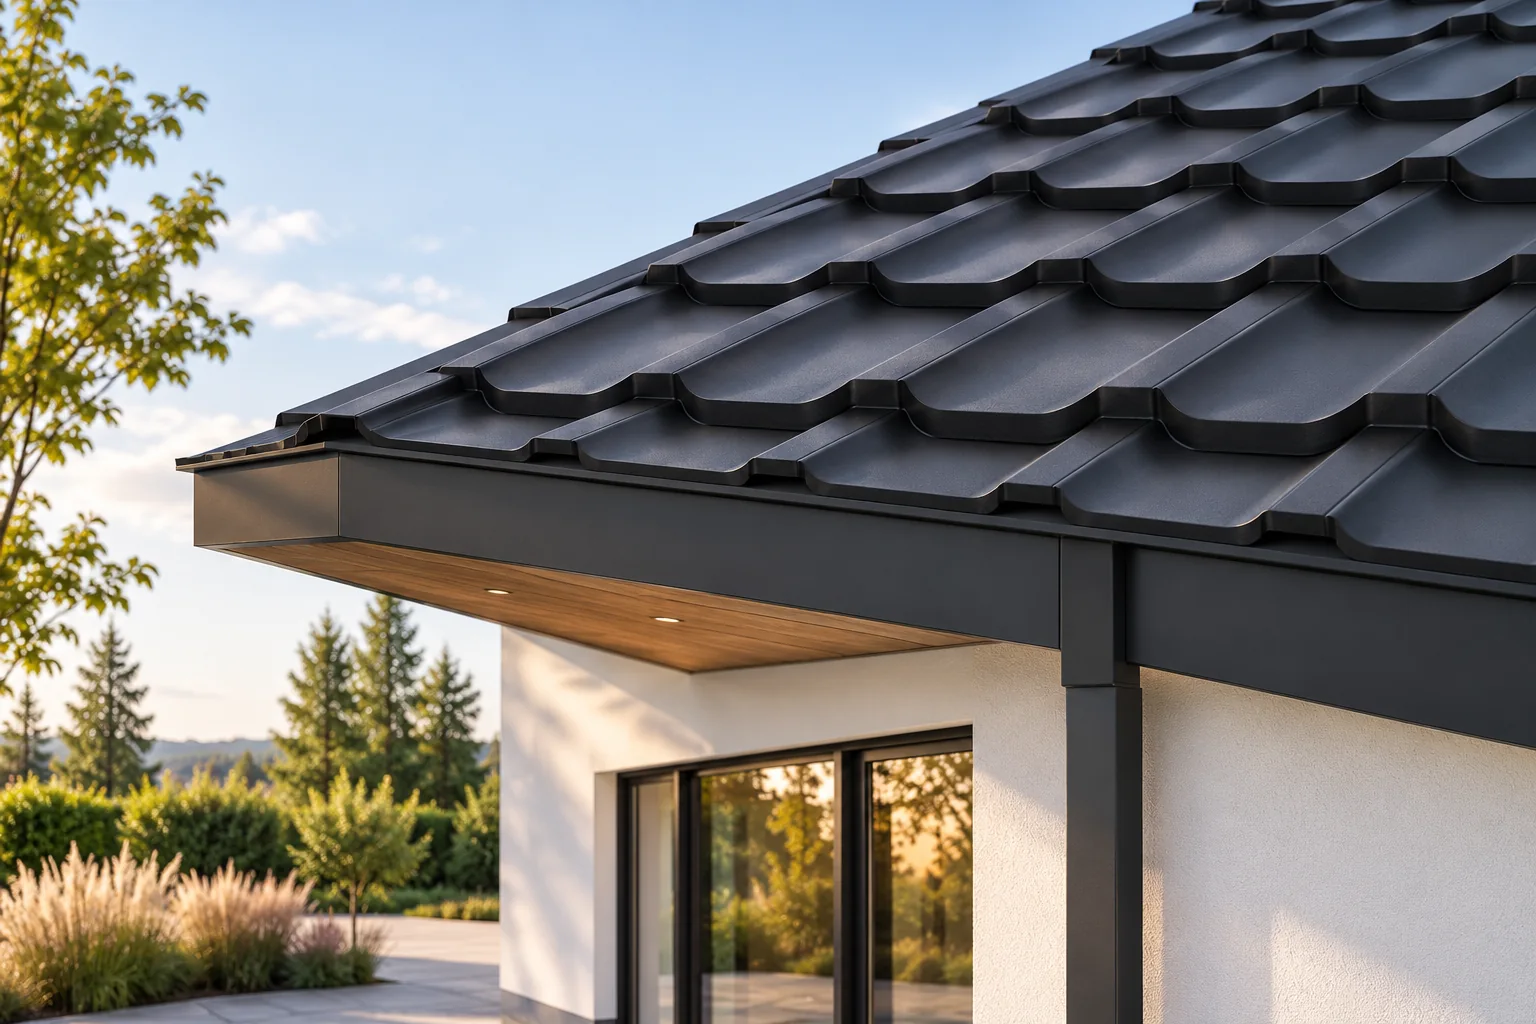
A concealed gutter makes sense above all where you want to reduce the visibility of drainage elements in the building's form. It is worth checking in advance how the water path will run, where access for inspection is planned, and what will happen if the outlet becomes blocked. The decision is best taken at design stage, before the roof and wall layers are built. Concealing the gutter alone does not change the amount of water flowing off, and shape and enclosure are separate matters. The final choice rests with the designer.
Two colours in a metal picket fence: when to keep the palette simple
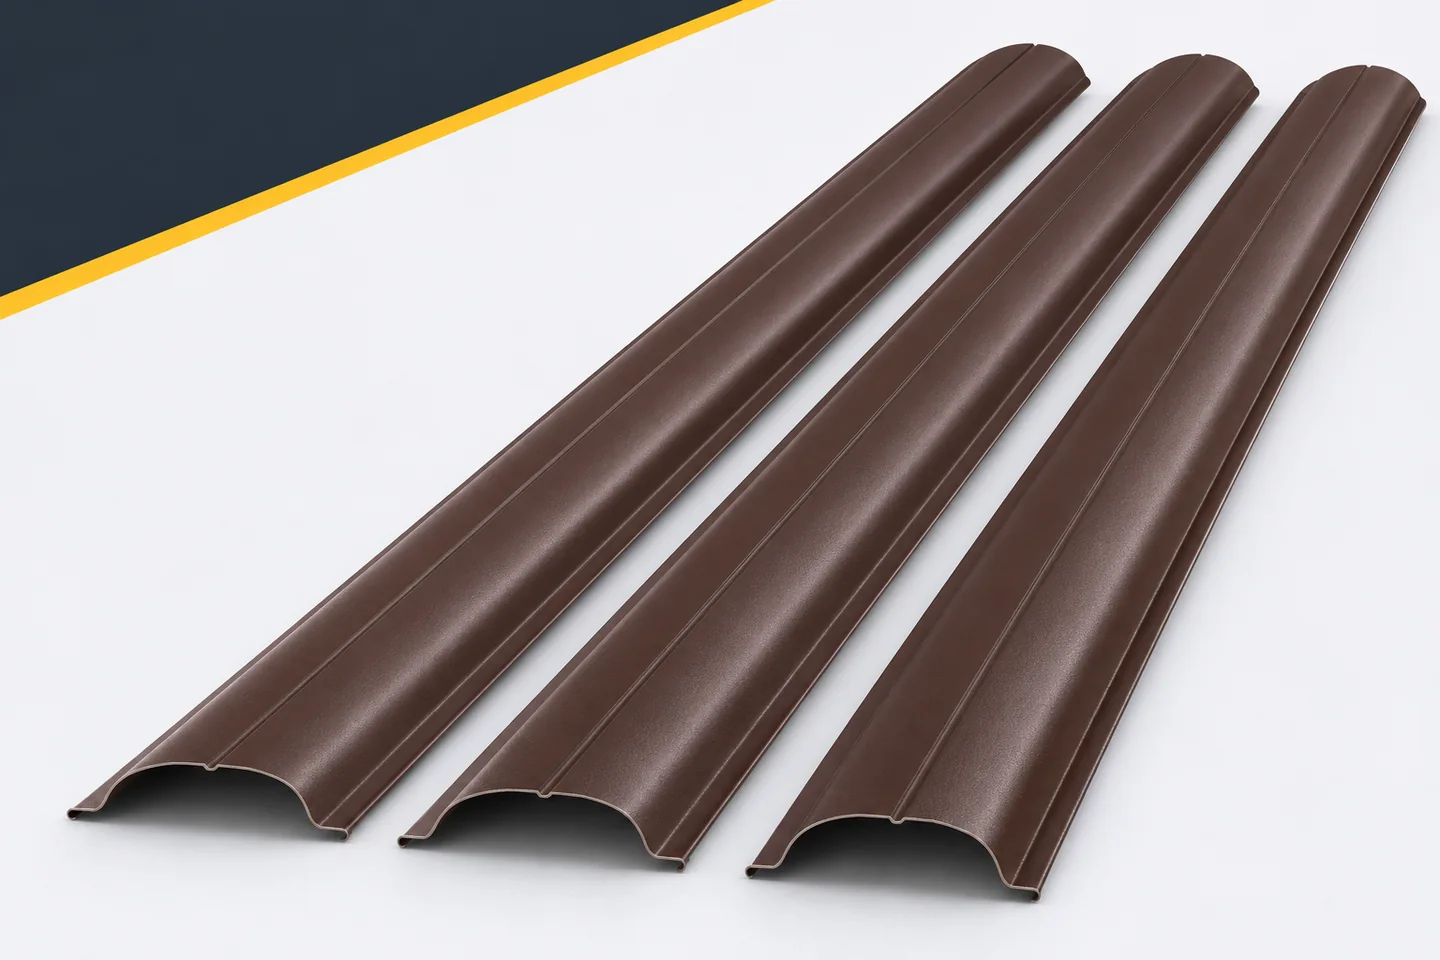
Two colours can organise the zones of a property or introduce unnecessary chaos. In a fence made of pickets the effect is particularly clear, because each shade is repeated on many elements. Metal fence pickets offer various combination options, but the availability of specific coatings must be confirmed. It is worth starting with the question of what role the second colour is to play. If the answer comes down only to adding variety, it is also worth comparing a calmer variant with a single colour of infill. A fence can be two-colour without alternating different pickets. The second colour can appear on the posts, the frame or the plinth. Such a division corresponds to the construction of the fence and is often easy to read. It is worth considering it first. It allows a repeatable rhythm of the infill to be maintained while clearly showing the larger fields of the structure.