

Building handbook
The Izoprofil.eu handbook covers roofing, wall cladding and insulation, from reading specifications to preparing an order. Find guidance on sandwich panels, PIR boards, trapezoidal sheets and metal roof tiles. Understand overall sheet width and effective cover width, compare insulation options and plan installation details. The articles also cover renovation, material storage and costs that are easy to overlook. Worked examples explain the calculation method. Check the design and product documentation before making the final selection. Once you have identified the material, prepare the dimensions, quantity and delivery location for a quote.
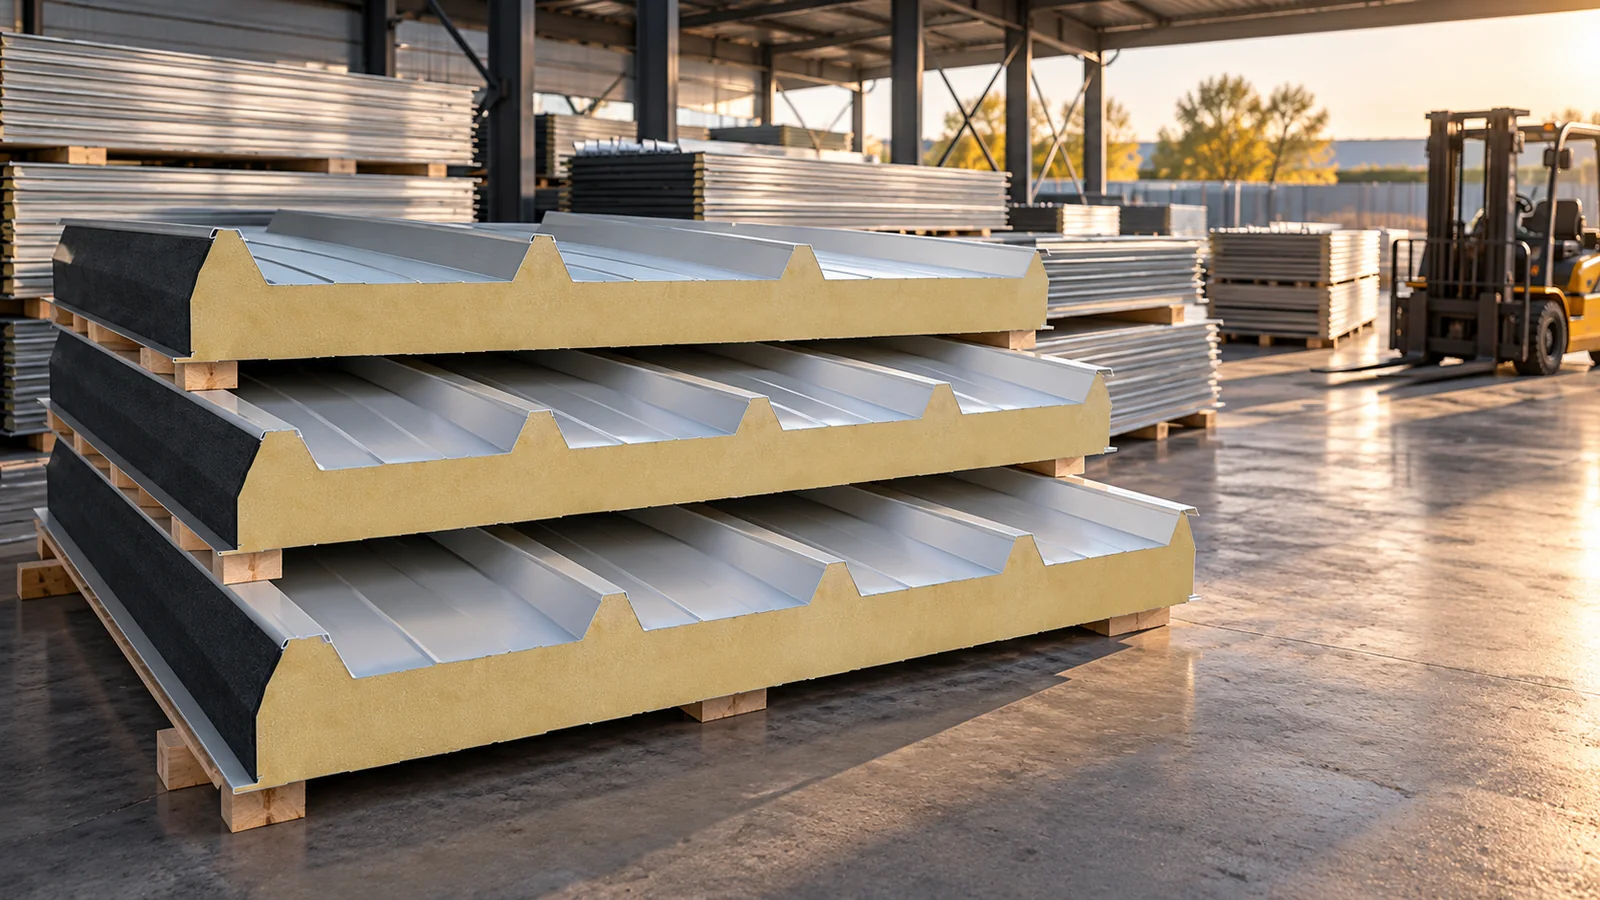
How can I check the available lengths of insulated roof panels from stock?
The available lengths of insulated roof panels must be checked for a specific stock batch. The catalogue states production possibilities, not the current stock level. Roof slope measurements, a support plan and details for the eaves and ridge are needed for selection. Also record the module, sheet thicknesses, overlap direction and edge condition. A well-chosen panel from stock can reduce waiting time, but requires just as precise fitting as a made-to-order product. Ask for the number of pieces in each length, not just the total area. Check the product designation, core, thickness, cover width and both facings. Determine the colour of each side and the reason for any price reduction.
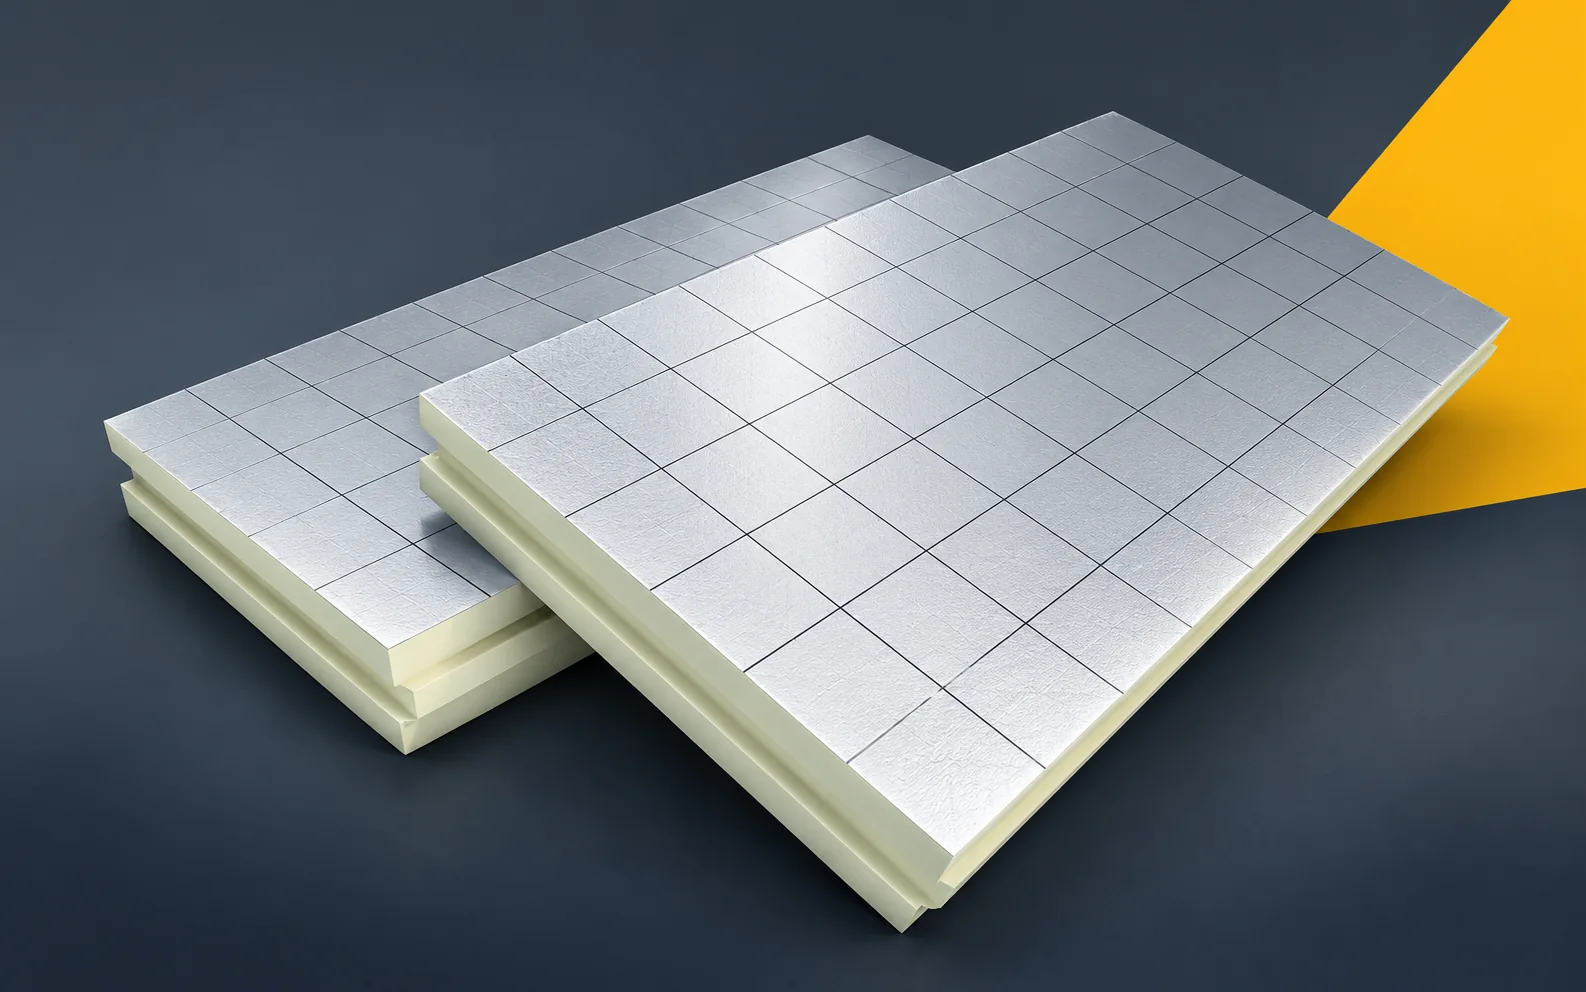
Designing with Utherm Wall LE: specifying the wall construction precisely
The design description of Utherm Wall LE should clearly indicate the laminate variant and where it is used. Thermal parameters do not replace the fire or acoustic requirements for the wall. Separating the data in this way helps to verify the offer and the scope of any substitution. Utherm Wall LE is a PIR board with gas-tight laminate on both sides. The manufacturer describes it as a solution for cavity walls. The terms “polyurethane boards” and “polyurethane foam” are broader than the precise designation of the PIR product. In the description of the application of PIR boards, the intended use of Utherm Wall LE for the insulation layer of a cavity wall must be stated unambiguously. The description of function should make it possible to distinguish Wall LE with laminate from the product combined with a gypsum facing.
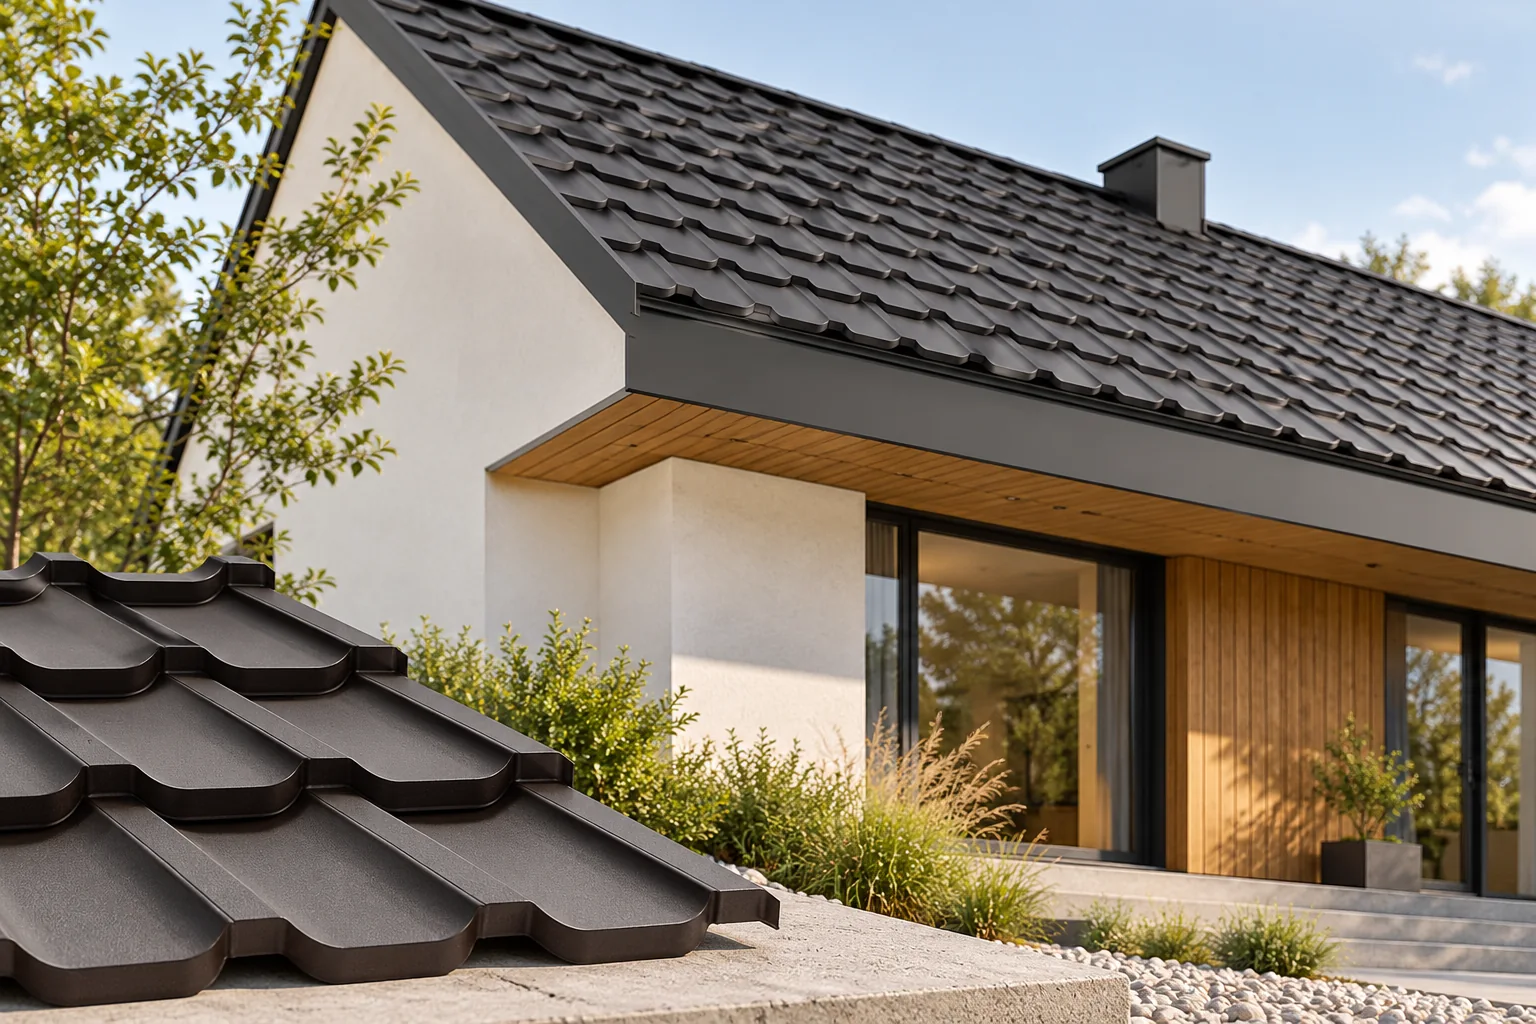
Can a metal roof have concealed gutters?
Yes — concealed gutters can work with a metal roof, provided the whole drainage arrangement is included in the design of the eaves and façade. Before requesting a quote, establish what exactly is to be concealed: the gutter, the brackets, the fascia cover or the downpipe, since these solutions have different requirements. Ask for a cross-section of the proposed detail showing the gutter, flashings, insulation and water path. Also check capacity, access for cleaning and how water is discharged if the system becomes blocked — an aesthetic detail should still allow safe maintenance.
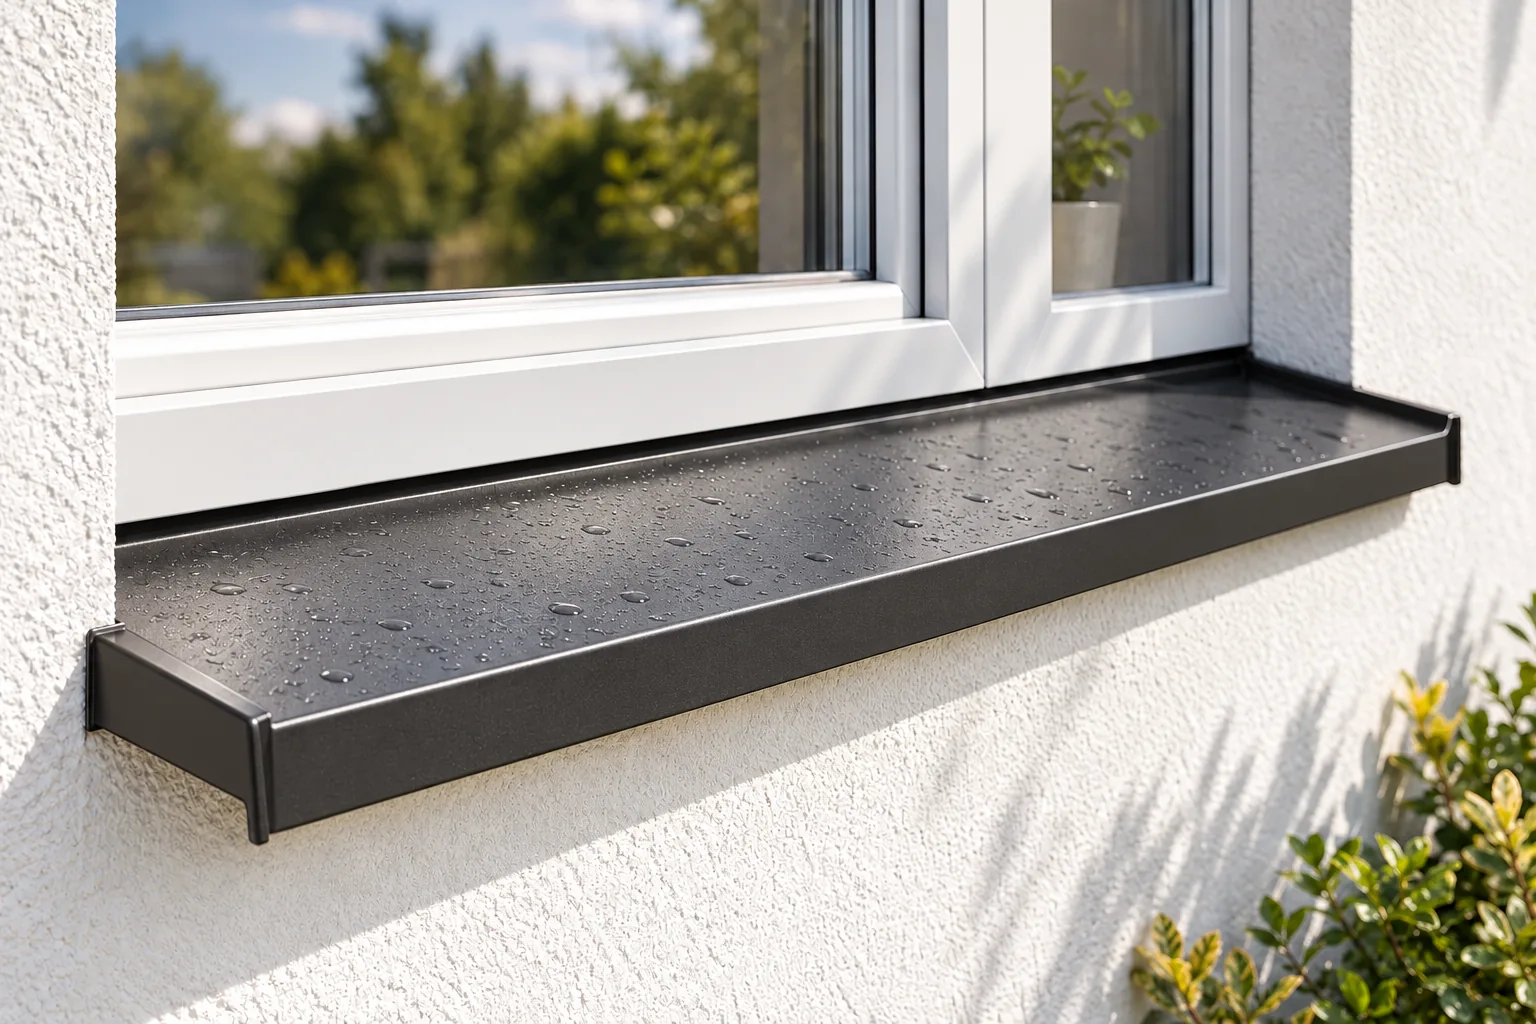
Choosing an external window sill that sheds rainwater
The choice of an external window sill is determined primarily by the junction detail between the window and the wall, not by colour or material alone. Check whether the profile provides a fall, a projection and a drip edge, and whether it obscures the window drainage openings. The material affects installation and appearance but cannot replace correct detailing. Establish dimensions for the finished, insulated wall and match the solution to the specific window frame and insulation system.
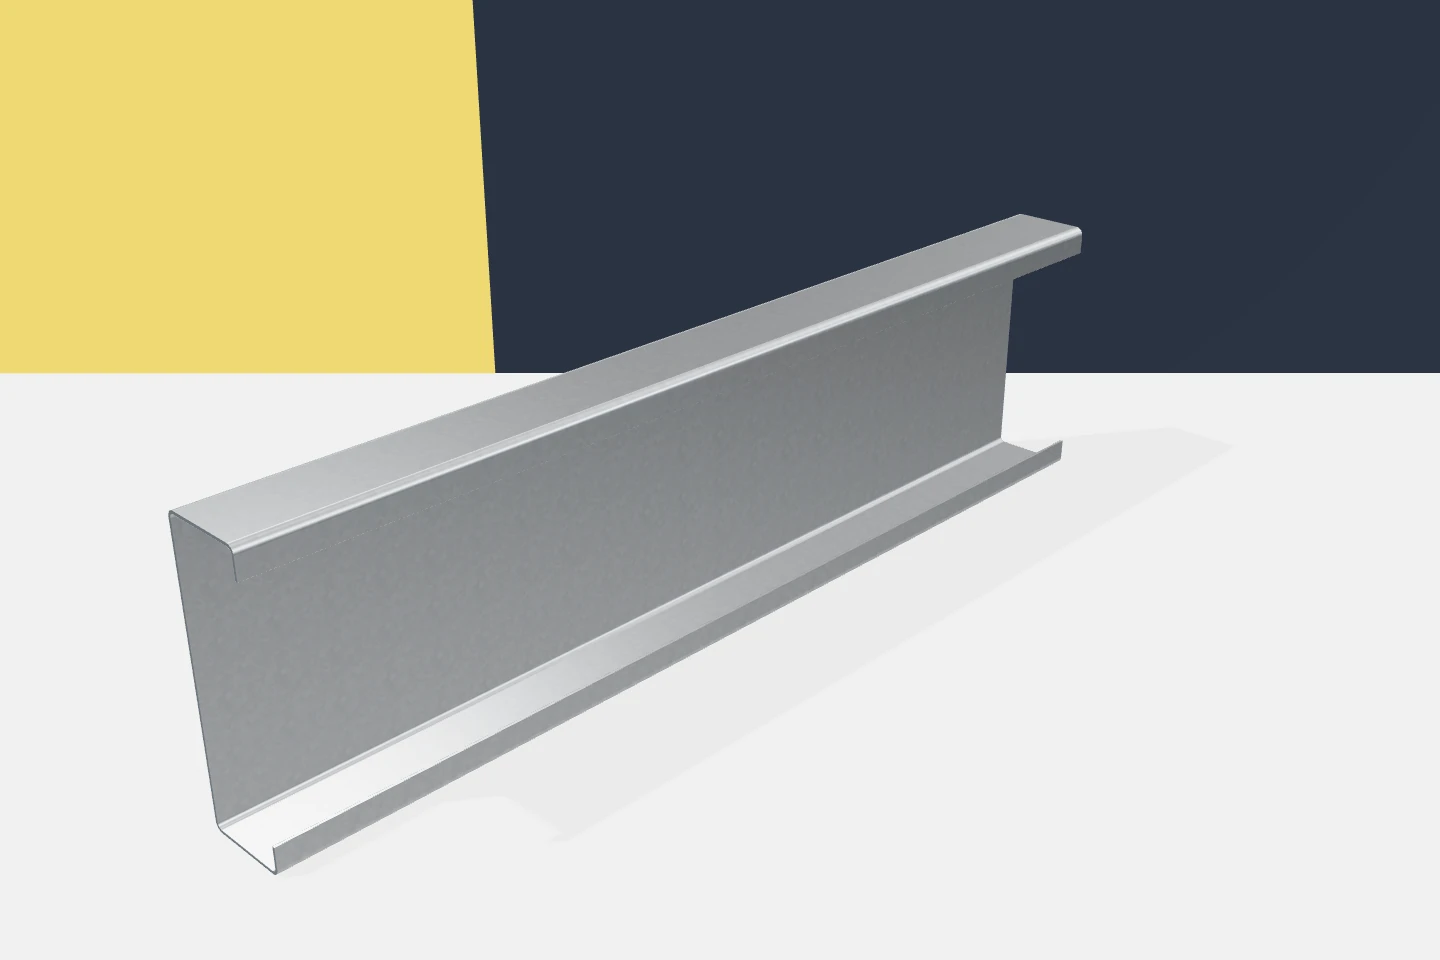
Why the point of load application matters for a channel section in a wall rail or frame
Channels are convenient in many construction details. They have an open cross-section, clear fastening surfaces and can be supplied as prefabricated elements. However, their selection should not end with checking the height and weight. The position of the load relative to the cross-section matters. In open cold-formed profiles, the way the force is introduced can affect torsion and stabilisation requirements. A channel arranged as a wall purlin does not necessarily behave the same as a similar element in a frame. The supports, force directions and connections change. The length of the segment without additional restraint of movement is also important. The selection result always refers to a specific structural scheme.
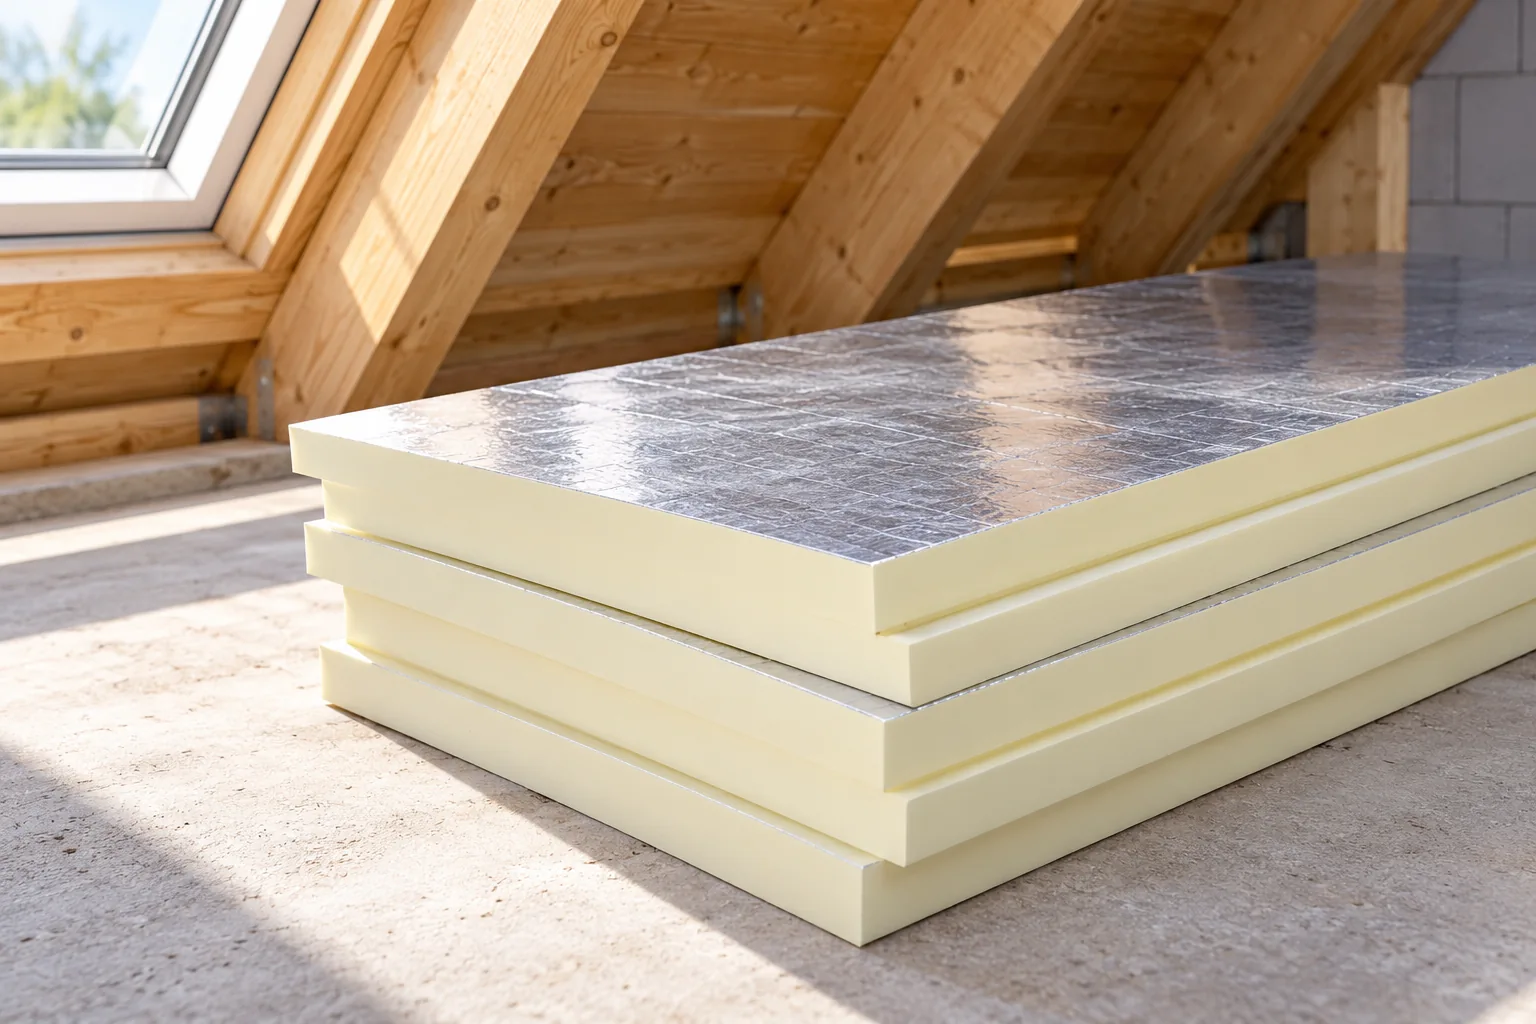
Continuous, airtight insulation for a loft conversion
A continuous thermal layer and moisture control matter more than merely filling the space between rafters. Before choosing an assembly, check the condition of the covering, the timber and the layers beneath the metal sheet, and mark out the insulation route across the slopes, ceiling and walls. PIR boards reduce thickness but must belong to the correct assembly, and every detail and joint needs checking. Also consider the available height and ventilation, as these factors determine the choice of material and the sequence of layers.