

Building handbook
The Izoprofil.eu handbook covers roofing, wall cladding and insulation, from reading specifications to preparing an order. Find guidance on sandwich panels, PIR boards, trapezoidal sheets and metal roof tiles. Understand overall sheet width and effective cover width, compare insulation options and plan installation details. The articles also cover renovation, material storage and costs that are easy to overlook. Worked examples explain the calculation method. Check the design and product documentation before making the final selection. Once you have identified the material, prepare the dimensions, quantity and delivery location for a quote.
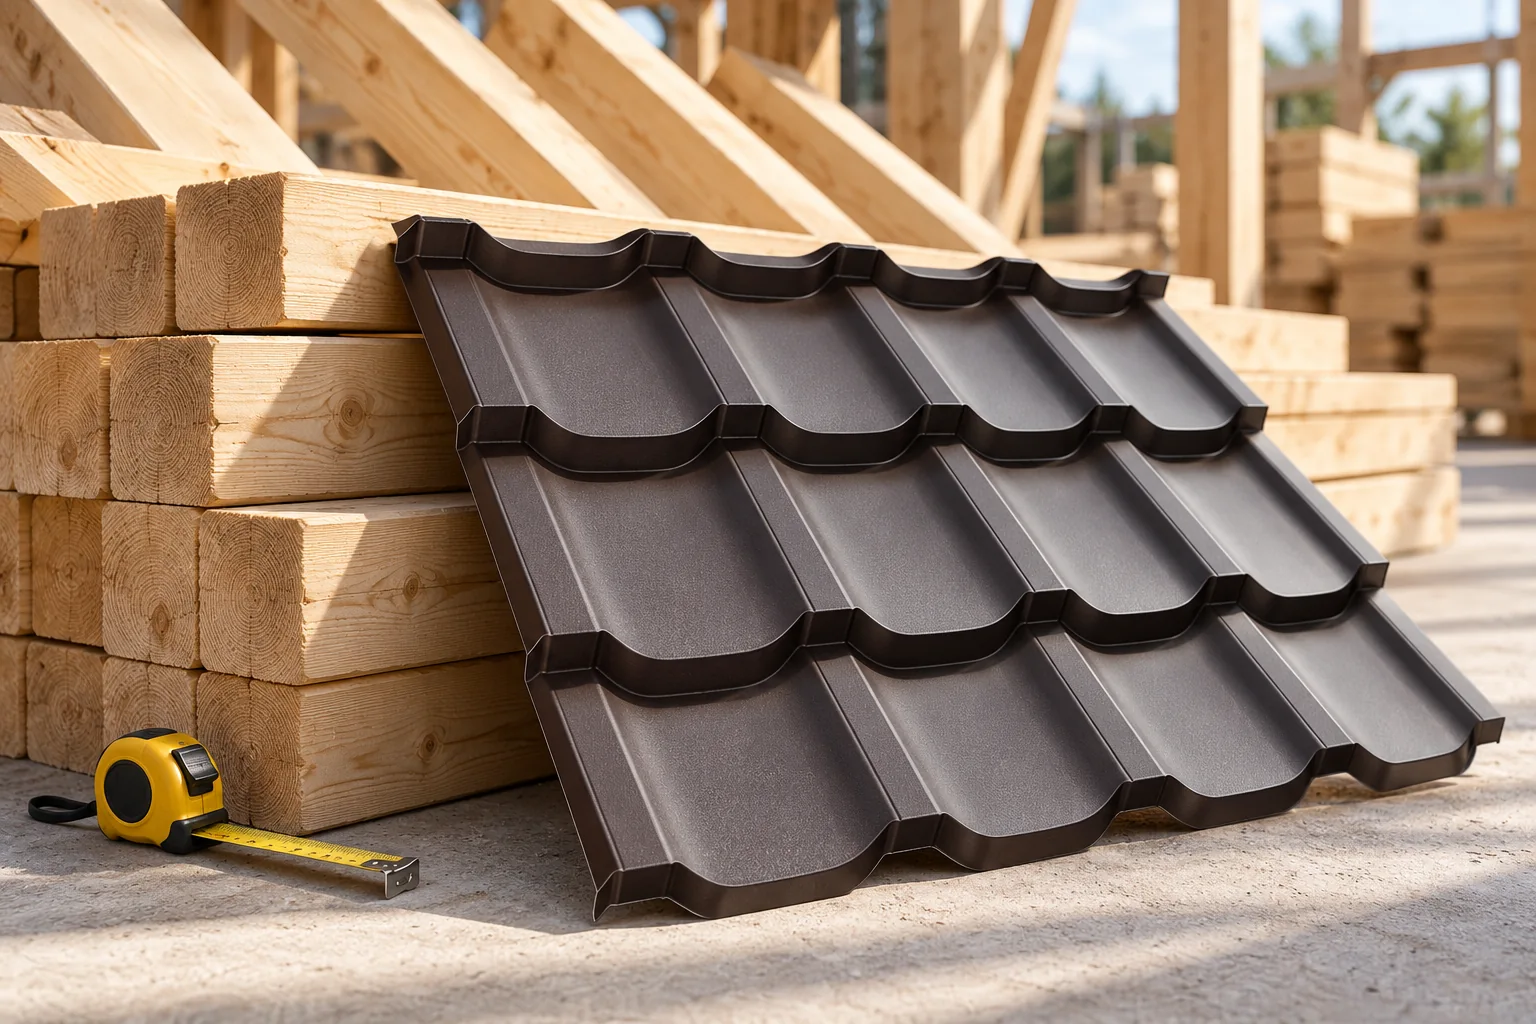
Choosing roof rafters and understanding their cost
The choice of rafters is determined by the complete structural arrangement, not by a single dimension found online. Their cross-section and spacing follow from calculations that take account of supports, span, pitch, loads and timber class. The building owner should check whether the design covers the connections at the ridge and supports, and whether the order specifies cross-sections, lengths, quantities and the required material class. It is also worth establishing who verifies deviations on site. Cost does not end with the price of a beam: it includes preparation, transport, connectors, protection and installation, and in a replacement also temporary support.
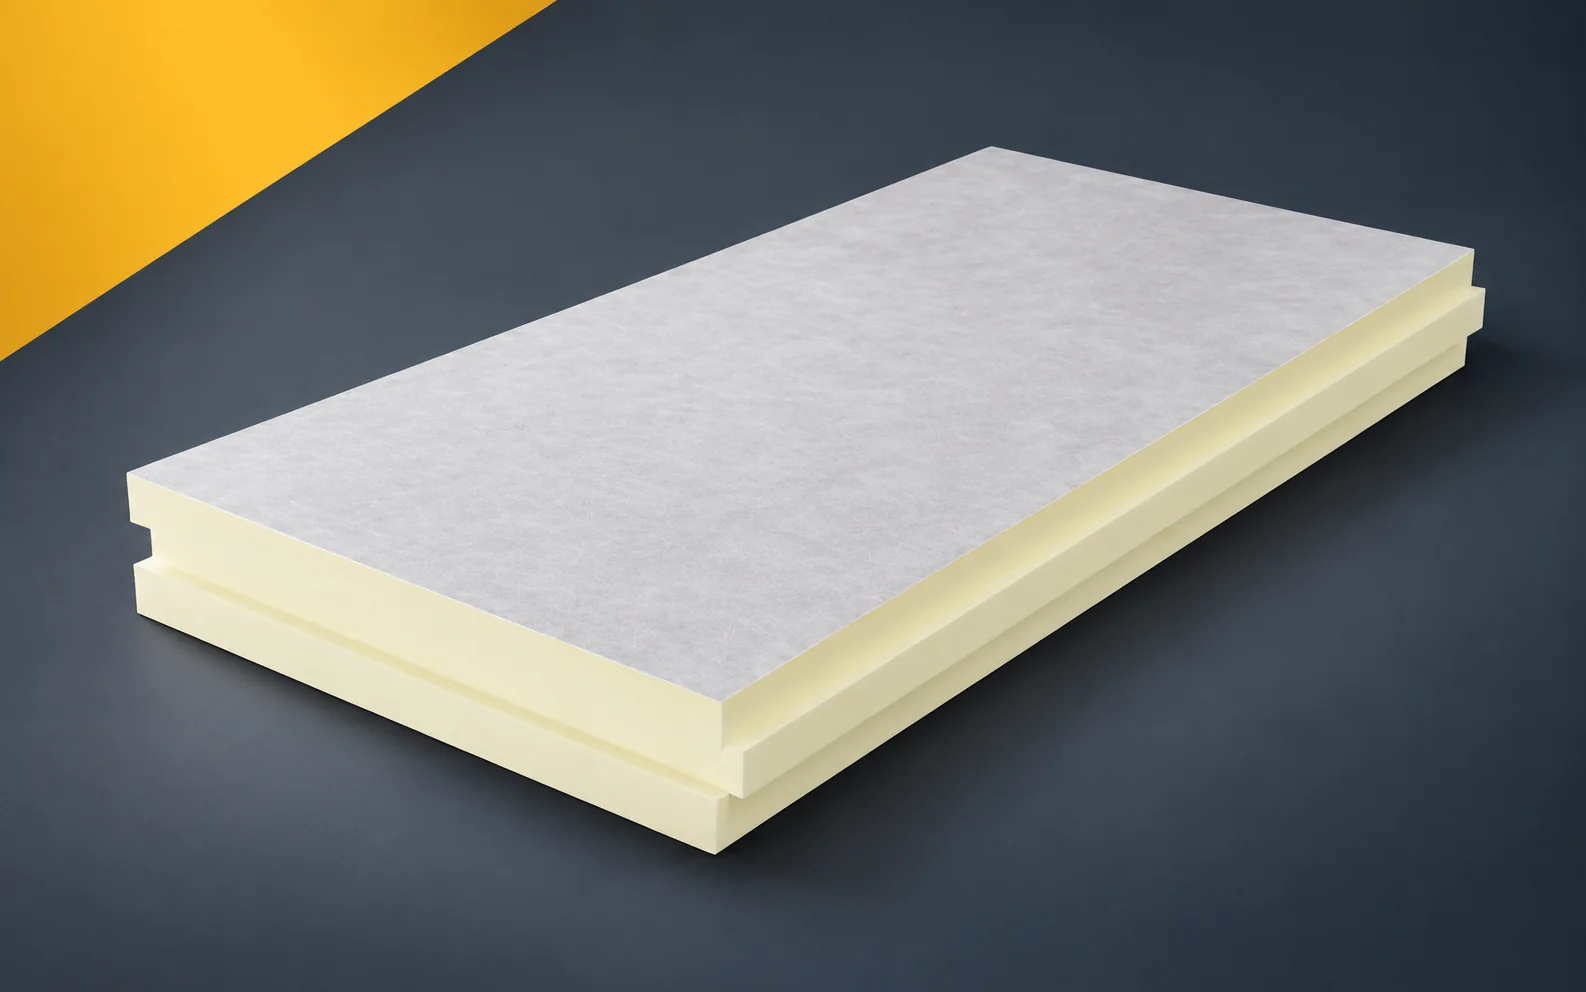
termPIR ETX in ETICS specifications: lambda, facing and fixings
In an ETICS specification it is not enough to enter any PIR board with a given lambda. termPIR ETX has a defined facing, installation conditions and a range of parameters. The design should preserve this identity and specify the complete set of cooperating façade components. termPIR ETX is a PIR board with a gas-permeable facing made of glass fleece. The manufacturer intends it for two-layer walls in the ETICS system. In the application specification described as PIR boards, clearly indicate the façade where the limited reveal width makes it difficult to use thick insulation. The thermal insulation at the window frame must remain continuous with the boards laid on the full wall, and the adopted variant must be clearly marked in the documentation.
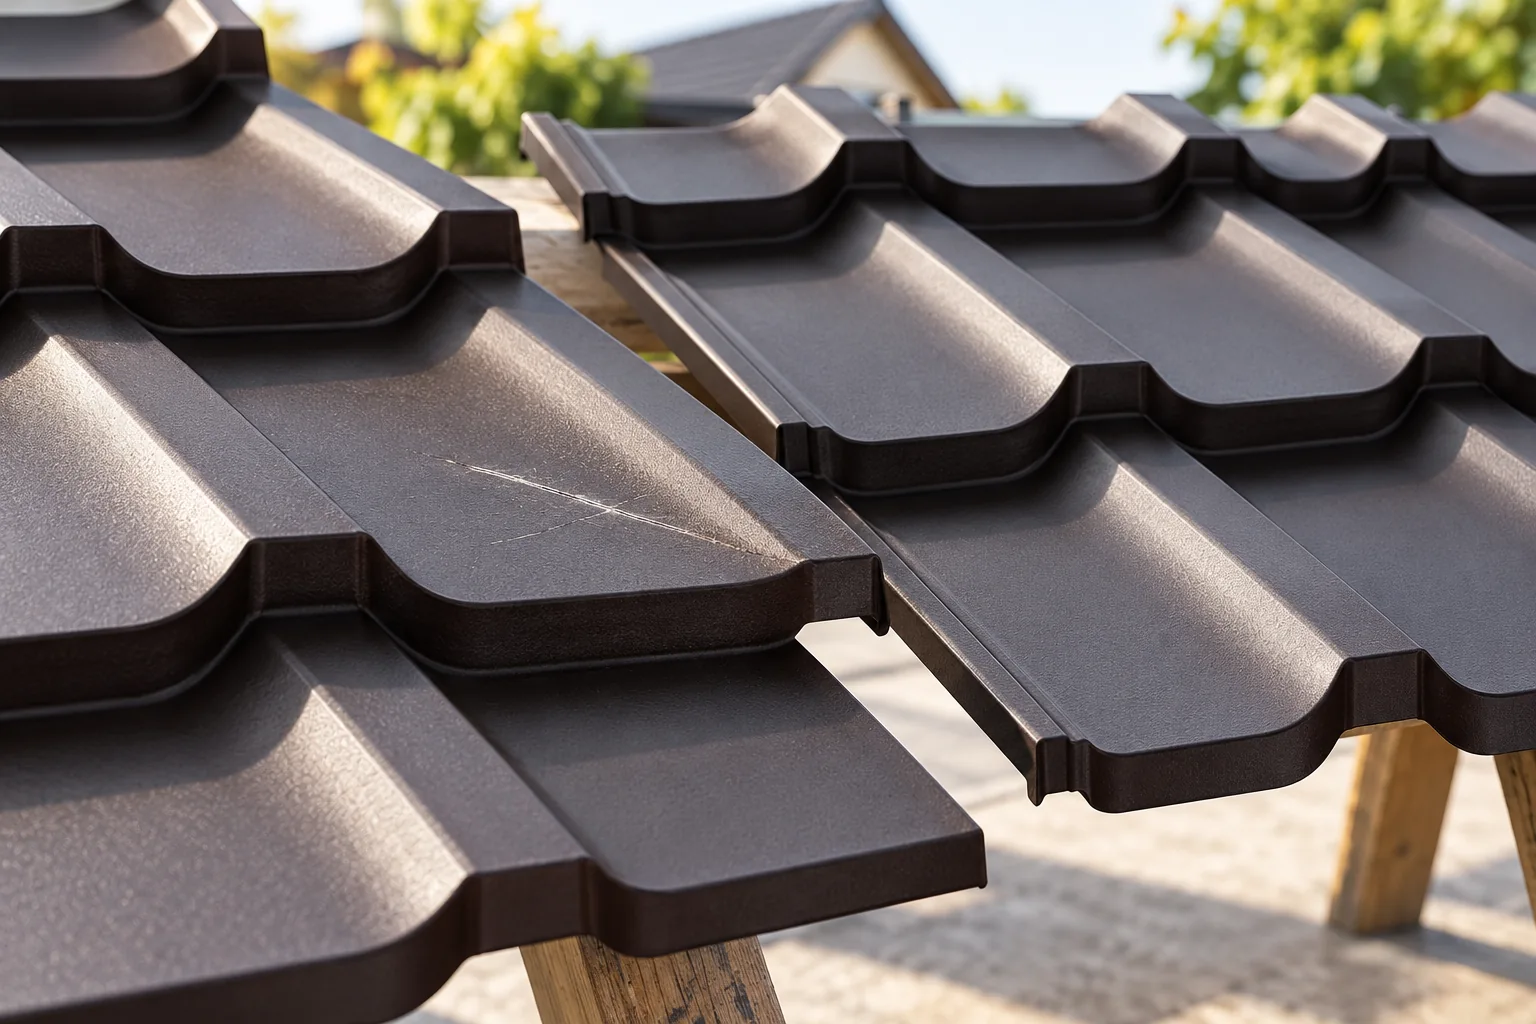
Deciding between a roof repair and a new covering
The scope of work should be decided by the technical condition of the covering and structure, not the age of the sheet metal. Before choosing repair or replacement, establish the cause of the damage and check the layers beneath the covering — from outside and from the loft. A single leak does not mean the whole roof slope must be stripped, just as a tidy appearance does not guarantee sound supports. Assess the extent of corrosion, the state of fixings and any deflection. Only this diagnosis allows variants to be compared sensibly and shows whether a local repair will suffice.
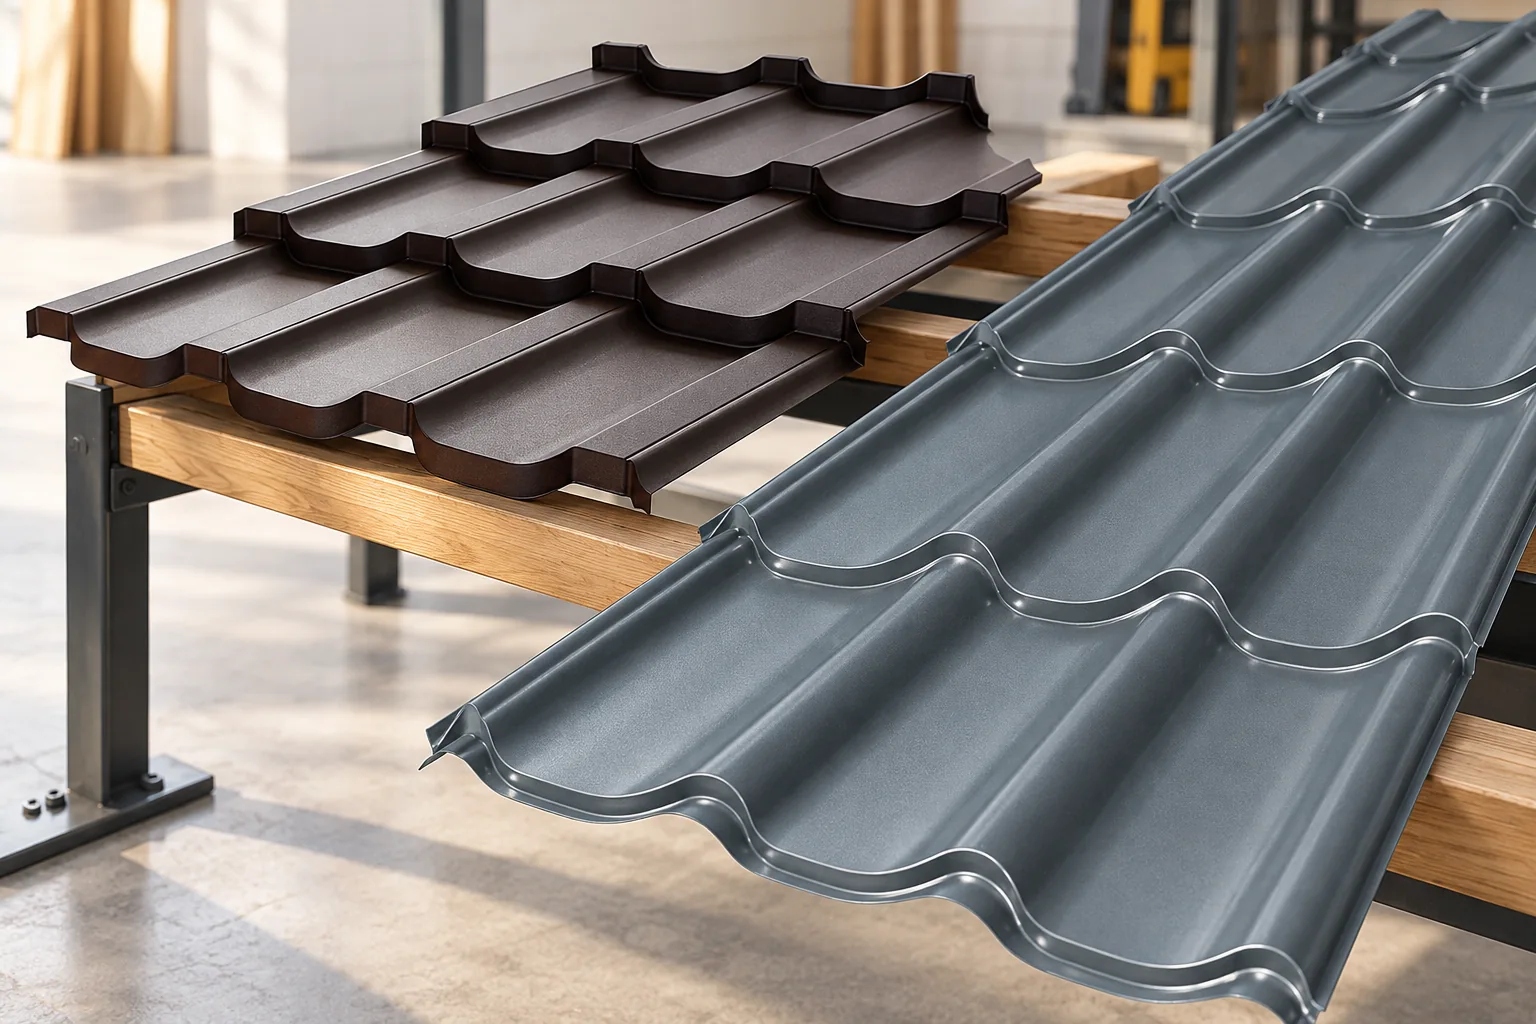
Modular metal roof tiles or sheets cut to length for each slope?
The choice between modular and cut-to-size metal roof tiles depends primarily on the roof geometry and transport conditions, not on the format alone. Check whether the roof is simple or has valleys and corners, what delivery options are available, and how the sheets are laid out. Compare two layouts for the same roof plan, taking into account the number of elements, offcuts and installation method. Remember that durability is determined by the material and the execution of details, not by sheet length. A full quote should cover accessories, flashings, waste, delivery and installation.
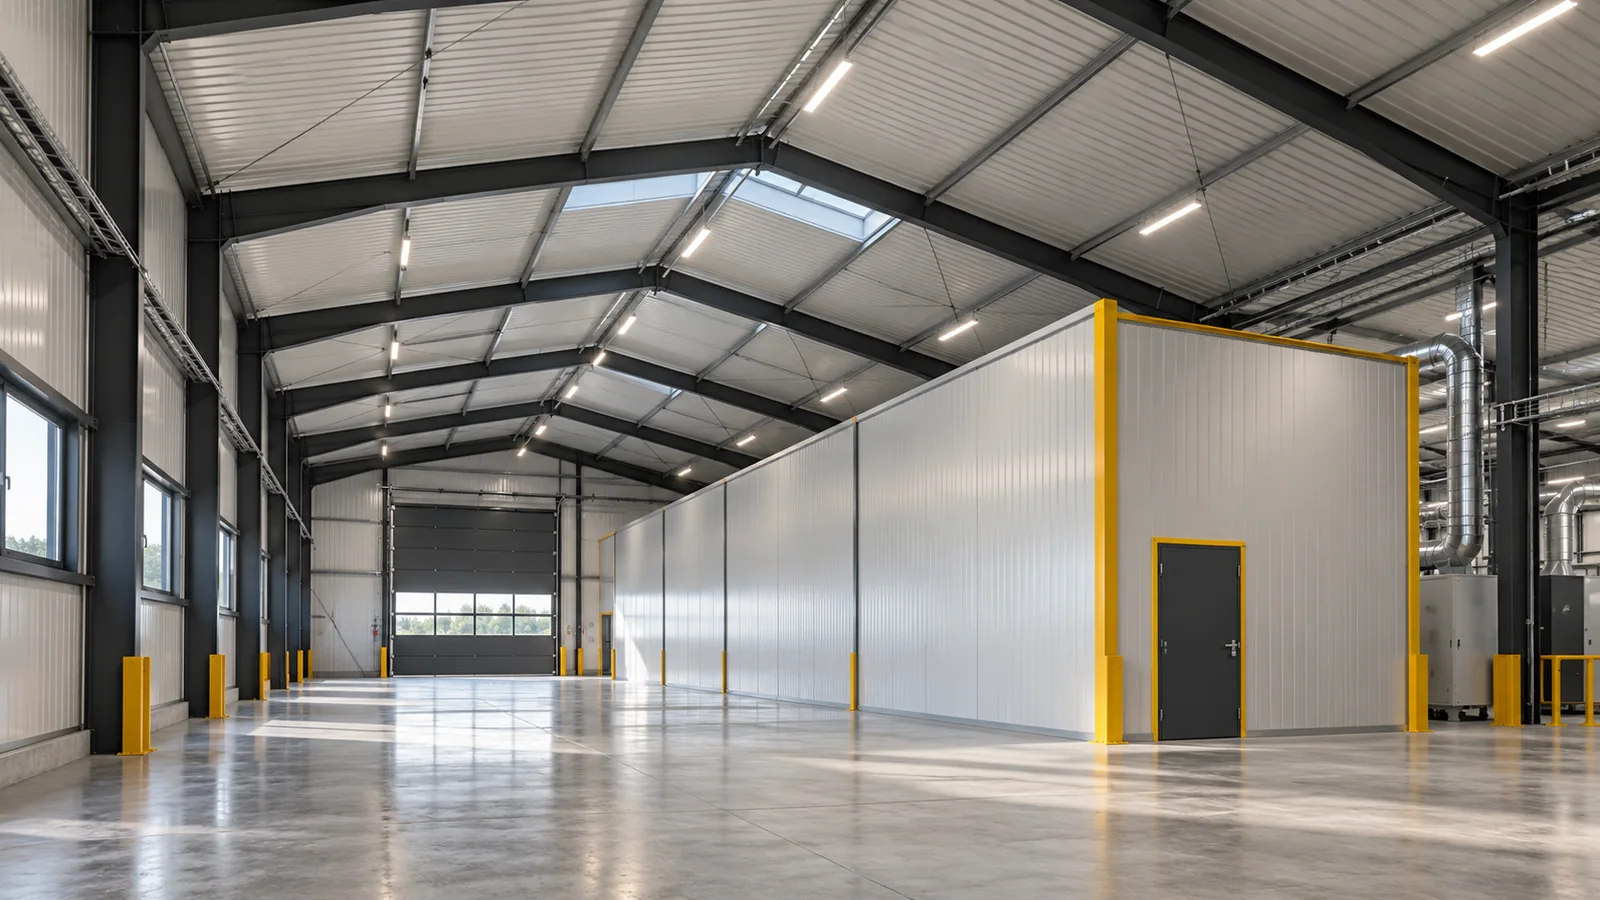
Controlling noise and reverberation in a steel-framed building
In an empty building, conversation can echo off the walls and roof. Once machinery starts up, further sound sources are added to these reflections. A steel-framed hall therefore needs a well-considered acoustic solution. Changing the core of the panel is not always enough, because noise reaches people and the surroundings by several different routes. The source may be machinery, fans, transport and impacts of materials. The nature of the work and the operating time of the equipment matter. A steel-framed hall with a single loud workstation requires a different approach from a facility with many distributed sources. The assessment should include measurements and the conditions in which the problem is greatest.
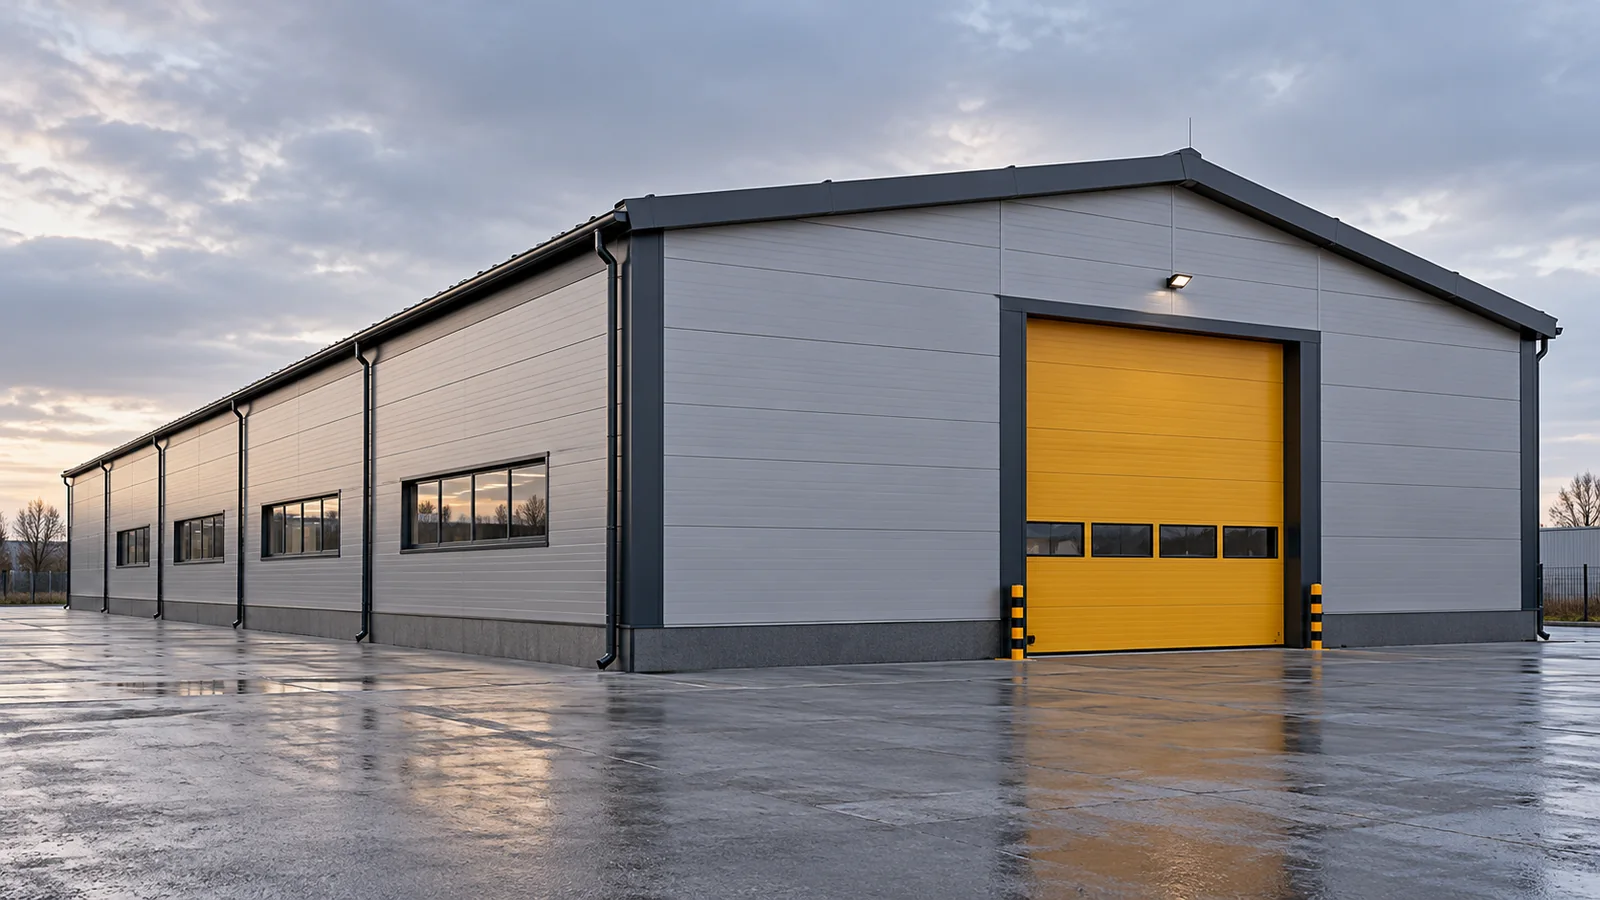
Choosing the envelope for a warehouse kept at a low temperature
Not every warehouse needs office-like temperatures. That does not mean, however, that its building envelope can be chosen without analysis. A steel hall maintained at a low temperature should protect goods against the conditions that actually harm them. Sometimes frost and moisture are the most important factors, and sometimes it is limiting fluctuations when gates are opened. First, the requirements of the stored materials must be checked. A temperature above zero may be needed for products containing water, but it is not a universal rule for the entire product range. Humidity and the permissible rate of change also matter. A steel hall should be designed for the described range of conditions, without guessing the warehouse's needs.