

Building handbook
The Izoprofil.eu handbook covers roofing, wall cladding and insulation, from reading specifications to preparing an order. Find guidance on sandwich panels, PIR boards, trapezoidal sheets and metal roof tiles. Understand overall sheet width and effective cover width, compare insulation options and plan installation details. The articles also cover renovation, material storage and costs that are easy to overlook. Worked examples explain the calculation method. Check the design and product documentation before making the final selection. Once you have identified the material, prepare the dimensions, quantity and delivery location for a quote.
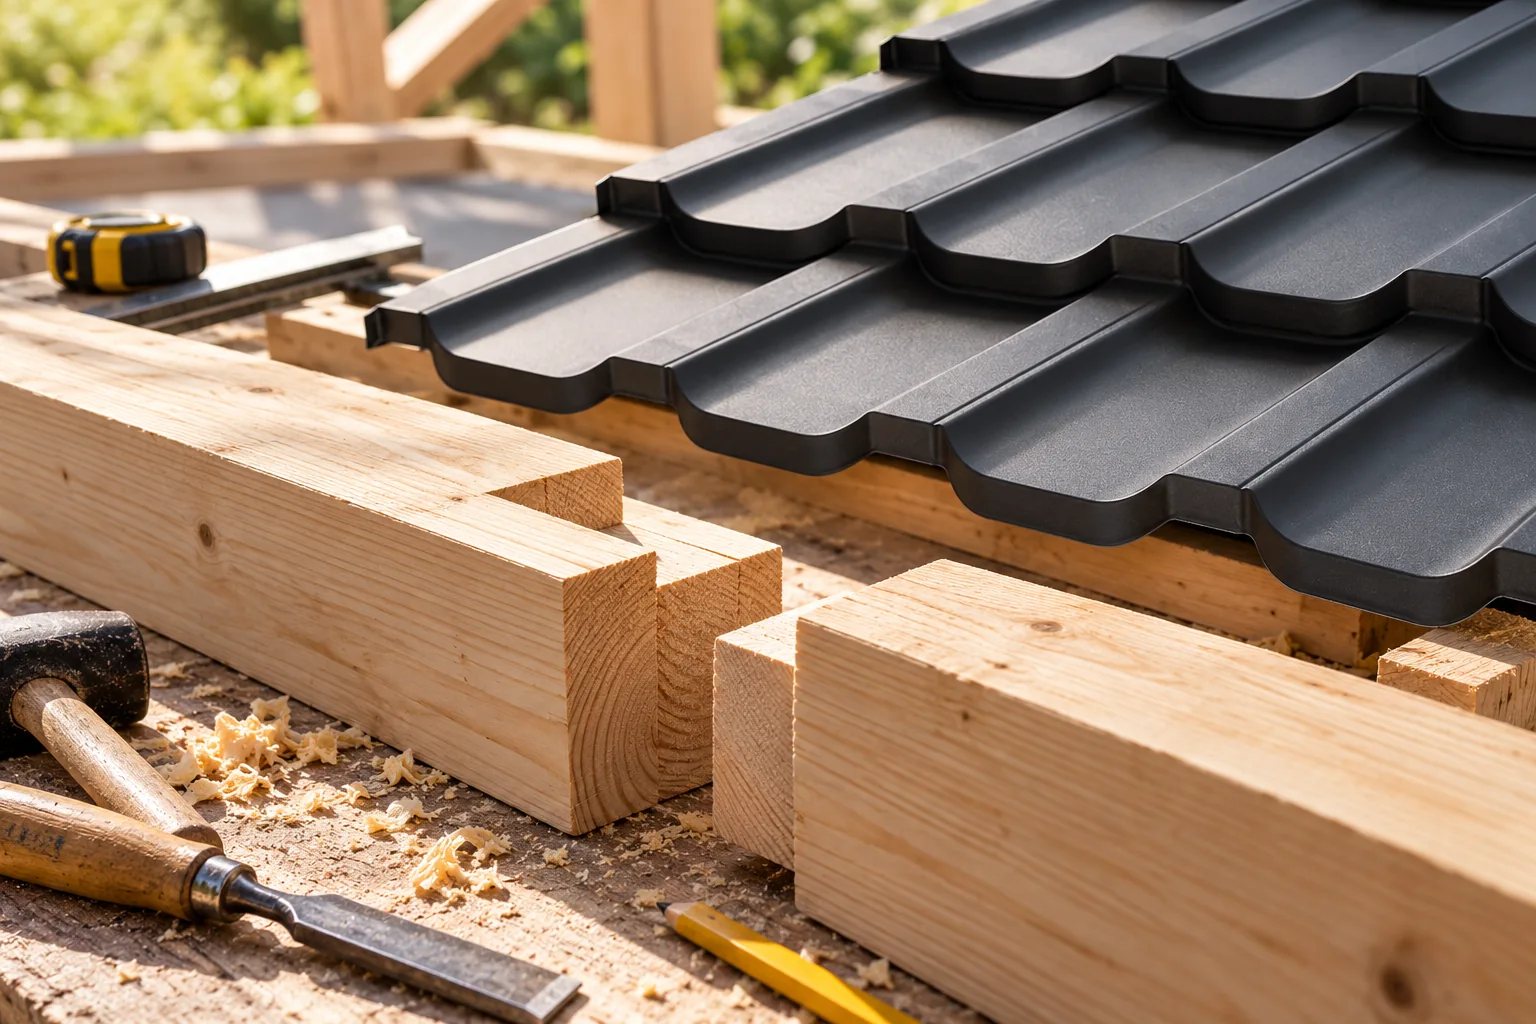
Choosing a joint for timber beams
What governs the choice of joint for timber beams is chiefly the forces that the connection has to carry, rather than how the detail looks. A beam resting on a support is treated differently from one extended along its length. It is therefore worth checking the structural design first to establish whether the joint resists compression, tension, shear or other actions, and then comparing the notch geometry, the type and spacing of fasteners and the moisture conditions against the documentation. Two apparently similar beam crossings can perform differently in a roof and in a floor, so judging from a photograph alone may prove misleading.
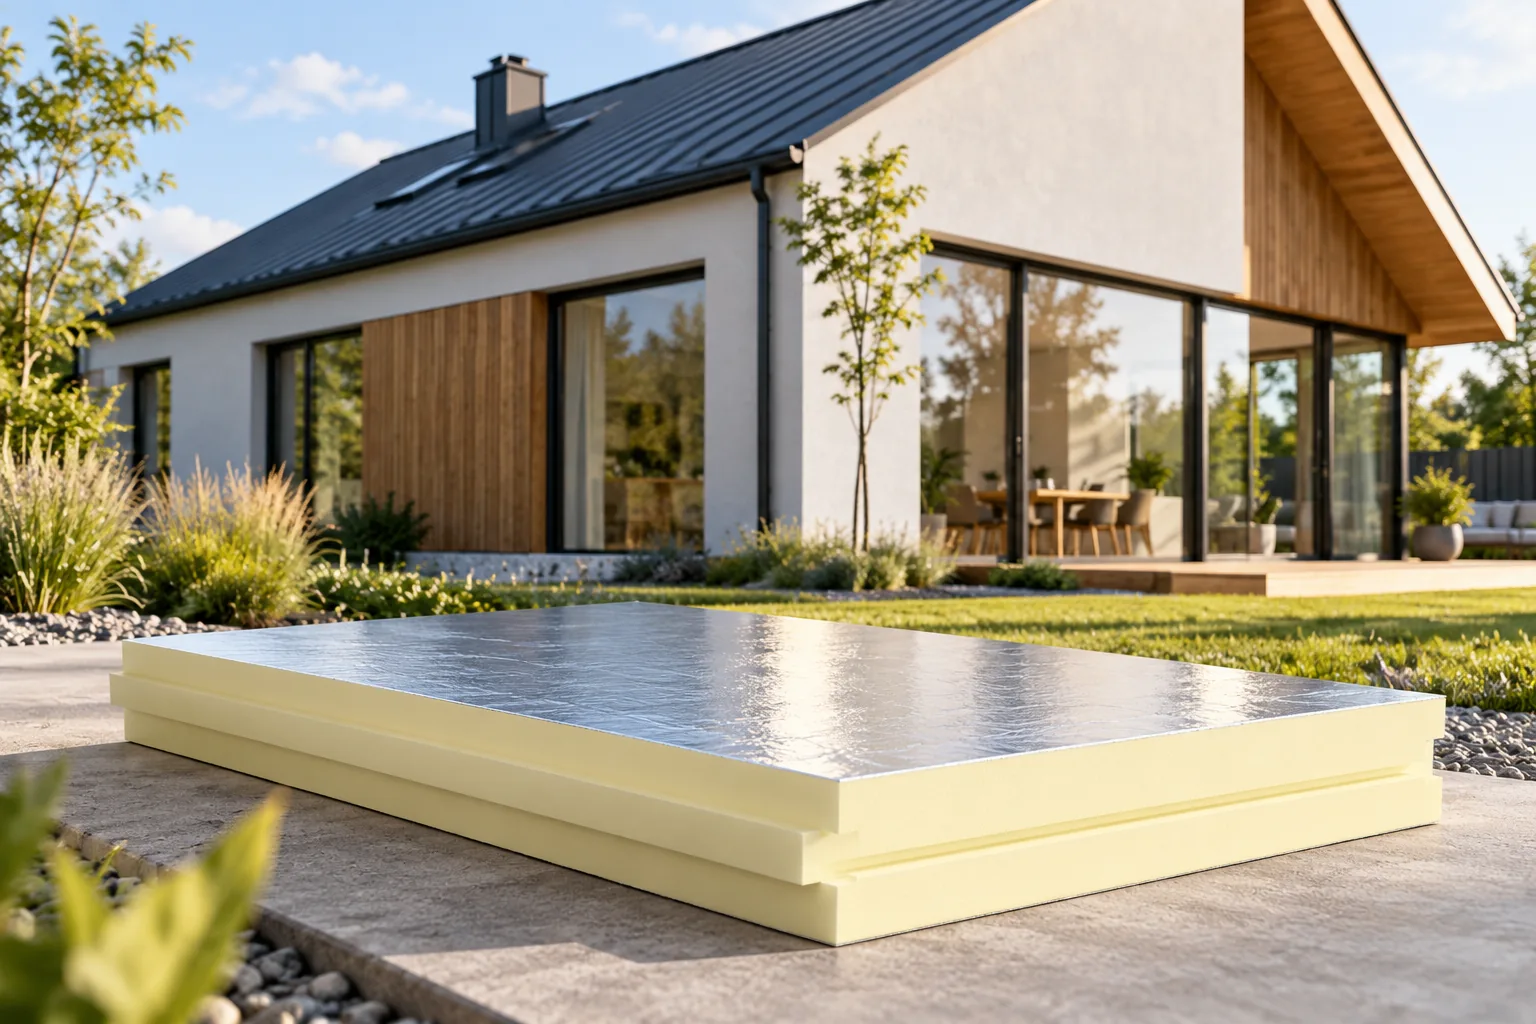
What does building a passive house involve?
A passive house is not a single product but a set of criteria assessed by a defined method, so it is worth checking whether the design and construction meet them together. Rather than asking only about insulation thickness, it is better to establish how shape, airtightness and services affect the balance and comfort. This article discusses the choices and trade-offs facing the building owner and the trade. It helps distinguish the passive standard from the loosely used term energy-efficient and shows what really determines the outcome.
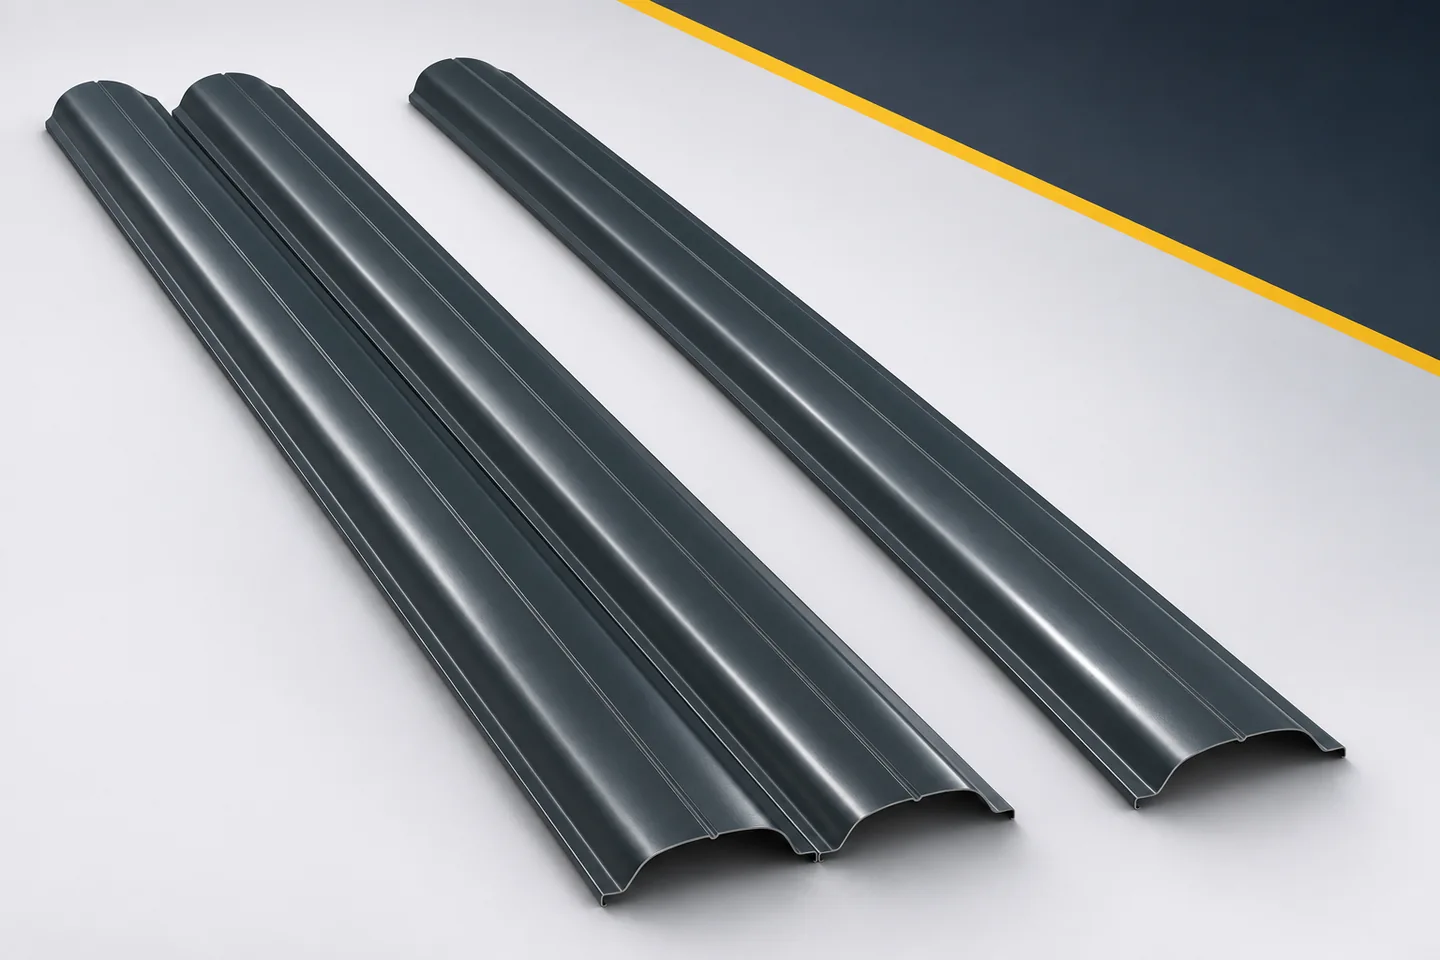
Designing a coordinated metal picket fence: from concept to specification
A fence project can easily fragment into separate decisions. First the colour is chosen, then the gate, and only at the end does one try to match the missing bays. Metal pickets offer many possibilities, but they are best used within an orderly plan. It is worth moving from the function of the property to the geometry, and only then to the finish. This order helps create a coherent appearance and an unambiguous order. It does not require complicated drawings at every stage, but it does need a few specific determinations. Start by dividing up the property. Mark the entrance, the driveway, the rest area and the quiet rear. For each section, note whether openness, screening or easy access for maintenance is more important. This allows photos to be assessed according to your own needs. Not every attractive fence will suit the actual layout of the plot.
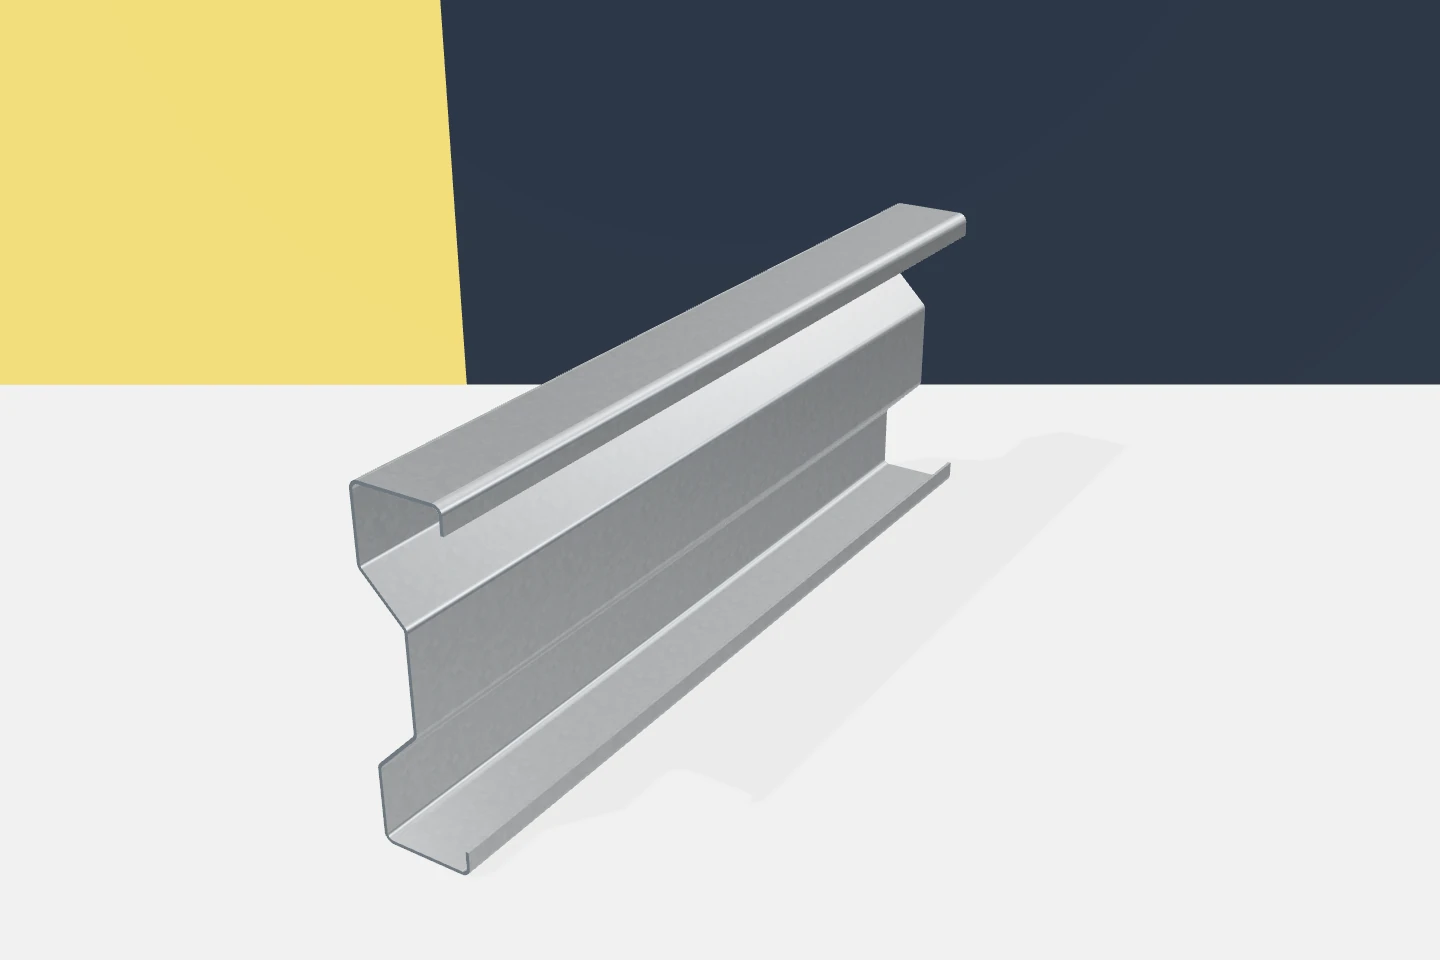
Cold-formed steel sections: why the lightest option may cost more overall
The mass of the structure matters, but it does not show all the costs. A lighter profile may require more components, different connections or additional work. Conversely, a small increase in mass can simplify installation. Optimising cold-formed profiles should therefore cover the entire system. Comparing kilograms alone or the price per metre sometimes leads to a decision that looks good in only one table. Variants should be compared under the same loads and service conditions. Permissible deflections, durability and the geometry of the enclosure are important. A solution cannot be considered cheaper if it omits some of the requirements. First, it is necessary to establish what each variant is to provide.
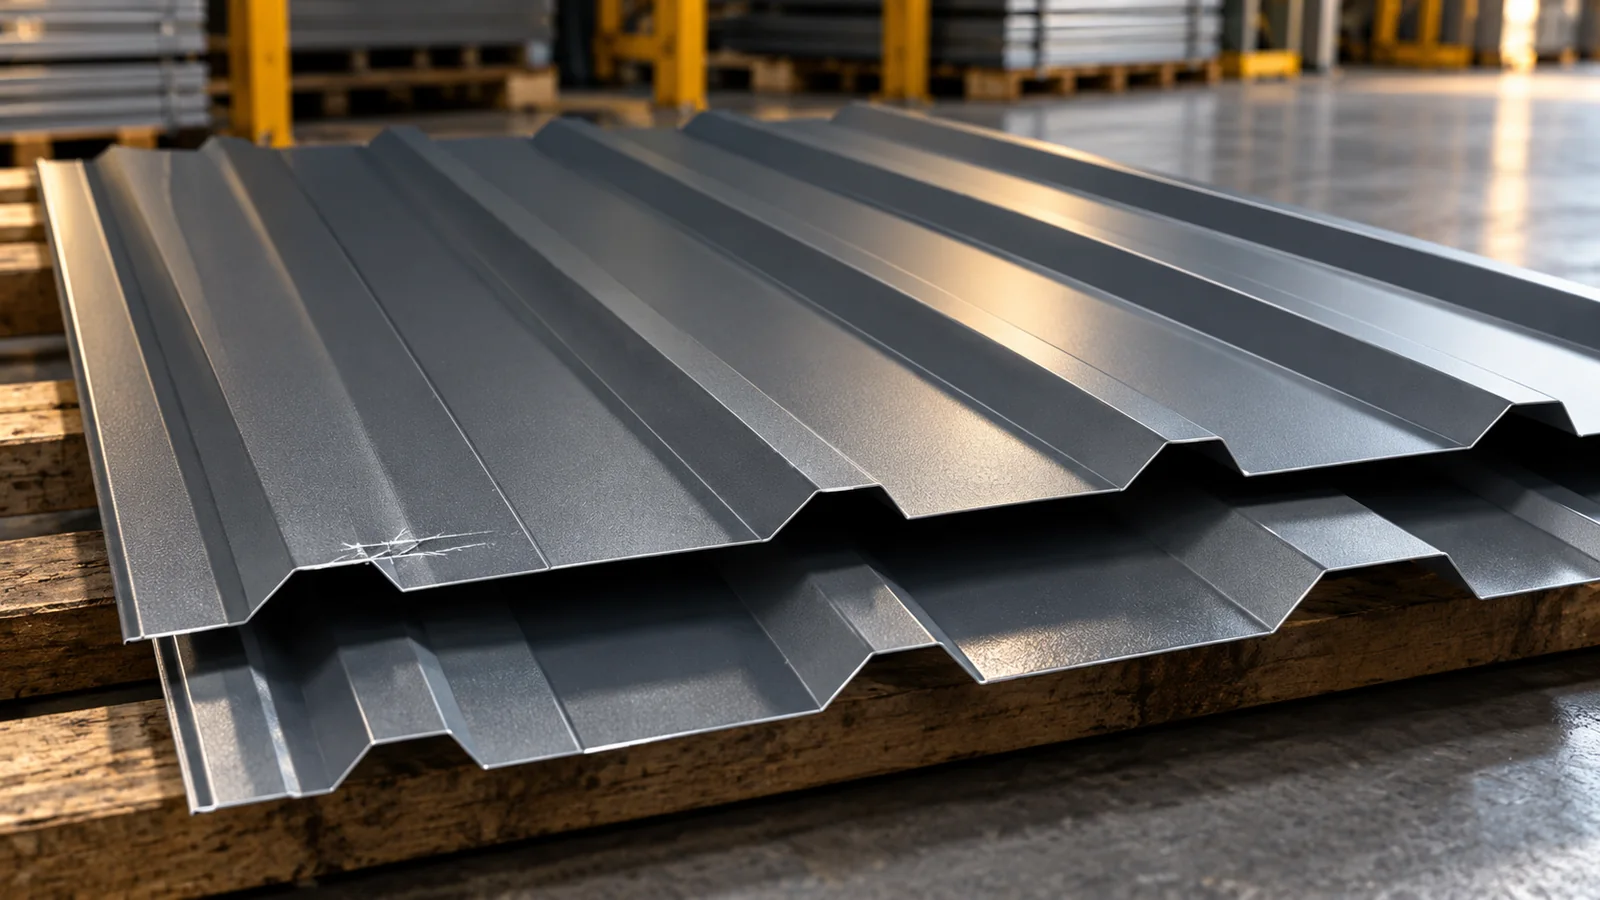
When can you use second-grade trapezoidal steel sheets for roofs and façades?
Second-grade trapezoidal sheet may be suitable for a roof or façade only when the parameters of the specific batch and the reason for the price reduction are known. It is necessary to establish whether the issue is an appearance defect or damage that hinders tight installation or affects load-bearing capacity. The term “second grade” alone does not indicate what deviates from the requirements. Before deciding, the profile, thickness, steel grade and coating must be confirmed, and the geometry and connections assessed. The final selection is left to the designer.
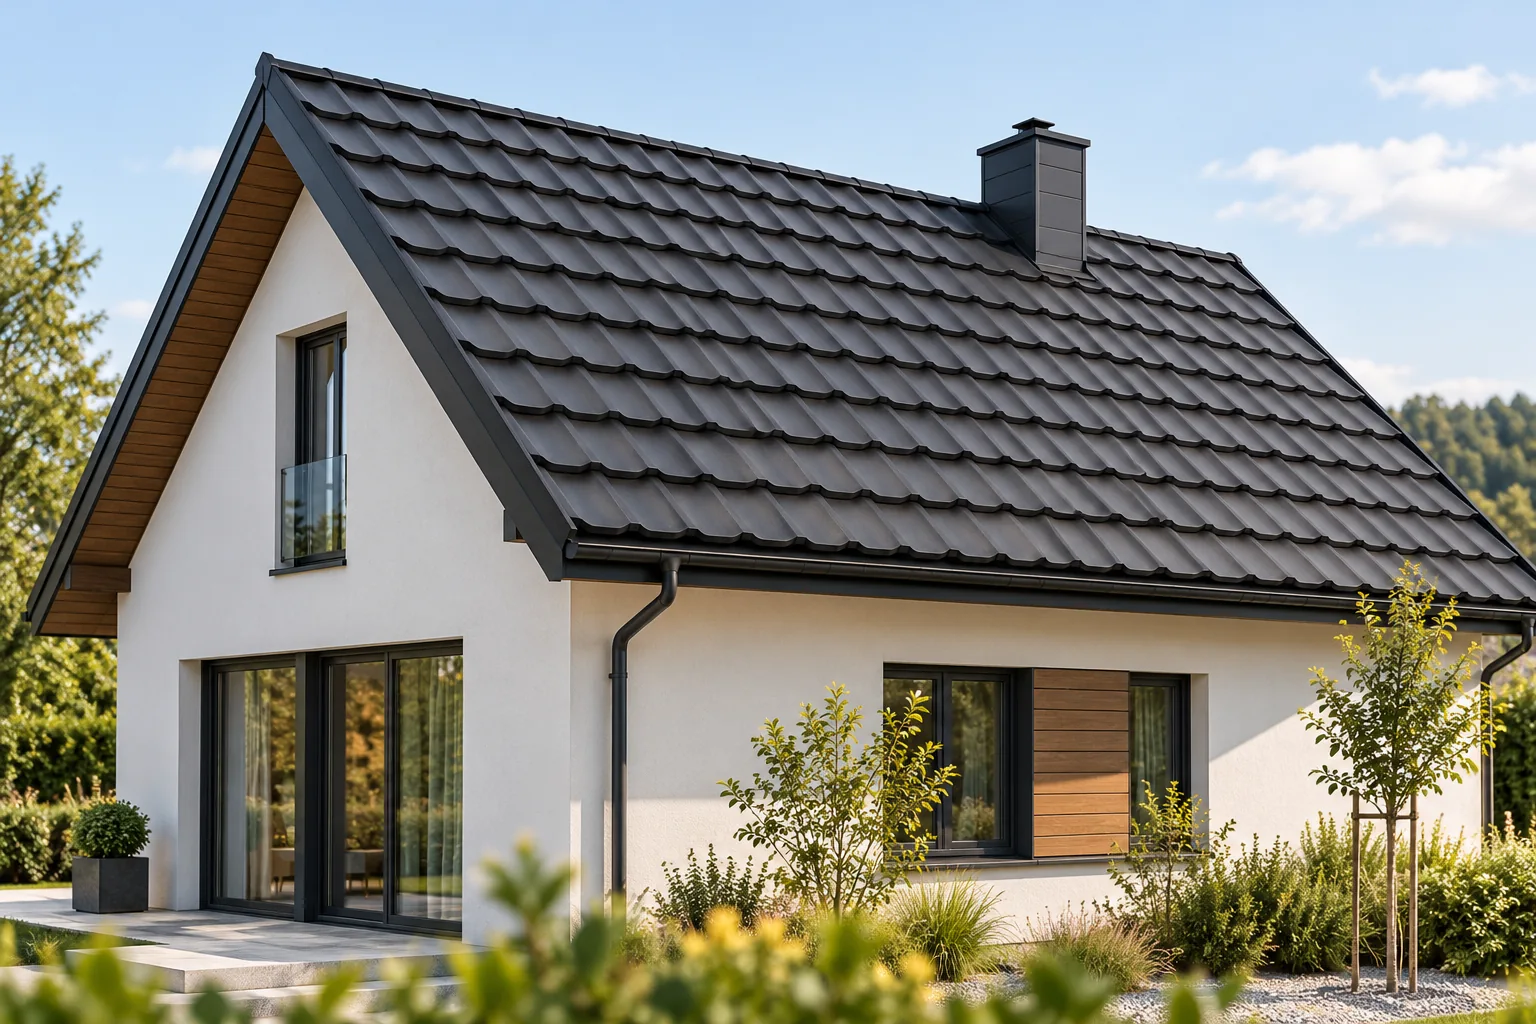
Choosing a covering for a gable roof
The choice of roofing for a gable roof depends on how well it matches the roof plane geometry, pitch and intended use of the loft, not on the shape name alone. Check the evenness of the structure, the line of the eaves and the number of obstacles such as windows and chimneys, as these affect the amount of cutting. Compare cut and modular metal roof tiles and trapezoidal sheet for transport, installation organisation and the full cost including details. Remember that weathertightness comes from correct laying and support, not the number of joints. Ask each supplier to set out what the price covers before choosing a system.