

Building handbook
The Izoprofil.eu handbook covers roofing, wall cladding and insulation, from reading specifications to preparing an order. Find guidance on sandwich panels, PIR boards, trapezoidal sheets and metal roof tiles. Understand overall sheet width and effective cover width, compare insulation options and plan installation details. The articles also cover renovation, material storage and costs that are easy to overlook. Worked examples explain the calculation method. Check the design and product documentation before making the final selection. Once you have identified the material, prepare the dimensions, quantity and delivery location for a quote.
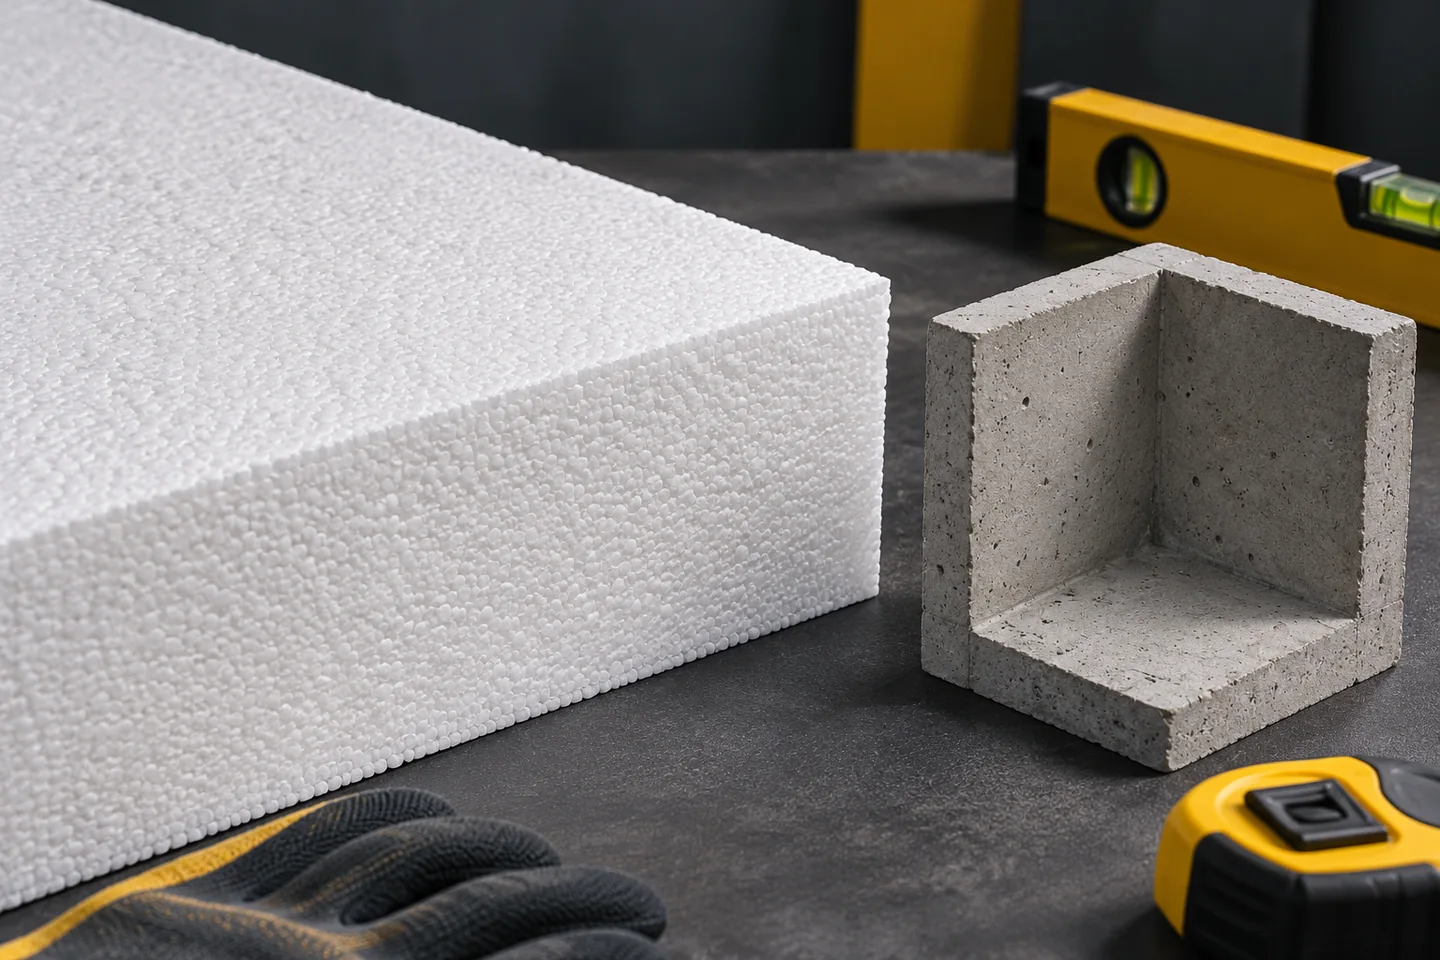
Accounting for linear thermal bridges when choosing insulation
Linear thermal bridges must be assessed together with the thermal insulation of the walls, roof and floor. They occur at junctions where heat flows differently than through the flat field of the building component. They are described by the ψ coefficient and the length of the detail. Thicker EPS in the middle of the wall will not always improve the junction at a balcony, plinth or reveal. A design that ensures continuity of the insulation is needed. A thermal bridge can result from the geometry, a change of material or an interruption of the insulation. Typical locations are the junction of the wall with the ceiling, balcony, roof and foundation. Around them, heat flow is two- or three-dimensional in nature. It cannot always be described by simply adding the resistances of successive flat layers.
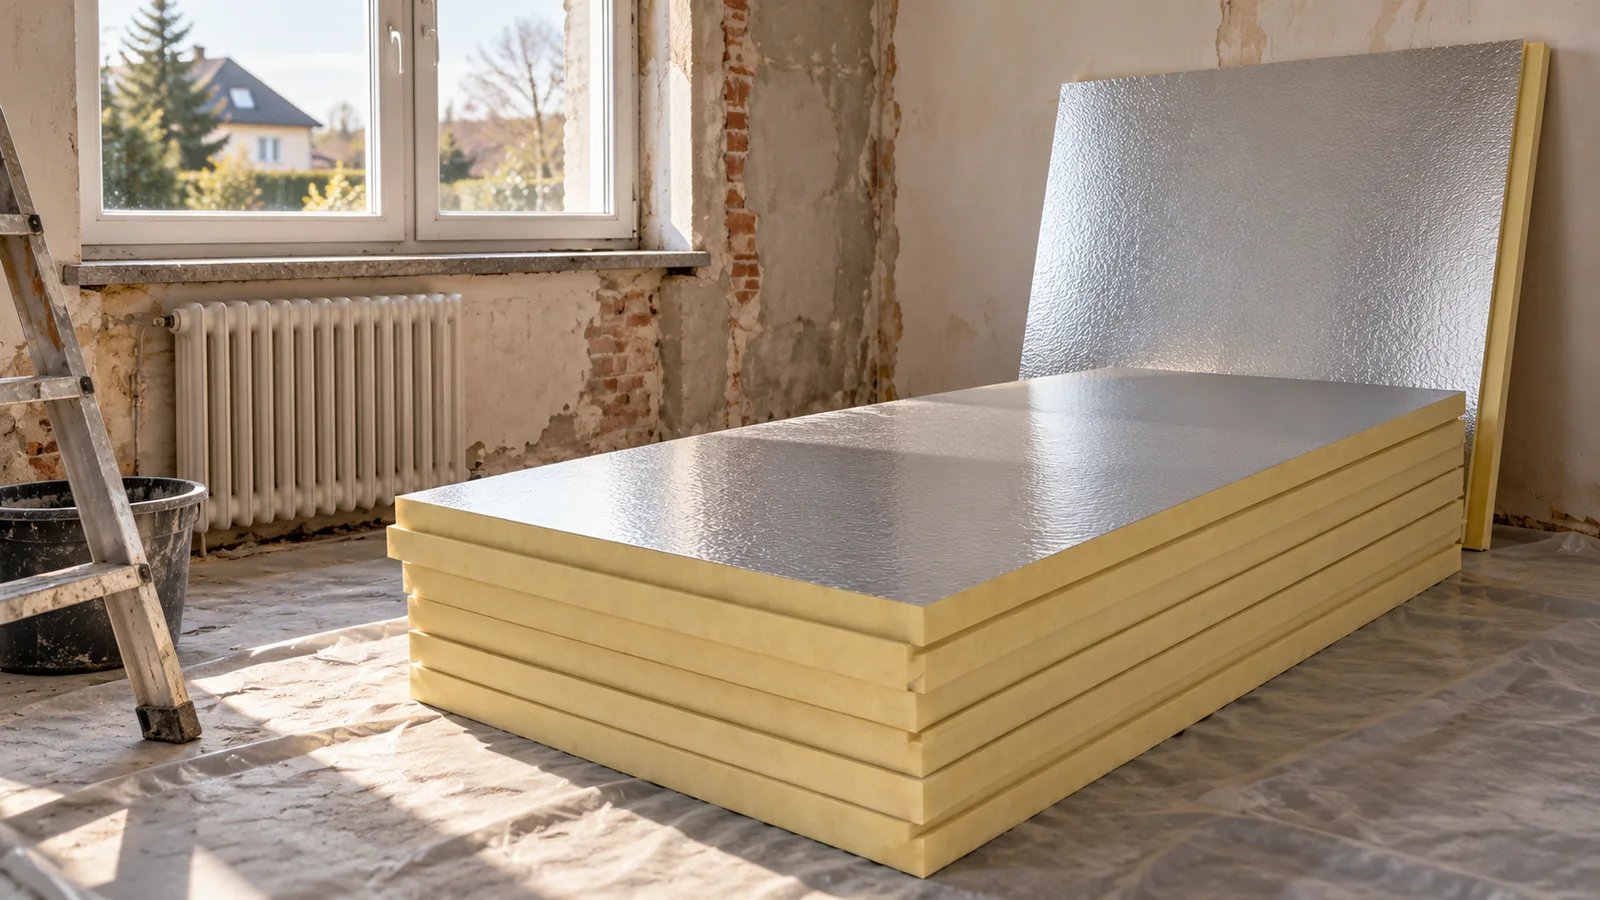
Is it worth insulating a 1990s house from the inside?
Insulating a 1990s house from the inside can improve comfort when the façade is to remain unchanged. However, it is not a simple solution for every building. First, the existing layers, moisture and thermal bridges must be identified. PIR helps retain more space in the rooms, but requires airtight details and proper finishing. It is also worth comparing the scope of work with external insulation. Houses from this period may have been built from various materials and according to various solutions. Some have cavity walls, others have external insulation added during renovation. The cavity in the wall may be unfilled, partially filled or contain material of unknown condition.
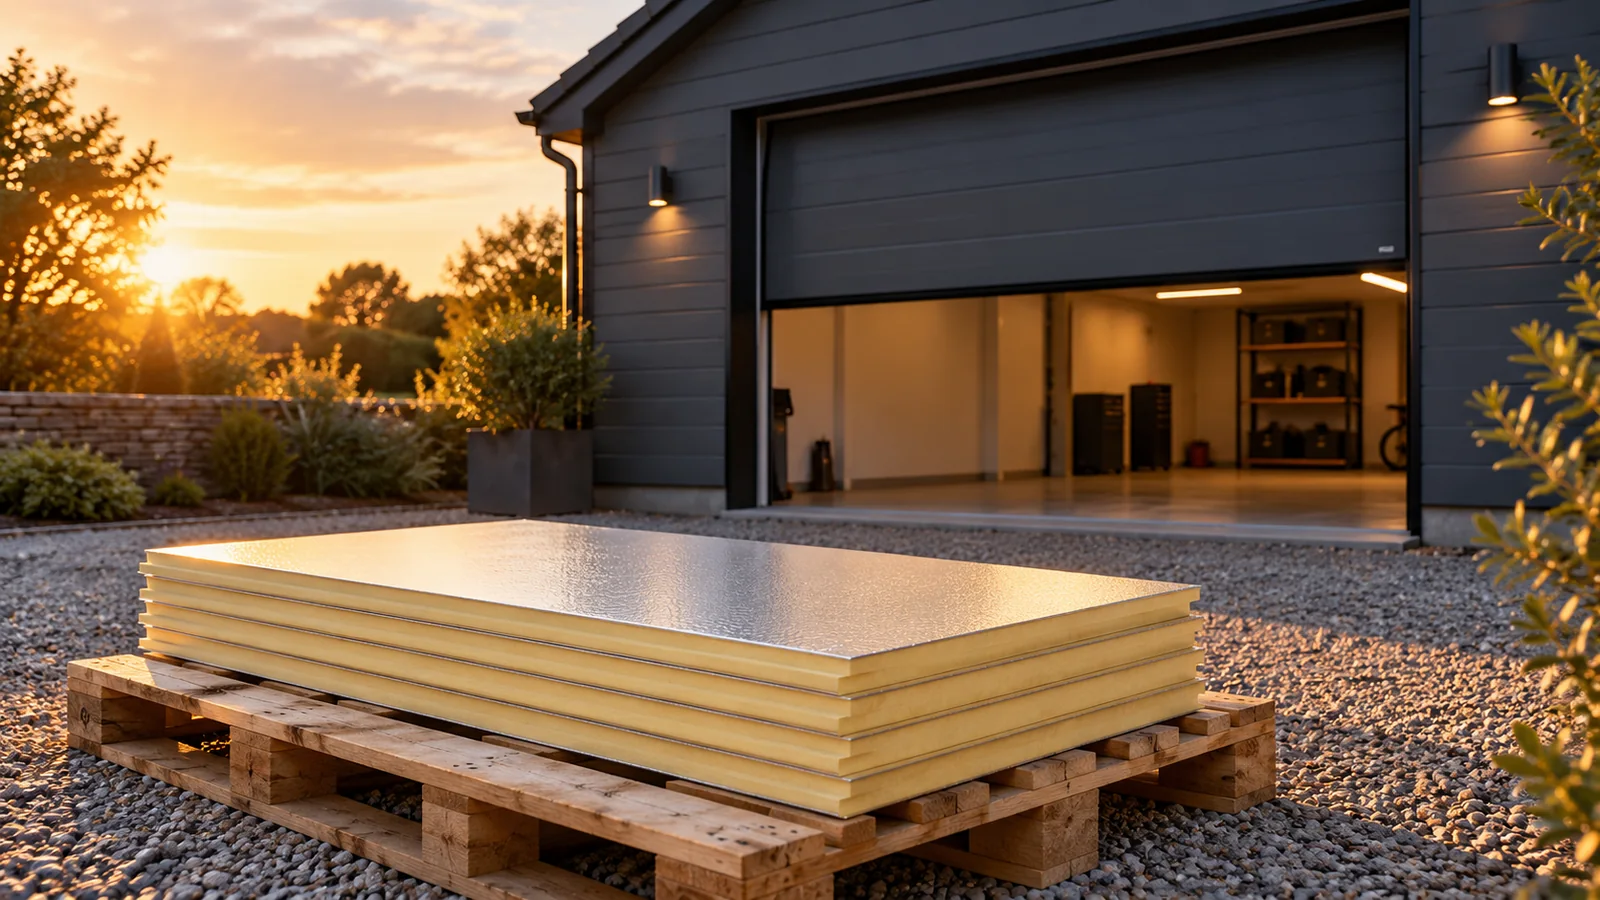
How can you sensibly insulate a garage, outbuilding or summer house?
A garage, workshop and summer house each need a different approach to insulation. First you need to establish whether the building will be heated and how often it will be used. PIR achieves a good thermal resistance at a small thickness. In many renovations this is a major advantage. It does not, however, relieve you of repairing leaks, sorting out ventilation or checking the substrate and finish. An unheated garage is planned differently from a workshop where people work every day. In an unheated room, insulation slows the rate of temperature change. On its own, however, it will not guarantee a temperature above freezing during a long frost. You need a heat source or another realistic balance of gains and losses.
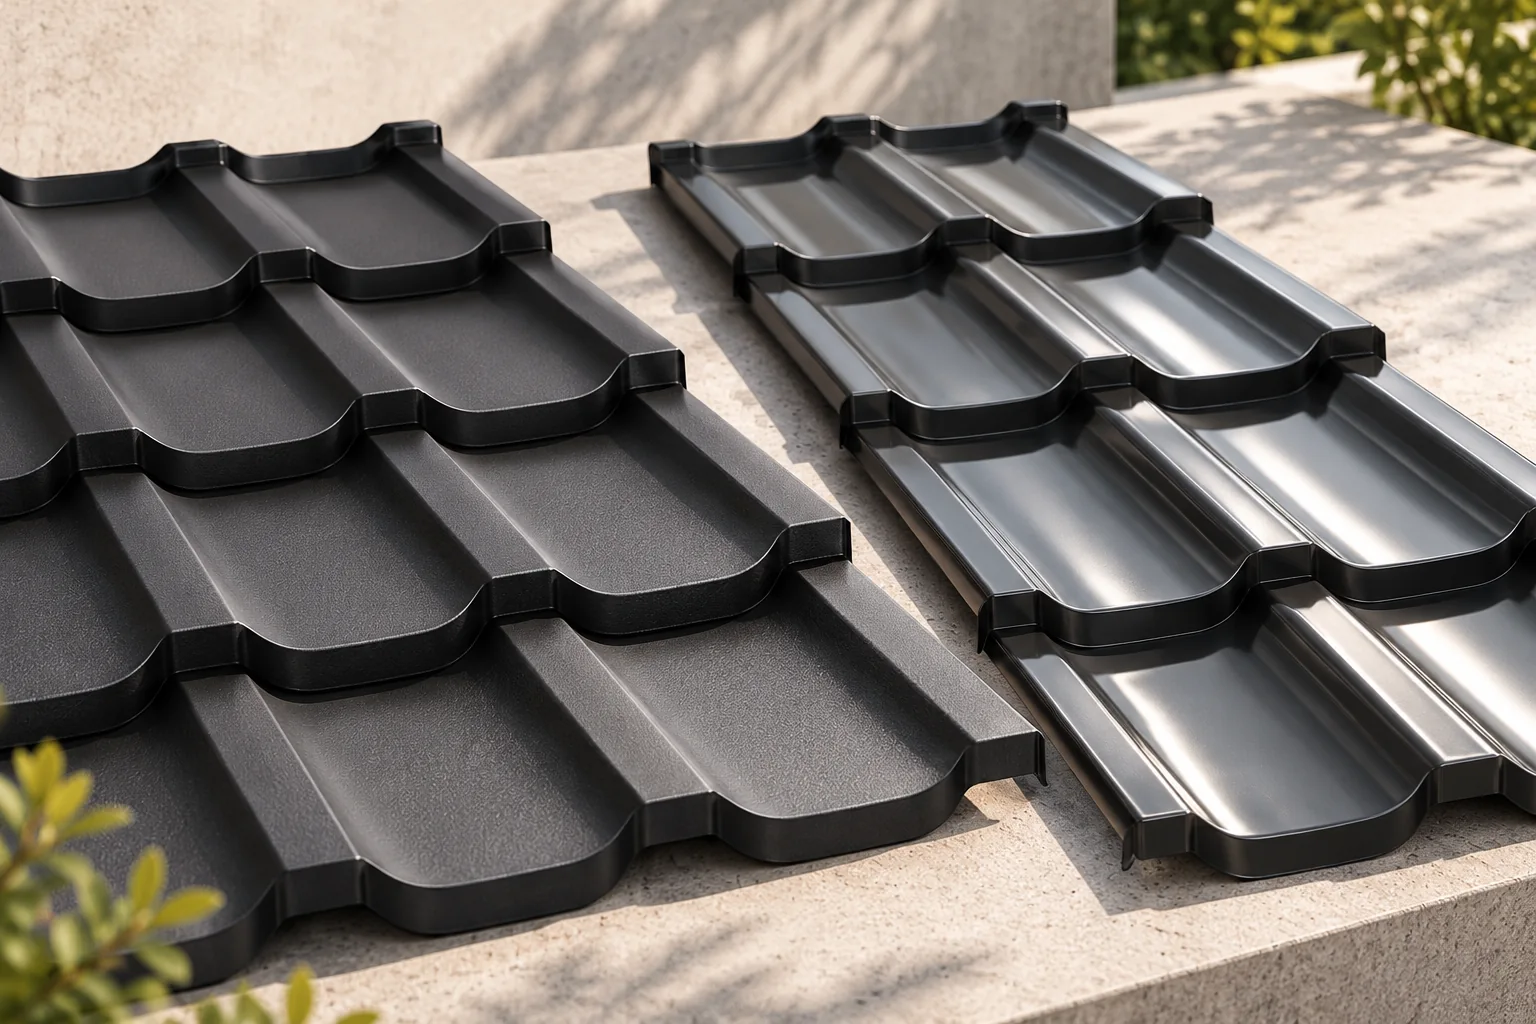
Matt or gloss: how to choose a finish for tile-effect metal roofing
What matters is whether the finish suits the specific coating and the surrounding conditions, not the matte-versus-gloss distinction alone. Before ordering, check the coating's intended use, its declared properties, and the compatibility of flashings and gutters. View a sample outdoors, at an angle close to the roof pitch and in different lighting conditions. Bear in mind that matte and gloss are not by themselves a measure of corrosion resistance or steel quality. Only after these checks should you compare the price of the entire covering.
EFIGREEN ALU+ and ALU+ XL: data for comparing variants
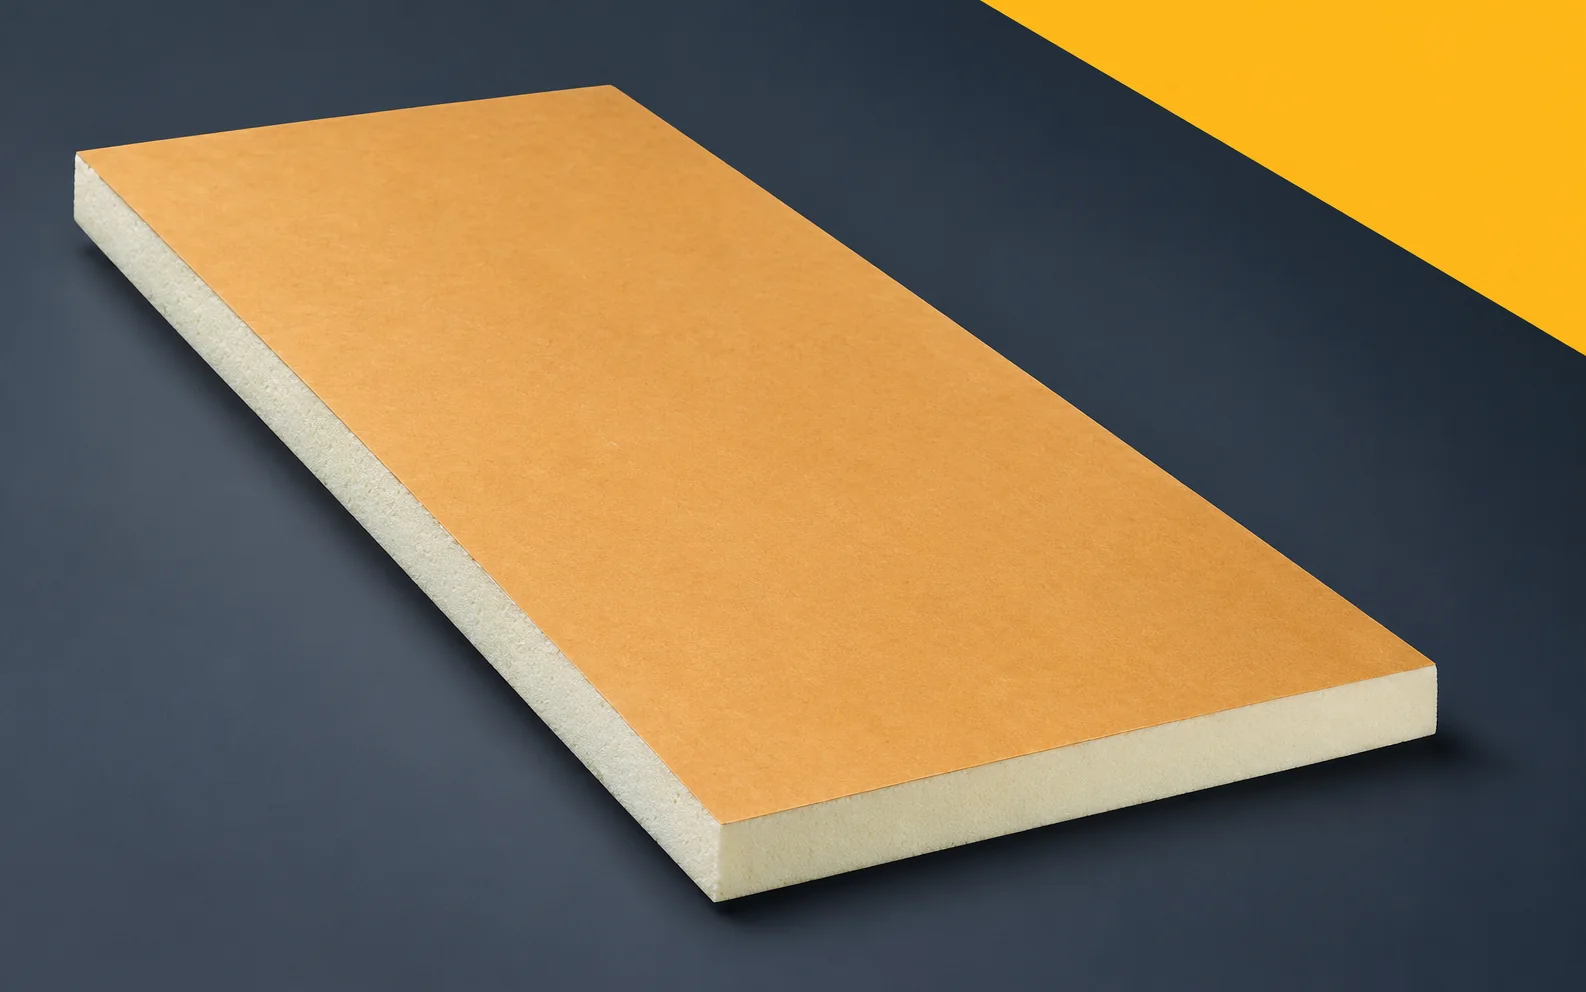
With ALU+, the specifier should distinguish between the basic format and the XL variant. Thermal data must be assigned to the selected thickness. The fire requirement must not be supplemented with a default class instead of NPD. If it is required by design, the correct basis of assessment for the specific solution must be obtained. The EFIGREEN ALU+ specification should identify the function that the thermal insulation of a roof slope intersected by numerous service penetrations is to fulfil. One element requiring an unambiguous description is the narrow field between two service bases. The input data must include the strip width and the lengths available for laying full sheets, not only the area intended for thermal insulation. The cutting plan for the specific ALU+ or XL format remains the coordinating document.
First- or second-grade sandwich panel? What to check before choosing
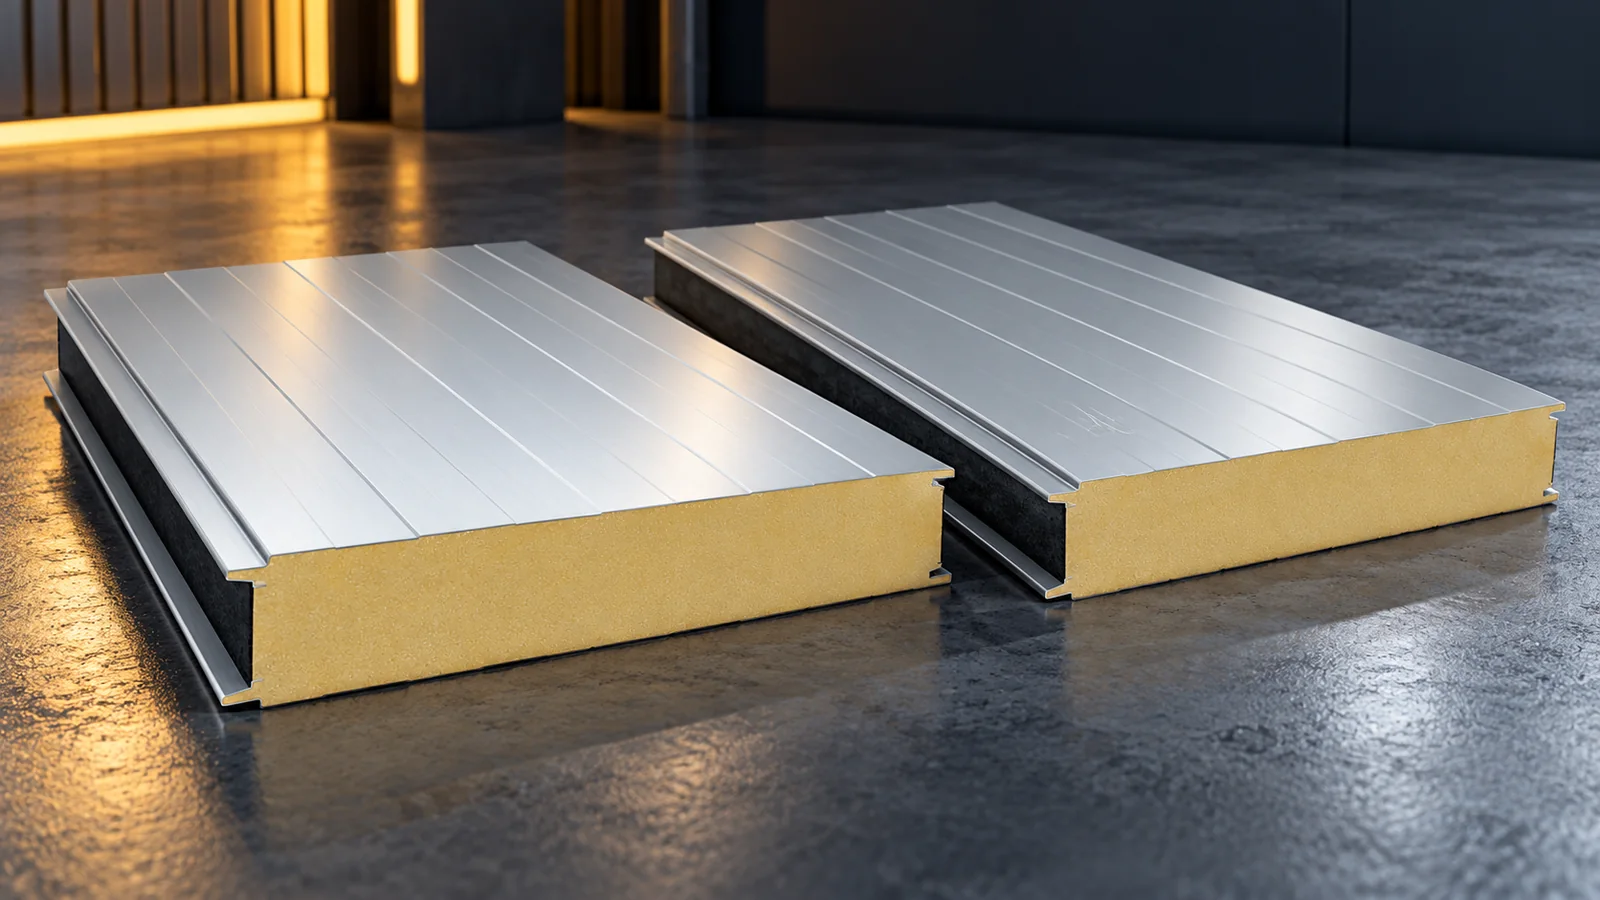
A first-grade panel gives a simpler starting point for design and ordering. With second grade, you first need to know the specific defect. A low price may result from colour, length or damage that changes the suitability of the element. Before purchase, check the batch marking, documents, and the condition of the locks and both facings. Only then assess whether the saving remains after cutting, repairs and installation. The second-grade designation does not describe one fixed quality. Under this label, end-of-series runs, panels with appearance deviations and damaged elements may be sold. The name outlet alone also does not explain the reason for the markdown. It gives no basis for assuming that every parameter has remained unchanged.