

Building handbook
The Izoprofil.eu handbook covers roofing, wall cladding and insulation, from reading specifications to preparing an order. Find guidance on sandwich panels, PIR boards, trapezoidal sheets and metal roof tiles. Understand overall sheet width and effective cover width, compare insulation options and plan installation details. The articles also cover renovation, material storage and costs that are easy to overlook. Worked examples explain the calculation method. Check the design and product documentation before making the final selection. Once you have identified the material, prepare the dimensions, quantity and delivery location for a quote.
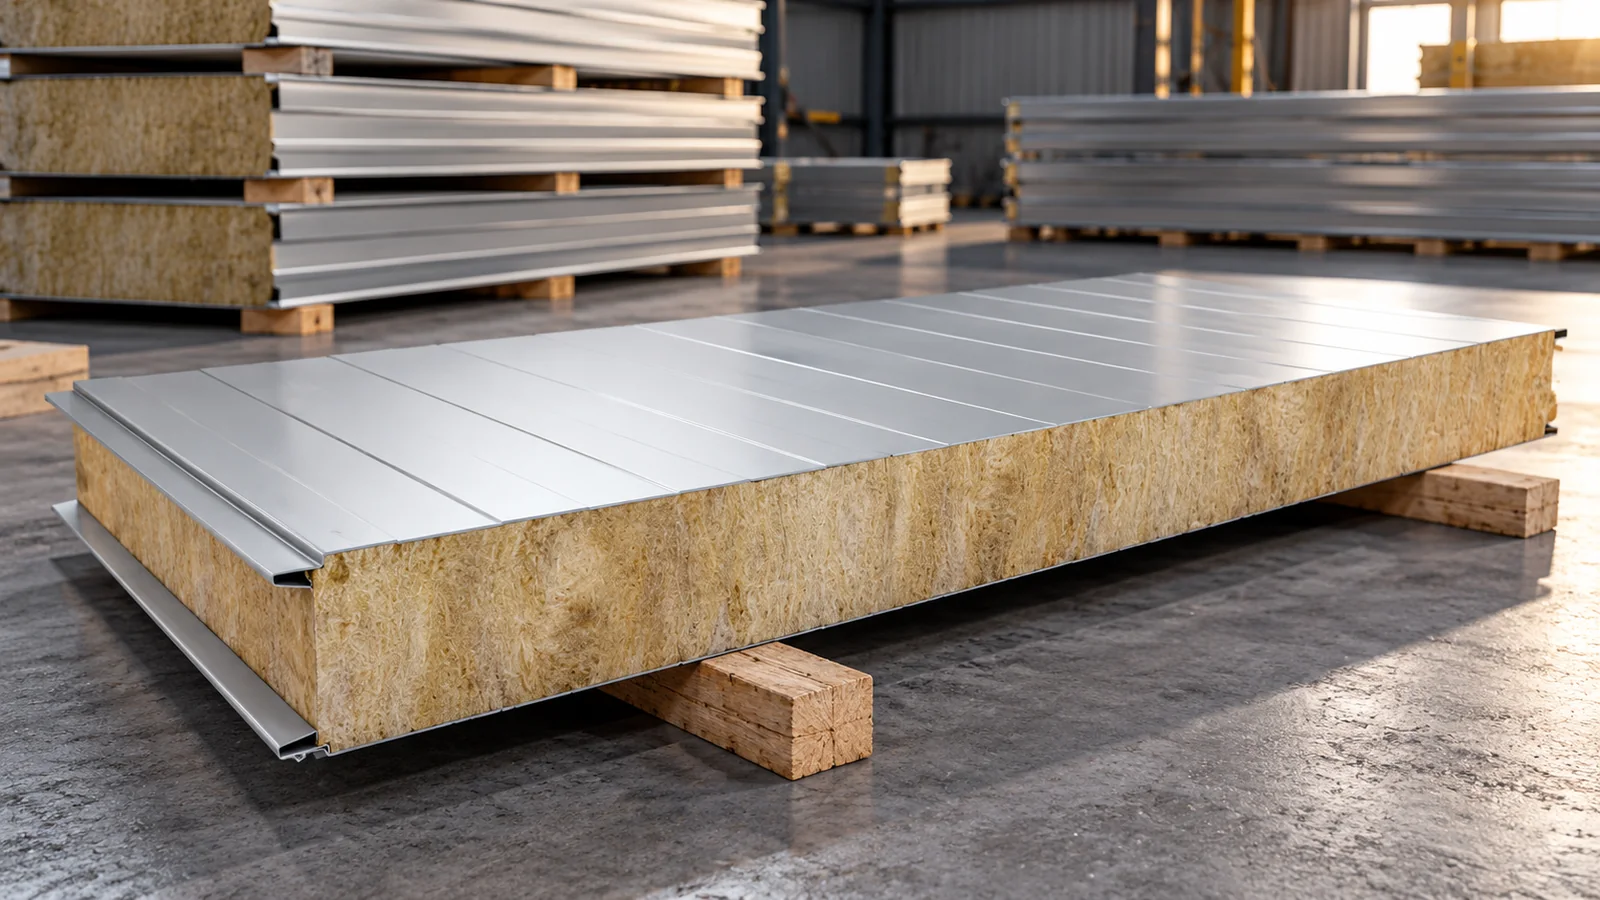
How to buy second-grade insulated wall panels with a mineral wool core?
Second-grade insulated wall panels with a mineral wool core can lower the cost of the building envelope. Saving makes sense when you know the reason for the price reduction and the limitations of the specific batch. A scratch in the coating, a damaged interlock and a detached facing are three different situations. Before buying, you need to check the documents, inspect the panels and calculate the offcuts. Information about non-combustible mineral wool alone does not confirm the parameters of the entire wall. A trade designation does not precisely describe the defect. It may concern shade, scratches, surface waviness or damaged edges. An outlet is also sometimes a place where end-of-series stock and short lengths are sold. You should not assume that every cheaper panel has the same reason for the price reduction.
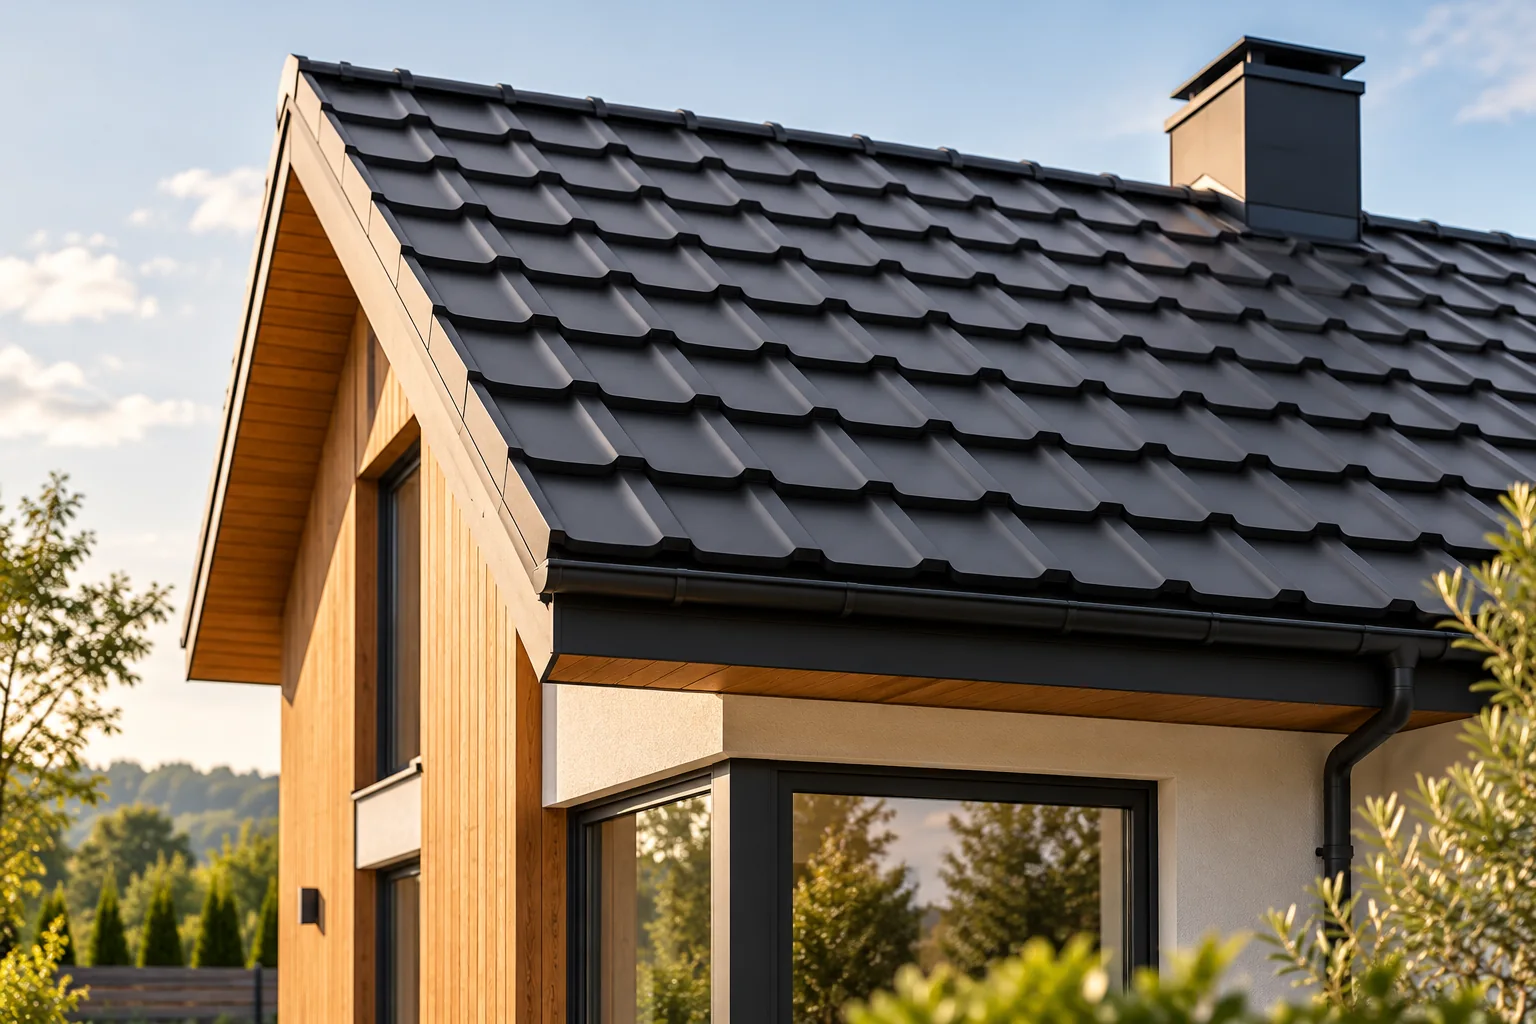
Choosing a roof covering for a contemporary home
A modern roof look is determined by the coherence of the building's form, roof slopes and façade, not by one specific profile or a mandatory black colour. Before ordering material, check how your chosen variant appears when seen from across the street. Deep profiles and broad flashings read differently on a small house, while a delicate texture may disappear on an expansive slope. Compare the sheet layout, the position of laps and cuts, and the availability of accessories. Remember that appearance must be combined with the requirements for pitch, ventilation and structure, and that attic comfort also depends on thermal insulation.
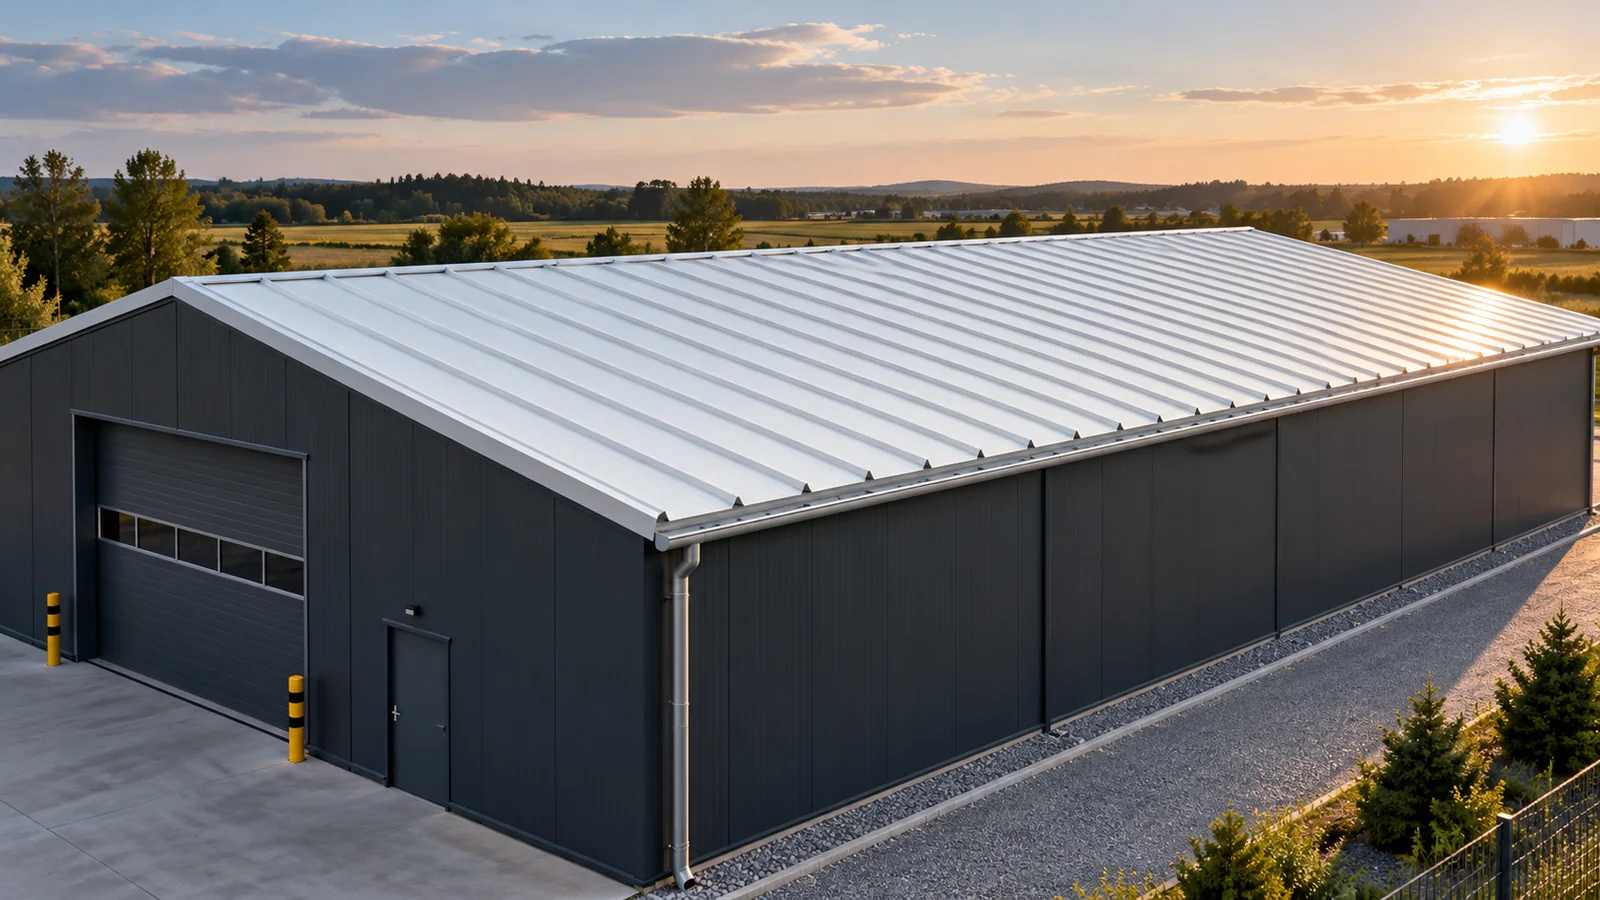
Installing insulated roof panels: supports, joints and flashings
Installation of insulated roof panels begins with checking the structure, the pitch and the layout of the elements. Safe lifting, correct connections and the selection of fasteners then matter. A weathertight roof is created by compatible details at the eaves, ridge and service penetrations. There is no single installation scheme for all panels. The installer should use the instructions for the specific system and the roof design. Check the spacing and widths of the purlins, the bearing surface and the actual roof pitch. The structure should correspond to the design and the load tables for the selected panel. Snow, wind and temperature effects are important. It must not be assumed that any roof profile fits the existing support spacing.
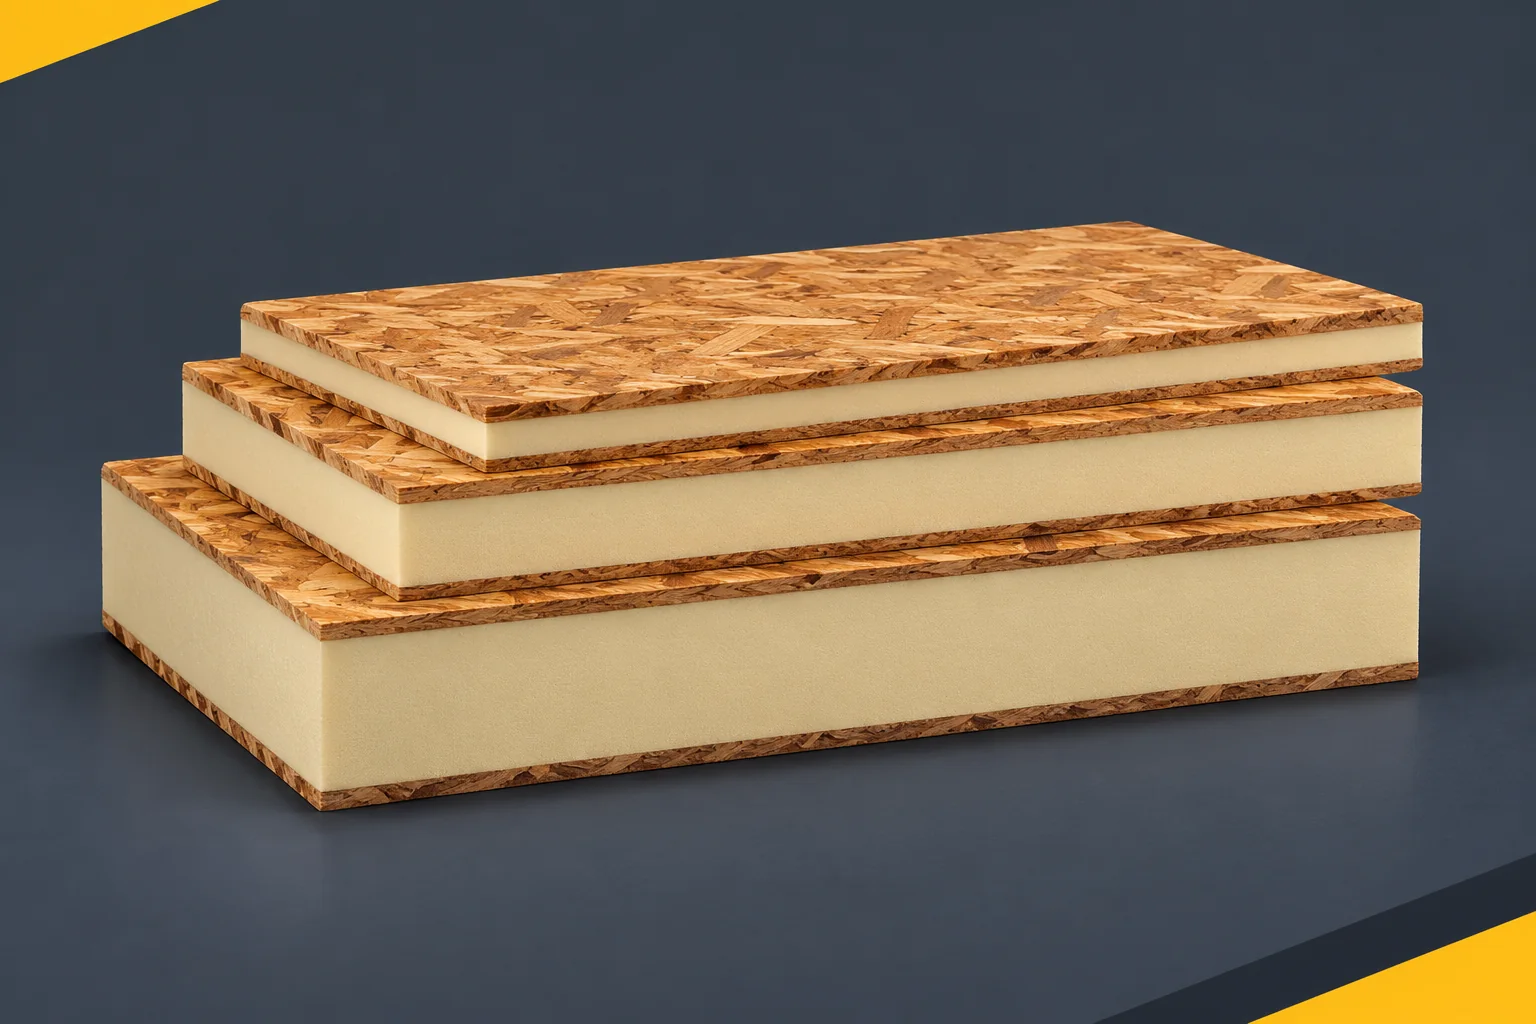
When to order SIP panels to avoid alterations on site
It is worth linking the order of SIP panels to the design stage, not only to the expected start date of construction. SIP Panels are structural panels. The English term structural insulated panel means an insulated structural panel. An element with a polyurethane core of PUR or PIR can be produced in the factory in a configuration matched to the building. The benefit of such preparation depends on the quality of the input data. Established dimensions, openings and connections allow the installation to be planned without excessive rework. On the basis of preliminary drawings, it is possible to discuss the technology and the approximate scope of supply. However, a more precise description is needed to manufacture the elements. The levels, thicknesses and the method of connecting the walls to the floor and the roof must be known.
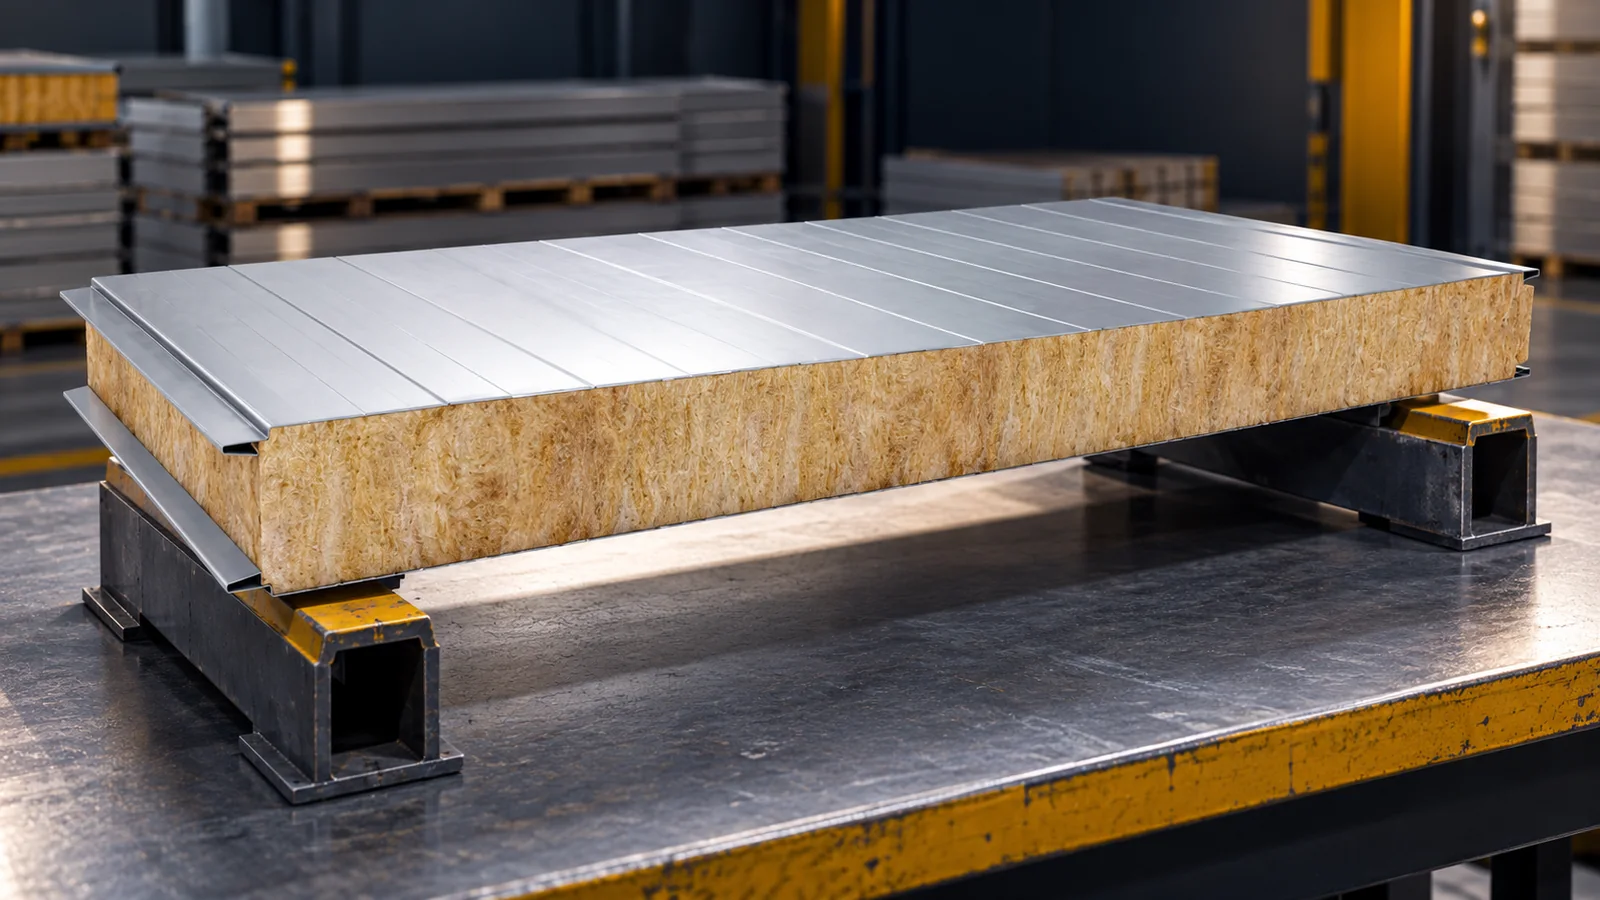
How much does an insulated panel with mineral wool weigh and how do you allow for it in the design?
A panel with mineral wool has a defined mass per square metre, but for unloading you need to know the weight of the whole element. The result depends on the core thickness, its construction and both facings. Two panels described as 100 mm may weigh differently. For the design and order you need the datasheet for the specific variant. The mass affects the structure, transport and lifting, but does not replace checking the load-bearing capacity of the panel. The mass consists of the core, two facings and the bonding layers. The thicker the mineral wool at the same density, the greater the share of the core. However, the steel also matters. Changing the thickness of one or both sheets affects the weight of the element.
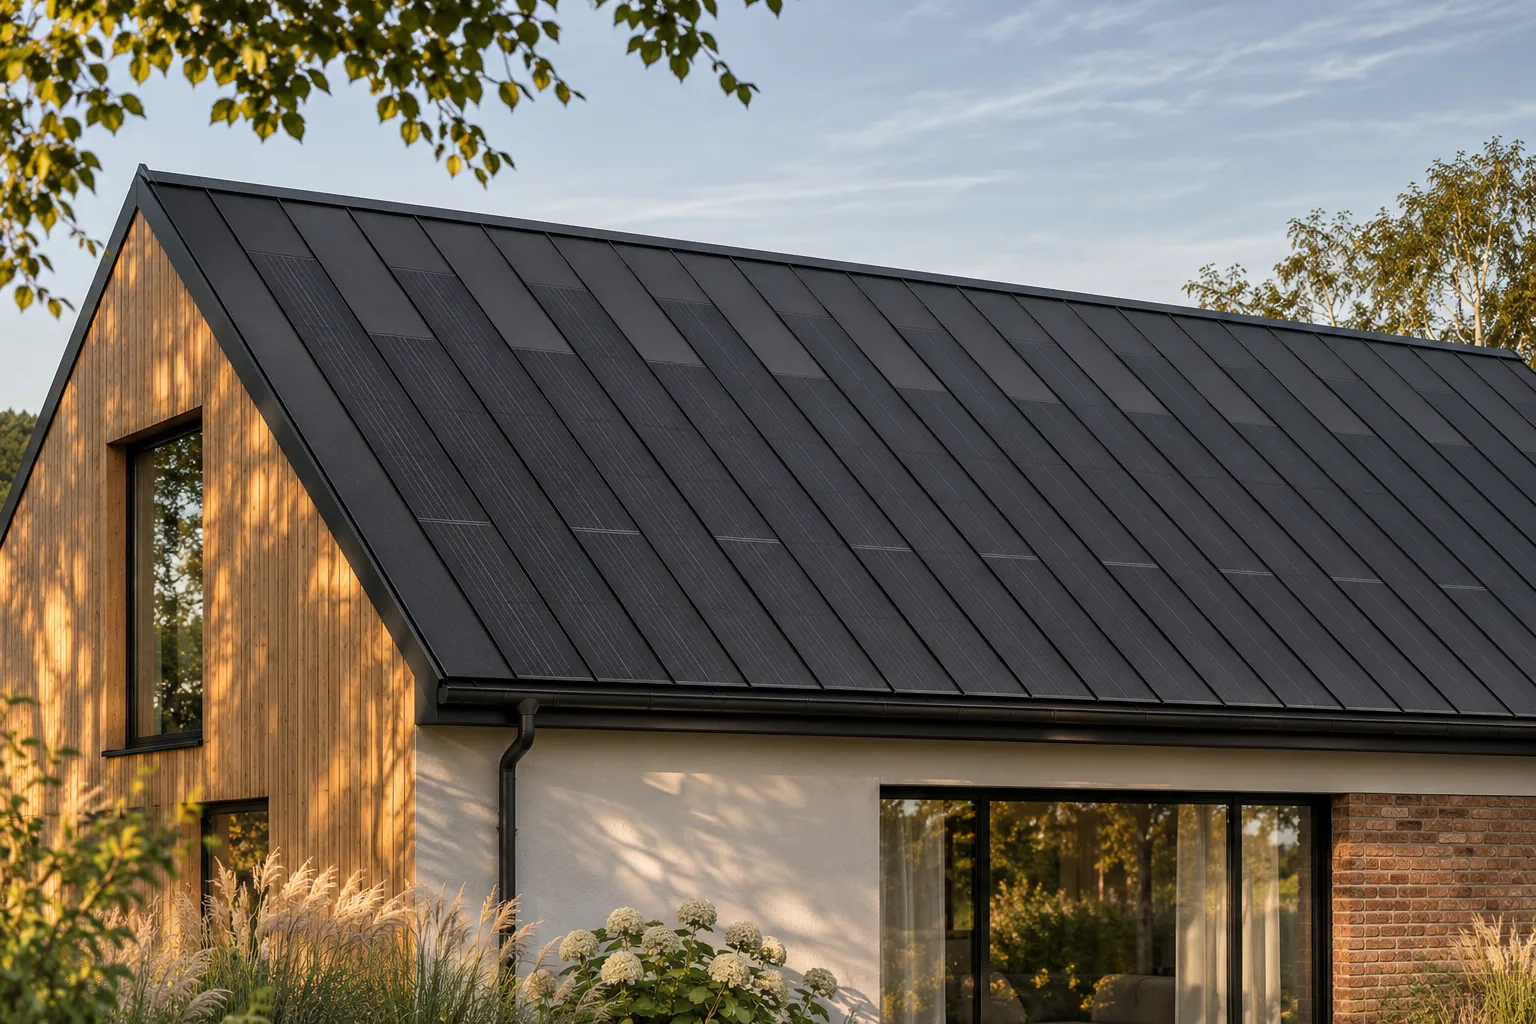
Combining a dark solar roof with timber, brick and pale render
A dark photovoltaic roof can work well with light render, wood and brick. A coherent effect depends more on proportions and the number of materials than on perfectly matching all colours. Integrated steel roofing helps to organise the upper part of the house, because it does not add a separate plane of panels. It is worth treating it as a fixed element of the palette and only then selecting the façade, flashings and small accents to suit it. It is best to start with the elements that are large and difficult to change later. The roof occupies a considerable area, and its material has a specific appearance. The active part should not be treated as a freely coloured decoration. The choice of façade colour usually gives more freedom than changing the character of the cells and the system construction.