

Building handbook
The Izoprofil.eu handbook covers roofing, wall cladding and insulation, from reading specifications to preparing an order. Find guidance on sandwich panels, PIR boards, trapezoidal sheets and metal roof tiles. Understand overall sheet width and effective cover width, compare insulation options and plan installation details. The articles also cover renovation, material storage and costs that are easy to overlook. Worked examples explain the calculation method. Check the design and product documentation before making the final selection. Once you have identified the material, prepare the dimensions, quantity and delivery location for a quote.
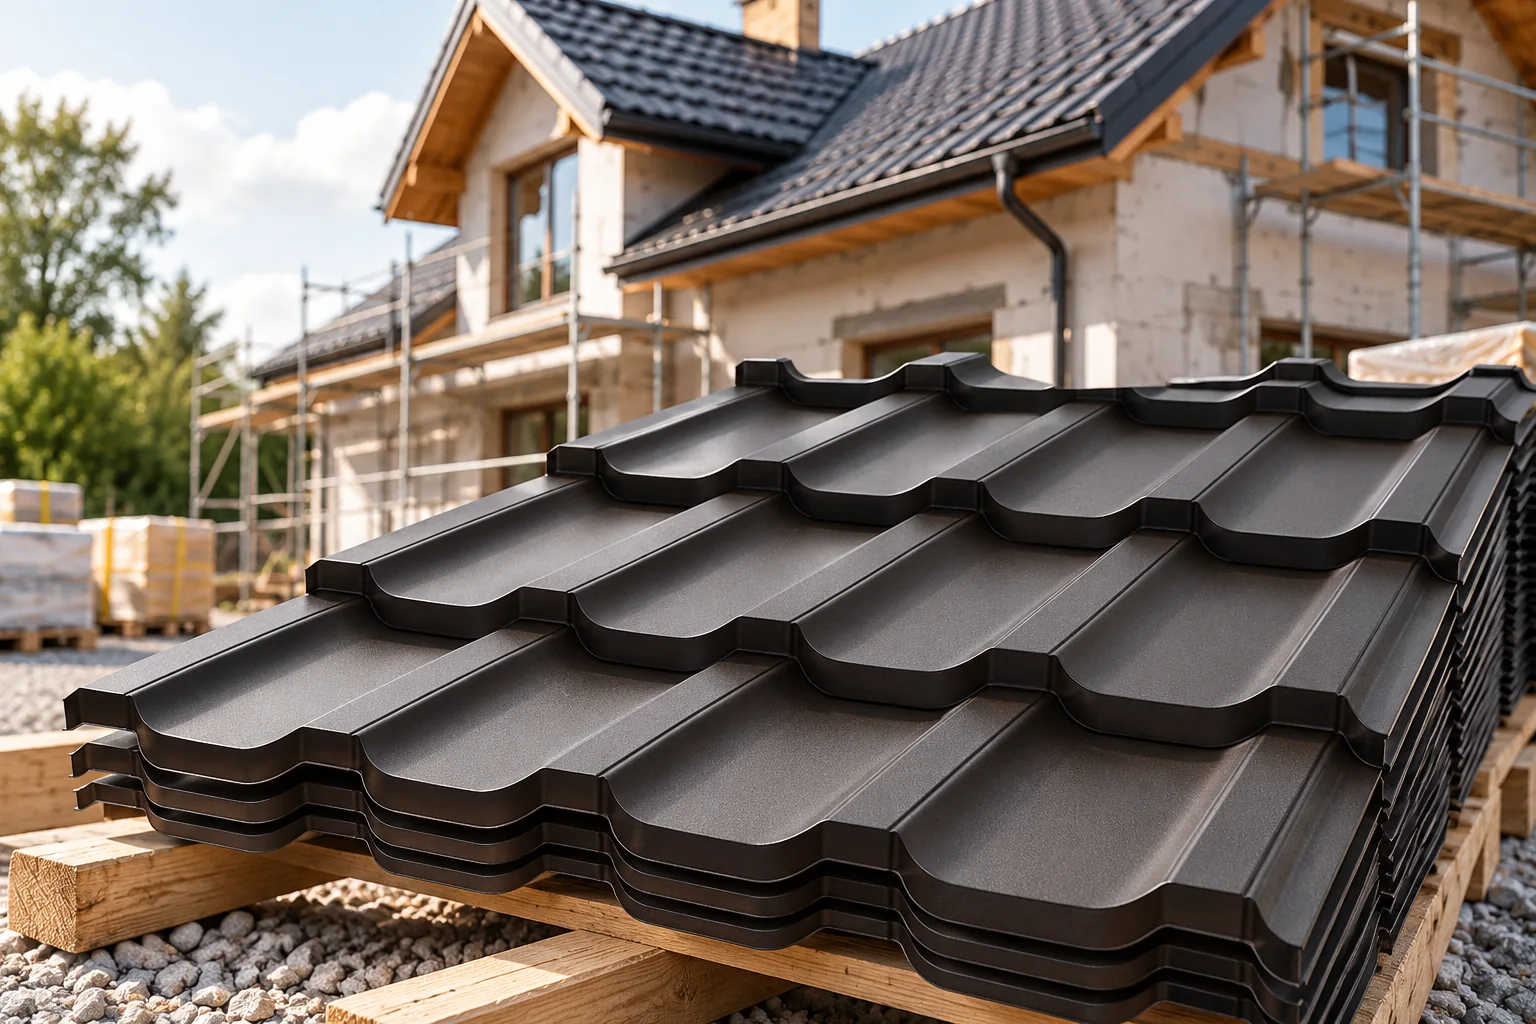
Planning a roof replacement from survey to installation
Before ordering materials, decide whether you are replacing only the covering or rebuilding the entire roof assembly – this choice defines the scope and schedule. Check the condition of the trusses, flashings and drainage, and inspect the roof from inside as well; signs of damp or deflected timber help separate a simple sheet replacement from a wider upgrade. If the structure is in doubt, arrange an assessment by a suitably qualified person before delivery. Also plan how to protect the building during dismantling and how unforeseen repairs will be settled.
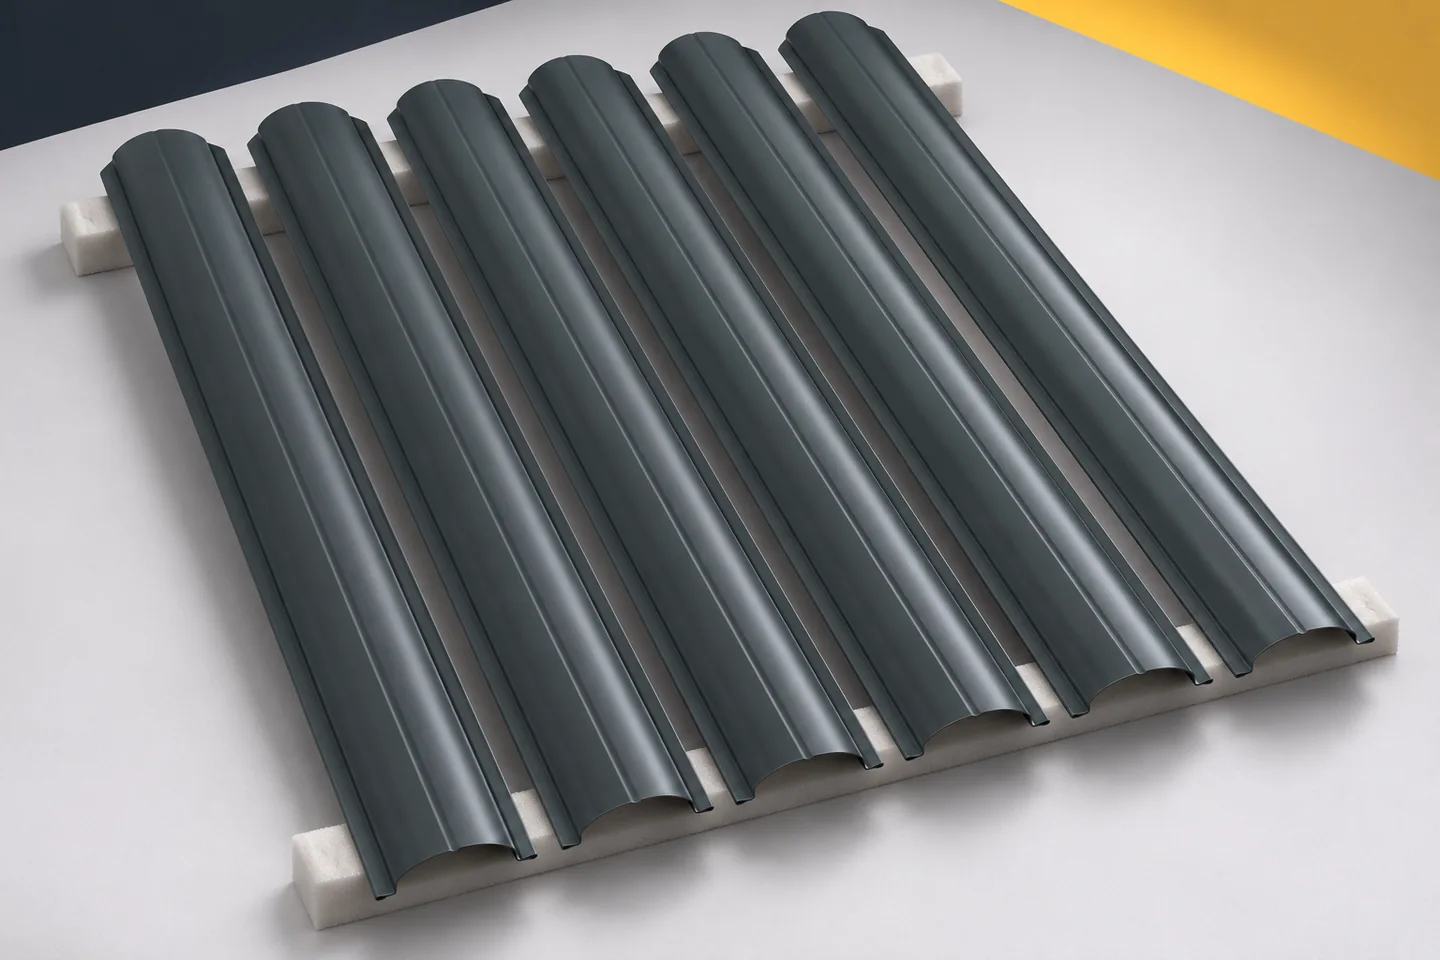
Light and shade on metal fence pickets throughout the day
Metal fence pickets do not have a single unchanging appearance. In the morning their pressings may stand out clearly, while under an overcast sky they look much calmer. The angle of the light, the surroundings and the viewing position all change. A matt coating reacts differently from a glossy one. It is worth taking this variability into account when choosing a fence. A sample placed only briefly in deep shade may conceal features that will appear on an open frontage. There is no need to choose the material afresh, but it is good to see it in more than one position. This way the difference between a sample in the shop and the view on the property will not come as a surprise. Assessing the material should cover several ordinary conditions in which it will be viewed.
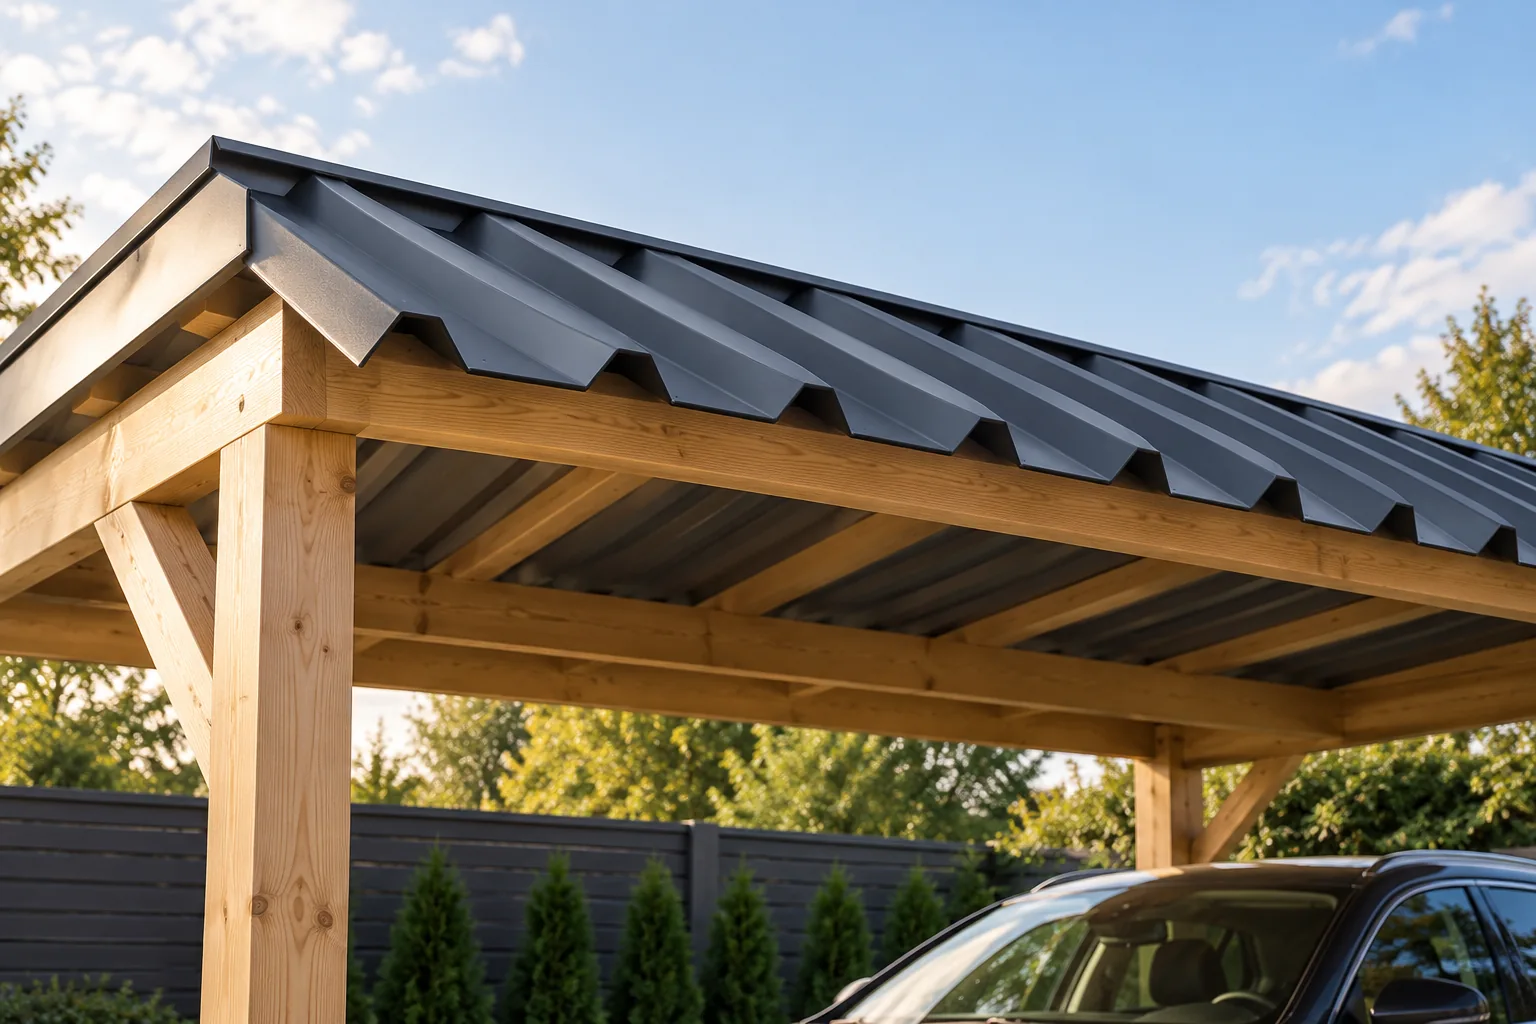
Which trapezoidal steel profile suits a canopy roof?
Choosing trapezoidal sheet for a carport roof requires first checking the purlin spacing, expected loads and roof pitch – only then can T18 or T35 be considered. It is worth establishing whether the structure already exists or is still being designed, and what forces will act on the open carport, including from underneath. Condensation dripping beneath the sheet must be resolved separately. The final decision rests with the designer, who will select the profile based on the manufacturer's tables and local conditions.
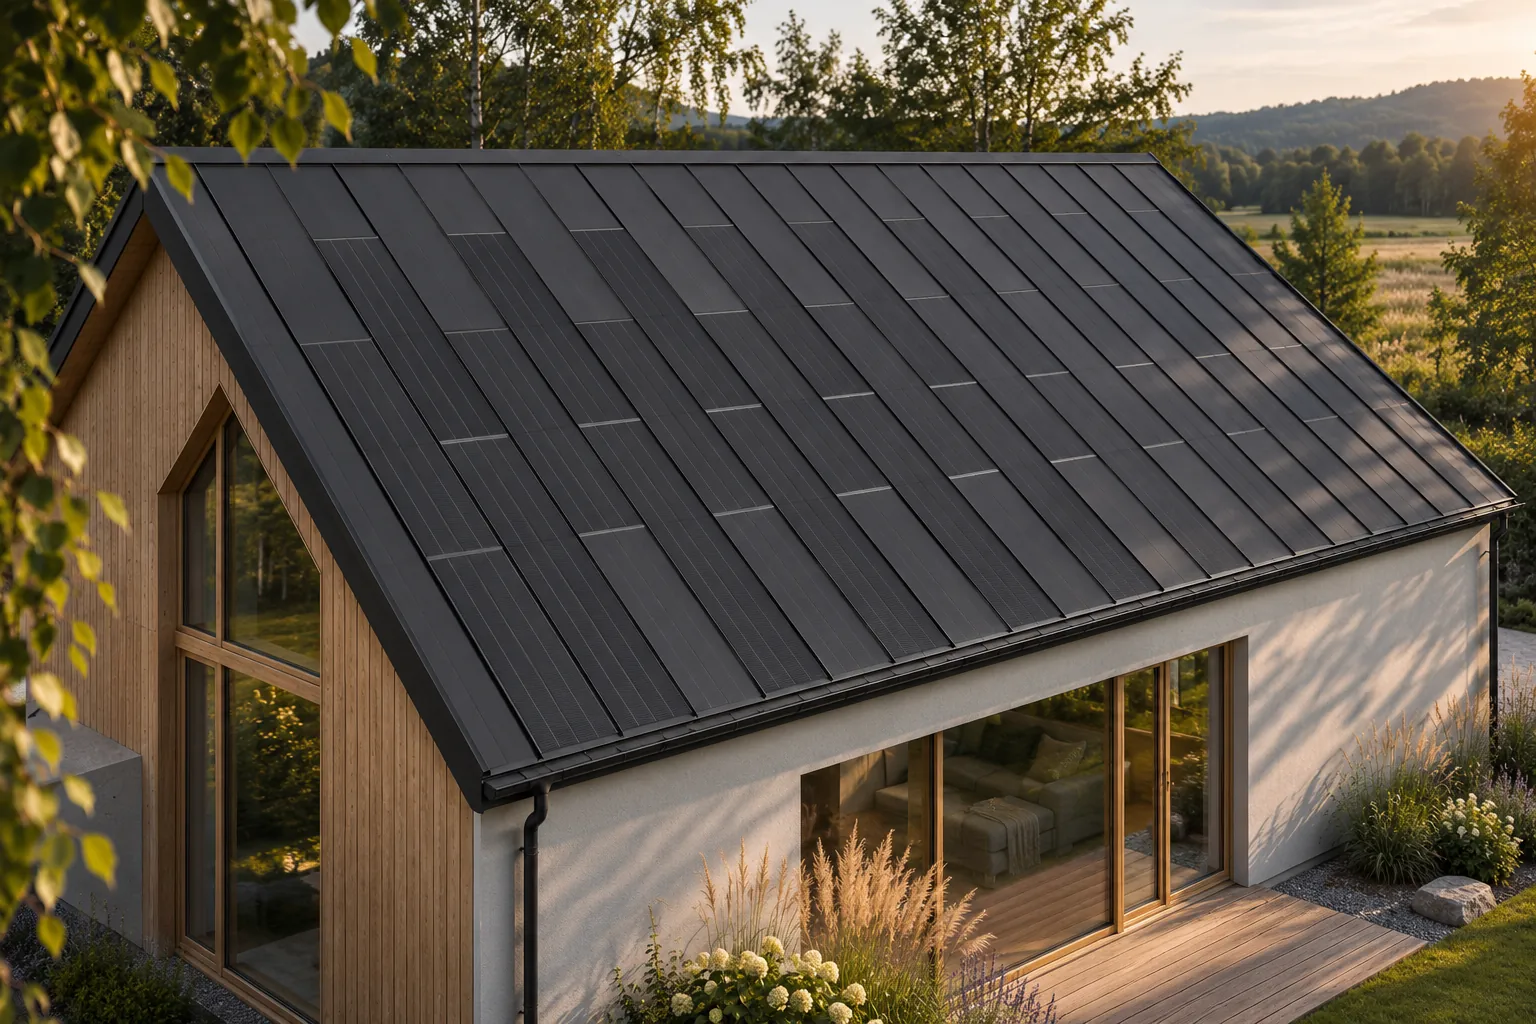
How eaves details shape the appearance of an integrated PV roof
The eave marks the lower edge of the roof and strongly influences how the whole building is perceived. With integrated photovoltaics, it should be planned as carefully as the active roof surface. It must drain water, work together with ventilation and match the geometry of the covering. A well-resolved detail reinforces the advantage of BIPV, namely a compact form without a separate mounting structure for the panels. The aim is not to conceal it as much as possible, but to achieve a clear combination of function and appearance. It is the boundary between the roof and the façade. Looking at the house from ground level, we often see it more clearly than the middle section of the roof slope. An uneven line, a random height of the flashing or a poorly fitted gutter can weaken the effect even of very carefully laid panels.
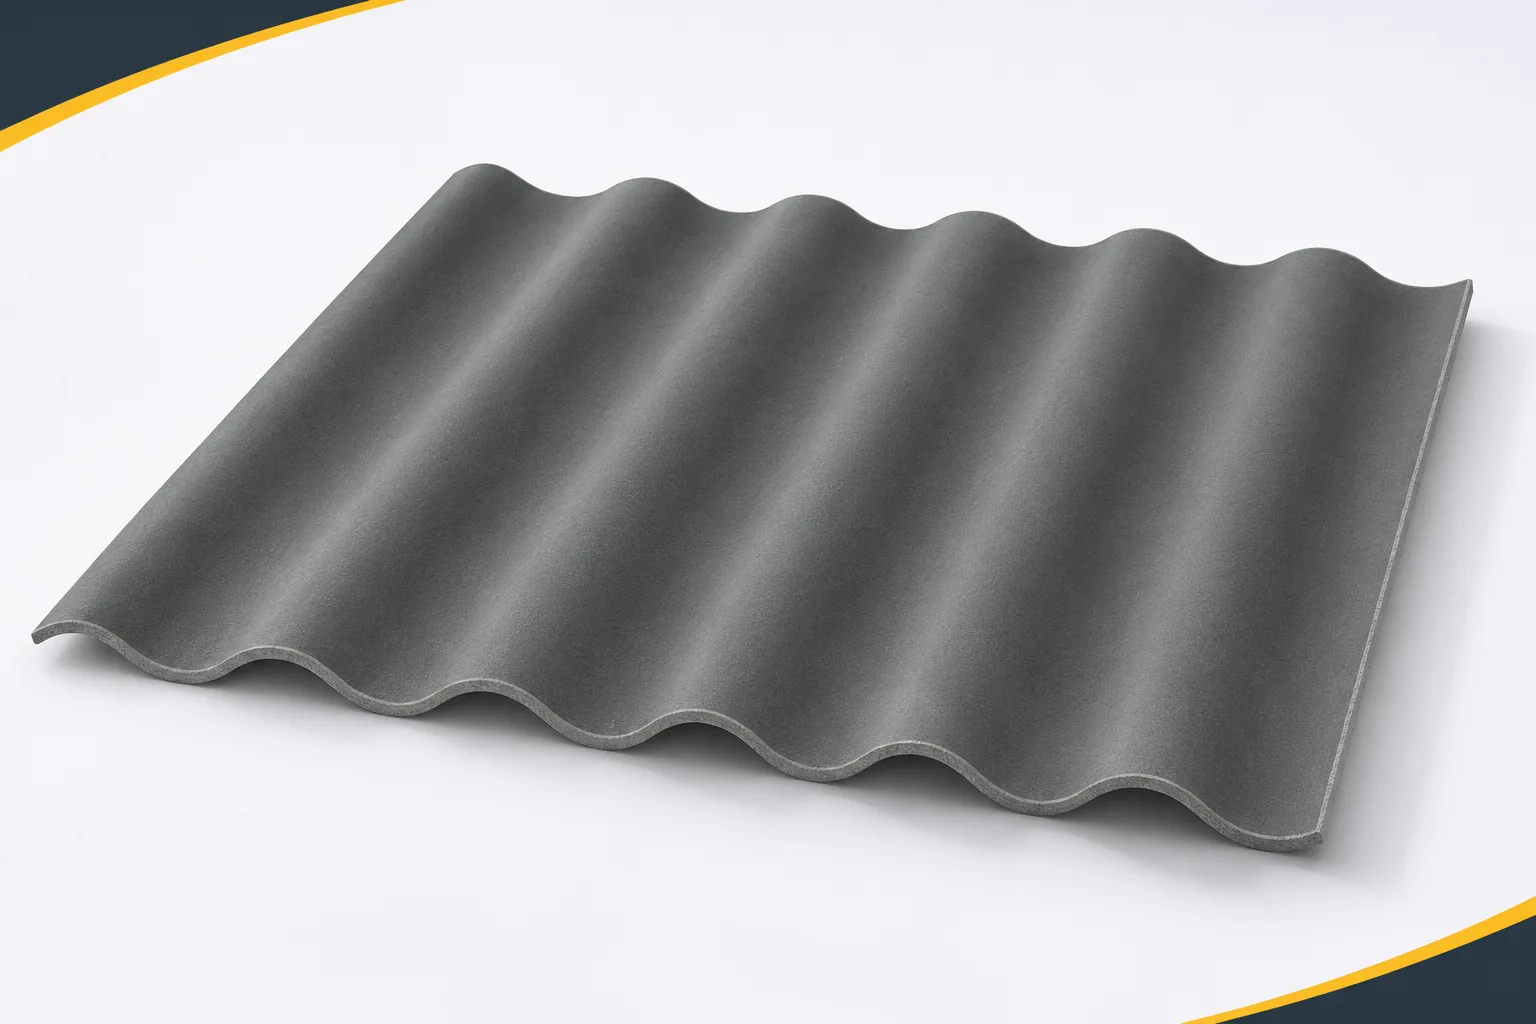
Light or dark fibre cement roofing? Why colour matters
The roof colour is usually chosen from a photo of the house or to match the façade. That is a good starting point, but it is also worth checking the sunlight conditions and the later maintenance. Fibre cement sheets can have a natural grey tone or a factory-applied coating in specific colours. Asbestos-free fibre cement in a light and a dark variant does not have to behave identically in the sun. However, no colour replaces proper insulation or ventilation of the entire roof. A small fragment under a shop lamp may look different from a large roof surface in daylight. It is worth assessing a sample in the morning, in the afternoon and in the shade. The neighbouring walls, timber, trees and other roofs matter.
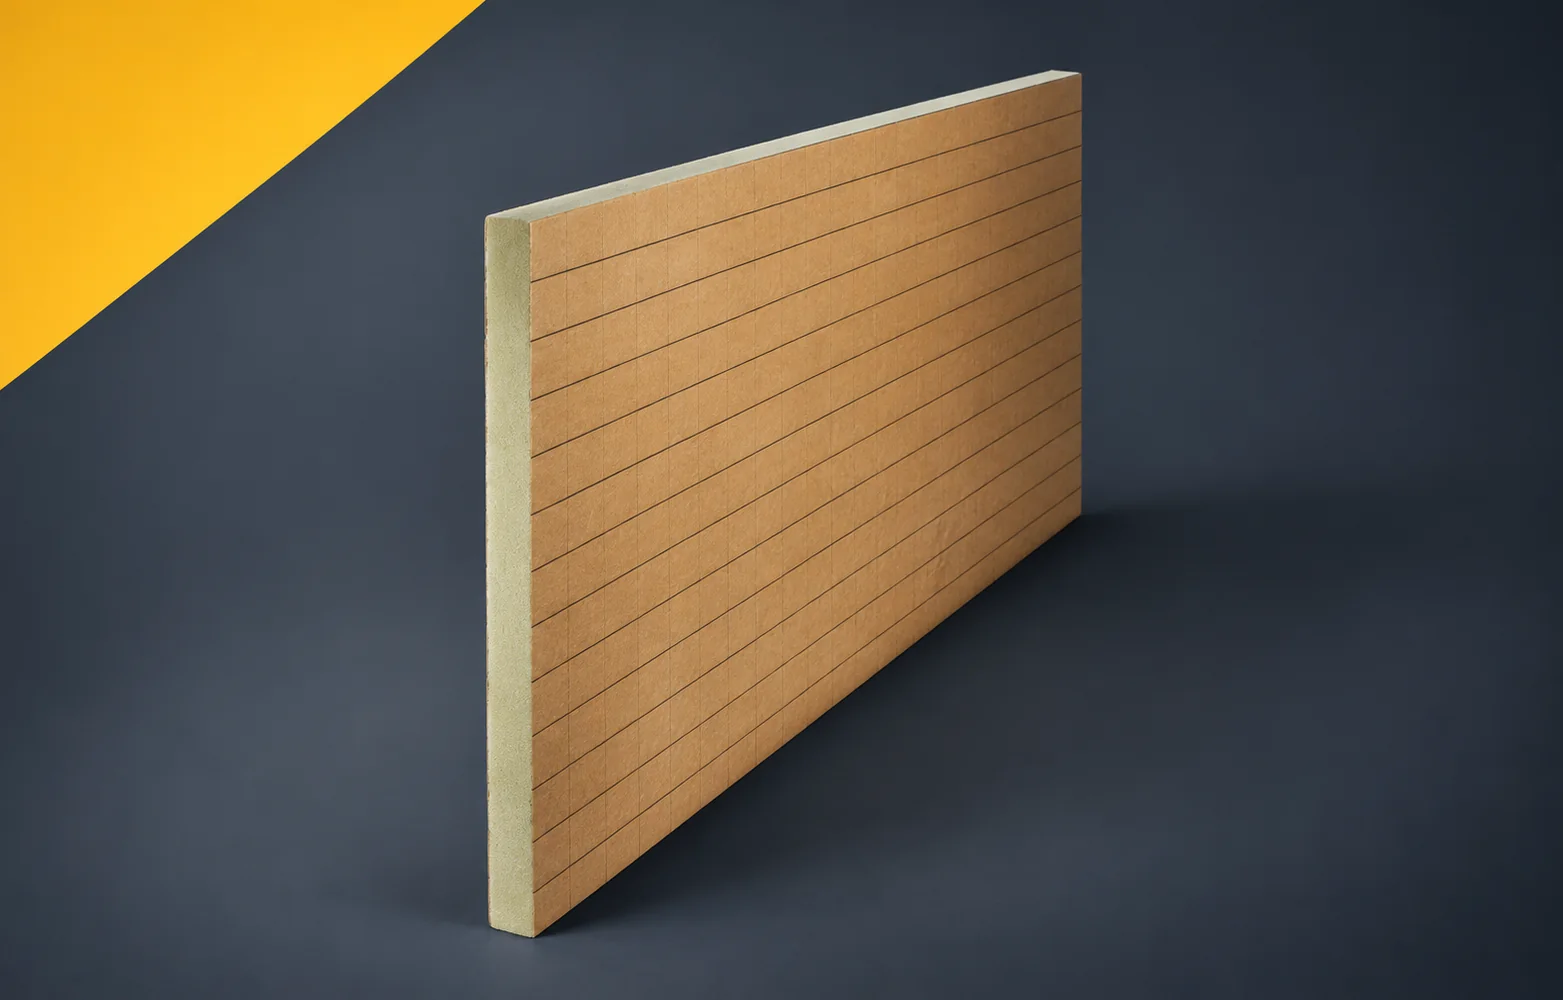
IKO enertherm KR ALU: input data for floor design
A floor design with KR ALU should state the PIR thickness, the screed requirements and the heating design separately. The mesh printed on the facing is not a basis for dimensioning the installation. Likewise, CS does not replace the assessment of deformation of the entire cross-section. A single layer schedule should combine these separate data at a common finished-floor level. The IKO enertherm KR ALU specification should identify the function that the floor assembly with insulation beneath the heating and screed is to perform. Elements requiring an unambiguous description are the threshold between rooms and the passage of services. The input data should include the height from the substrate to the finished floor, not only the area intended for thermal insulation.