

IKO enertherm KR ALU: input data for floor design
PIR insulation
A floor design with KR ALU should state the PIR thickness, the screed requirements and the heating design separately. The mesh printed on the facing is not a basis for dimensioning the installation. Likewise, CS does not replace the assessment of deformation of the entire cross-section. A single layer schedule should combine these separate data at a common finished-floor level. The IKO enertherm KR ALU specification should identify the function that the floor assembly with insulation beneath the heating and screed is to perform. Elements requiring an unambiguous description are the threshold between rooms and the passage of services. The input data should include the height from the substrate to the finished floor, not only the area intended for thermal insulation.
In this article
Input data for the specification
The coordinating document remains the floor section at the threshold with the layer thicknesses listed separately. It should be recorded who confirms that the task can be carried out: to limit downward heat flow and to preserve the full floor cross-section. In this respect, the person responsible should be the floor and heating system designer, in accordance with the division of design work.
The correct product and the scope of its data
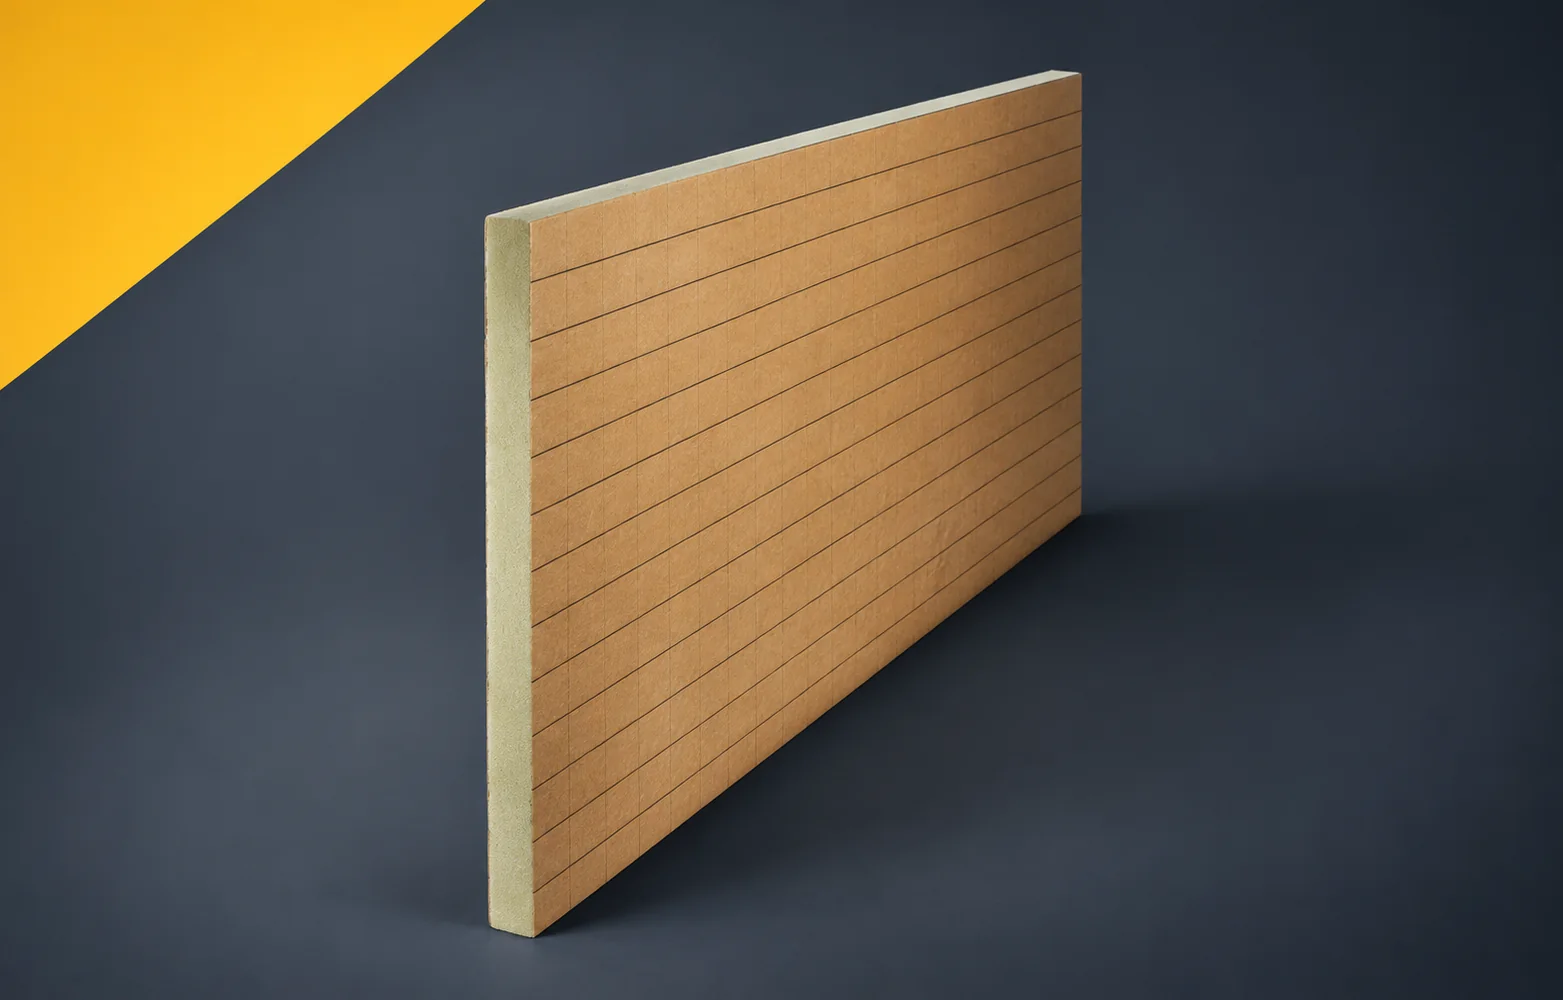
For the floor design with IKO enertherm KR ALU, the data of the board itself must be entered, but read in the context of the entire assembly. The product is a PIR board with aluminium facing and a printed auxiliary grid; lambda is 0.022 W/(m·K), the compressive stress is at least 150 kPa at 10% deformation, and the datasheet states RD 3.60 m²K/W for 80 mm and 4.50 m²K/W for 100 mm. The reaction to fire is class F. However, these figures do not describe the heating installation or the screed — floor insulation and the selection of the heating installation remain separate tasks. This guide assesses IKO PIR in a floor where the insulation boards sit below the heating system and the screed. In IKO enertherm KR ALU the core is PIR-type polyurethane foam, and the properties of the complete board also include its facings; polyurethane insulation here means the installation of factory-made boards in a defined layer assembly.
What the presented calculation covers
At the floor threshold with IKO enertherm KR ALU, list separately the height of the insulation, heating installation, screed and finish. An example of 100 mm of board at lambda 0.022 W/(m·K) gives, in the calculation, 0.10/λ of approximately 4.55 m²K/W; this is not a reading of the declared RD, which must be taken from the documentation. When assessing the offer, check the name KR ALU and the conformity of the heating assembly with its design. Thickness and lambda alone are not sufficient to approve the finished floor height.
For IKO enertherm KR ALU, the distinction between the product data and the result of the entire solution must be maintained. The analysis uses the feature: aluminium surface with auxiliary grid. The assessment must take into account the constraint: the height balance of insulation, installation, screed and finish. Before approving the variant, the thermal requirements must be compared with the support and load of the floor and the result recorded in the documentation. Reproducing the assumptions is made possible by the floor section at the threshold with the layer thicknesses listed separately. As a result, a later comparison with another offer does not omit the element described as the threshold between rooms and the installation penetration.
Conditions for assessing the variant
In the design, it is possible to compare the effect described as a change in insulation thickness, after checking the required thermal resistance, with the solution consisting in changing the levels of the finishes without arbitrarily reducing the thickness of the screed. The criterion should stem from the need to limit downward heat flow and to preserve the full floor cross-section. For IKO enertherm KR ALU, retaining a single figure from the data sheet does not mean that the entire cross-section is equivalent. The requirements must also take into account the contact between the boards and the sealing required by the floor system. Treating the printed grid as a ready-made pipe spacing design must be ruled out, because this changes the meaning of the recorded parameter. The decision should be presented by the floor and heating system designer, together with the scope of changes for adjacent materials. The adopted variant must be linked to the schedule: list of insulation, separating layers and floor construction.
Description of the execution of the relevant joint
The drawing should clearly indicate the threshold between rooms and the passage of installations. In the case of IKO enertherm KR ALU, the surface area of the material formed by the aluminium laminate with a print that facilitates the planning of works should also be described. The preparation must ensure support with a suitable load-distributing layer. The required inspection point occurs before the stage described as floor finishing with the planned installation and screed. The basis for acceptance is the record of the KR ALU variant and of the conformity of the installation with its design, assigned to the drawing and the place of execution. Such a description limits the team’s discretionary decisions at a point that will not be visible later.
Delivery and acceptance documents
The delivery of IKO enertherm KR ALU should be assignable to a single specification item. This item is detailed by the list of insulation, separating layers and floor construction; every described characteristic should have a reference to the design. A record of the KR ALU variant and of the conformity of the installation with its design is needed, allowing the variant and the manner of its use to be confirmed. If conditions change, the balance of heights of insulation, installation, screed and finish must be reconsidered. The update should be agreed by the floor and heating system designer before the next layer conceals the discrepancy. In this way, the polyurethane insulation is linked to the executed scope, which is the floor system with insulation under heating and screed.
A record that can be verified later
The final description of IKO enertherm KR ALU should make it possible to reconstruct the adopted decision without guessing its purpose. In this case, the purpose can be defined as the need to limit downward heat flow and to preserve the full floor cross-section. The description should be accompanied by the floor cross-section at the threshold with the layer thicknesses listed separately. The threshold between rooms and the passage of installations should be indicated separately where their solution differs from the main field. The record should cover the entire required scope. When proposing a substitute, the thermal requirements must be compared again with the support and the load on the floor, instead of basing the assessment solely on the name PIR. Polyurethane boards are then compared according to verifiable characteristics and their effects on the specific cross-section.
7 branches. Materials closer to your project.









