

How is an insulated sandwich panel constructed and what does it provide in a finished building?
Sandwich panels
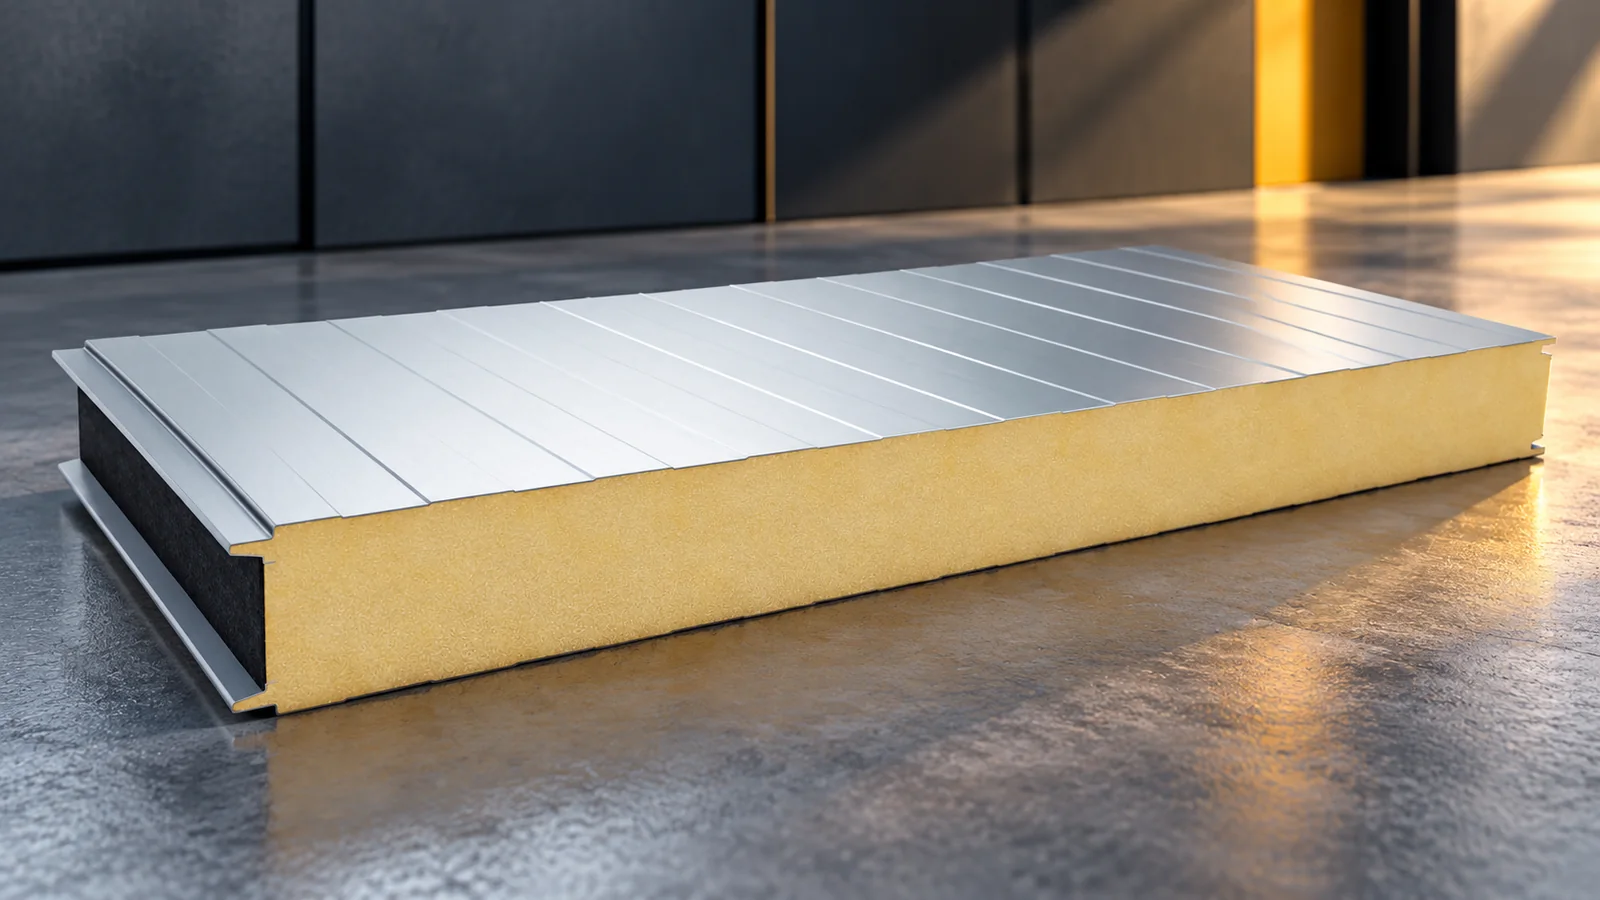
An insulated sandwich panel combines outer facings with an insulating core. The layers are bonded and act together, so the product cannot be assessed solely by the type of foam or mineral wool. In a finished building, the panels form the walls or roof and restrict heat flow. The effect also depends on the joints, fasteners, supports and flashings. A good panel alone will not remedy a leaky joint or incorrect installation. A typical insulated sandwich panel contains two metal facings and a core bonded to them across the entire surface. This arrangement provides greater rigidity than a set of loose, unbonded layers. The facings and core together carry loads within the range specified for the product.
How do the facings and core work together?
A typical sandwich panel contains two metal facings and a core bonded to them over the entire surface. This arrangement provides greater rigidity than a set of loose, unbonded layers. The facings and core together carry loads within the range specified for the product. Damage to the bond therefore requires a technical assessment.
The core also restricts heat flow. It may be made of PIR or mineral wool, among other materials. The metal facing protects the surface and gives it its appearance. A panel with a soft film facing, intended for roof insulation, is a different product. It does not become a load-bearing hall enclosure simply because it contains a similar insulating material. Always check the entire application of the product.
How does the construction of a wall panel differ from a roof panel?
A wall panel most often has a flat or slightly profiled surface. It connects to the adjacent element via shaped edges. In a system with concealed fixing, the edge of the next panel conceals the fastener. Such a joint has its own geometry. It cannot be freely mixed with a panel with visible fixing.
In a roof panel, the outer facing forms high trapezoidal ribs. The sheet at the side edge overlaps the adjacent element. The profile affects the roof’s performance and water drainage. The two thickness dimensions given may refer to the core and the overall height including the rib. Choosing between wall and roof therefore requires more than matching colour and the number of millimetres in the name.
How does the panel restrict heat loss?
The thermal insulation of the core material is described by the thermal conductivity coefficient lambda. For the panel or the entire building envelope, the thermal transmittance coefficient U is checked, and in some data sheets Uc with specified corrections. These are different quantities. From lambda alone you cannot read the result for a finished wall with its joints and fixings.
For an example wall panel PIR 100 mm, Uc 0.22 W/(m²·K) is given, and for 120 mm, 0.18 W/(m²·K). These are not the parameters of all panels of these thicknesses. In a building, the plinths, corners, opening perimeters and the wall-to-roof connection must also be resolved. A gap in the sealing can cause air flow. A local thermal bridge changes the surface temperature. A thicker core does not eliminate these errors.

Does the panel replace the building structure?
The panel carries loads between the designated supports, but does not automatically replace the building’s structural frame. Calculations are required for the specific arrangement. The core, facing thicknesses, span, number of bays and load all matter. The support spacing is not selected on the basis of a photo of a similar hall alone.
Both load-bearing capacity and deflection are checked. The required bearing width and fixing conditions must be met. Colour also affects the panel’s performance through heating of the facing. A large service opening may require additional supports and a separate detail. It must not be cut arbitrarily in a location convenient for the installer. The penetrations specified in the design must be agreed before installing the cladding.
What does the panel contribute in terms of fire and sound?
The finished panel has the properties specified in its documentation. The fire reaction class concerns the behaviour of the product. Fire resistance depends on the entire wall or roof solution, including supports and connections. The PIR core is not non-combustible. The mere presence of mineral wool does not confirm every required class of the finished assembly.
Similar caution is needed with acoustics. The panel’s insulation index does not say how much quieter any given hall will become. Sound also penetrates through doors, windows and gaps. Full metal surfaces can reflect sound within the room. If the aim is to reduce reverberation, a solution designed for absorption must be checked. Noise protection and absorption are two different tasks.
What determines the quality of the finished enclosure?
Installation begins with a correct structure and safe lifting of the panels. Then the positioning of the first element, pressing the locks, seals and matched fasteners matter. Flashings complete the details at edges and openings. They are not replaced by a random layer of foam or sealant.
When cutting, protect the coating from heat and remove swarf. Remove the protective film in accordance with the instructions for the specific batch. After completing the work, check the surfaces, fixings and water drainage. Subsequent maintenance depends on the coating and environmental conditions. The panel provides a quick way to create insulated cladding when all components are compatible with one another. Its actual quality in the building results from the design, the material and carefully executed connections.
7 branches. Materials closer to your project.











