

How to choose screws and fix insulated wall panels with a mineral wool core?
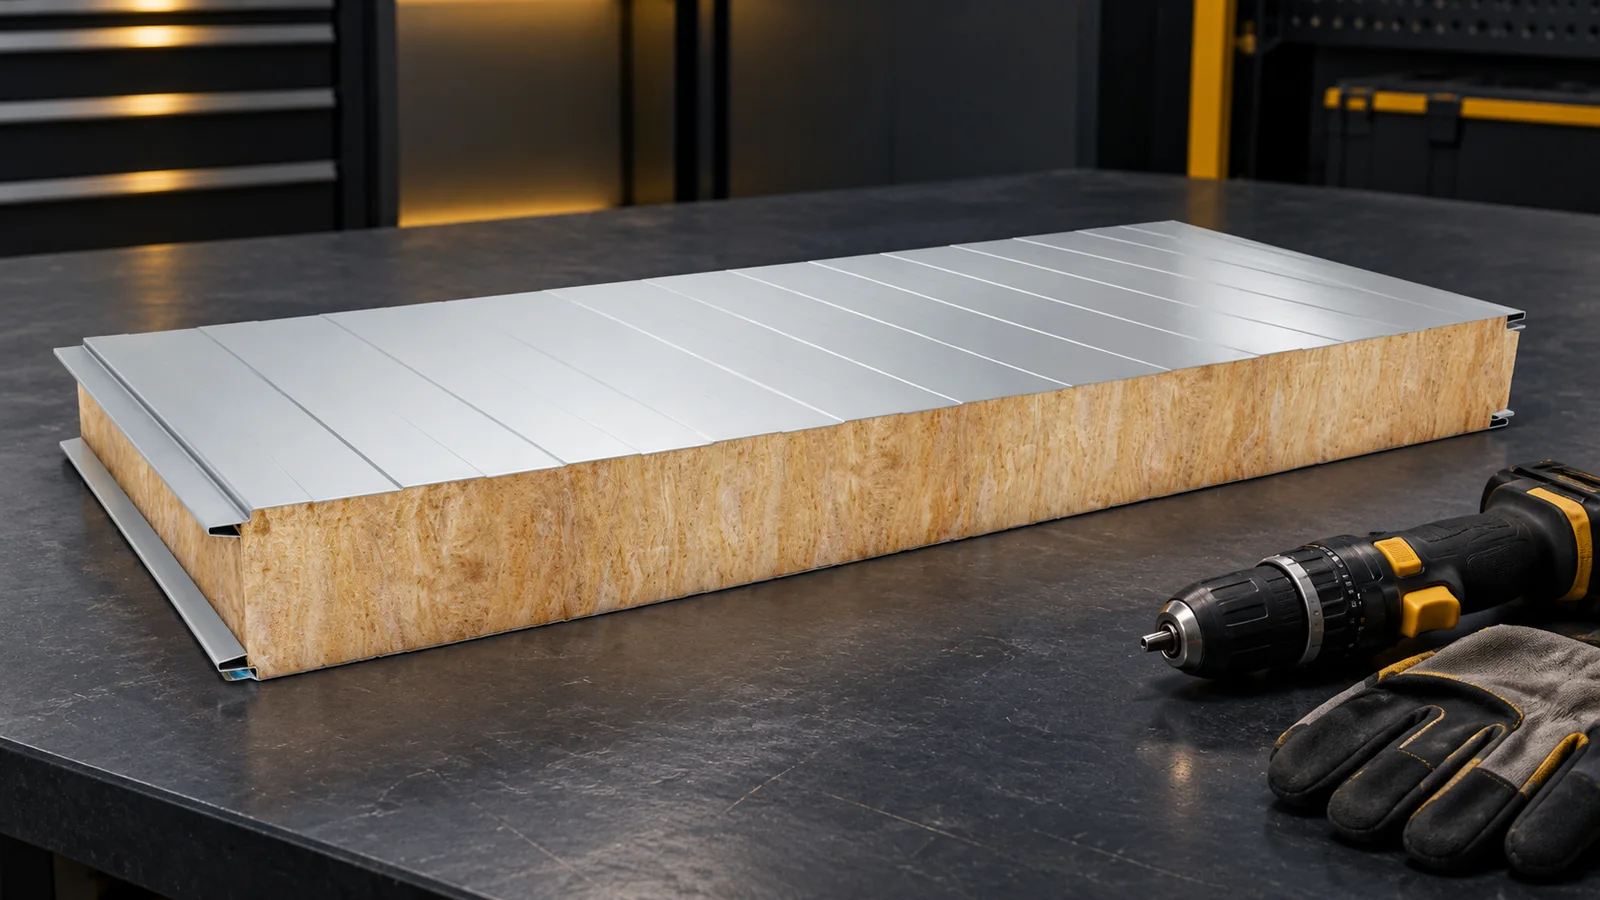
Insulated wall panels
A screw for insulated wall panels is selected for the entire connection. The panel thickness, the material and thickness of the support, the load and the corrosive conditions all matter. The geometry of the head and the sealing are also important. There is no single length or number of screws that is correct for every wall with a mineral wool core. The fixing pattern should follow from the design and the panel documentation. Correct seating is just as important as the choice of fastener itself. First establish the type and thickness of the panel and the arrangement of the joint. Then check the support. A screw for thin-walled steel profiles may have a different tip and drilling range than a fastener for thick steel. Timber and concrete require solutions intended for these substrates.
What data is needed to choose a screw?
First establish the panel type and thickness and the joint configuration. Then check the support. A screw for thin-walled steel profiles may have a different tip and drilling range than a fastener for thick steel. Timber and concrete require solutions designed for those substrates. Penetrating the material alone does not mean the required load-bearing capacity has been achieved.
Information about the working environment is also needed. The fastener and washer should be consistent with the intended durability of the cladding. They should not be selected solely on the basis of the paint colour. In walls with a required fire resistance, the conditions of the classification must also be maintained. Replacing a screw with a visually similar one should be justified by its parameters, not merely by availability on site.
Does the screw length equal the panel thickness?
No. The fastener passes through the component and must anchor properly in the support. Its geometry, the required embedment or penetration through steel, and the drilling capacity range are taken into account during selection. The manner of seating in the specific joint is also important. The length is not determined by adding a single fixed value to all panel thicknesses.
The fastener manufacturer specifies the permissible substrates and thicknesses of the components being fixed. These data must be compared with the panel instructions. A screw that is too short may not achieve a suitable connection. Excessive length does not automatically improve load-bearing capacity either. It is worth preparing a schedule separately for the individual panel thicknesses and types of structure present in the building.
How many fixings are needed on one support?
The number depends, among other things, on wind suction, panel width, support spacing and connection load-bearing capacity. Pull-out from the substrate and the behaviour of the thin facing at the fastener are checked. The position of the wall in the building is important. Corners and edges may require a different solution than the central part of the façade.
A scheme from a neighbouring warehouse should not be adopted without comparing the conditions. Panel tables often specify minimum support widths and fastener numbers. These are part of the assumptions on which the load-bearing capacity is based. Reducing the number of fixings means changing the verified arrangement. Additional requirements may arise from the fire classification, even when the wind load is low.

How to seat the fastener correctly?
The screw is driven perpendicular to the surface at the location specified in the instructions. A suitable guide and depth adjustment help. The washer should compress the seal in accordance with the recommendations. Excessive tightening may deform the facing or the seal. A connection that is too loose may remain leaky.
Do not repair a misaligned fixing by adding an arbitrary amount of sealant. The condition of the hole, washer and substrate must be assessed. Swarf produced during drilling is removed as work proceeds, because if left on the paint it can corrode. The screws should hit the actual support. Marking its run before the wall is covered reduces the risk of missed holes.
What is the difference between visible and concealed fixing?
In panels with visible fixing, the heads remain on the façade. In the concealed variant, the edge of the next element covers the fixing zone. The interlocks have a different construction and may transfer loads in a different way. The screw positions must not be changed arbitrarily in order to hide them in a panel that is not intended for this.
Before closing the concealed connection, the seating of the fasteners and the condition of the seals must be checked. Later access is more difficult. Visible fixing makes inspection easier, but also requires correct compression and protection against water. Neither variant exempts from inspection. Aesthetics is one of the selection criteria, alongside load-bearing capacity, tightness and fire requirements.
What does the inspection of the finished wall cover?
Check that the number and position of the fasteners match the documentation. Inspect the washers, dents and any empty holes. Check the corners, flashings and the connection at the plinth. Pay attention to places where the installer changed the support or added an installation. Such a detail may have required different fixing from the basic wall field.
Keep a record of the screws used and their documents. This will facilitate later repair and the selection of components for extension. During inspections, also assess the condition of the fastener coating and the seals. Do not tighten all screws preventively without identifying a problem. The connection should be repaired according to its condition and the instructions, not according to the principle that tighter always means better.
7 branches. Materials closer to your project.











