

Building handbook
The Izoprofil.eu handbook covers roofing, wall cladding and insulation, from reading specifications to preparing an order. Find guidance on sandwich panels, PIR boards, trapezoidal sheets and metal roof tiles. Understand overall sheet width and effective cover width, compare insulation options and plan installation details. The articles also cover renovation, material storage and costs that are easy to overlook. Worked examples explain the calculation method. Check the design and product documentation before making the final selection. Once you have identified the material, prepare the dimensions, quantity and delivery location for a quote.
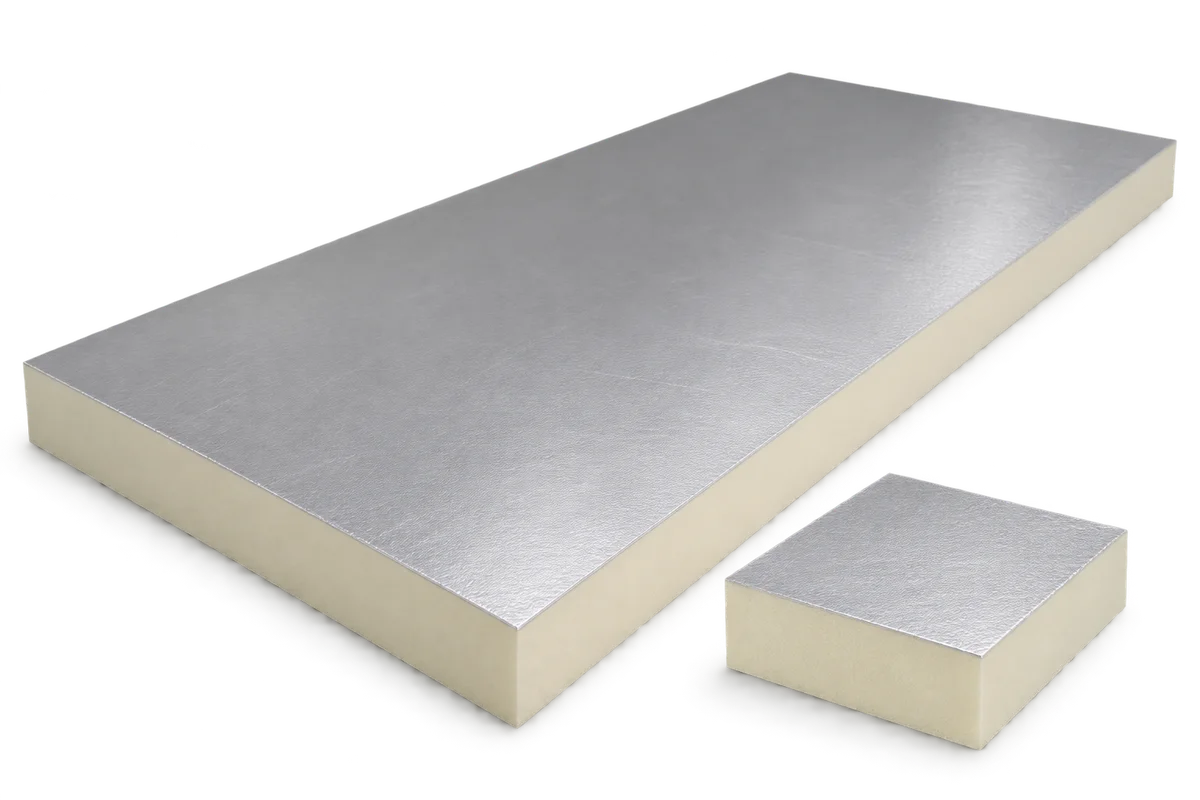
PIR beneath a roof membrane: specifying the facing and adhesive
Matching thickness is not enough when substituting PIR on a flat roof. If the membrane will be bonded, the installer needs to know which surface it will adhere to. Even boards sold under similar names can have different facings. Start with a drawing: label both sides of the board, the layers touching them and how each joint is made. You can then check the instructions for that combination and identify gaps in the quote. This is particularly useful for a partial roof repair where the new build-up meets existing waterproofing.
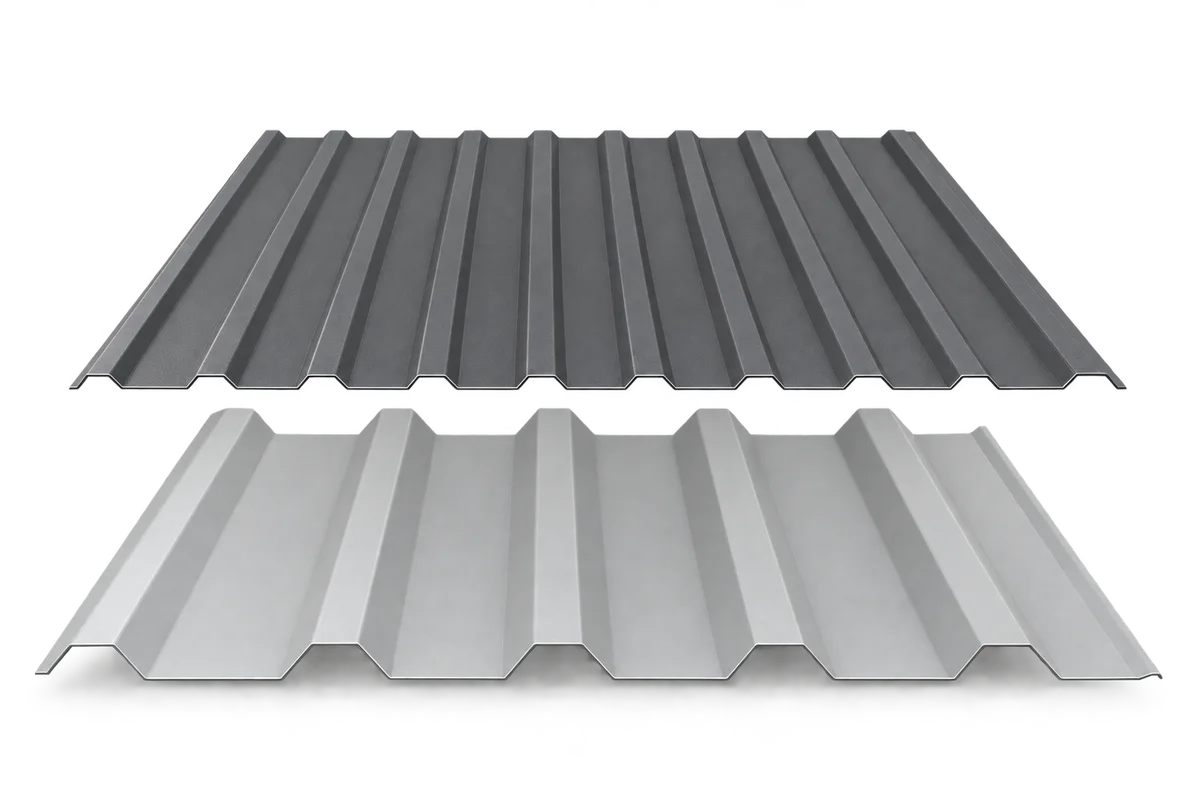
Coated trapezoidal sheet: specifying protection for both faces
When choosing coated trapezoidal sheet, describe the conditions on each side. Sun, rain and airborne dirt act on the outer face of a roof. The underside may be in a dry warehouse, a damp garage or a room that is washed regularly. Sheets of the same colour need not provide the same protection in all three settings. Tell the supplier how the building is used, what moisture is expected and how it will be cleaned. Compare the coating specifications for both faces and include the selected finish code in the order. This helps with checking the delivery and choosing compatible flashings and repair materials.
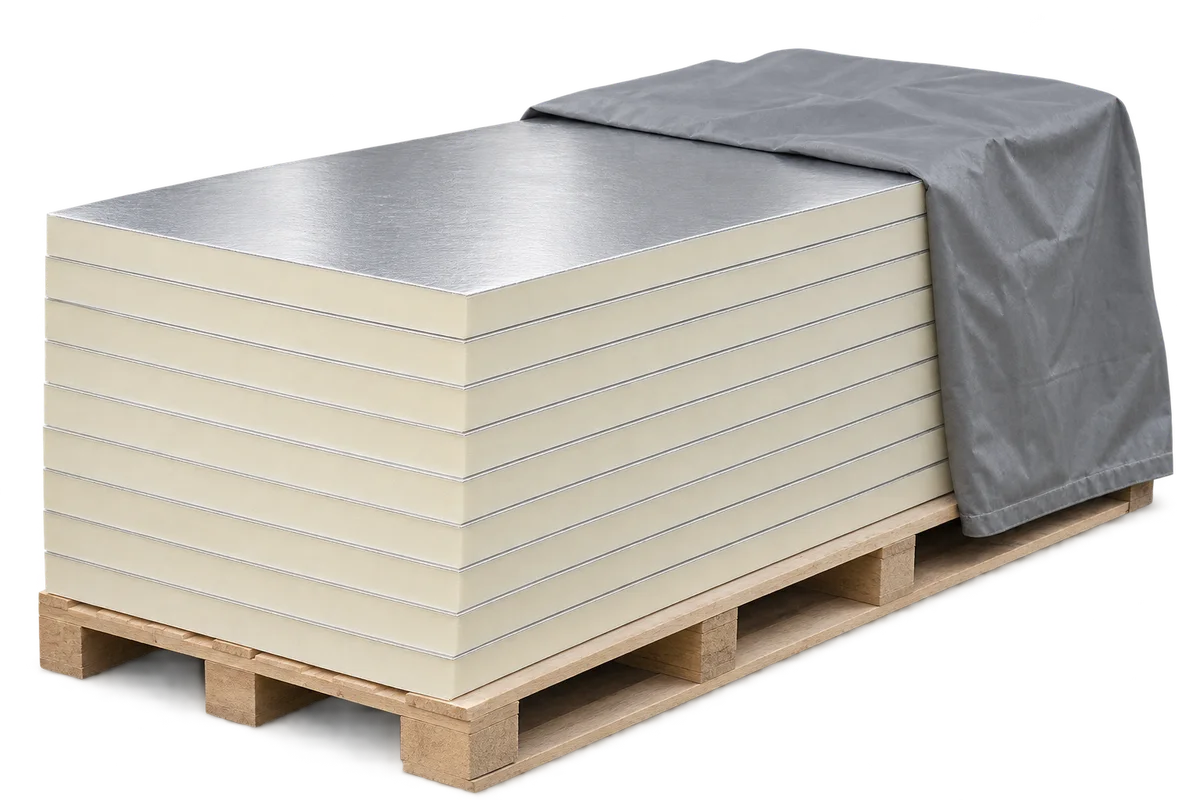
Insulating a wall plinth beside an existing driveway
Before insulating a plinth, look at the junction between the wall and the driveway. Mark the paving level, the direction of rainwater runoff and any places where water lingers against the wall. A section showing these features helps establish where the insulation will sit, what it will touch and how its exposed edge will be protected. Even a short stretch beside a garage door can need a different finish from the adjoining wall facing the garden.
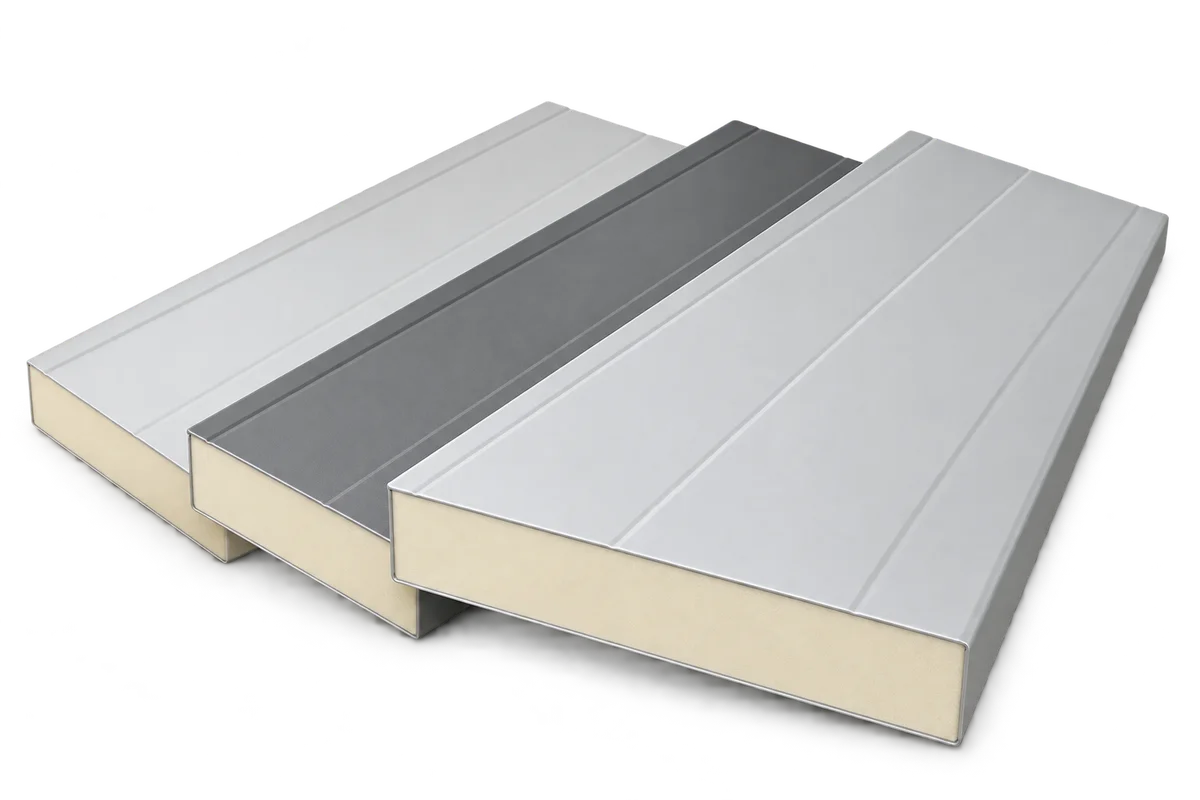
Sandwich panel walls in a wash-down room. How to specify the lining
In a room that is washed down regularly, start the wall panel specification with the person responsible for cleaning. List the cleaning products, methods of application and areas reached by water. The supplier can then assess the particular internal coating. Agree floor junctions, corners and pipe details with the installer at the same time. Water can collect there after cleaning, and an exposed edge can easily be overlooked. Use the points below to prepare the order and plan the first clean of the finished wall.
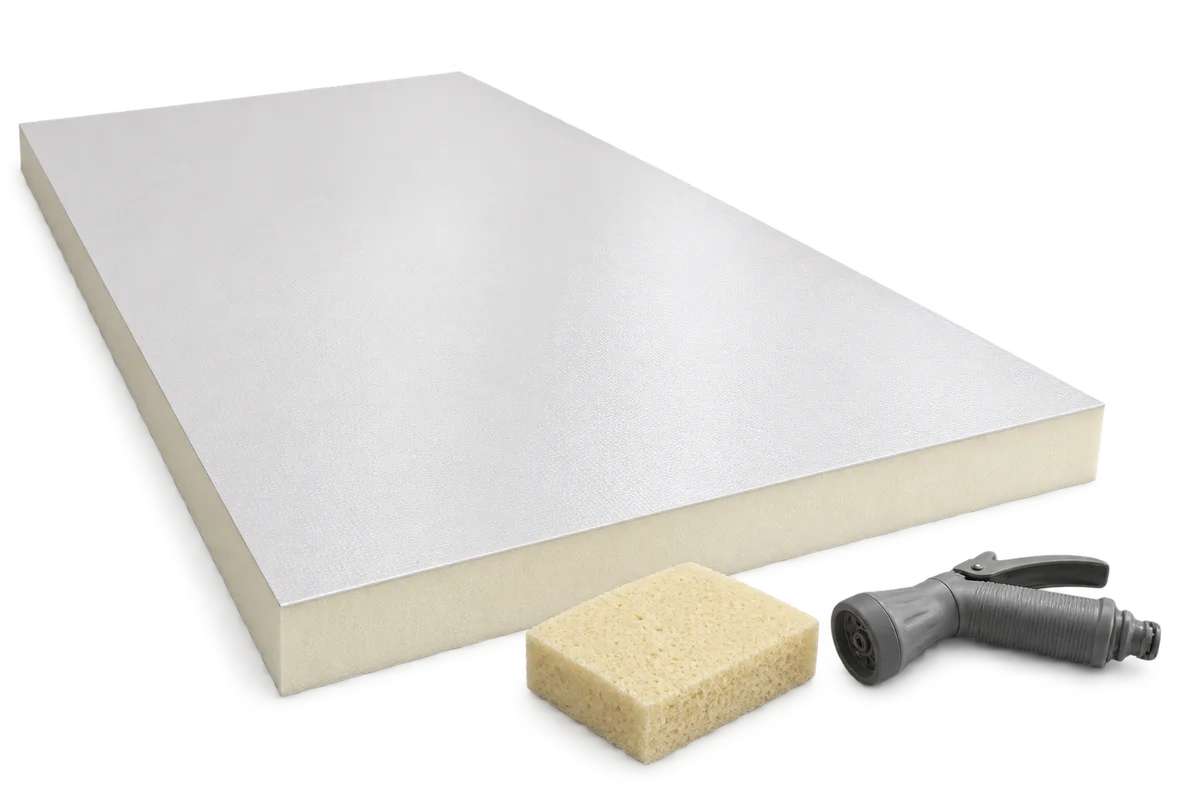
How to assess a trial clean on a livestock building ceiling
A trial clean on a barn ceiling raises two questions. Does the dry surface look as expected, and which other panels does the result apply to? Choose a patch on a known facing, leave a similarly soiled area beside it for comparison and record both before cleaning begins. Once dry, view them again from the same position. The example below shows how to document a trial in the middle of a panel and decide where to stop if the ceiling differs at the wall or in a later extension.
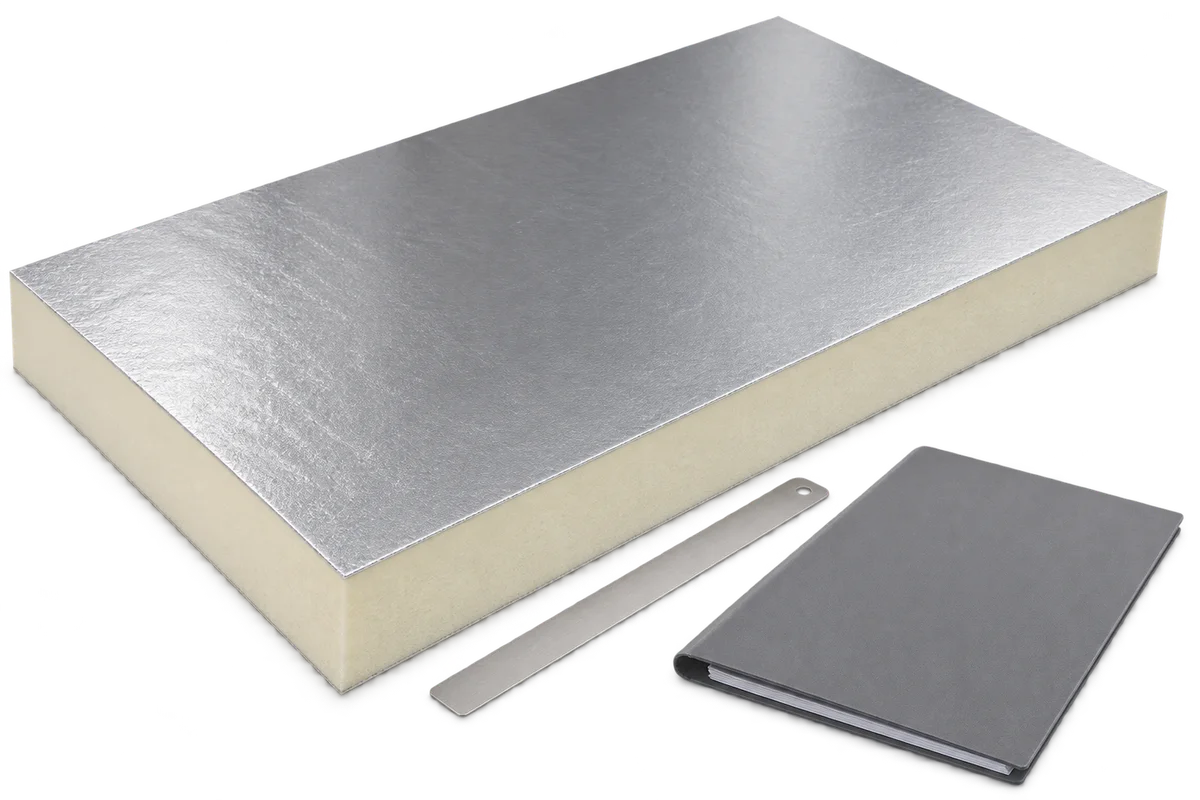
Core conductivity or panel U-value? Checking a quotation for a hall wall
A hall specification calls for a particular U-value, but the sandwich panel quotation gives only the conductivity of the PIR core. The figures cannot be compared directly. One describes heat transfer through a specified element; the other is a material property. Look up the manufacturer’s U-value for the wall panel model and thickness being offered, then check whether the design requirement applies to the panel or to the complete wall with its junctions. Here is how to put those figures side by side and recognise when the quotation still leaves a question unanswered.