

Insulating a wall plinth beside an existing driveway
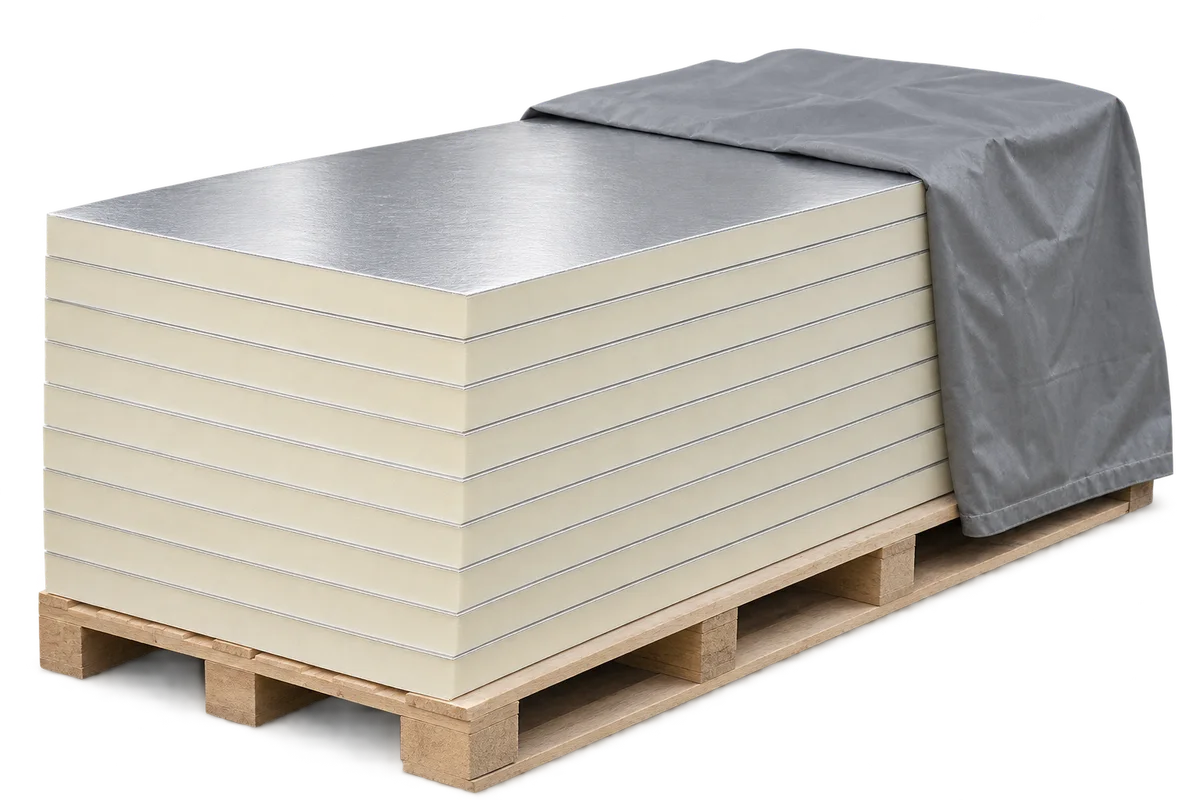
PIR insulation
Before insulating a plinth, look at the junction between the wall and the driveway. Mark the paving level, the direction of rainwater runoff and any places where water lingers against the wall. A section showing these features helps establish where the insulation will sit, what it will touch and how its exposed edge will be protected. Even a short stretch beside a garage door can need a different finish from the adjoining wall facing the garden.
In this guide
Plot the paving levels
Choose a datum such as the garage threshold. Record paving levels relative to it at each corner and halfway along the wall.
Check for a low spot between the corners. On a long straight wall, readings at the ends alone can miss a dip where rainwater reaches the render.
Read the marks after rainfall
After rain, photograph splash marks, standing water and the downpipe outlet. Take a wide view showing both the mark and the paving from which water may be arriving.
If the masonry stays damp in dry weather, have the cause investigated before covering it. The contractor needs that information to establish substrate repairs and the sequence of work.
Match the material to its location
On the section, identify the area above the paving and any part in contact with soil. Check the board and system documentation for the intended use in each position. The family name PIR or XPS is only the starting point for identifying a product.
List the board, fixing method, protective layer and existing waterproofing together. Agree with the installer how waterproofing continuity will be maintained where the new work meets the old.
The junction at the garage door
At the garage jamb, check the clearance with the entire finish added. Mark the tracks and parts needing maintenance access. Try drawing the proposed finished edge on a photograph with the door open.
Examine the bottom corner where door, plinth and driveway meet. Show the post-renovation drainage direction on the detail. Include the existing channel drain and the access needed to clean it.
Sequence the paving work
If a strip of paving must be lifted, mark its extent on a photograph. Agree who will reinstate the base, falls and wall edge. Compare prices for the same extent of removal and reinstatement.
Photograph the junction before relaying the paving. Include close-ups at the downpipe and door and record the system installed. Only its exposed part will be available for inspection later.
The first inspection after completion
After the first rain, revisit the points marked before the work. Check where water flows and whether it ponds at the edge of the new plinth. Keep photographs taken from the same positions.
Once the driveway has seen traffic, look for movement in the paving beside the wall. Record any settlement and show the paving contractor. This gives them a chance to correct the support or fall before water starts collecting regularly.
7 branches. Materials closer to your project.











