

Building handbook
The Izoprofil.eu handbook covers roofing, wall cladding and insulation, from reading specifications to preparing an order. Find guidance on sandwich panels, PIR boards, trapezoidal sheets and metal roof tiles. Understand overall sheet width and effective cover width, compare insulation options and plan installation details. The articles also cover renovation, material storage and costs that are easy to overlook. Worked examples explain the calculation method. Check the design and product documentation before making the final selection. Once you have identified the material, prepare the dimensions, quantity and delivery location for a quote.
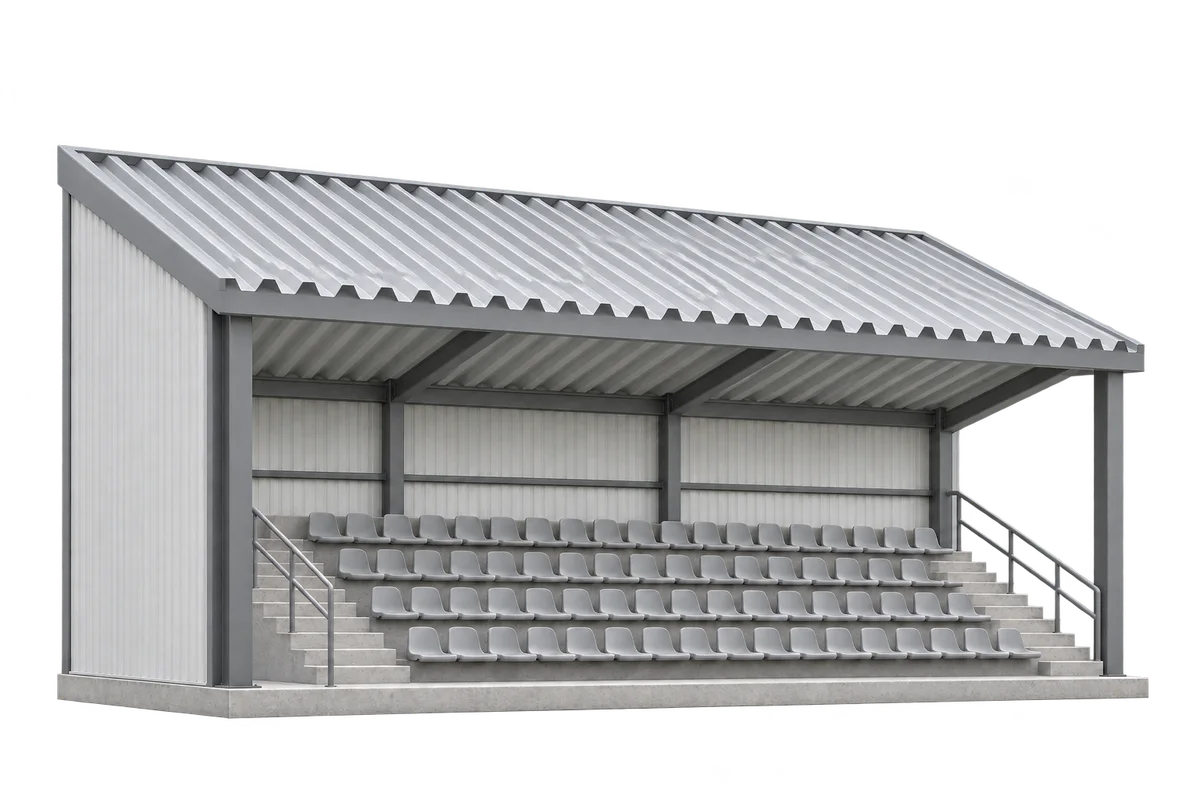
Announcements are hard to hear under a grandstand roof. How do you specify the acoustic treatment?
Under a grandstand canopy, the word “noise” can describe several different problems. Rain strikes the roof covering, a loudspeaker announcement reflects from the soffit, or the crowd masks the words in particular rows. Each calls for a different check before roof sheeting or an additional lining is selected. Start by marking where listeners lose individual words and recording the conditions under which it happens. An acoustician can use those observations to decide which features of the canopy, loudspeaker layout and surroundings to include in the design.
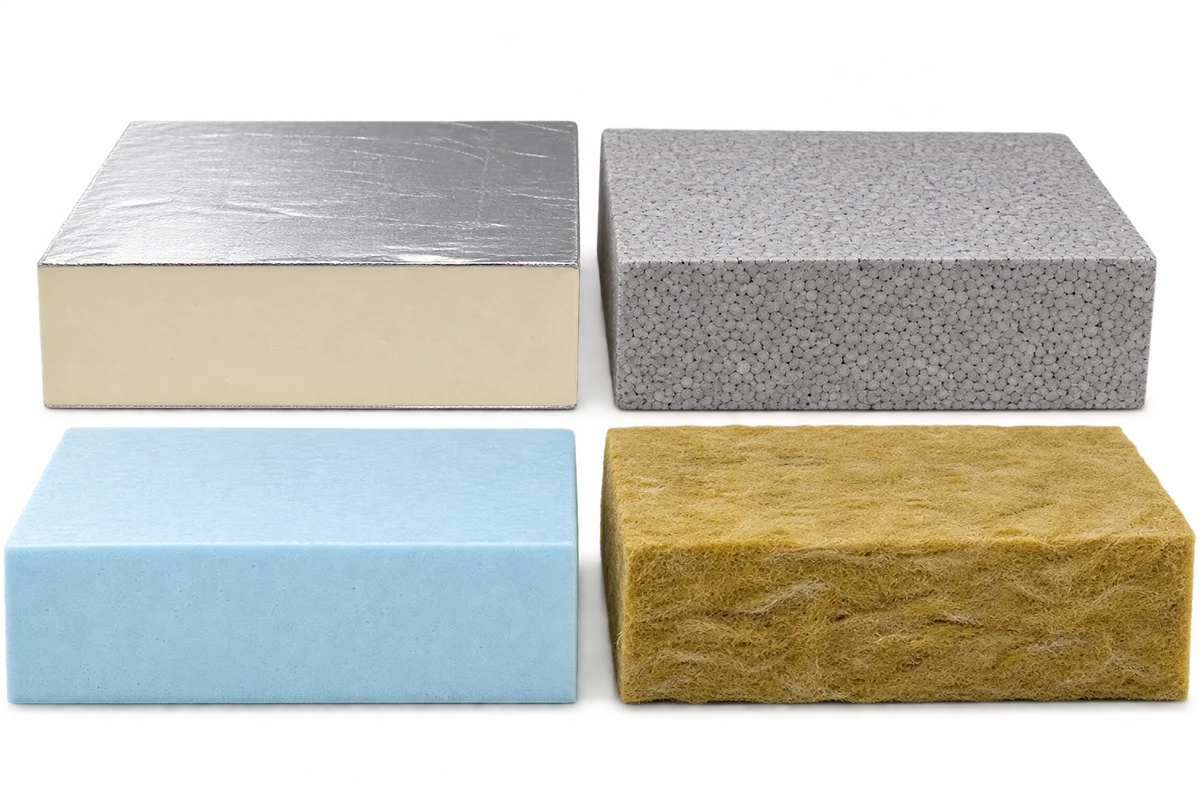
Attic insulation: measuring slopes, openings and separate insulation zones
The floor area of an attic is not automatically the roof insulation area. Before ordering PIR, EPS, XPS or mineral wool, identify the elements covered by the design and the products specified for each location. Slopes, horizontal ceiling sections and walls may form separate zones with different thicknesses and installation arrangements. Measurements should show the geometry of each zone, openings and interruptions in the layer. This guide explains how to prepare an understandable area schedule, distinguish geometric quantities from order quantities and avoid errors when handing over measurements. The numerical example calculates area only; it does not specify insulation thickness or make any material suitable for a roof slope.
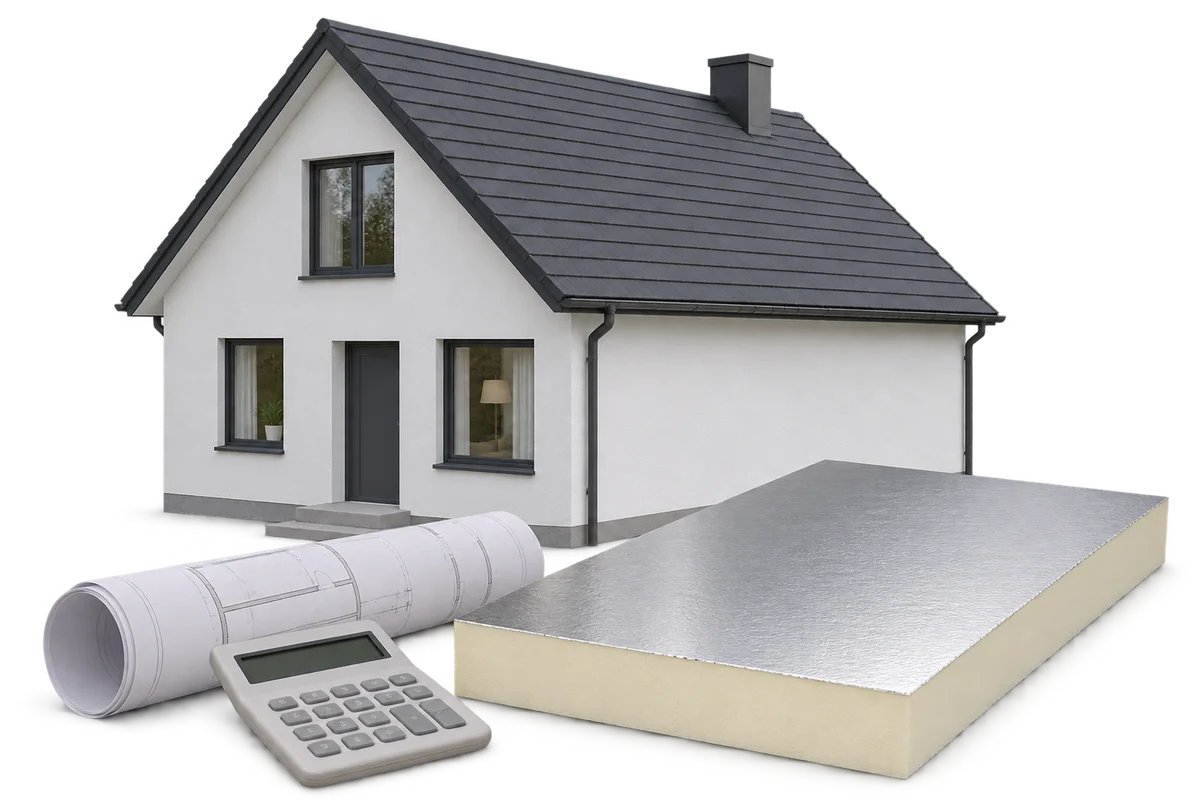
Façade insulation costs: agree the measurements, quotation scope and additional work
Façade insulation costs become comparable only when the area and scope behind each price are clear. The same house may be described using wall areas including openings, areas after deducting openings, or several separately measured tasks. None of these figures defines a complete order without explanation. This guide moves from an elevation sketch to a usable comparison: identifying openings and reveals, separating purchased material from completed work, and recording items requiring site verification. It also covers documenting scope changes. It does not prescribe a universal price per square metre or a mandatory measurement method. The aim is an agreed, understandable basis for discussing a quotation with the contractor.
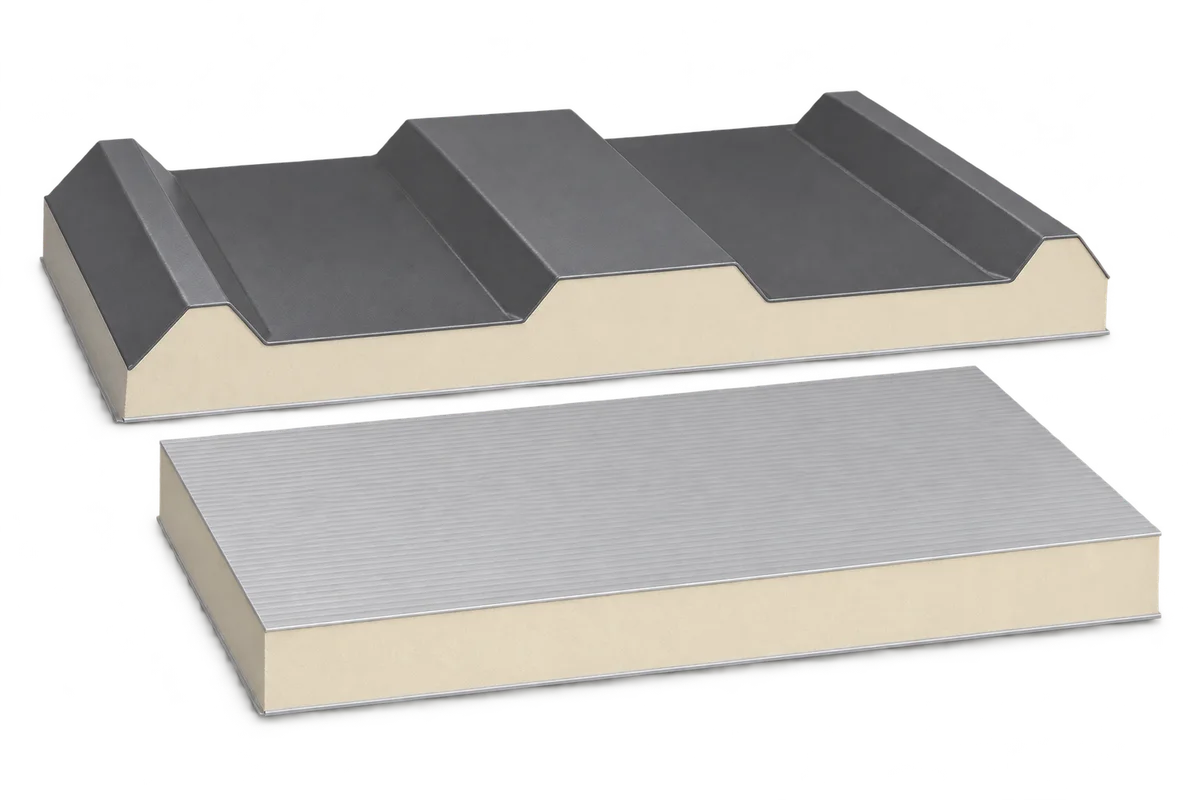
Sandwich panel flashings and details: preparing a complete package
Sandwich panel cladding requires agreement on places where panels end, change direction or meet other building components. At these locations, a panel list alone no longer describes the complete order. Flashings, fixings and sealing materials need to be linked to the relevant details rather than selected solely by colour. This guide creates a map of those interfaces, gives them identifiers and moves from drawings to an accessory schedule. It also examines responsibility at windows, doors and service penetrations. It does not prescribe a universal flashing shape or sealing method: the solution must suit the particular panel, the enclosure's function and the project documentation.
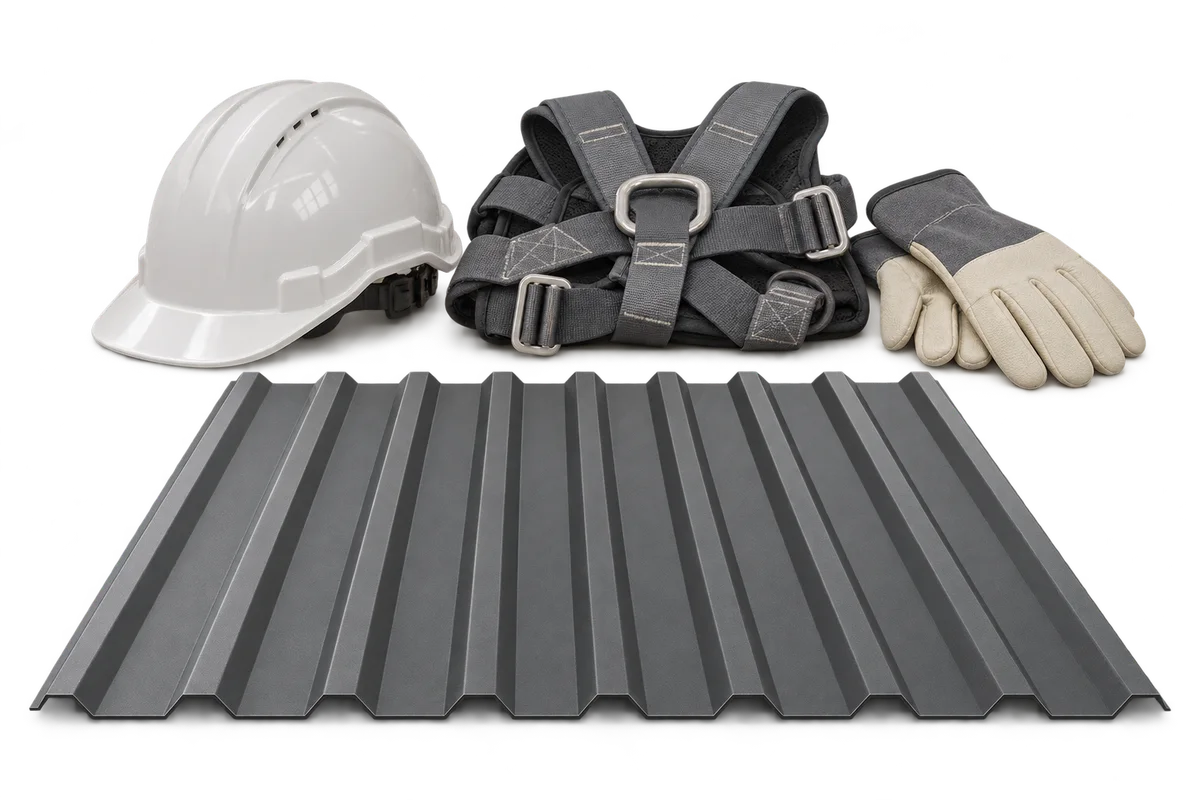
An unfamiliar roof before renovation: gathering information without unsafe access
Understanding an existing roof before renovation starts with establishing what is actually known about its construction and condition. A photograph, an old invoice or an assurance from the previous owner does not establish that its surface is safe to access. Roofs of uncertain construction, rooflights and potentially weakened areas need particular attention. This guide helps assemble information for a competent assessor: document provenance, observation locations, unresolved questions and the required investigation scope. Surveying must not itself create danger; its method needs separate preparation. Walking on a roof is not proposed as a way of testing its strength. The aim is to distinguish verified information from assumptions before access and renovation arrangements are developed.
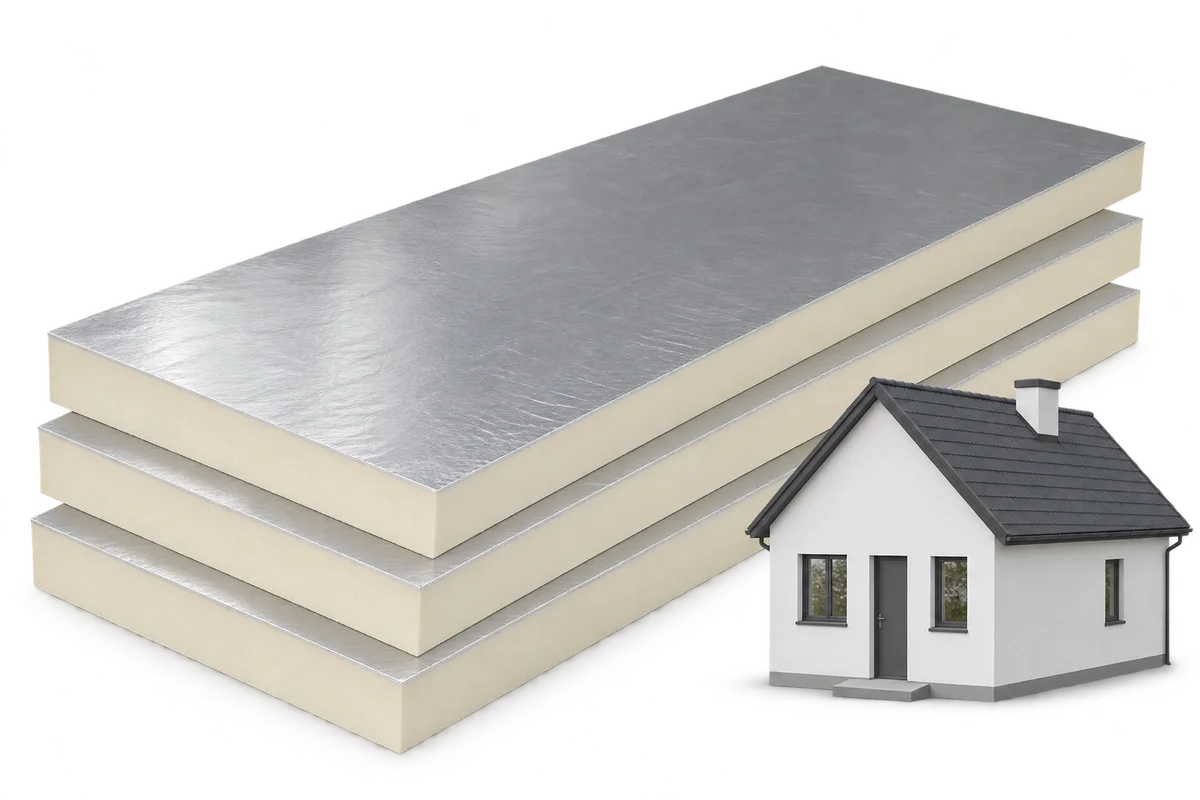
Limited space for PIR insulation: check the complete build-up
PIR boards are often considered where an existing threshold, window, eaves detail or room height restricts insulation space. Available board thickness alone should not decide the choice. Finishes, fixings and the designed junction arrangements must also fit in the same area. This guide helps prepare dimensional information before discussing materials. It shows how to identify limiting points, separate the total build-up from the space for insulation and record questions needing a designer's assessment. It does not recommend compressing boards or omitting necessary layers to fit a target dimension. A sound selection begins with a section through the complete construction.