Keeping roofing costs down on a house, garage or open shelter

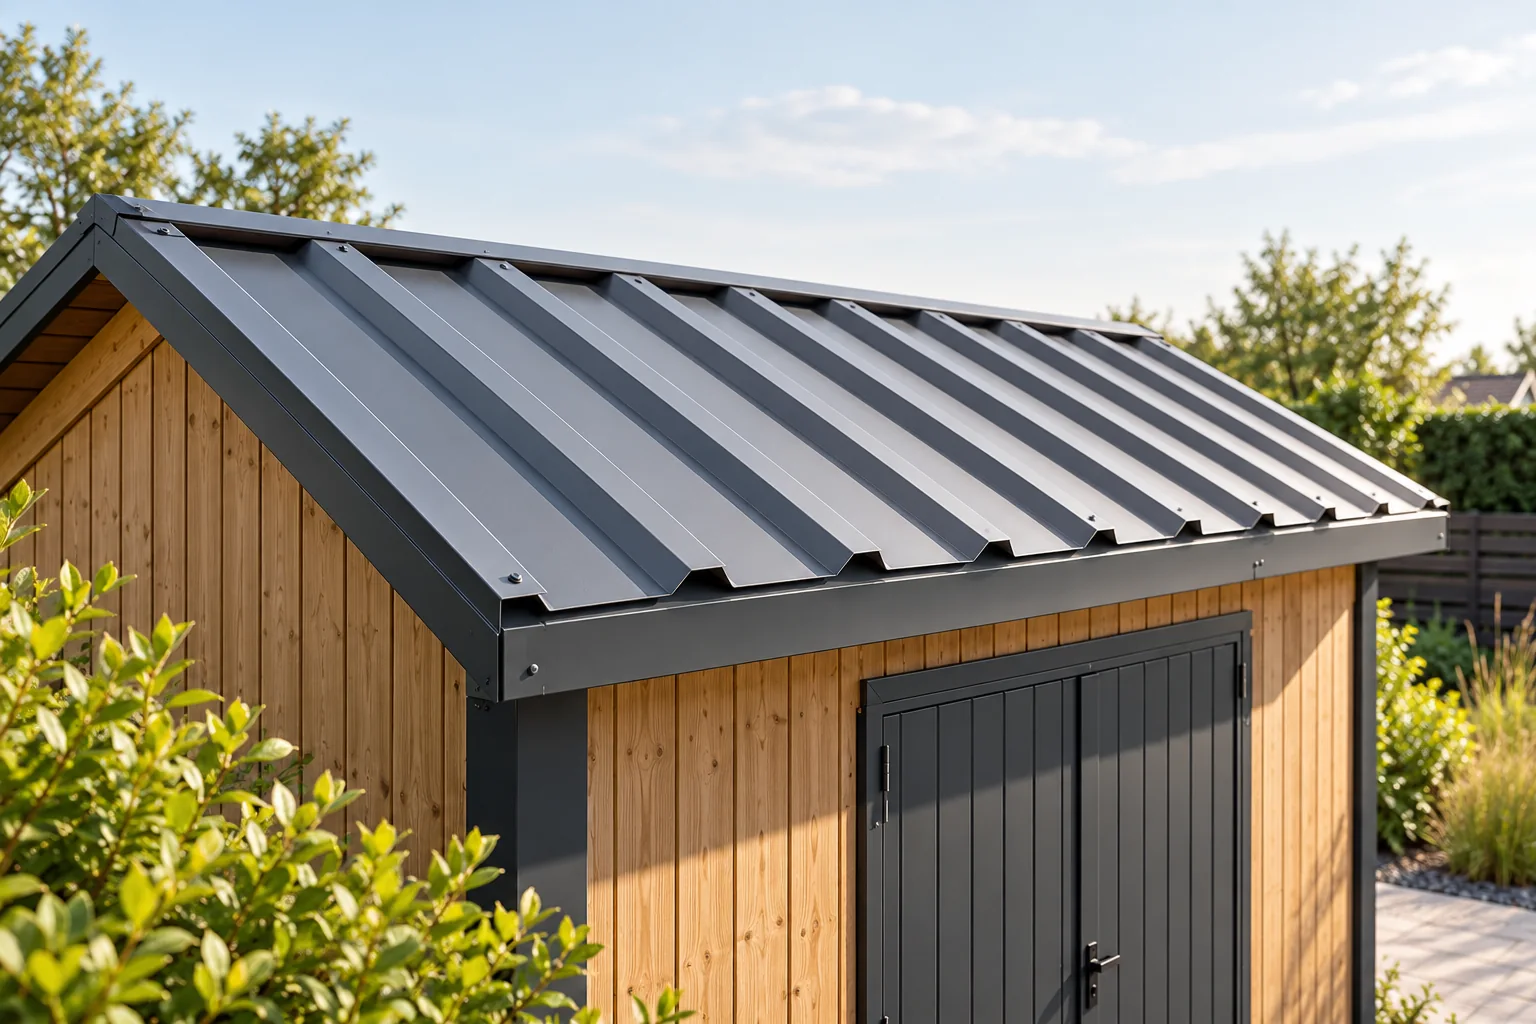
The cheapest roof does not always follow from the lowest price per metre of sheet metal – the final bill is also shaped by waste, the substrate, flashings, insulation and installation. Before comparing quotes, record the roof pitch, support spacing and how the room will be used, and check whether the roof will be seen close up. A simple carport may need only a lighter covering, whereas above a heated garage you must account for heat, air tightness and moisture. Look for savings in matching the material to the building and in sensible sheet division, not in the profile number alone.
By |2026-11-14T22:54:24+01:002026-02-12|Building guide|Comments Off on Keeping roofing costs down on a house, garage or open shelter

Planning safe snow removal from a roof

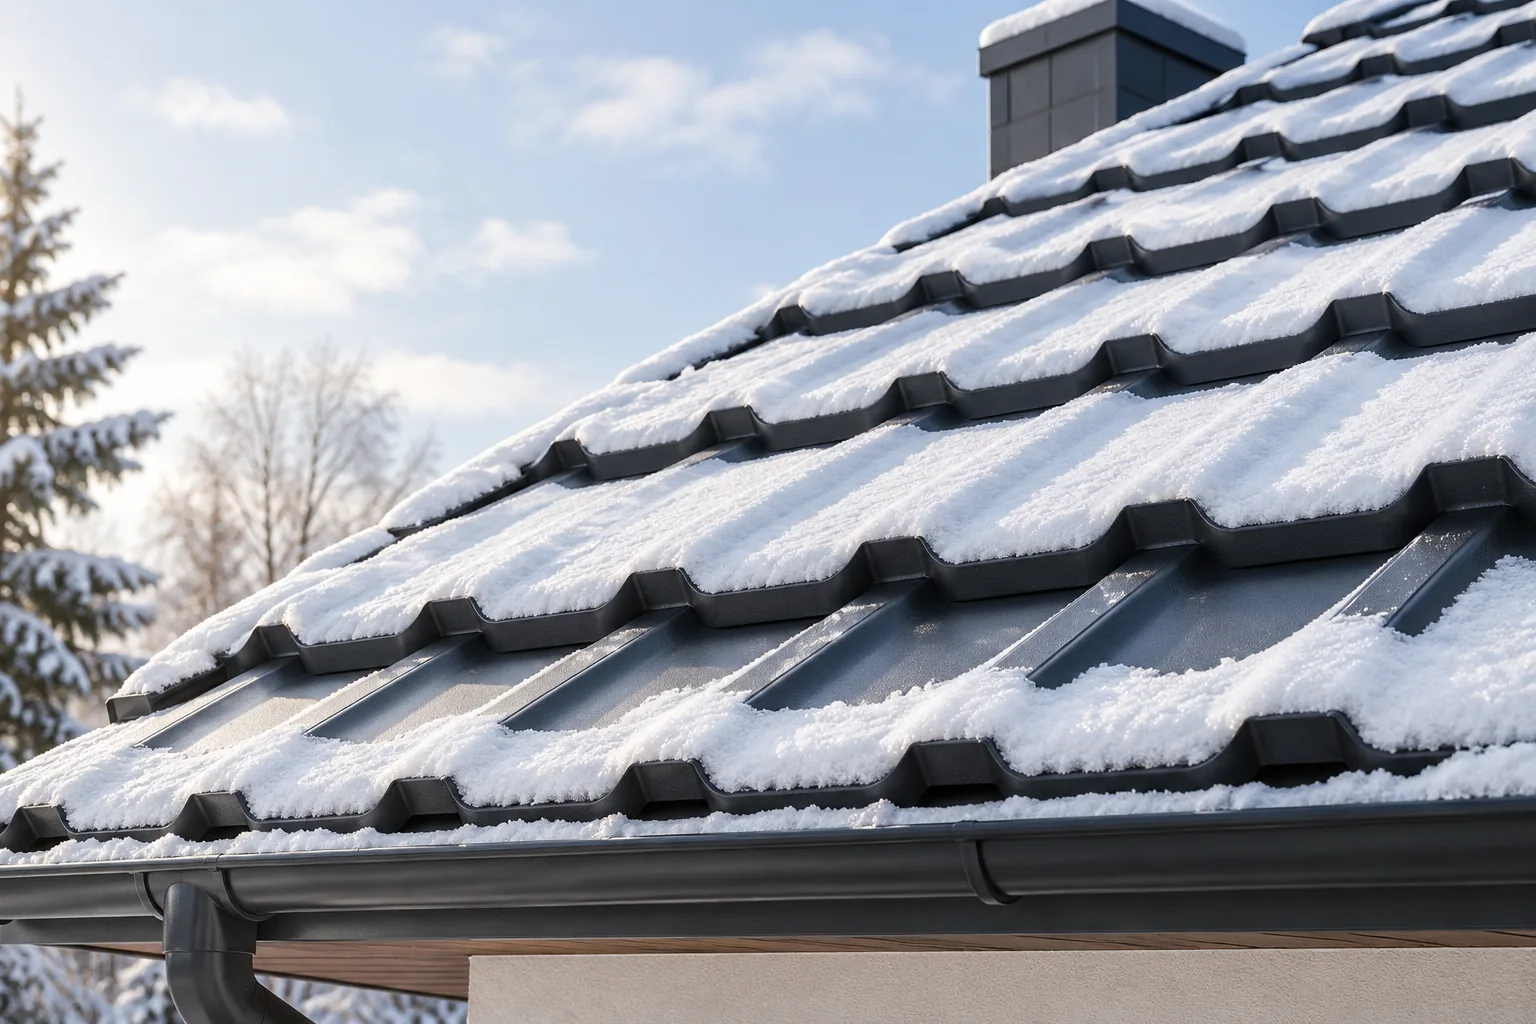
The key is assessing the structure, not the snow depth alone. A building owner should check whether the roof's design conditions are known and whether snow lies evenly. Fresh powder and wet, compacted snow of the same depth can mean different loads, so a handbook figure in centimetres is not enough. It is also worth establishing how to secure the area under the eaves and protect the metal coating during work. The scope of work for a crew should follow from documentation and observations made from a safe place, not from generic recommendations.

By |2026-11-14T19:19:34+01:002026-02-06|Building guide|Comments Off on Planning safe snow removal from a roof

Tile-effect or trapezoidal steel sheets: which suits the building?

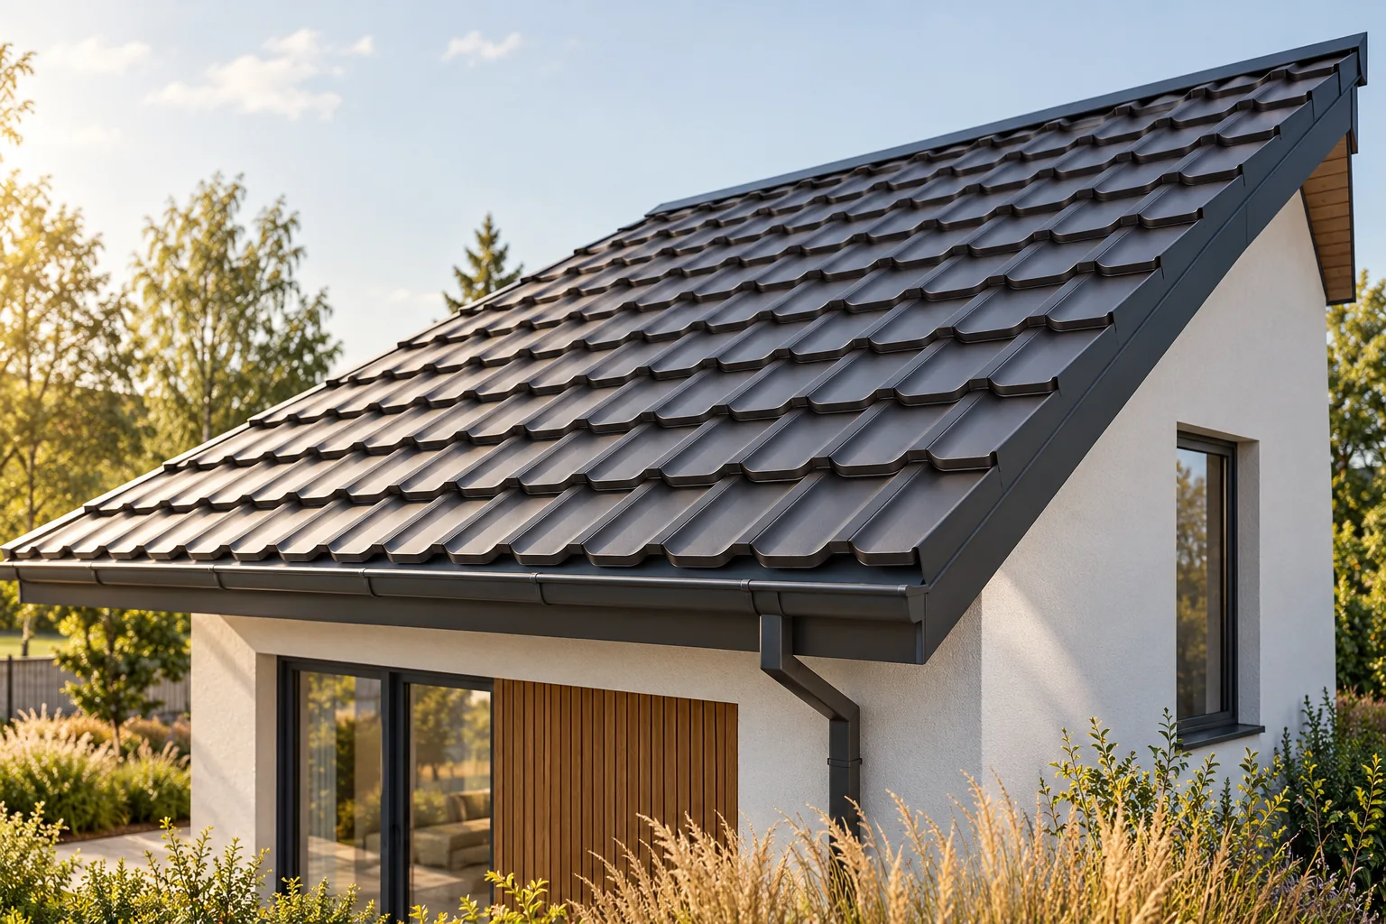
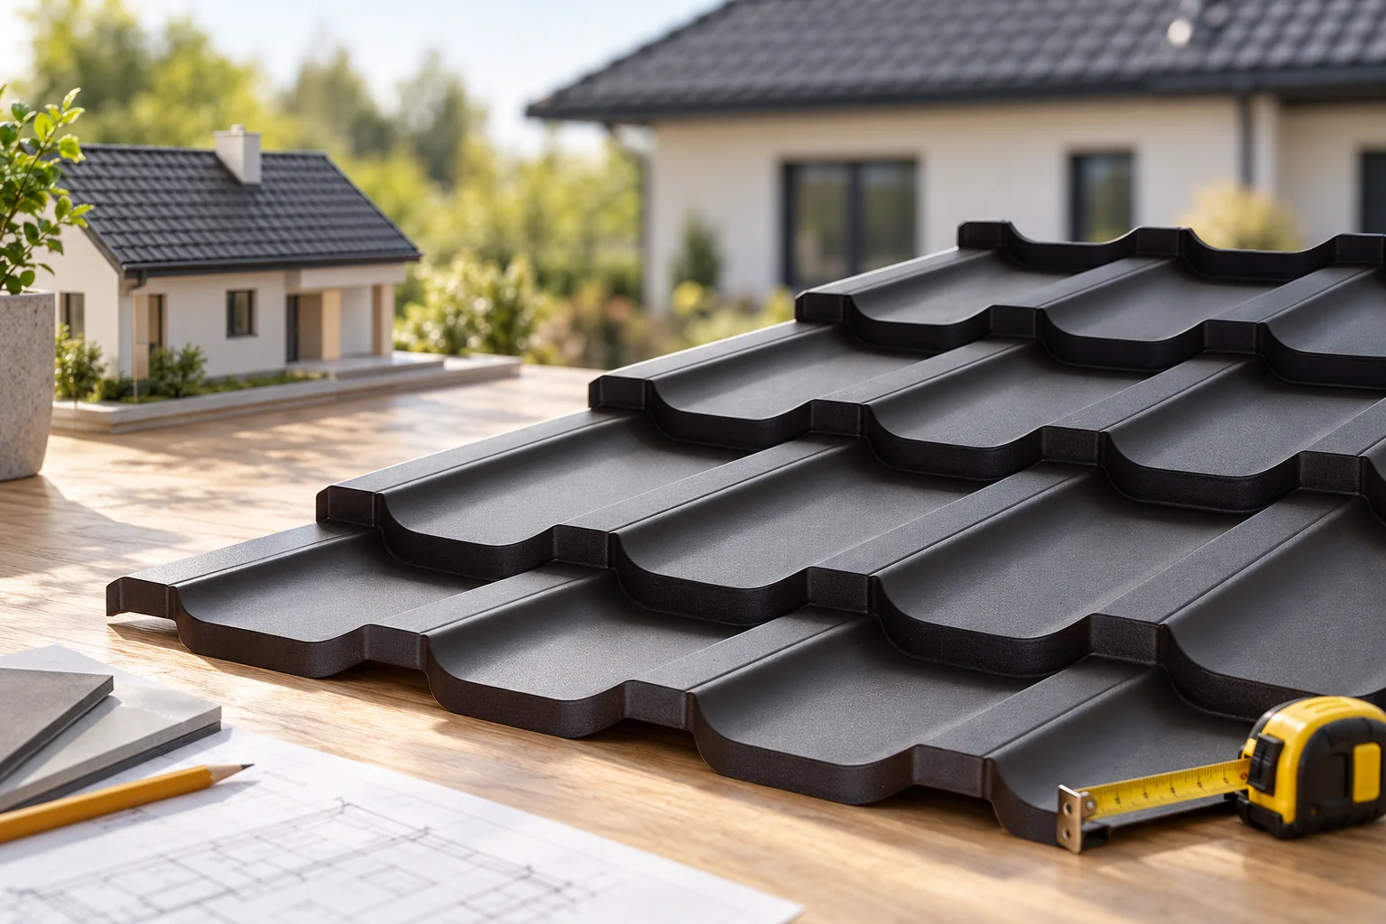
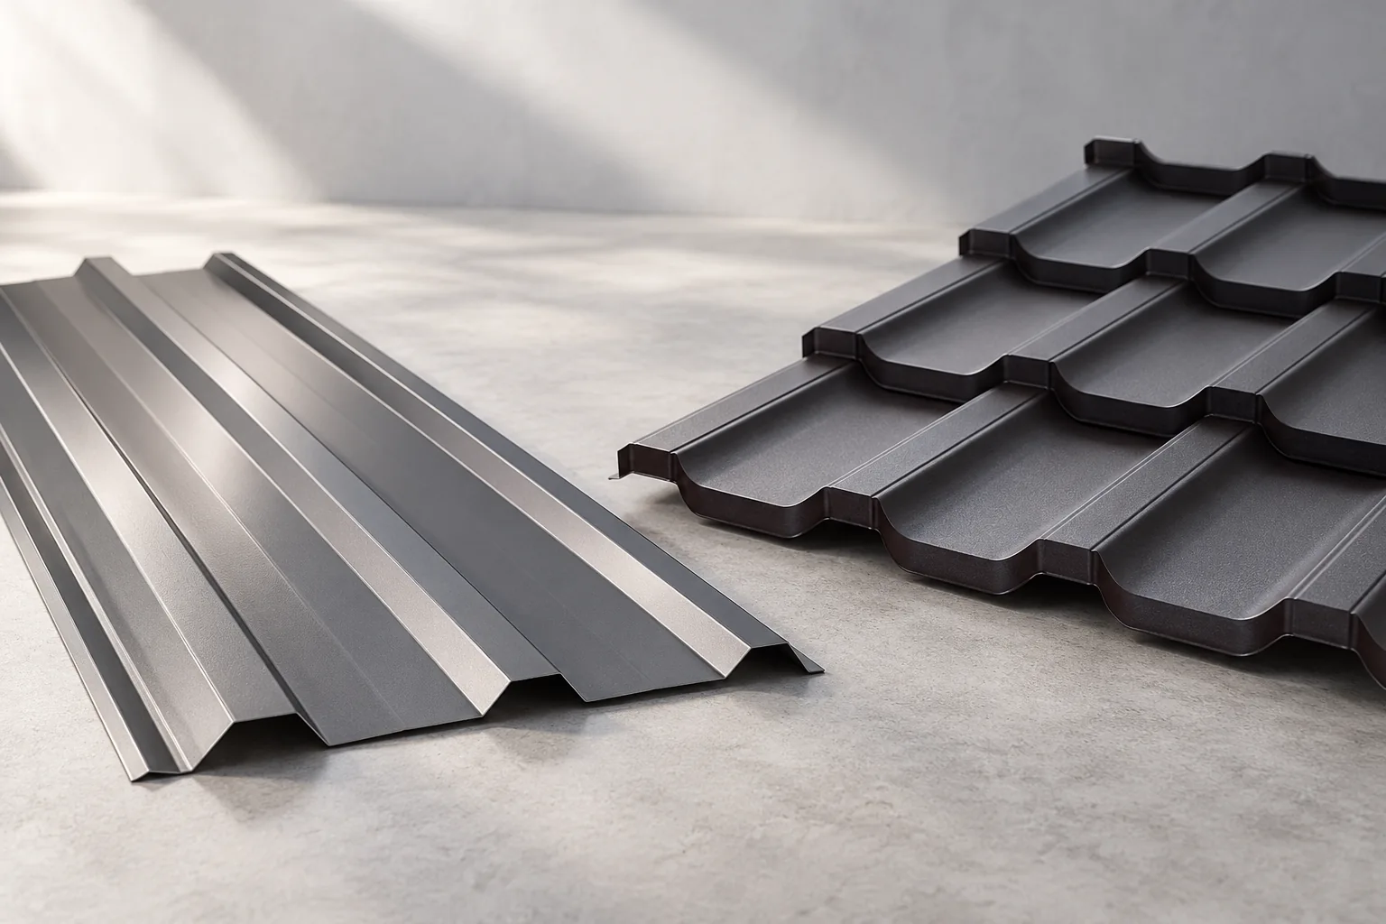
The choice between modular metal tile and trapezoidal sheeting depends mainly on the roof geometry and the desired pattern of lines across the slope. Metal tile mimics the fine rhythm of small roof elements, while trapezoidal profile creates pronounced longitudinal ribs. Before comparing costs, check whether a given profile suits the pitch, the support spacing and the number of valleys and dormers. Also consider the effective cover width and how sheets are cut, as these affect waste. Only then compare coatings, insulation and acoustics.

By |2026-11-14T22:55:27+01:002026-02-05|Building guide|Comments Off on Tile-effect or trapezoidal steel sheets: which suits the building?

Creating a consistent pattern across an integrated photovoltaic roof

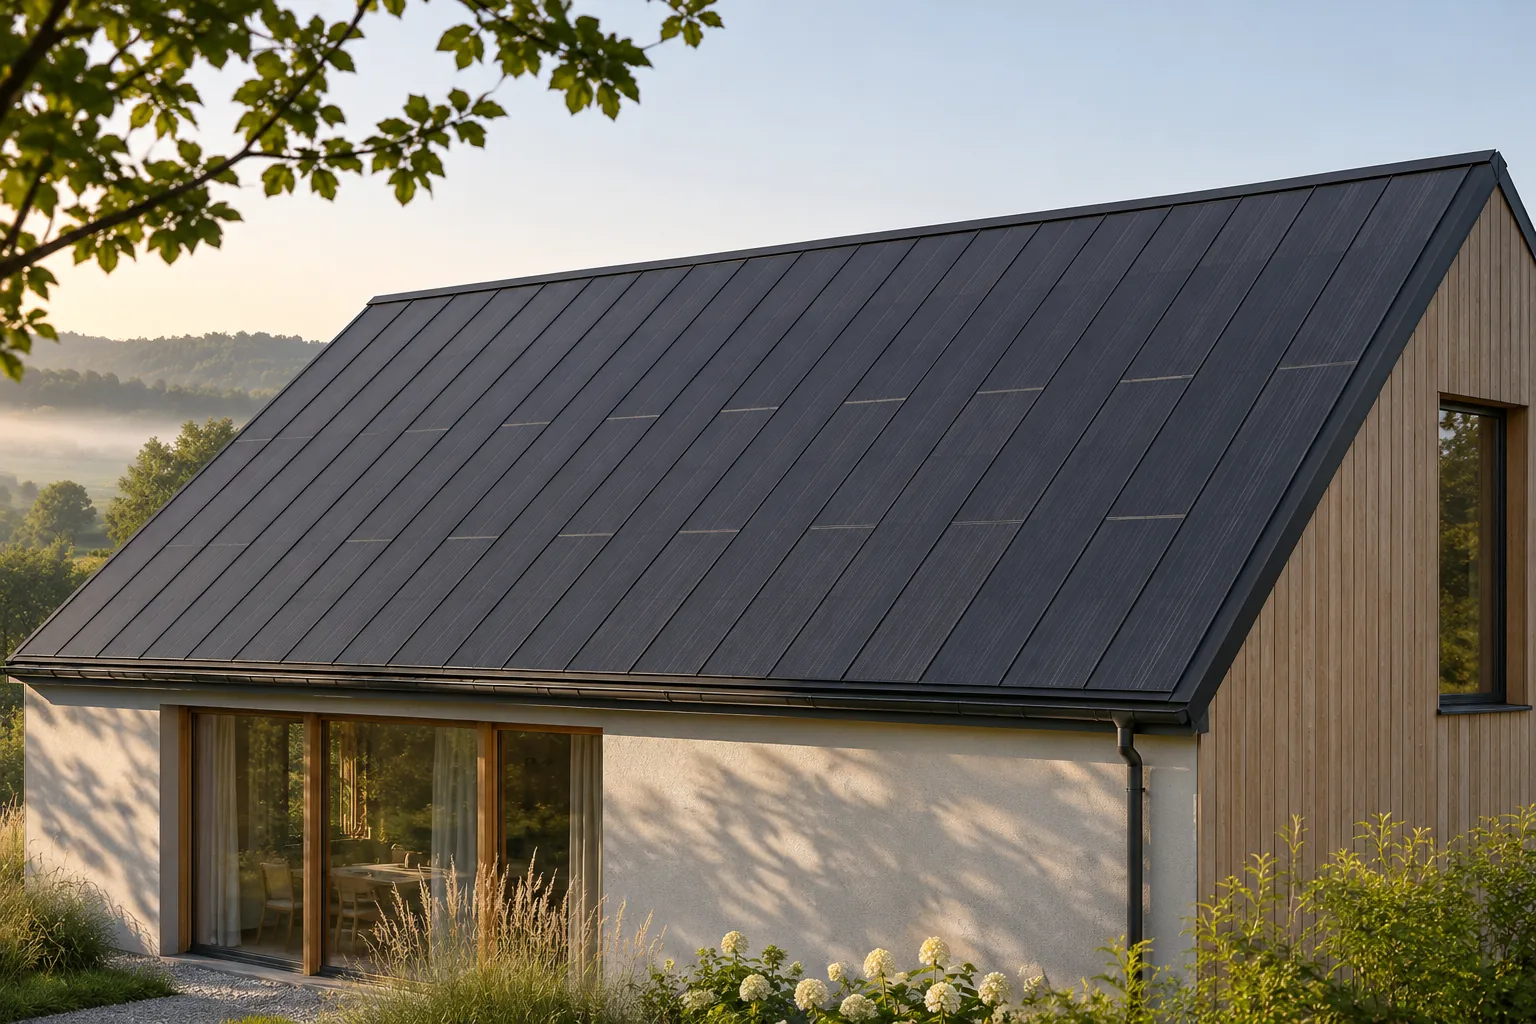
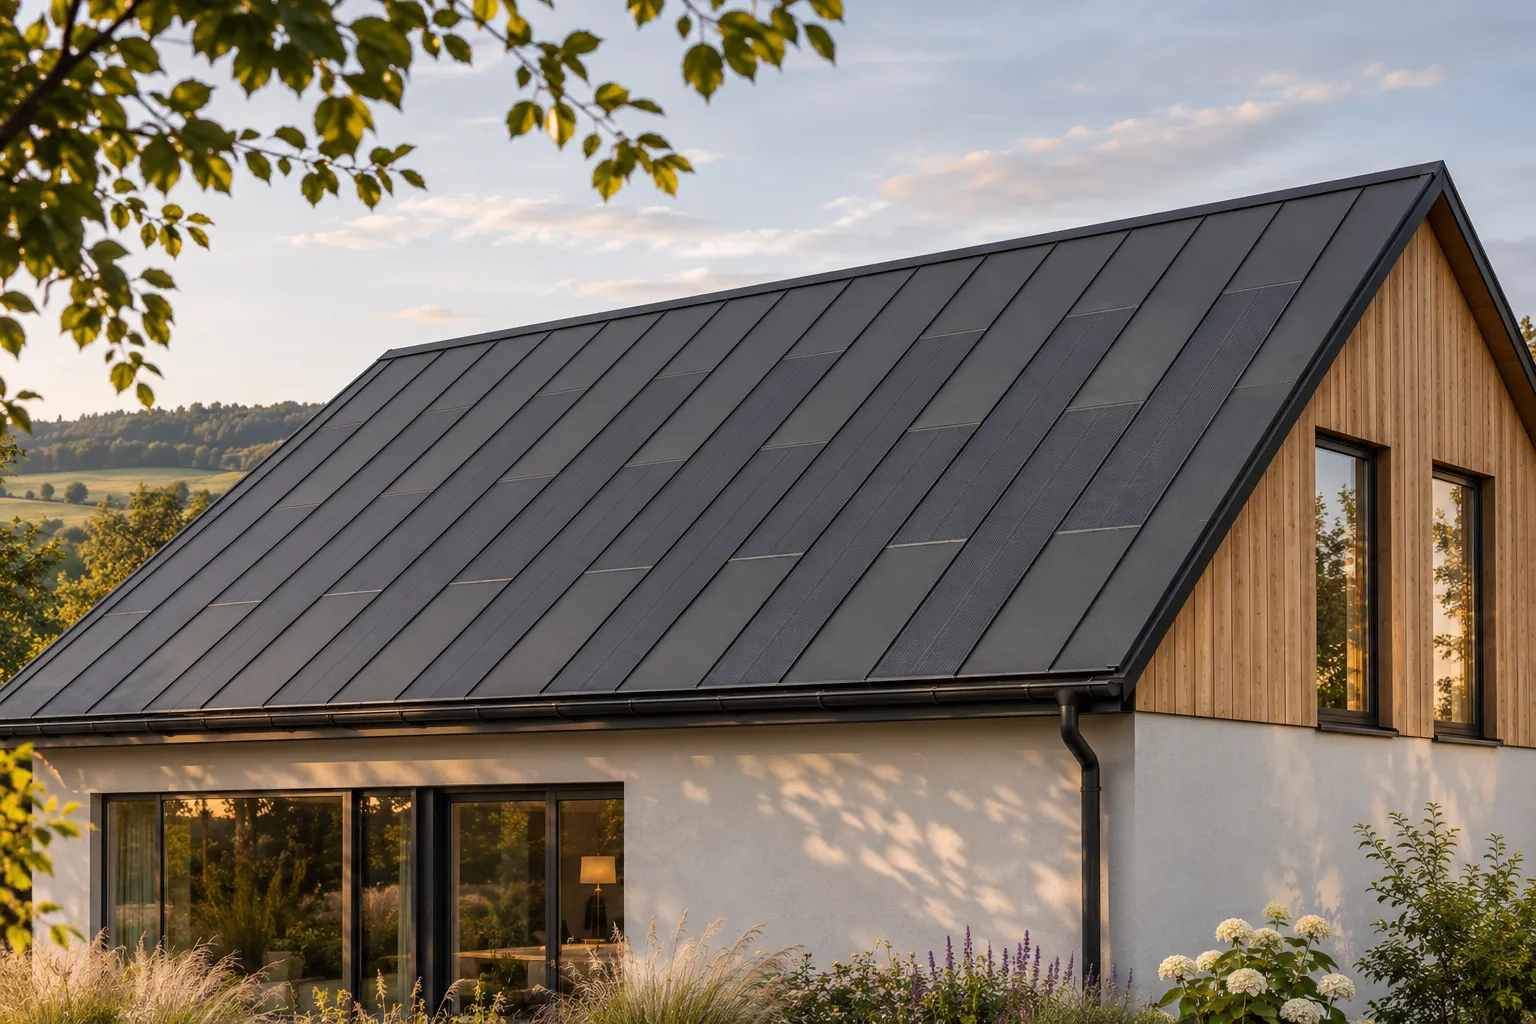
An even rhythm on a photovoltaic roof does not require every element to generate energy. In a steel system, active panels can be combined with passive covering of a matching character. This makes the roof slope look like a planned whole. The effect is determined by real widths, connections and terminations, not by filling the roof with black in the visualisation alone. The layout should be developed in parallel with an assessment of solar exposure and the home's energy needs. It is the repeatability of the divisions and their relationship to the whole building form. In standing seam covering, the longitudinal lines that lead the eye along the slope are important. A regular layout can give the building a calm character. However, it does not have to mean perfect symmetry in every place, especially around chimneys, windows and irregular edges.

By |2026-11-15T17:55:27+01:002026-02-03|Building guide|Comments Off on Creating a consistent pattern across an integrated photovoltaic roof

Snow stops or snow fences to keep snow from sliding off a roof?

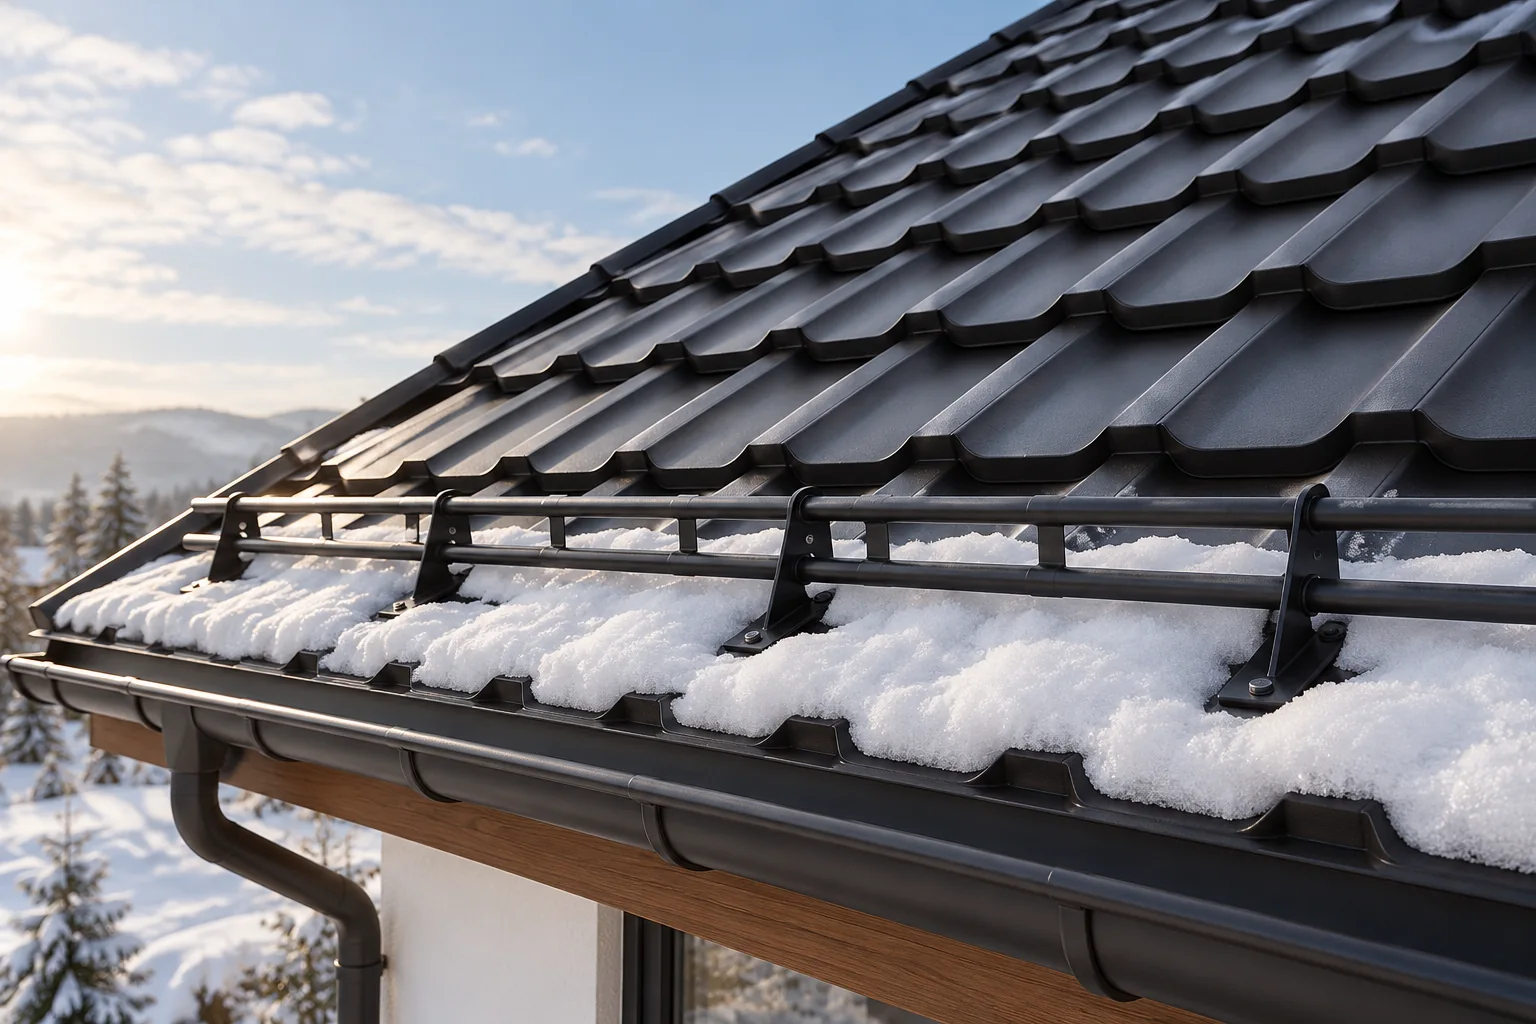
The choice between point snow guards and snow fences depends above all on what is to be retained and where. Rather than being guided by price, you need to establish the system's function, its permitted application and how the load is transferred to the roof. It is worth checking whether the solution matches the roof geometry, the covering type and the places at risk below the eaves. Location, pitch and roof length should also be taken into account. The designer should verify how the covering, brackets and fixings work together, since retaining snow alone does not increase the structure's load-bearing capacity.

By |2026-11-15T03:01:55+01:002026-01-29|Building guide|Comments Off on Snow stops or snow fences to keep snow from sliding off a roof?

Choosing roofing membranes for each layer in the roof

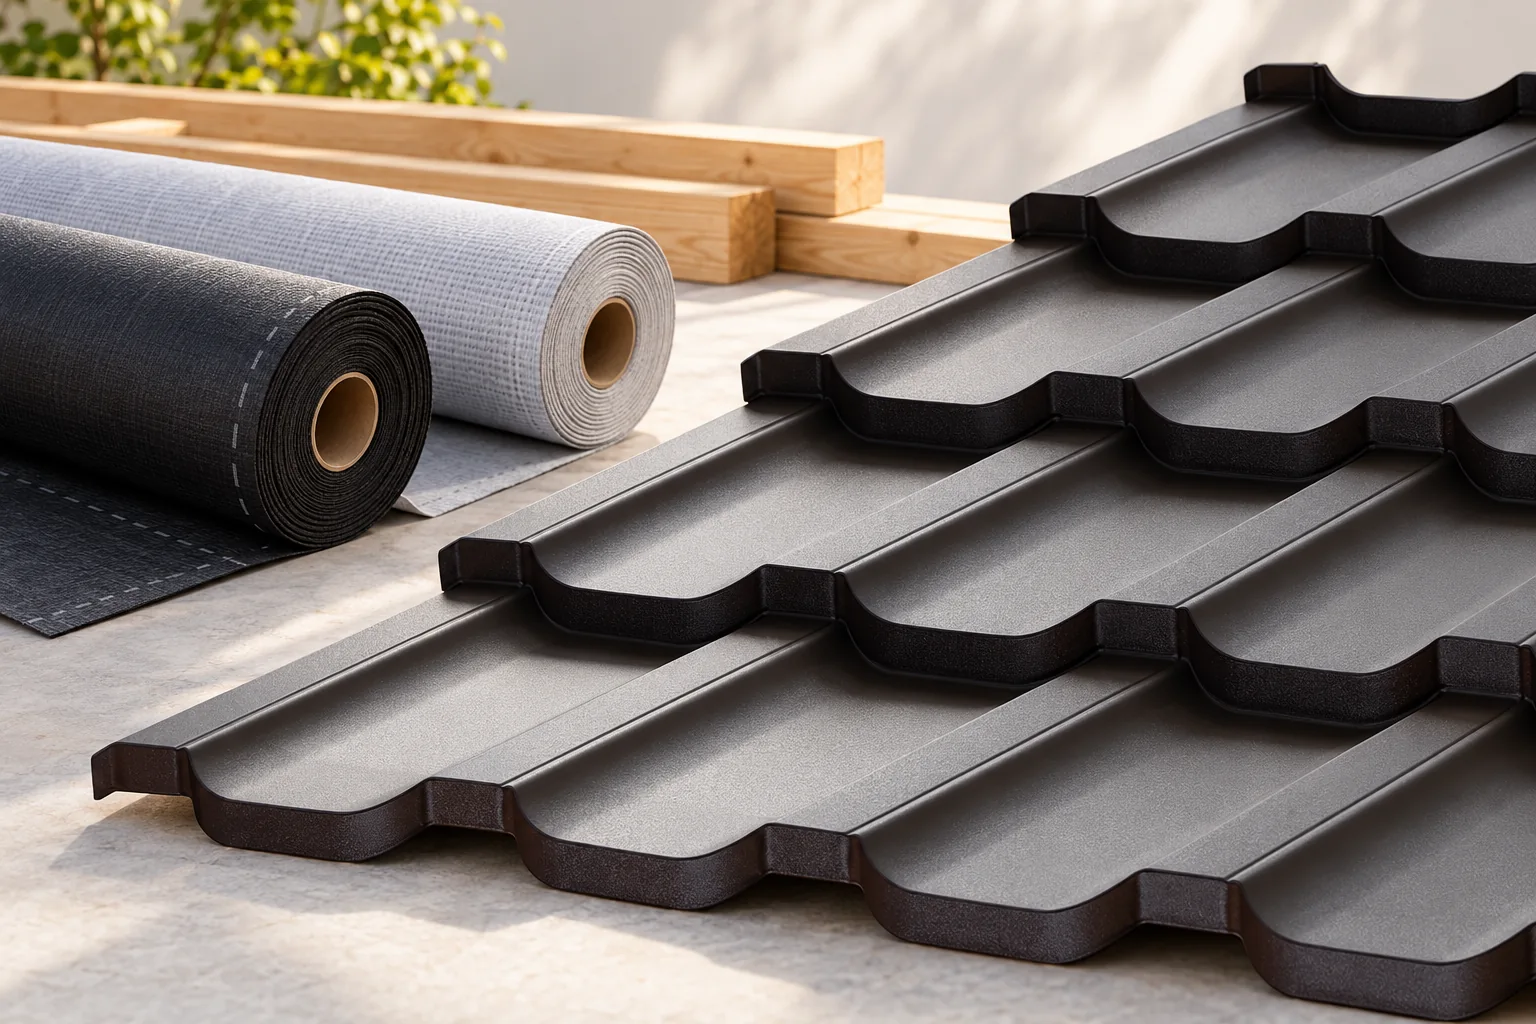
The choice of roofing membrane is determined above all by its position and role within the layer build-up, not by the weight of the roll alone. First establish whether you need an underlay membrane, a vapour barrier or both, then check how they fit the roof design. Take into account the substrate, permitted contact with thermal insulation, exposure time and how laps and junctions at walls, chimneys and services are sealed. Compare the declared properties and intended use of the product, since the term roofing membrane covers materials with different functions.

By |2026-11-15T03:01:16+01:002026-01-24|Building guide|Comments Off on Choosing roofing membranes for each layer in the roof

How a mono-pitch roof is built and when to choose it

A mono-pitch roof is worth considering when a simple form and a single direction of water runoff matter more than freedom in shaping the cross-section. Above all, the reader should check whether the chosen covering and its minimum pitch suit the planned slope and whether drainage from the low edge has been thought through. Supports at different heights and the treatment of the high edge are equally important. The article helps compare these dependencies without imposing a ready-made solution.

By |2026-11-14T19:22:19+01:002026-01-16|Building guide|Comments Off on How a mono-pitch roof is built and when to choose it

Which metal roof coverings suit a modern building?

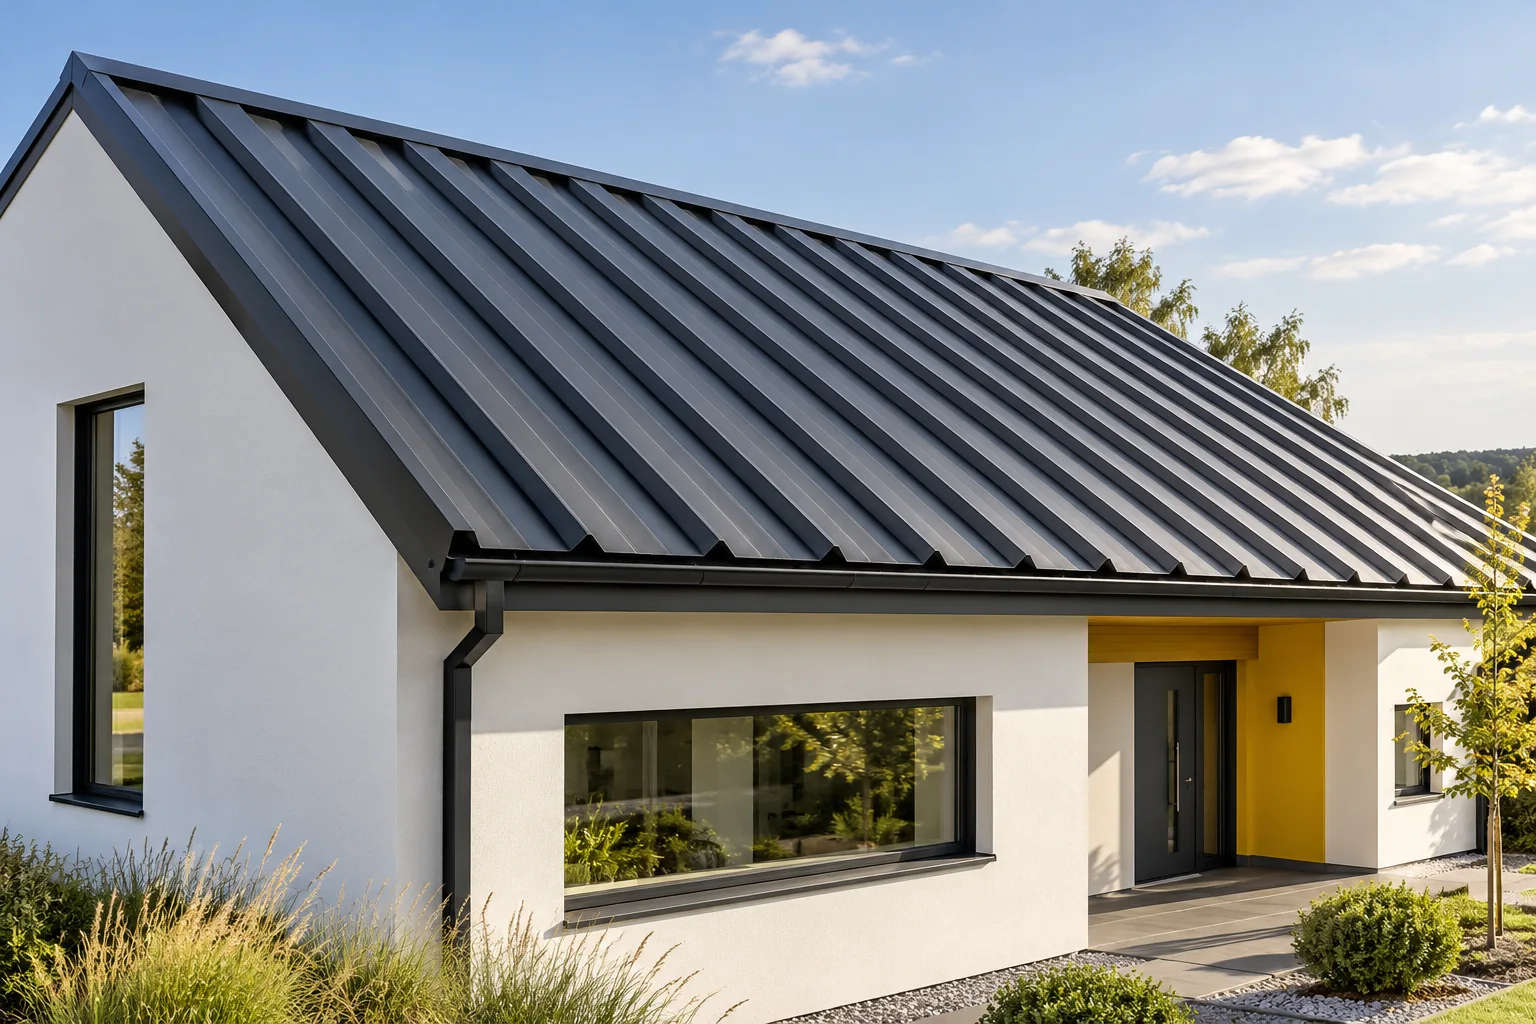
The modern character of a metal roof covering depends above all on how well it suits the building's form and function, not on the product name alone. Before choosing a profile, check whether the roof is to be the main element of the composition or will remain hidden behind a parapet, and consider the height of the slope and the role of the eaves. On large surfaces, the rhythm of the profiling, sheet lengths and joint layout matter; on a low building, the façade and detailing may count for more. Compare blachodachówka and sandwich panel options for proportion, slope and support so that the visualisation matches the real roof.

By |2026-11-14T19:19:53+01:002026-01-06|Building guide|Comments Off on Which metal roof coverings suit a modern building?

Roof coverings and the buildings they suit

The type of roof covering should be chosen above all to suit the roof pitch, the building structure and the function of the rooms beneath the roof, not merely the appearance of the surface. It is therefore worth first establishing whether an overlapping covering or a continuous waterproof layer is needed, and distinguishing a thin sheet of metal from a sandwich panel or PIR insulation. Check what pitch and support the system requires and whether the chosen material is permitted in that particular assembly.

By |2026-11-14T19:20:38+01:002026-01-06|Building guide|Comments Off on Roof coverings and the buildings they suit

Aligning photovoltaic roof sections with roof windows

Window positions and photovoltaic roof layouts should be considered together. This allows the roof slope to look calm while the interior retains the necessary light and comfort. Steel BIPV makes it possible to combine active fields with passive zones at the openings. This does not mean every window must be subordinated to the modules. A good design seeks harmony between the function of the house, the actual system formats and a clear roof pattern. First, the needs of the rooms and the possible roof geometry must be known. Windows serve the occupants, so their position should not result solely from the wish to add another panel. At the same time, it is worth checking BIPV formats early. This avoids a situation where a fixed opening layout leaves difficult, random fragments of the roof slope.

By |2026-11-15T17:55:41+01:002025-12-24|Building guide|Comments Off on Aligning photovoltaic roof sections with roof windows
Back to top