PIR beneath a roof membrane: specifying the facing and adhesive

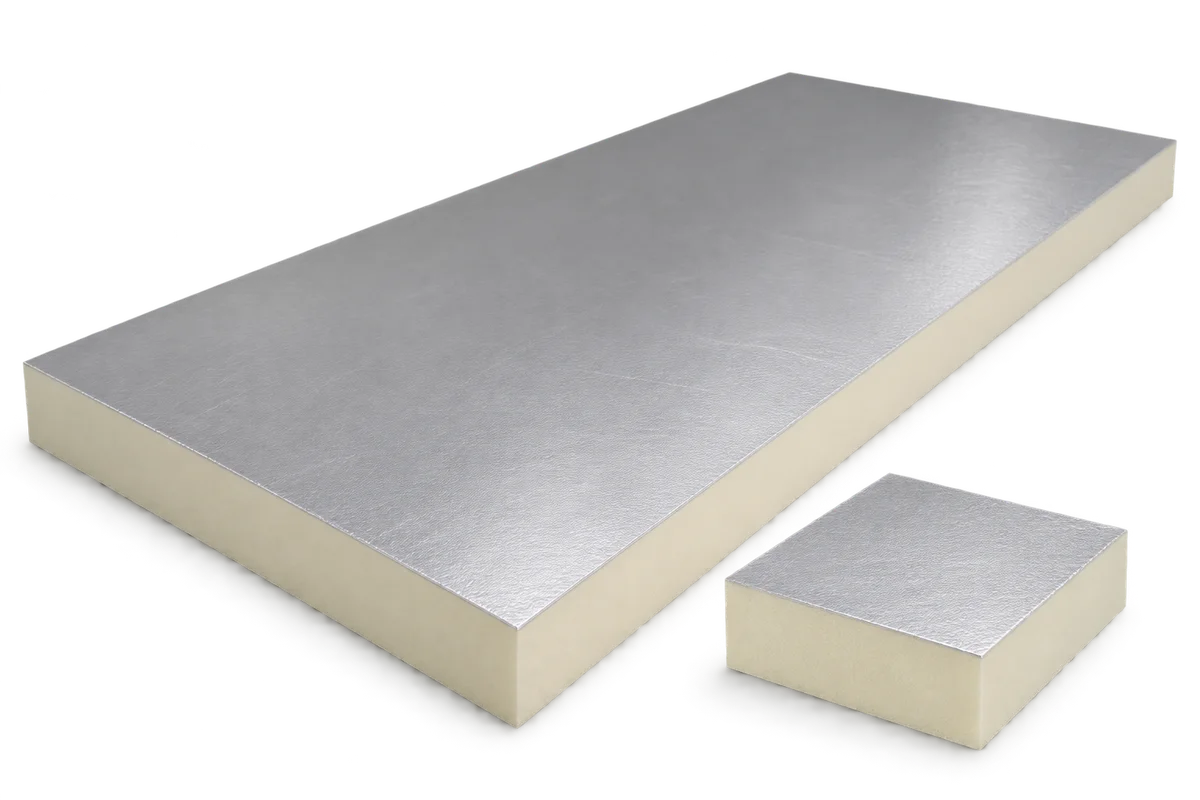
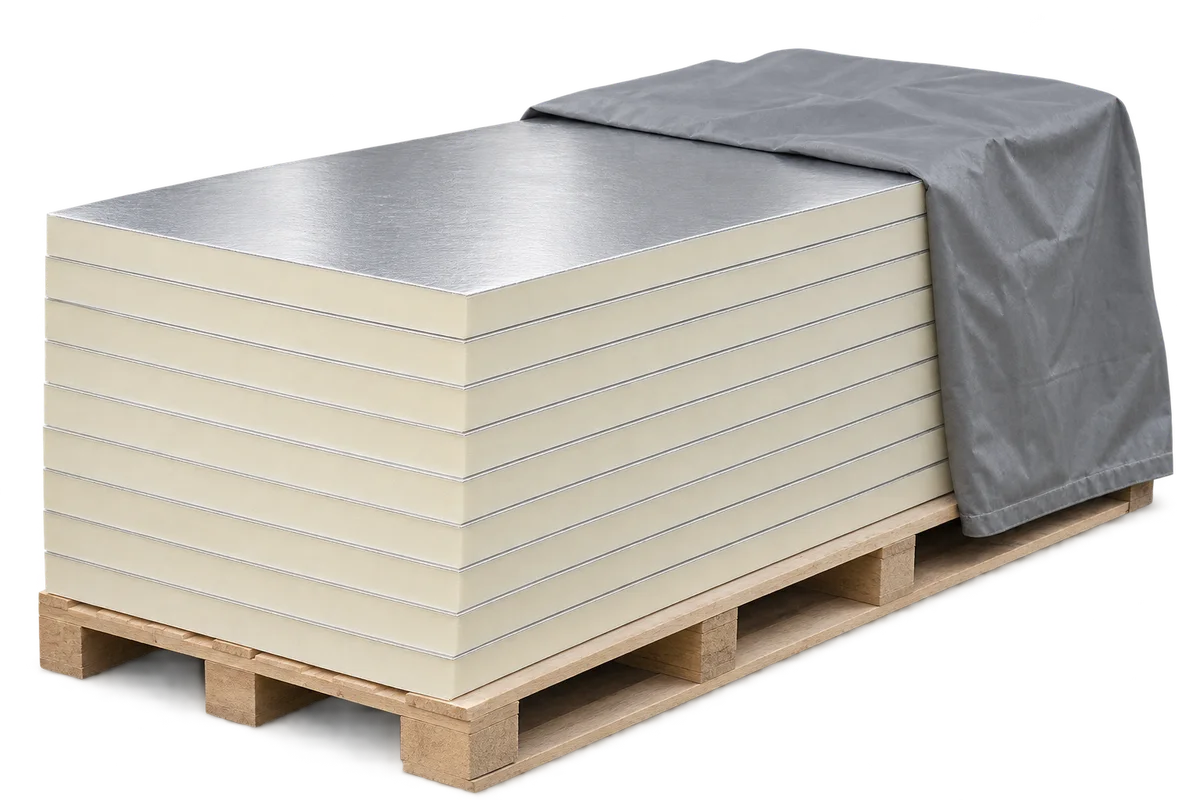
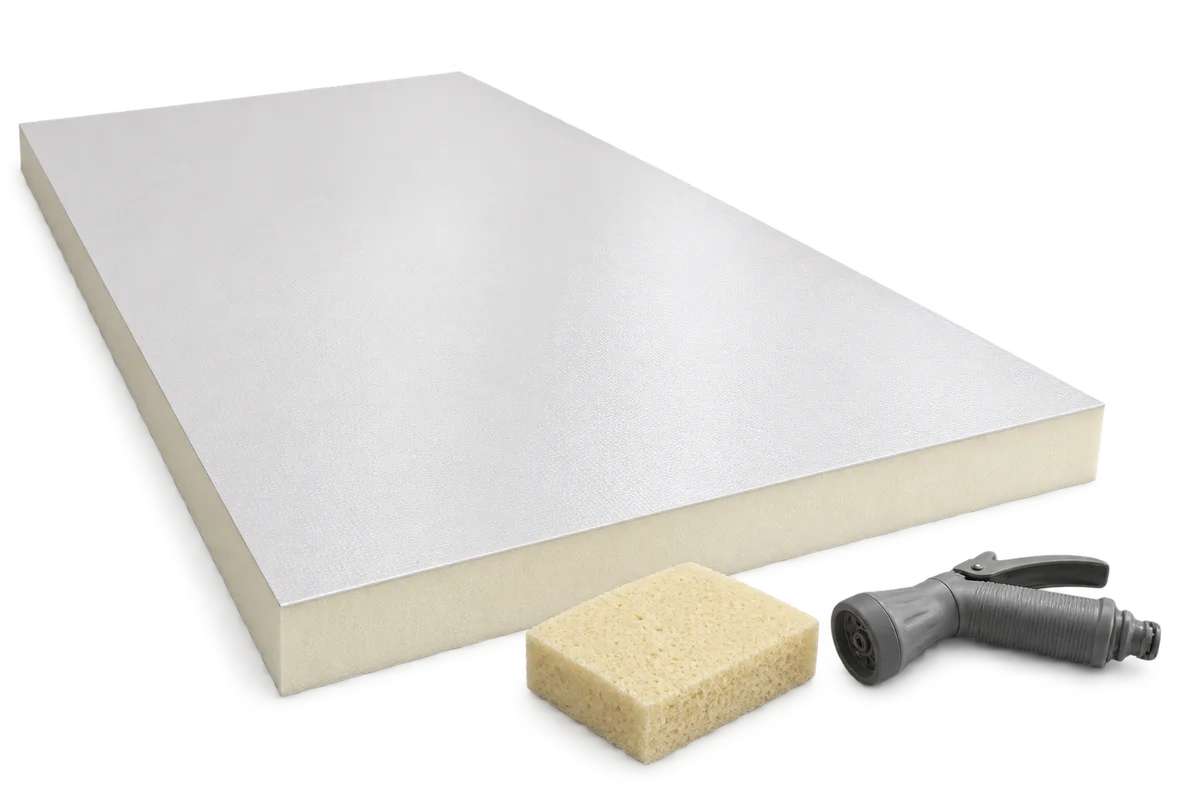
Matching thickness is not enough when substituting PIR on a flat roof. If the membrane will be bonded, the installer needs to know which surface it will adhere to. Even boards sold under similar names can have different facings. Start with a drawing: label both sides of the board, the layers touching them and how each joint is made. You can then check the instructions for that combination and identify gaps in the quote. This is particularly useful for a partial roof repair where the new build-up meets existing waterproofing.
By |2026-11-09T11:15:21+01:002026-11-09|Uncategorized|Comments Off on PIR beneath a roof membrane: specifying the facing and adhesive

Insulating a wall plinth beside an existing driveway

Before insulating a plinth, look at the junction between the wall and the driveway. Mark the paving level, the direction of rainwater runoff and any places where water lingers against the wall. A section showing these features helps establish where the insulation will sit, what it will touch and how its exposed edge will be protected. Even a short stretch beside a garage door can need a different finish from the adjoining wall facing the garden.

By |2026-11-09T11:52:04+01:002026-11-09|Uncategorized|Comments Off on Insulating a wall plinth beside an existing driveway

How to assess a trial clean on a livestock building ceiling

A trial clean on a barn ceiling raises two questions. Does the dry surface look as expected, and which other panels does the result apply to? Choose a patch on a known facing, leave a similarly soiled area beside it for comparison and record both before cleaning begins. Once dry, view them again from the same position. The example below shows how to document a trial in the middle of a panel and decide where to stop if the ceiling differs at the wall or in a later extension.

By |2026-11-09T14:03:20+01:002026-11-09|Uncategorized|Comments Off on How to assess a trial clean on a livestock building ceiling

Attic insulation: measuring slopes, openings and separate insulation zones

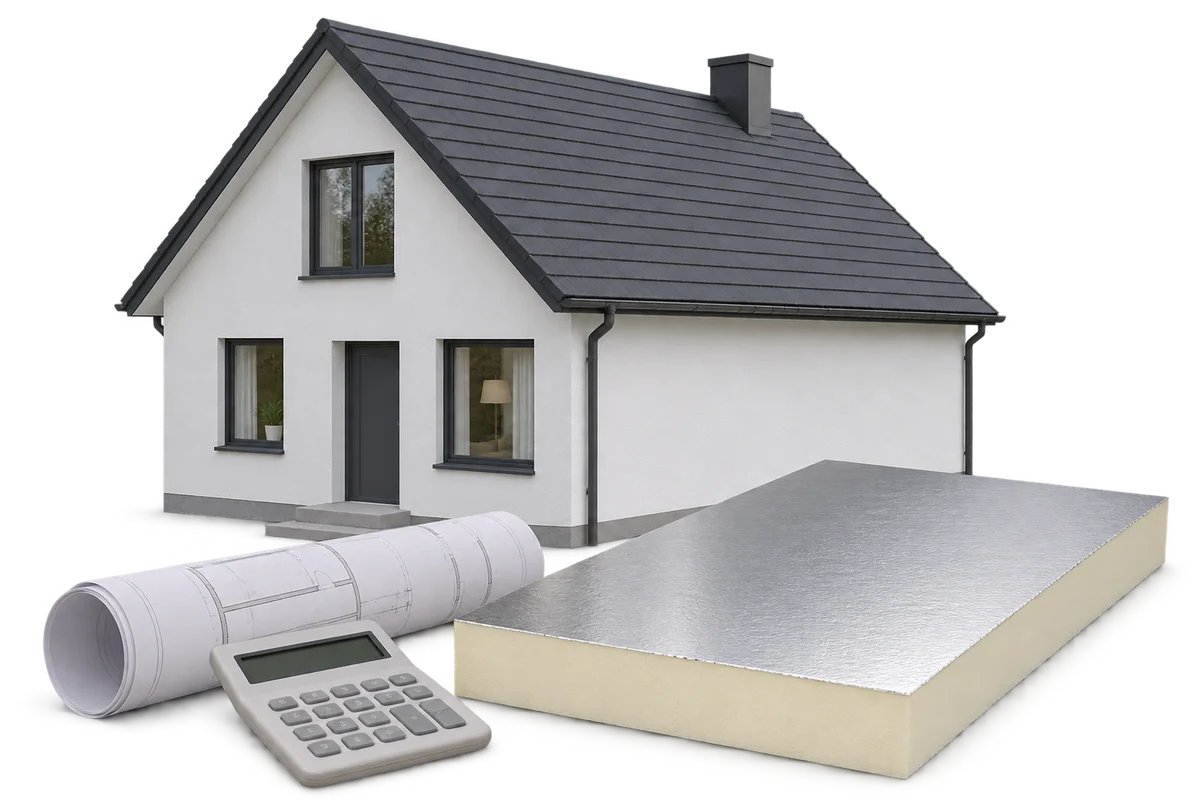
The floor area of an attic is not automatically the roof insulation area. Before ordering PIR, EPS, XPS or mineral wool, identify the elements covered by the design and the products specified for each location. Slopes, horizontal ceiling sections and walls may form separate zones with different thicknesses and installation arrangements. Measurements should show the geometry of each zone, openings and interruptions in the layer. This guide explains how to prepare an understandable area schedule, distinguish geometric quantities from order quantities and avoid errors when handing over measurements. The numerical example calculates area only; it does not specify insulation thickness or make any material suitable for a roof slope.

By |2026-11-09T16:40:48+01:002026-11-09|Uncategorized|Comments Off on Attic insulation: measuring slopes, openings and separate insulation zones

Façade insulation costs: agree the measurements, quotation scope and additional work

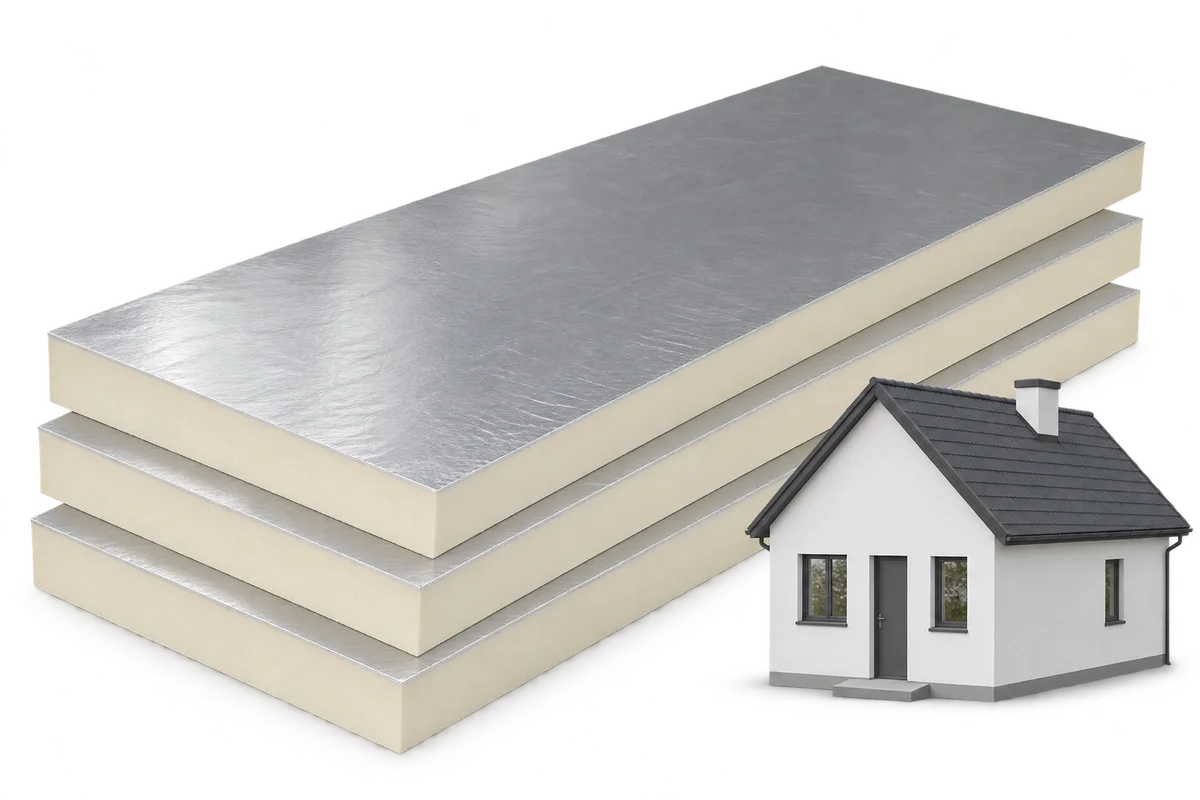
Façade insulation costs become comparable only when the area and scope behind each price are clear. The same house may be described using wall areas including openings, areas after deducting openings, or several separately measured tasks. None of these figures defines a complete order without explanation. This guide moves from an elevation sketch to a usable comparison: identifying openings and reveals, separating purchased material from completed work, and recording items requiring site verification. It also covers documenting scope changes. It does not prescribe a universal price per square metre or a mandatory measurement method. The aim is an agreed, understandable basis for discussing a quotation with the contractor.

By |2026-11-09T17:29:07+01:002026-11-09|Uncategorized|Comments Off on Façade insulation costs: agree the measurements, quotation scope and additional work

Limited space for PIR insulation: check the complete build-up

PIR boards are often considered where an existing threshold, window, eaves detail or room height restricts insulation space. Available board thickness alone should not decide the choice. Finishes, fixings and the designed junction arrangements must also fit in the same area. This guide helps prepare dimensional information before discussing materials. It shows how to identify limiting points, separate the total build-up from the space for insulation and record questions needing a designer's assessment. It does not recommend compressing boards or omitting necessary layers to fit a target dimension. A sound selection begins with a section through the complete construction.

By |2026-11-09T20:34:54+01:002026-11-09|Uncategorized|Comments Off on Limited space for PIR insulation: check the complete build-up

A home damp investigation report: checking conclusions and recommendations

A damp investigation report should support decisions about further work, rather than merely name a visible patch. Causes can involve incoming water, drying materials or indoor conditions. Distinguish observations and inspection results from the author's interpretation. This article offers a way to read the documents received: checking scope, limitations, the reasoning behind recommendations and arrangements for later review. It is a client's question list, not a method for self-diagnosis. Any recommendation for PIR insulation needs to relate to the identified cause and the complete building element. Naming a material alone does not explain which process it should address or how the repair's outcome will be assessed.

By |2026-11-10T03:06:37+01:002026-11-09|Uncategorized|Comments Off on A home damp investigation report: checking conclusions and recommendations

Insulated ceilings for cattle sheds and warehouses: choosing a durable lining

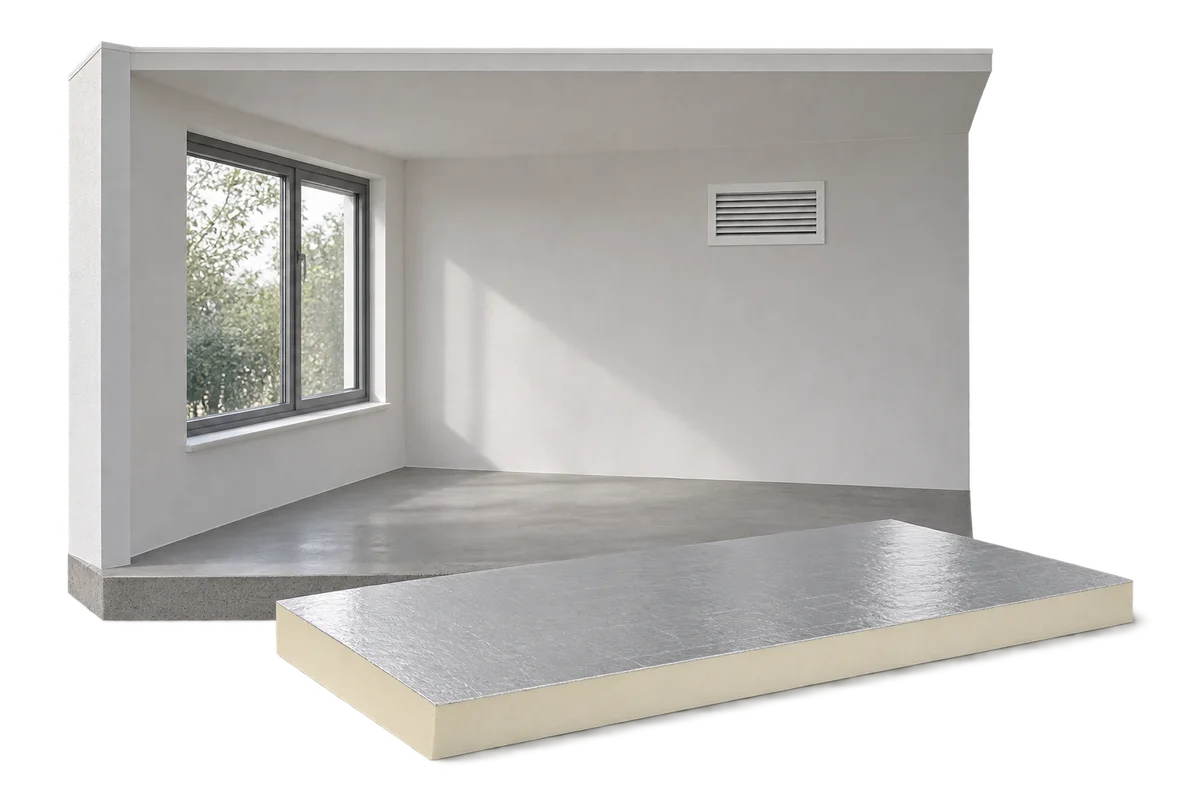
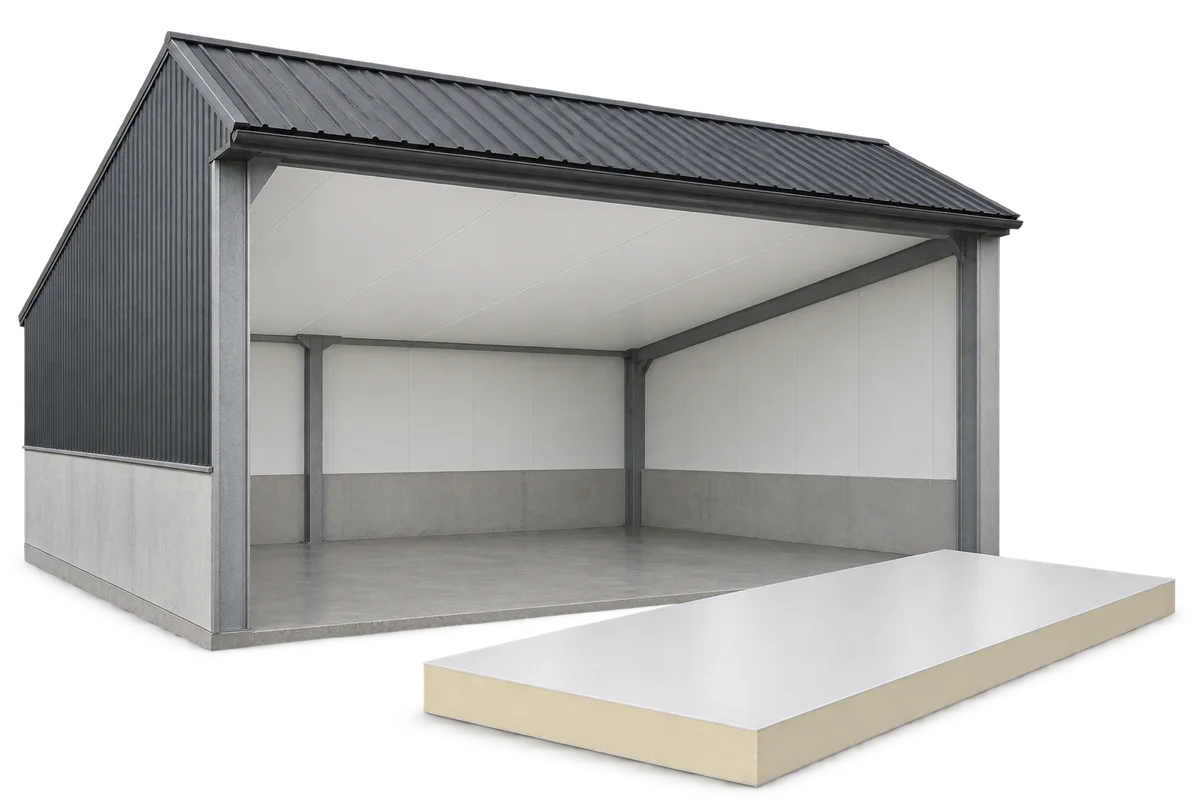
An internal ceiling can separate a heated or climate-controlled room from the roof void. In a cattle shed or warehouse, its appearance is only one consideration. Choose insulation, facings, supports and wall junctions to suit the space. PIR boards help keep the build-up thin. For a durable ceiling, plan how to control moisture, clean the lining and reach services above it. This is an internal ceiling, distinct from decorative soffit cladding beneath the eaves outside. In a farm building, the ceiling can form the room’s thermal boundary. The design must define the height and use of the void above: moving that boundary changes the room volume, ventilation and service routes.

By |2026-11-09T07:03:09+01:002026-11-09|Uncategorized|Comments Off on Insulated ceilings for cattle sheds and warehouses: choosing a durable lining

Can PIR insulation be combined with mineral wool, EPS or XPS?

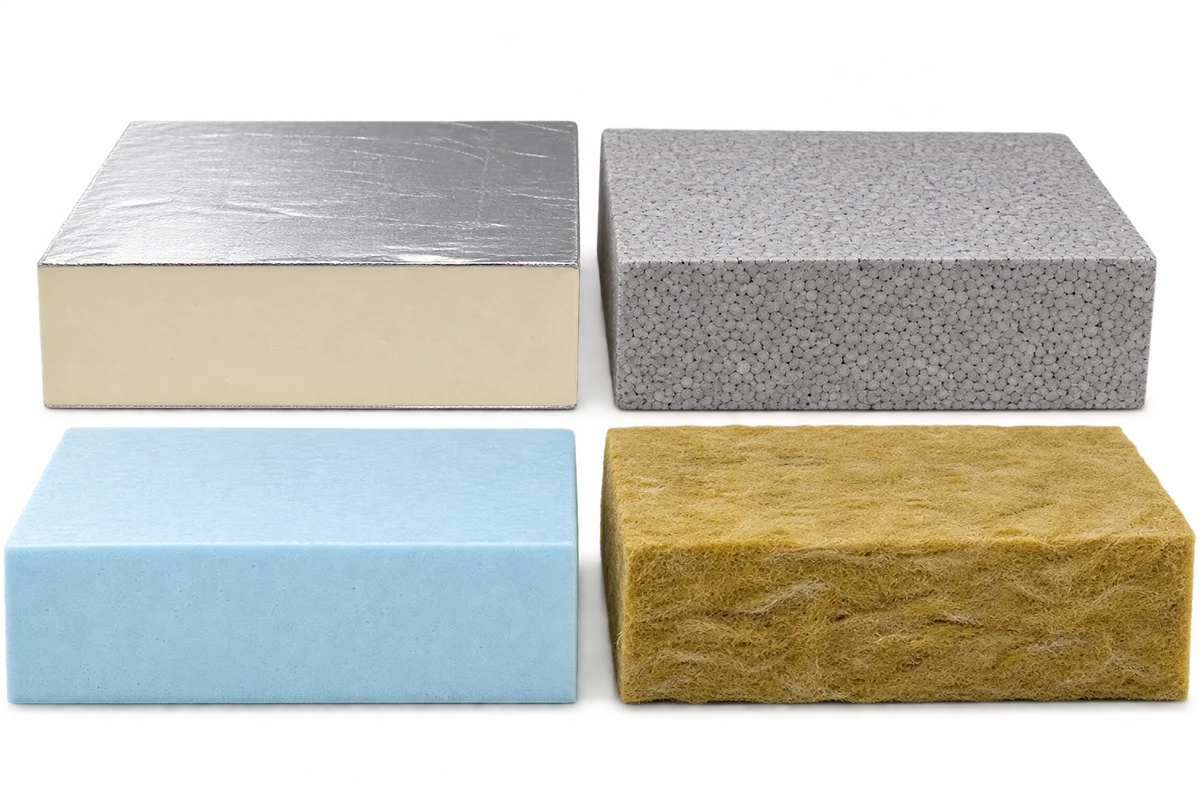
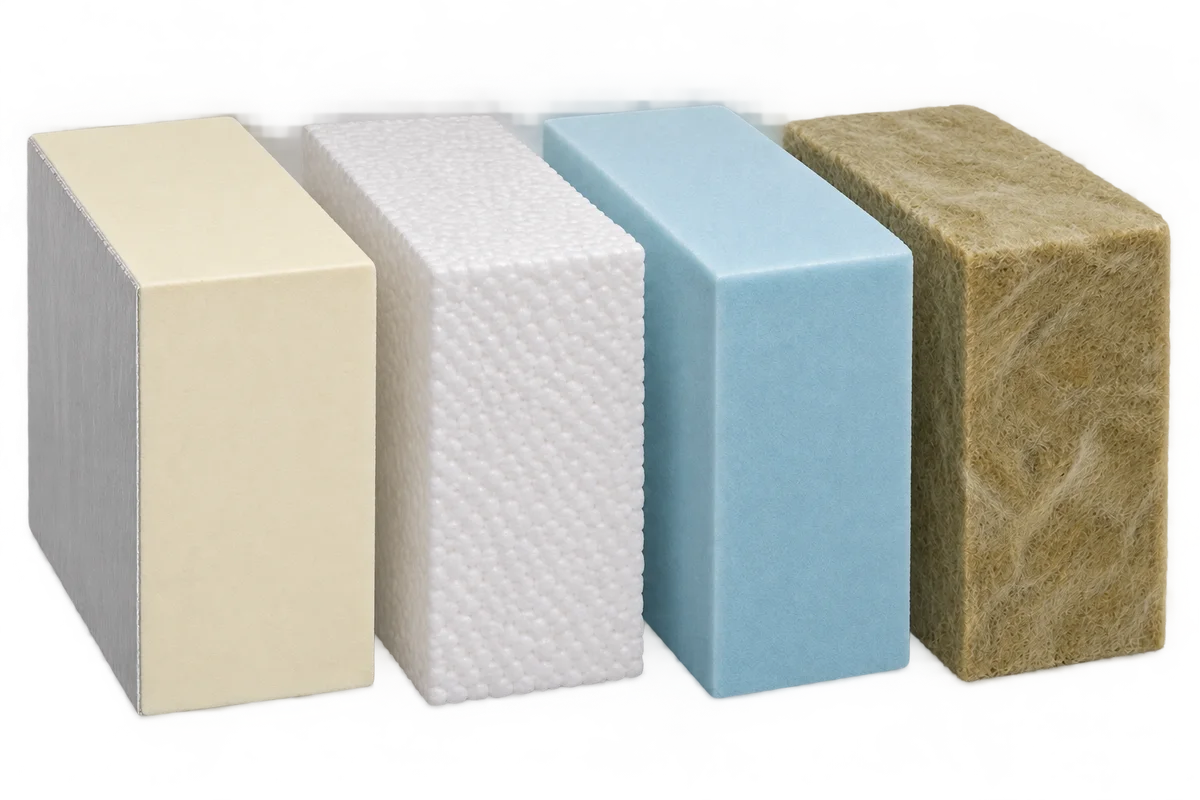
Different insulation materials can work together in one building element when each solves a specific problem. PIR can keep the build-up thin, mineral wool can contribute to fire protection or acoustics, and XPS suits certain applications exposed to moisture and compressive loads. The order of the layers, how they interact and the details of their installation determine whether the combination works. Adding their thermal resistances is not enough. In a roof retrofit, serviceable insulation can often stay in place while a new layer improves the whole assembly. In a floor, thermal insulation and a resilient layer for impact sound have different jobs. Combining materials is a design decision.

By |2026-11-09T07:02:51+01:002026-11-09|Uncategorized|Comments Off on Can PIR insulation be combined with mineral wool, EPS or XPS?

How do you finish a loft and choose materials for sloping ceilings?

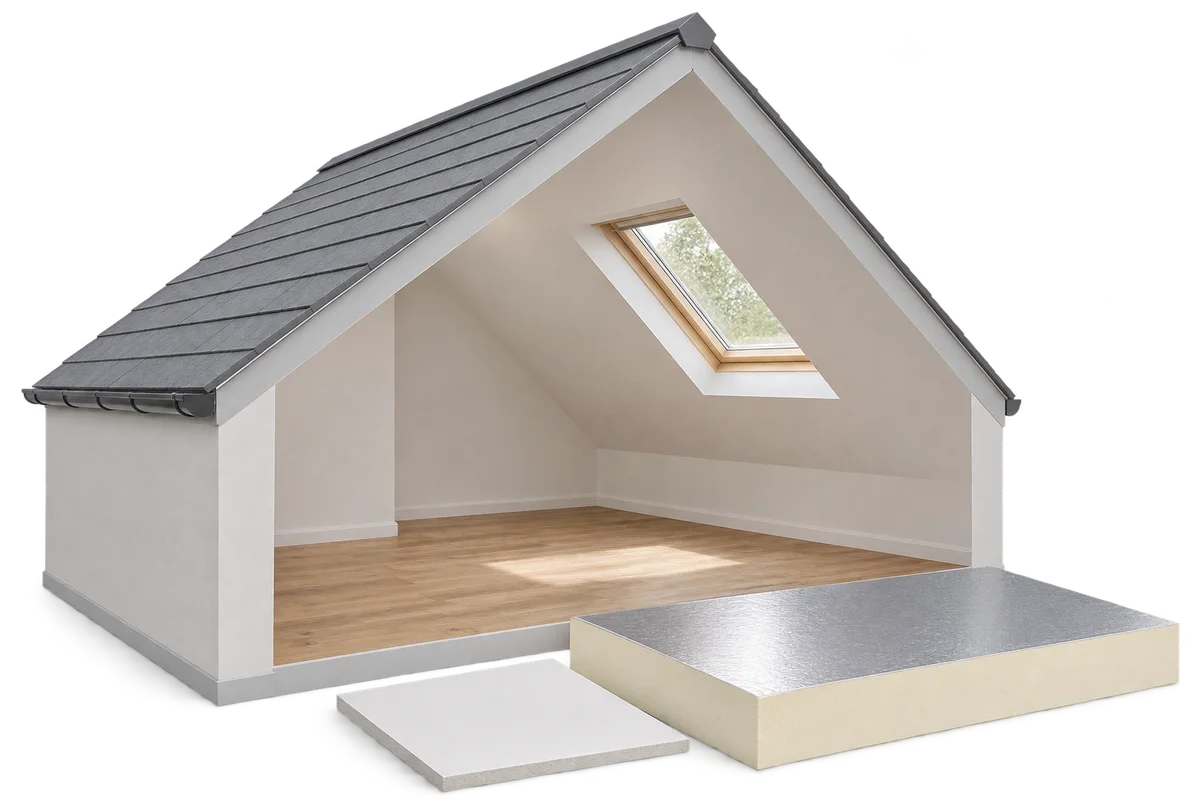
A loft fit-out starts well before the first plasterboard goes up. Inspect the roof, plan the insulation and establish how the layers will be made airtight. Framing, lining and jointing follow. PIR boards can reduce the insulation thickness needed, but form only part of the lining system. The materials must work together around windows, walls and services. Check the roof covering, flashings, window junctions and timbers before concealing them. Repair leaks and timber damage first. When converting a loft, establish the load capacity of the floor and the applicable approval requirements. Partitions, flooring and furnishings add loads. Adequate headroom alone does not make a loft suitable for habitation.

By |2026-11-09T06:08:36+01:002026-11-09|Uncategorized|Comments Off on How do you finish a loft and choose materials for sloping ceilings?
Back to top