What makes a home energy efficient and how do you assess its environmental impact?

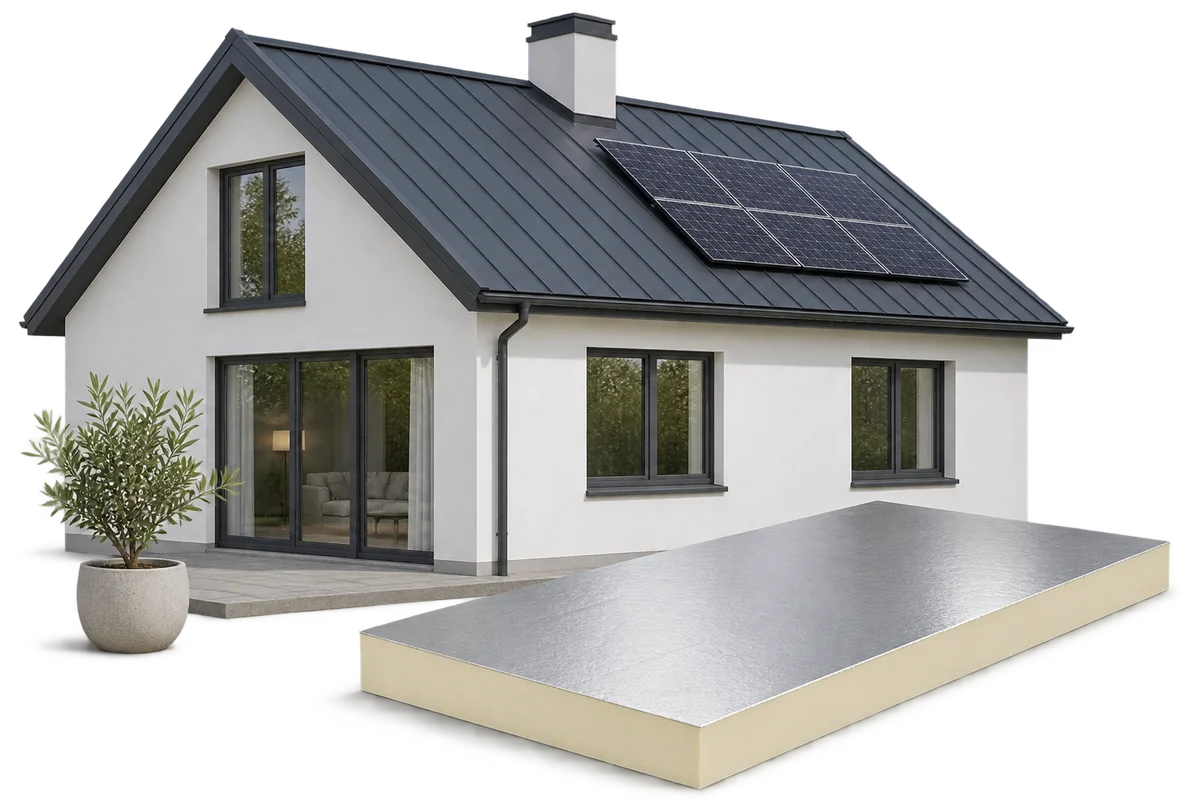
A home can use little energy in operation and still have significant environmental impacts from its materials, maintenance or replacement work. Reducing heat loss and choosing durable, repairable components helps address both questions. PIR can provide high thermal resistance in a thin layer when the design also accounts for moisture, ventilation and summer comfort. The energy used while a building is occupied depends on its envelope, its services and how people use it. A wider environmental assessment also includes manufacturing, transport, construction, refurbishment and what happens at the end of service life. Consider both perspectives when comparing designs.
By |2026-11-09T05:36:35+01:002026-11-09|Uncategorized|Comments Off on What makes a home energy efficient and how do you assess its environmental impact?

Planning an energy retrofit, from identifying heat loss to final inspection

An energy retrofit works best when the roof, wall and floor insulation is planned together with windows, heating and ventilation. PIR can help where the insulation needs to be thin. Damp substrates and faulty junctions need attention before new layers go in. The sequence of decisions matters as much as the choice of insulation. Start with the energy bills, patterns of use and the condition of the building envelope. Determine whether the problem is high heat loss, air leakage, incorrect controls or moisture. Thermal imaging can help, provided the survey conditions are suitable and the images are interpreted in context.

By |2026-11-09T05:36:26+01:002026-11-09|Uncategorized|Comments Off on Planning an energy retrofit, from identifying heat loss to final inspection

Using fewer resources in an energy retrofit: where PIR can help

A retrofit can reduce energy use and retain parts of the existing building if their condition is assessed first. PIR is useful where space is tight and good thermal performance is needed. The environmental outcome also depends on service life, waste and how the building is used. Sound structural elements, a dry substrate and watertight sections of roof have a value beyond the purchase price of new boards. Keeping serviceable components can reduce demolition and transport. Decide which layers to retain on more than waste savings alone.

By |2026-11-09T05:12:50+01:002026-11-09|Uncategorized|Comments Off on Using fewer resources in an energy retrofit: where PIR can help

Designing the building envelope and ventilation for modern pig housing

A well-designed pig house keeps conditions suitable for the animals, can be washed efficiently and is straightforward to operate. Insulated walls and roofs reduce the influence of outdoor weather. PIR boards can form part of the envelope, but their selection depends on the ventilation system, the durability of exposed surfaces and how each area is used. Temperature requirements vary with the age, weight and production stage of the pigs. Begin with the layout, stocking levels and husbandry system. Use these to design the envelope and services, including separate controls for areas with different needs.

By |2026-11-09T05:12:41+01:002026-11-09|Uncategorized|Comments Off on Designing the building envelope and ventilation for modern pig housing

Retrofitting a nursery with a green roof: planning the roof build-up

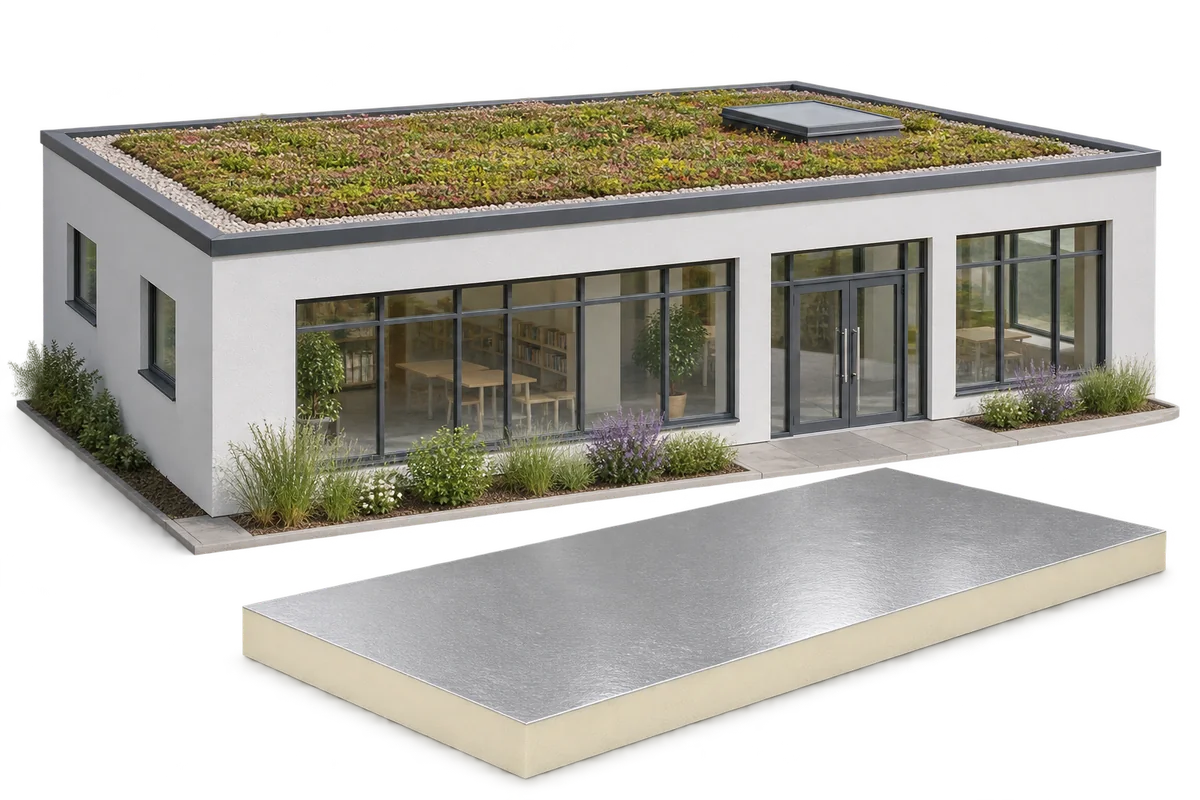
A green roof can form part of a nursery retrofit. The structure must support the full build-up and the insulation must be continuous. PIR boards can keep the insulation thin at parapets and thresholds. Waterproofing, drainage and access for inspection throughout the roof's service life also determine its durability. Start by assessing the problems the nursery actually faces: heat loss, overheating in classrooms, leaks or the need for an extension. Address each separately, including faults with windows or ventilation. The green roof can then be included in a wider plan to improve conditions for children and staff.

By |2026-11-09T04:54:18+01:002026-11-09|Uncategorized|Comments Off on Retrofitting a nursery with a green roof: planning the roof build-up

Getting a potato store ready for harvest: a warehouse retrofit schedule

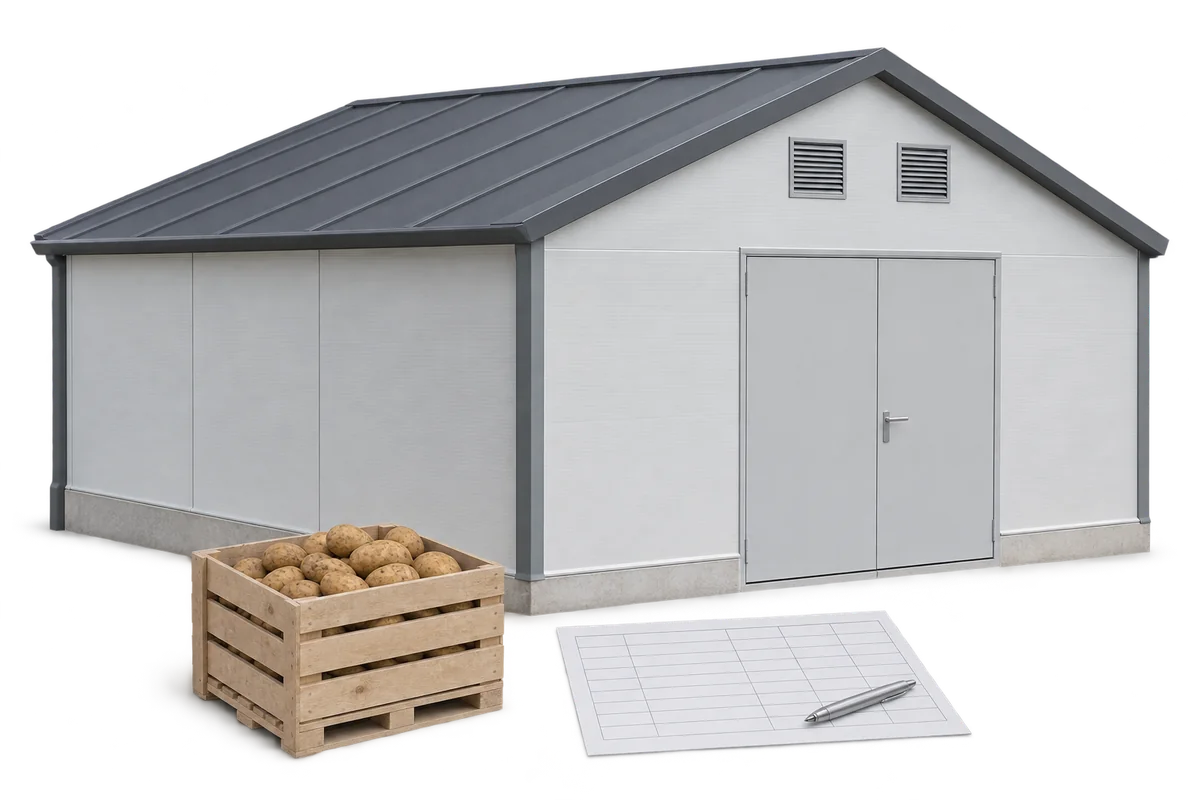
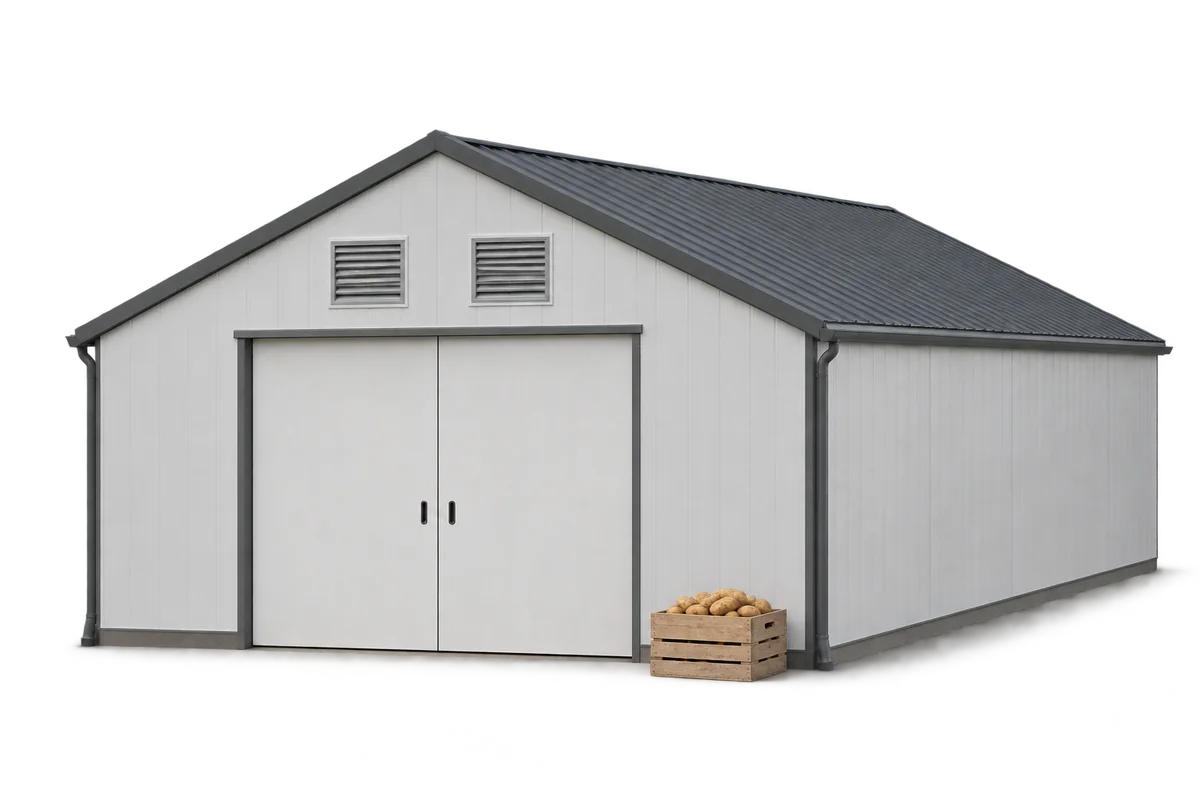
Harvest sets the deadline for work on a potato store. Allow time to assess the building, order materials, install them and test the equipment. PIR boards and sandwich panels can speed up roof and wall repairs, but the installation still needs planning. Include the whole storage chamber, from cleaning and doors to ventilation and drying after the work. Decide when the first potatoes will arrive and how much the store will hold, then plan backwards. Allow for repairs and bad weather. Schedule the final panel delivery early enough to finish the work before harvest.

By |2026-11-09T04:54:08+01:002026-11-09|Uncategorized|Comments Off on Getting a potato store ready for harvest: a warehouse retrofit schedule

What puts stored potatoes at risk, and how can losses be reduced?

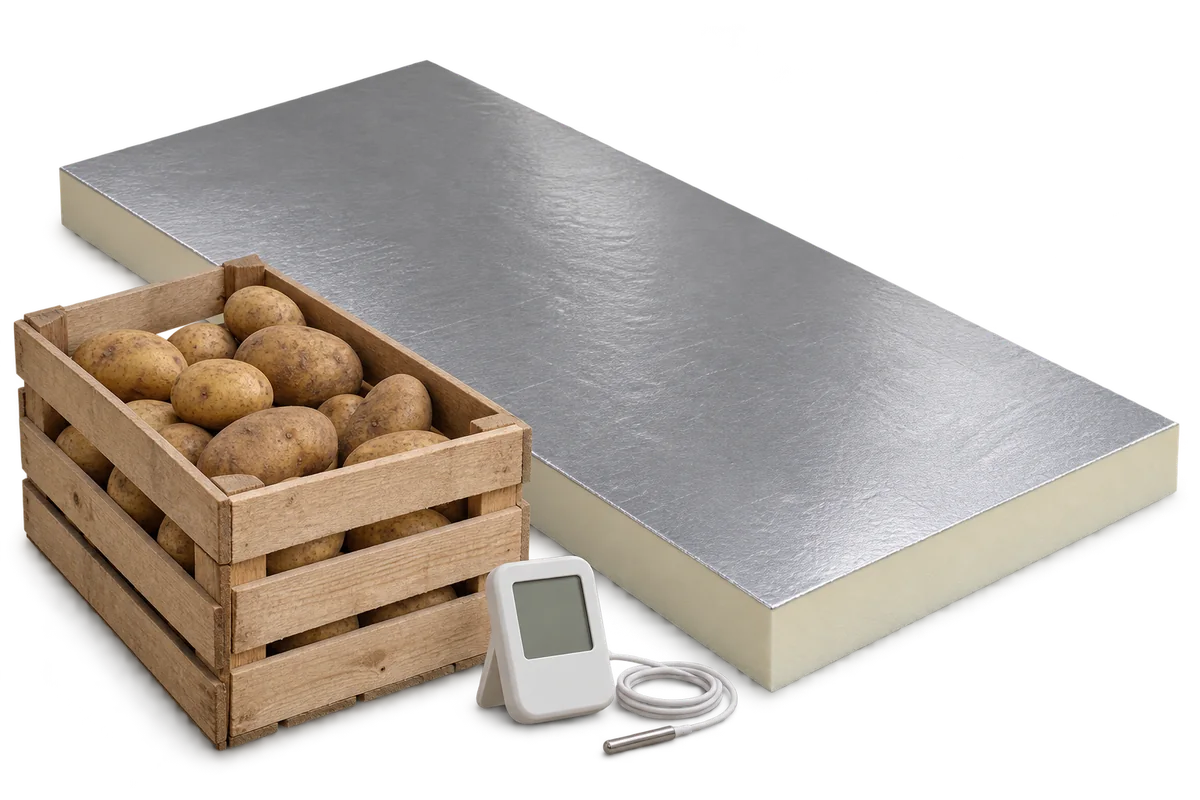
The withdrawal of a sprout suppressant formerly used in potato stores changed storage practices. Residues in older buildings need separate assessment even after treatment has stopped. Temperature, moisture and crop condition also matter. PIR boards help stabilise the thermal envelope but cannot replace hygiene, ventilation or appropriate storage practices. Do not assume that a substance used for years is still permitted: check current authorisations and conditions of use before choosing a treatment. The building should support the storage method. Thicker insulation alone cannot take its place.

By |2026-11-09T04:33:04+01:002026-11-09|Uncategorized|Comments Off on What puts stored potatoes at risk, and how can losses be reduced?

Retrofitting an existing warehouse for potato storage

An old warehouse can often be adapted to store potatoes without building a new hall. Three things must work together: an airtight enclosure, suitable insulation and ventilation that reaches the stored tubers. PIR boards and sandwich panels can improve the walls and roof. The result also depends on the condition of the crop, hygiene and how the store is controlled. First establish where temperature control breaks down. Inspect the building during rainfall, take readings in several places and review previous seasons. A sun-heated roof creates a different problem from a leaking door seal. Check for damp masonry, damaged supports and blocked air ducts too.

By |2026-11-09T04:32:56+01:002026-11-09|Uncategorized|Comments Off on Retrofitting an existing warehouse for potato storage

When is a PIR roof panel right for a demanding environment?

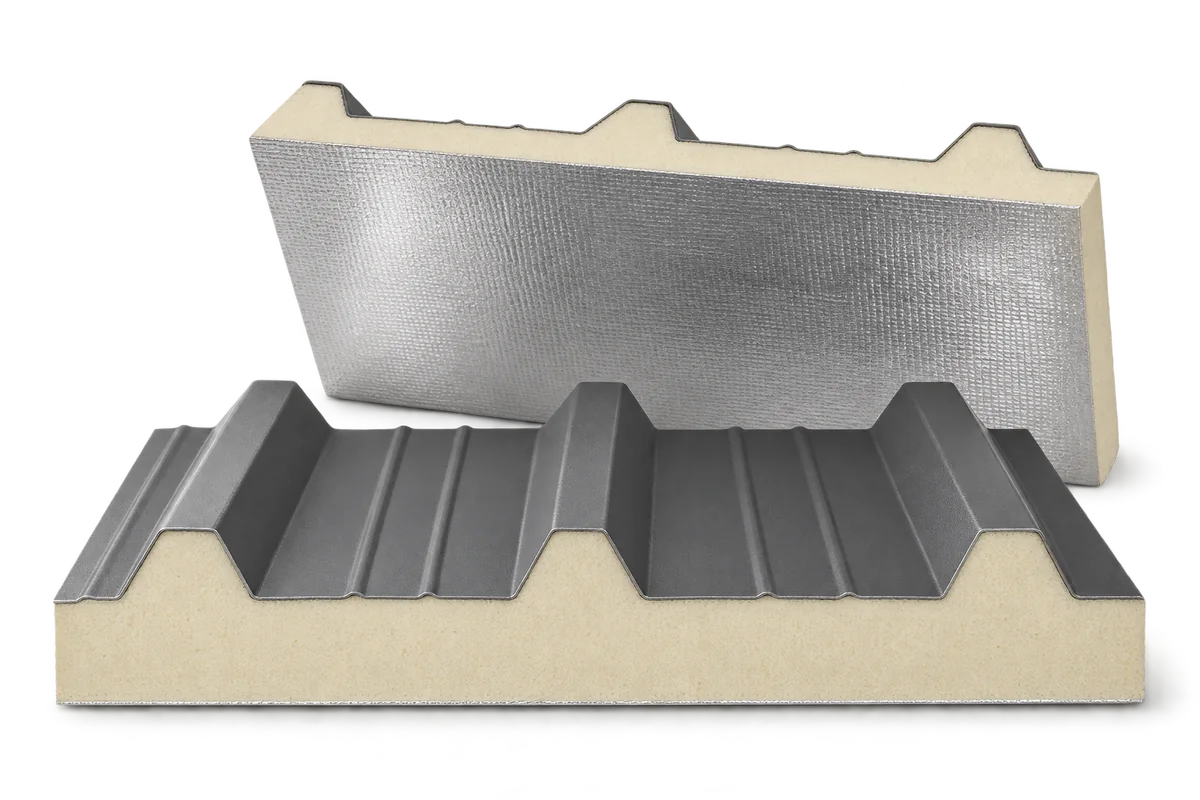
A livestock building, food store or workshop needs a roof that keeps rain out and limits heat transfer. The underside may also have to withstand moisture and regular cleaning. A PIR roof panel can meet these needs if its facings and joints suit the operating conditions. Thickness alone is not enough to make the choice. The inner surface, supports and use of the building matter just as much. Above livestock, the roof is exposed to humid air, dust and gases from the animals. In a food store the surface must be easy to keep clean. In a workshop, processes may produce extra heat and sometimes fumes.

By |2026-11-09T04:15:52+01:002026-11-09|Uncategorized|Comments Off on When is a PIR roof panel right for a demanding environment?

Retrofitting industrial walls and roofs with PIR sandwich panels

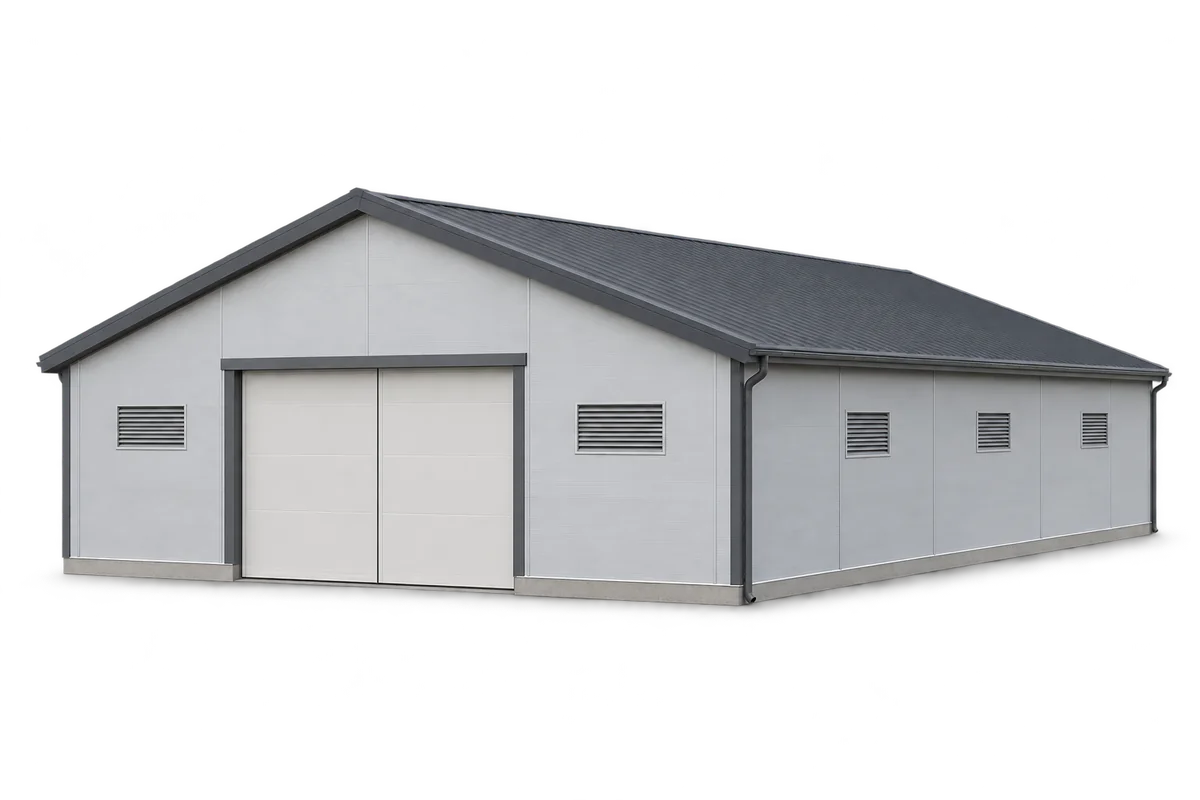
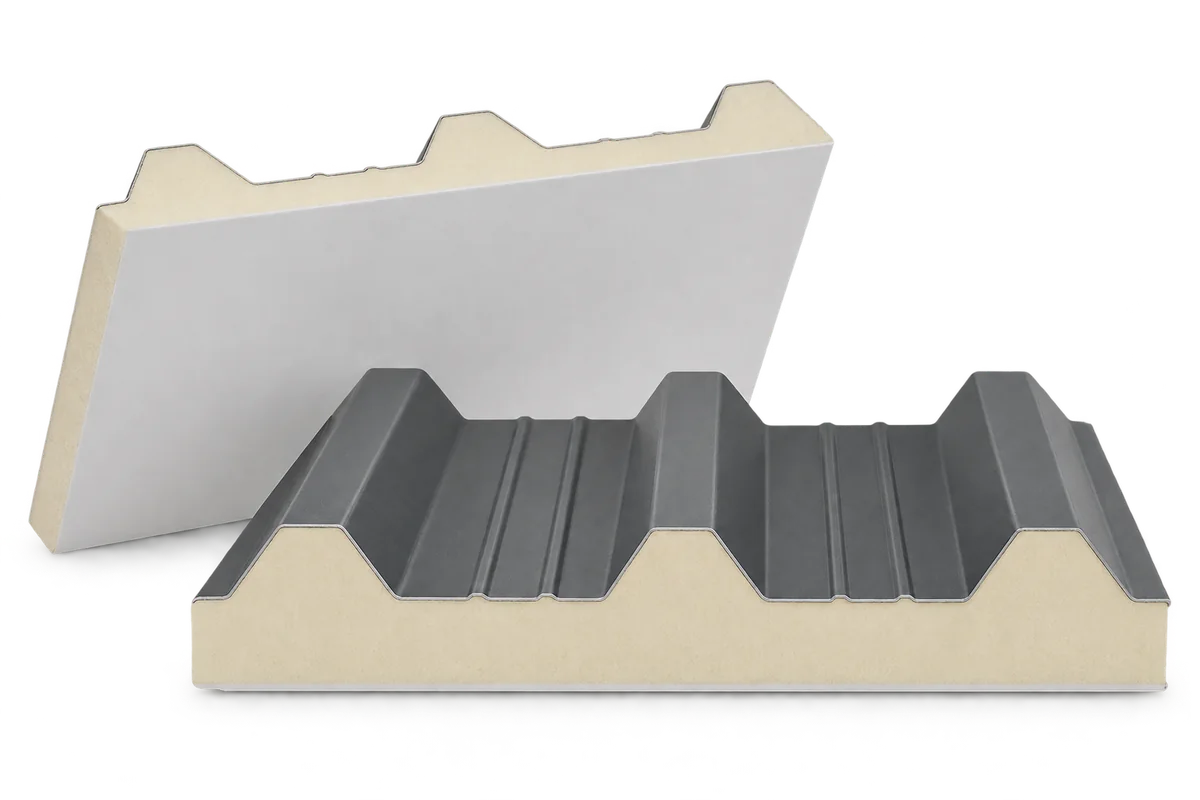
Renovating an old industrial building need not mean replacing it. Sandwich panels can provide a new outer skin and insulate the walls and roof in one operation. A PIR core helps keep the envelope slim, while factory-finished facings reduce the finishing work on site. First check the structure, the proposed fixings and the conditions inside the building. These determine whether a quick installation will also last. A typical sandwich panel has an insulating core permanently bonded to two facings. On a roof panel, the deep ribs of the outer sheet work with the core and drain rainwater. Wall panels have a different cross-section and side joint.

By |2026-11-09T04:15:41+01:002026-11-09|Uncategorized|Comments Off on Retrofitting industrial walls and roofs with PIR sandwich panels
Back to top