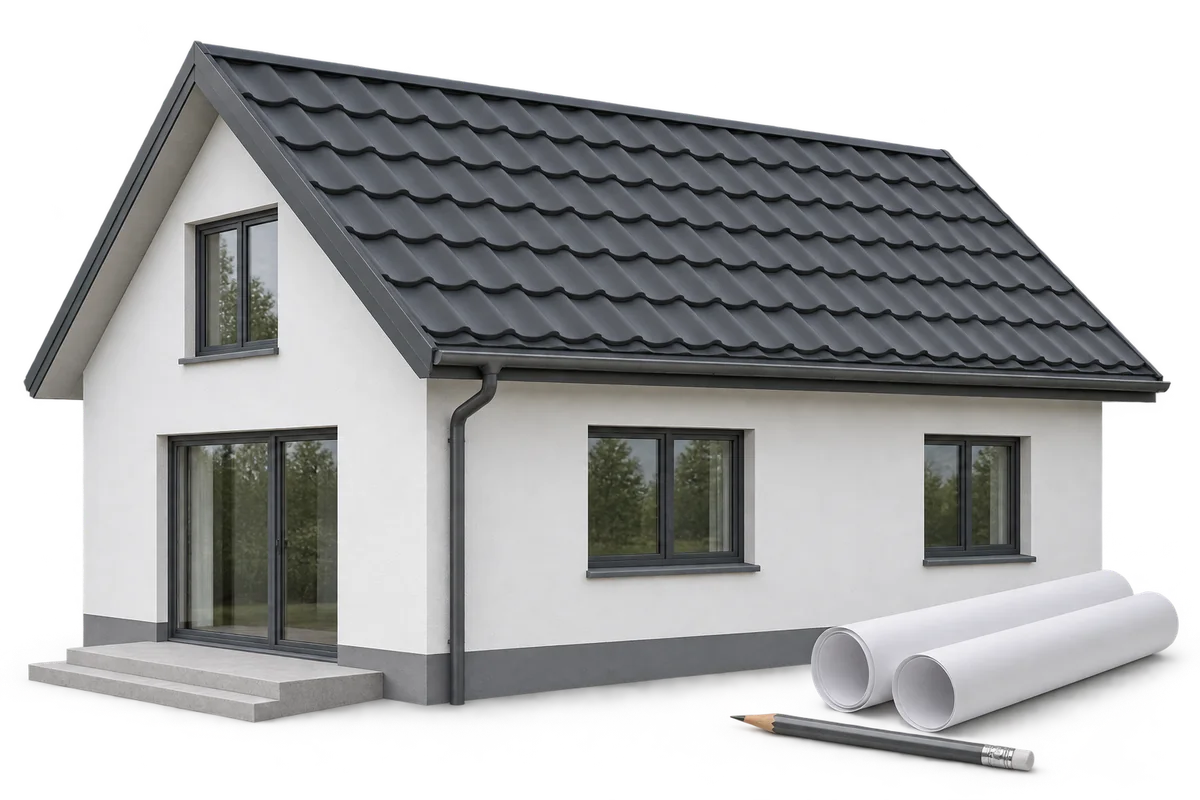
Carport with storage: what site information does the designer need?

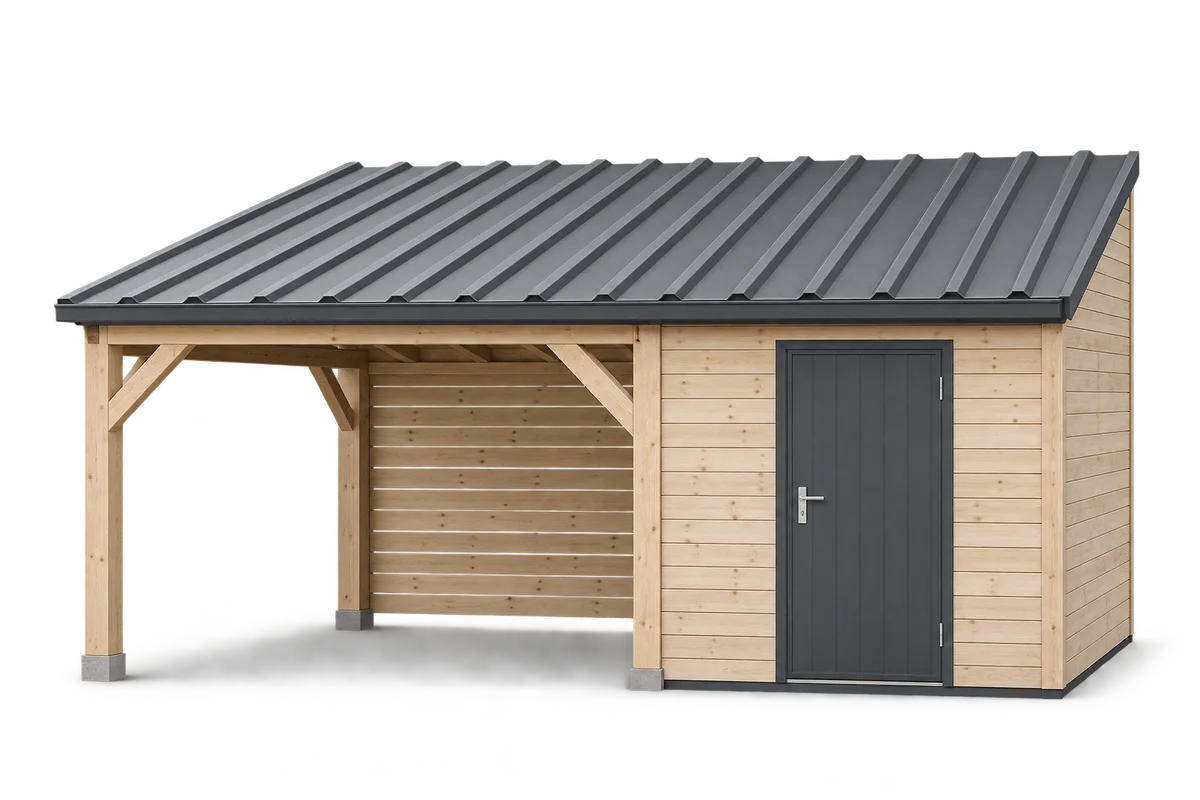
Planning a carport with storage starts with understanding the proposed site. A photograph of an empty part of the plot does not show level differences, service routes, water runoff or access restrictions. This guide organises information to gather before speaking to a designer: indicative measurements, existing documents, a description of the surroundings and planned changes. The aim is to distinguish confirmed information from matters still needing investigation. That preparation supports better questions about the structure, foundations and enclosed space. It does not replace a design survey, ground assessment or review of applicable requirements. Dimensions, location and technical details must be agreed for the actual project before they become the basis for ordering materials.
By |2026-11-10T04:05:29+01:002026-11-09|Uncategorized|Comments Off on Carport with storage: what site information does the designer need?

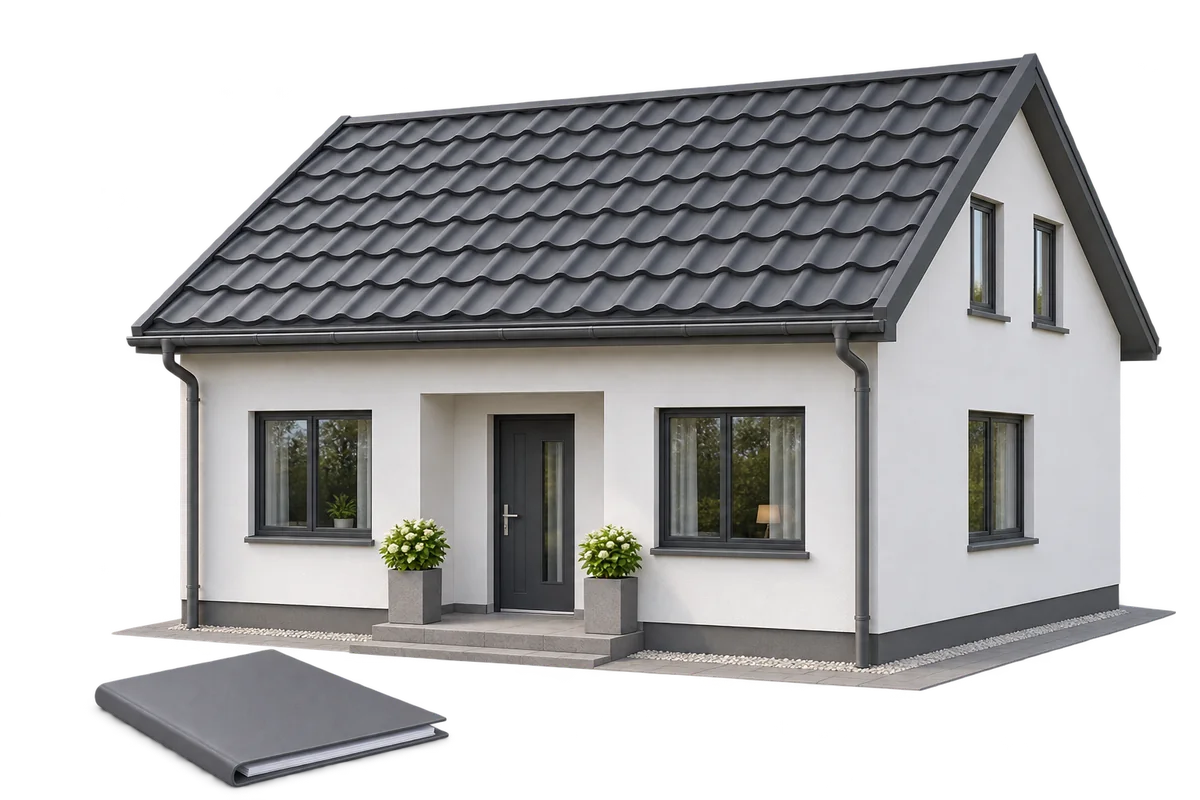
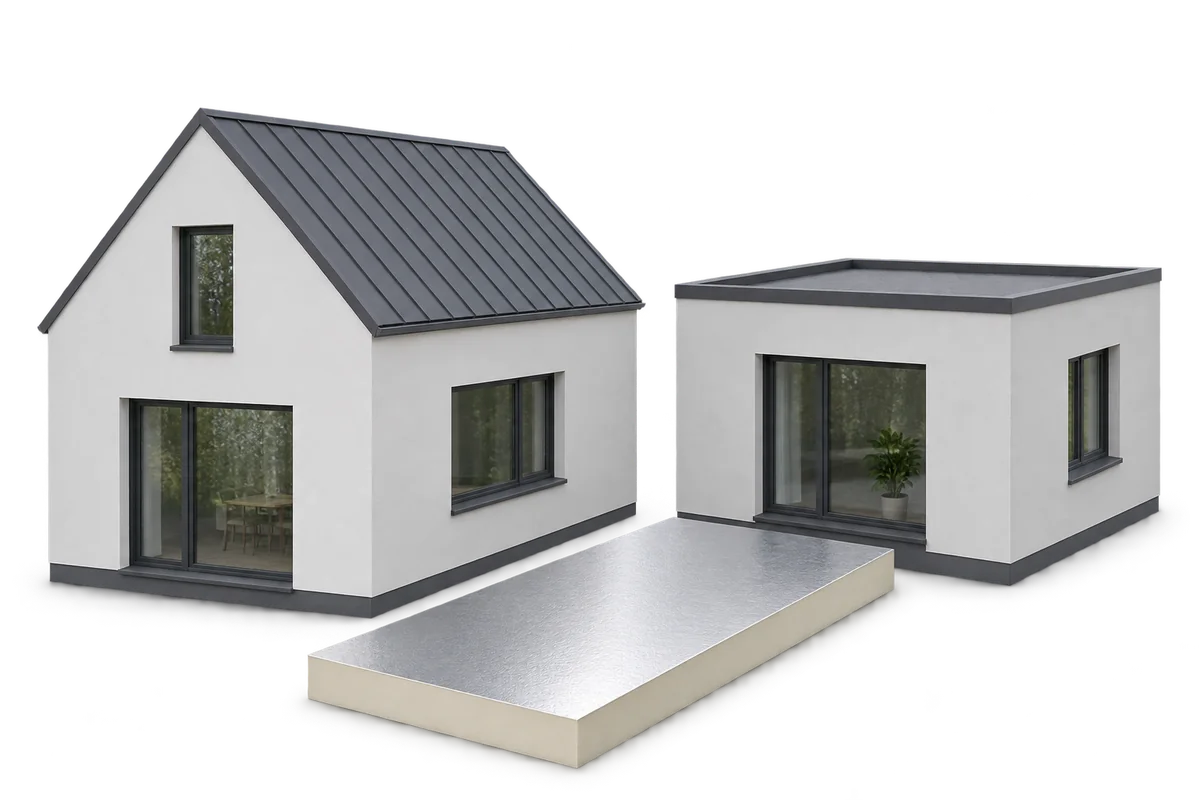
How can you compare materials and work packages before building a house?

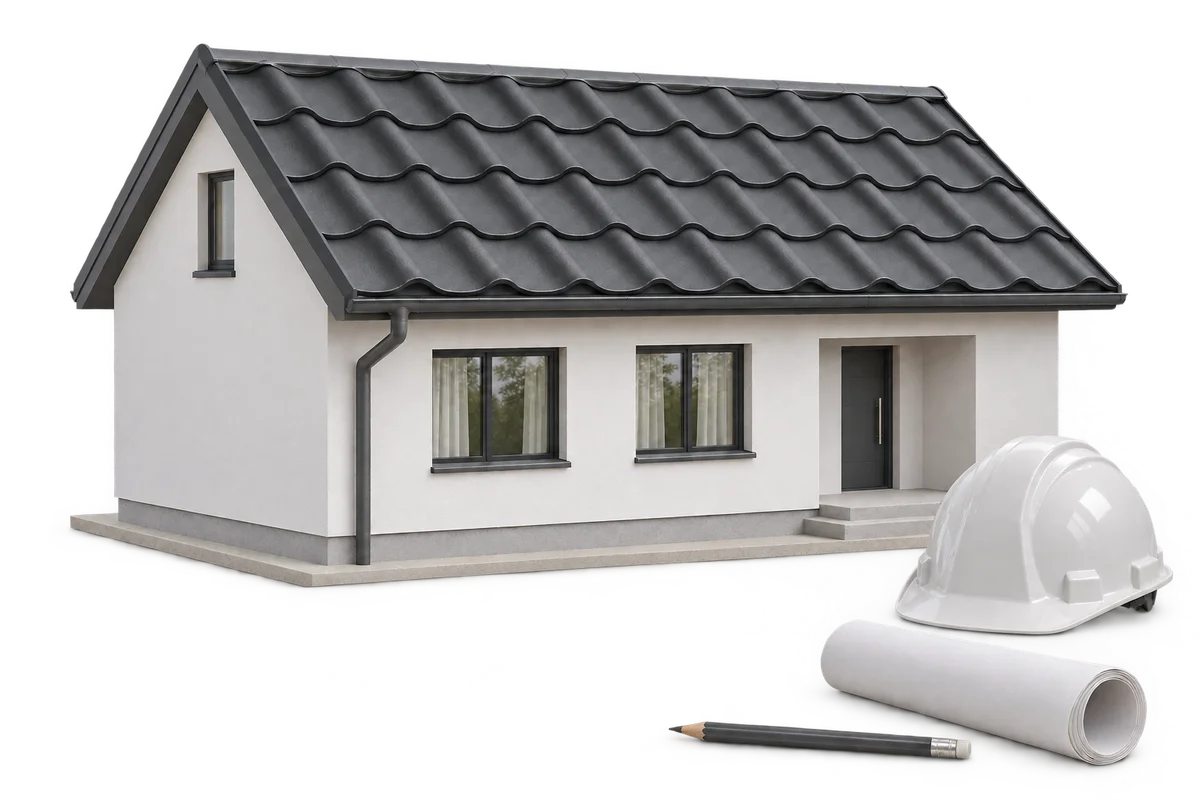
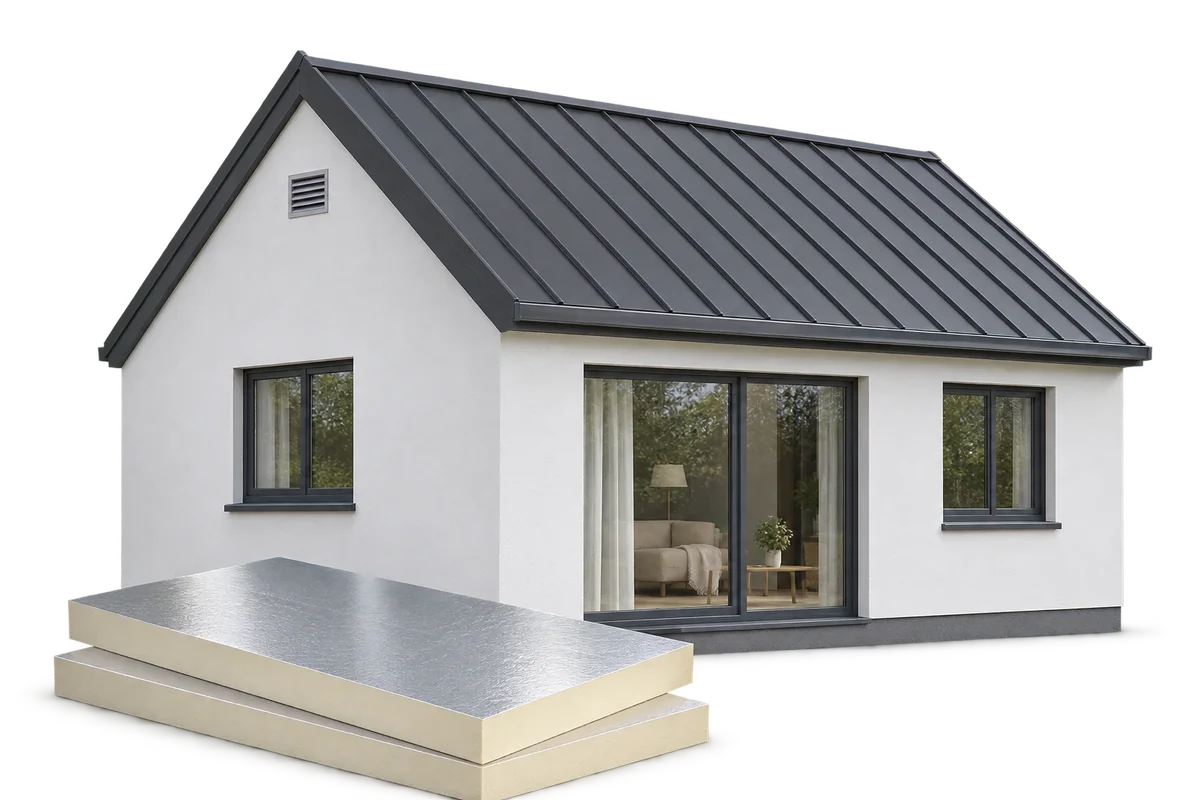
Comparing quotations for house-building materials and work requires a common scope, rather than a list of final totals. Roofing, insulation and accessories may be described in different units, with different assumptions about quantities and delivery. A comparison sheet helps distinguish a price difference from a difference in the solution being supplied. This guide explains how to define a baseline, mark unknowns and compare alternatives without guessing what missing items include. Examples concern tile-effect metal roofing and PIR and XPS boards. The method supports discussions with suppliers and contractors; material suitability and compliance with the design need separate confirmation. The aim is to establish exactly what each proposed price covers.

By |2026-11-10T06:24:58+01:002026-11-09|Uncategorized|Comments Off on How can you compare materials and work packages before building a house?

What makes a building passive, and what determines its construction cost?

A passive building needs very little energy for space heating while maintaining indoor comfort. The cost of reaching that standard depends on the building’s shape, plot, windows, construction details and services. Compare it with a building of the same size and use. This shows which costs result from better performance and which come from the architecture or choice of finishes. An annual space-heating demand of up to 15 kWh per square metre is a common reference figure for the Passive House standard. It measures heating demand. To estimate the total energy bill, include hot water, appliances and other energy uses separately.

By |2026-11-09T03:55:27+01:002026-11-09|Uncategorized|Comments Off on What makes a building passive, and what determines its construction cost?

What does a stock house plan really cost, and when is it the right choice?

The catalogue price of a house plan covers only part of the cost of the documents you need to build. Check whether the design suits your plot, what it will take to adapt it and which changes you want to make. A stock plan helps you choose a building shape and a room layout; it does not guarantee that you can build that house on your site without changes. Before buying, look at the roof, the structure and what the proposed details will cost to build. Check which documents and licence the offer includes. A rendering shows what the house might look like, but it is no substitute for floor plans, sections and specifications. Find out what you will receive and which site-specific drawings and documents still need to be prepared.

By |2026-11-09T03:40:20+01:002026-11-09|Uncategorized|Comments Off on What does a stock house plan really cost, and when is it the right choice?

Building a house of up to 70 m² in Poland: when does notification suffice?

Under Polish building law, a detached single-family house with a footprint of up to 70 m² and no more than two storeys can qualify for a simplified notification procedure. The footprint is measured separately from the usable floor area. The project must meet the owner’s own housing needs, and the building’s legally defined area of impact must fall entirely within the plot or plots on which it is designed. A building design, compliance with land-use rules and suitable construction details are still required. The simplified procedure applies to the paperwork. The structure, roof and insulation must meet the technical requirements for a safe home.

By |2026-11-08T23:05:36+01:002026-11-08|Uncategorized|Comments Off on Building a house of up to 70 m² in Poland: when does notification suffice?

Designing a passive house around the site, the building envelope and the people who live there

Passive house design starts with the site and the layout of the rooms. These decisions guide the choice of insulation, windows and building services. A compact shape helps reduce heat loss, but it also has to suit the way people live. A bungalow, a two-storey house and a home with rooms in the roof each call for a different approach. All three need continuous insulation, airtight joints and protection against overheating. Check orientation, shade and vehicle access. Large south-facing windows can admit useful winter sun and need shading in summer. Neighbouring buildings and tall trees change the amount of sunlight that reaches the house. Use the conditions on your own plot when positioning the building.

By |2026-11-08T21:50:08+01:002026-11-08|Uncategorized|Comments Off on Designing a passive house around the site, the building envelope and the people who live there

Horizontal metal fence pickets: creating clean, balanced lines

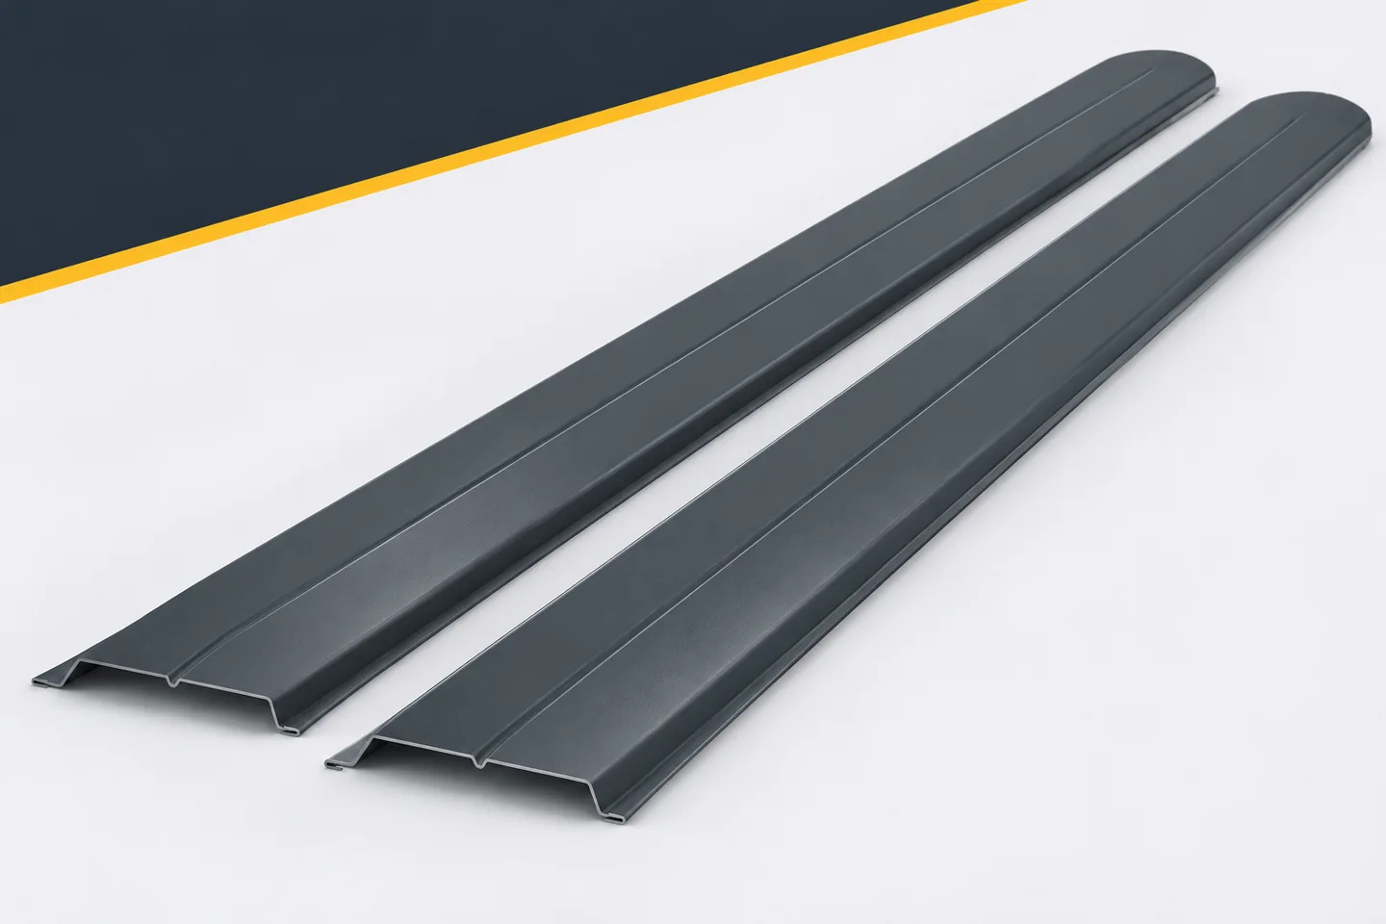
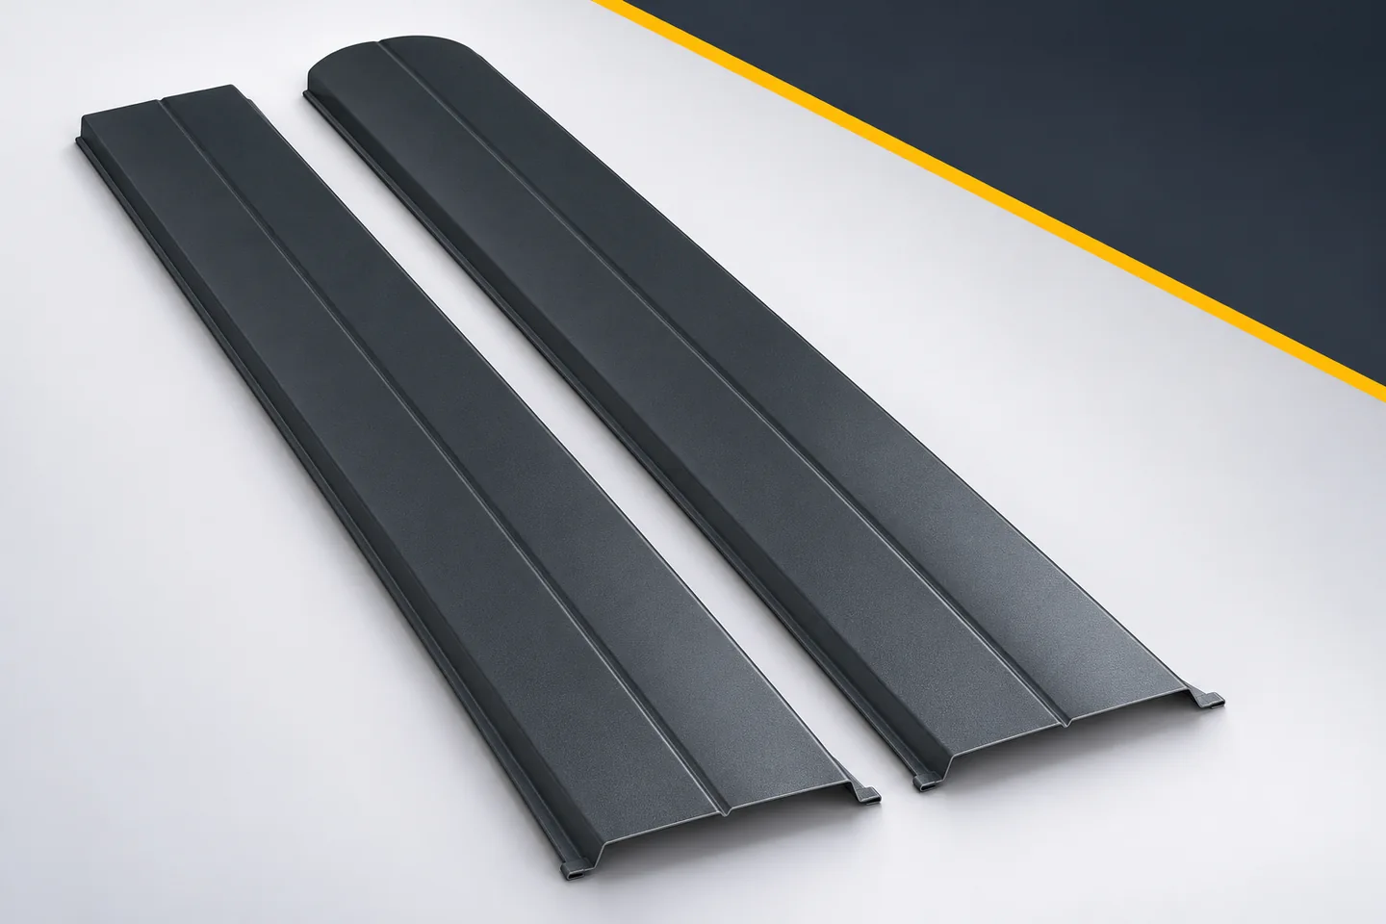
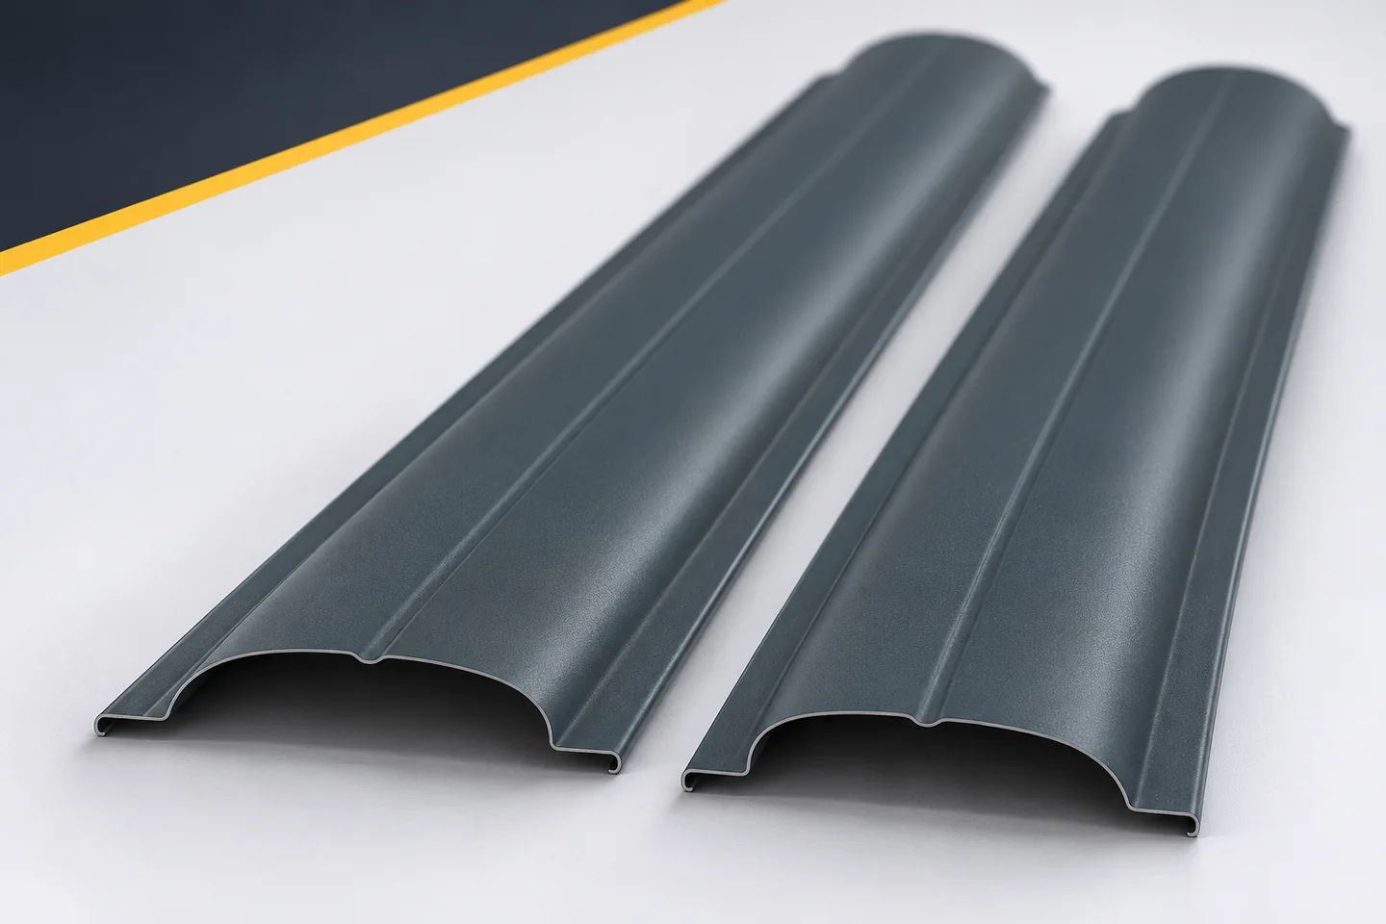
Horizontal pickets give a fence a different character from vertical ones. The eye easily follows the successive bands, and the posts and the gaps between bays gain in importance. Such an arrangement can work well with a wide house volume. However, it should not be designed by simply turning any profile on its side. Metal pickets must be intended for horizontal installation and have proper support. Only on that basis is it worth refining a calm rhythm of lines and the proportions of the whole fence. Not all pickets carry the same recommendations. Some solutions permit horizontal installation, others specify vertical. The finish of the element also matters. With a horizontal arrangement, a straight cut on both sides is often used. This must be confirmed for the specific model before the length and coating are ordered.

By |2026-11-15T17:54:31+01:002026-09-30|Building guide|Comments Off on Horizontal metal fence pickets: creating clean, balanced lines

Balancing the proportions of fence pickets, posts and the plinth

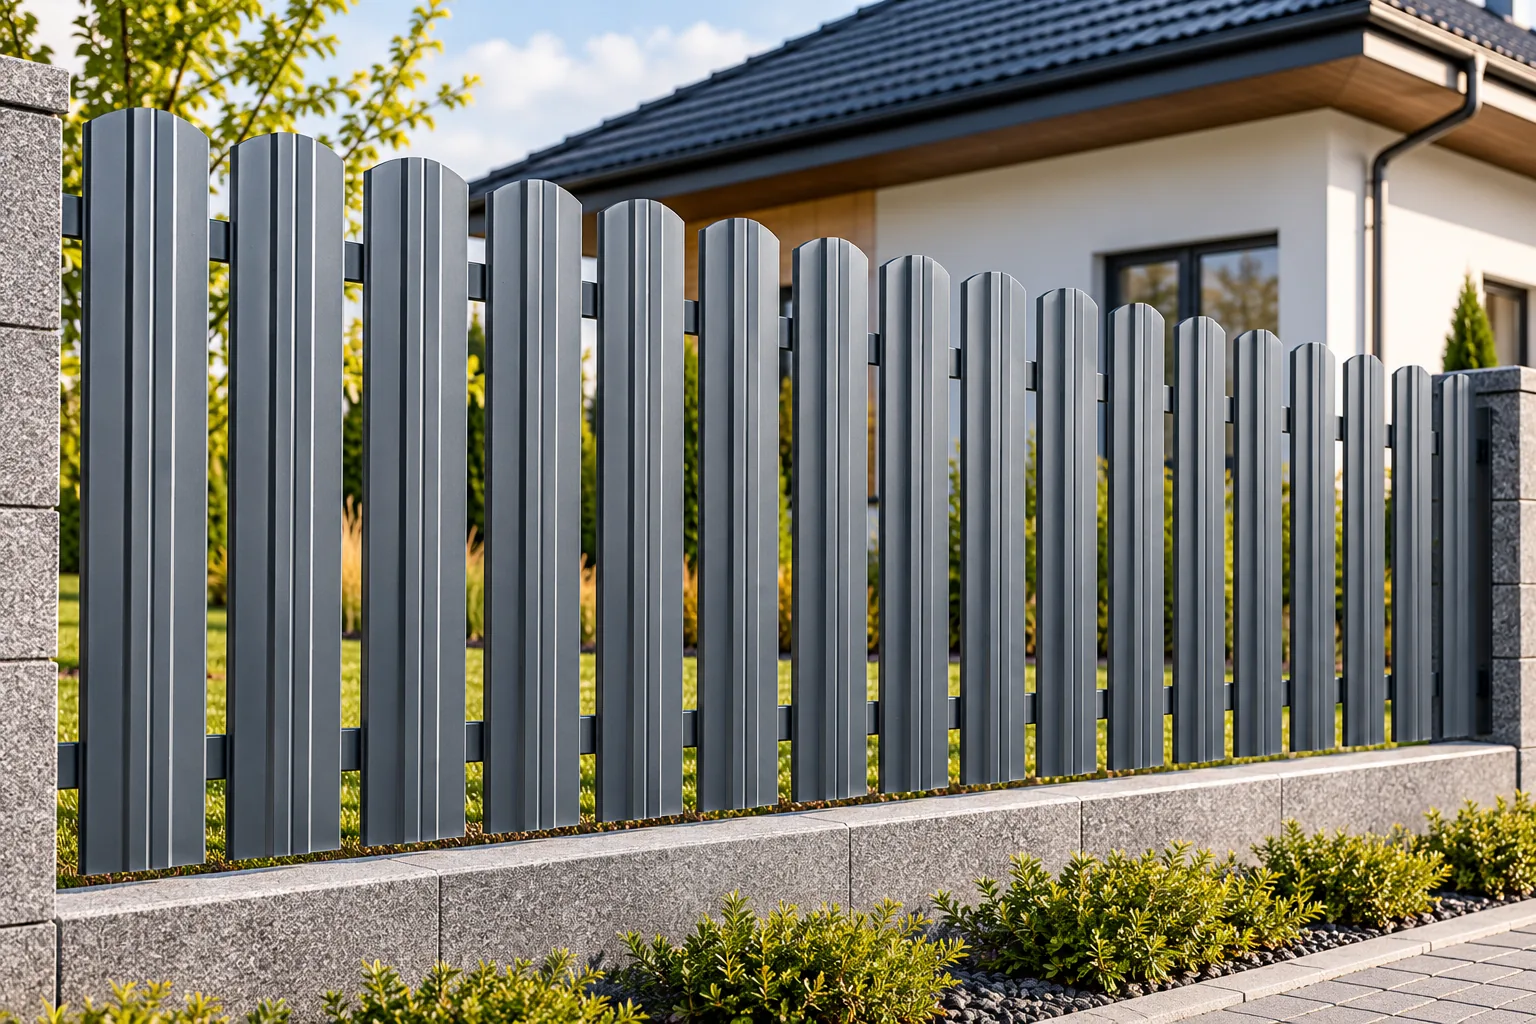
A picket viewed on its own may look light, but once mounted on a massive base it becomes part of a heavy frontage. That is why the choice of profile should be combined with the decision on posts and plinth. These three elements form the main proportions of the fence. Metal fence pickets fill the bays, the posts set a stronger rhythm, and the plinth defines the lower line. It is good when each part has a clear role. Randomly emphasising all surfaces at once makes it difficult to achieve a calm effect. Strong masonry posts can become the main motif of the frontage. In that case, a calm infill helps to maintain order. With delicate steel supports, the rhythm of the pickets can take on a greater role. A high plinth produces yet another arrangement. There is no need to choose a single recipe for every property. What matters is that the hierarchy is deliberate and visible along the entire length.

By |2026-11-15T17:54:54+01:002026-09-02|Building guide|Comments Off on Balancing the proportions of fence pickets, posts and the plinth

Six advantages of metal picket fencing

Metal pickets let you adapt the rhythm, colour and degree of screening of a fence to your own needs. However, it is worth checking not only the advantages of the pickets but also the structure of the bays, the fixings and the intended use of the specific system. Buying the pickets alone does not include posts, rails, a gate or installation. Before deciding, draw the layout along the entire fence length and assess whether the chosen arrangement provides the expected screening and coating durability.

By |2026-11-14T19:20:12+01:002026-07-25|Building guide|Comments Off on Six advantages of metal picket fencing

Choosing a metal fence colour to suit the façade

The fence colour is best chosen with reference to the actual façade. A small sample on a white screen does not show the full composition. Metal fence pickets stand in front of the house, cast shadows and reveal the background through the gaps. Therefore the same shade can look different on different properties. The selection should be based on a few simple steps. First determine the role of the fence, then choose the colour relationship, and finally compare real samples in appropriate light. A dark infill against a light wall creates a clear contrast. Similar shades can produce a calmer division. There is no single better answer. It depends on whether the fence is to be a strong element of the frontage or a discreet boundary. It is worth recording this decision before viewing the whole palette. This limits the choice of random colours that appeal only in isolation.

By |2026-11-15T17:54:18+01:002026-06-13|Building guide|Comments Off on Choosing a metal fence colour to suit the façade
Back to top