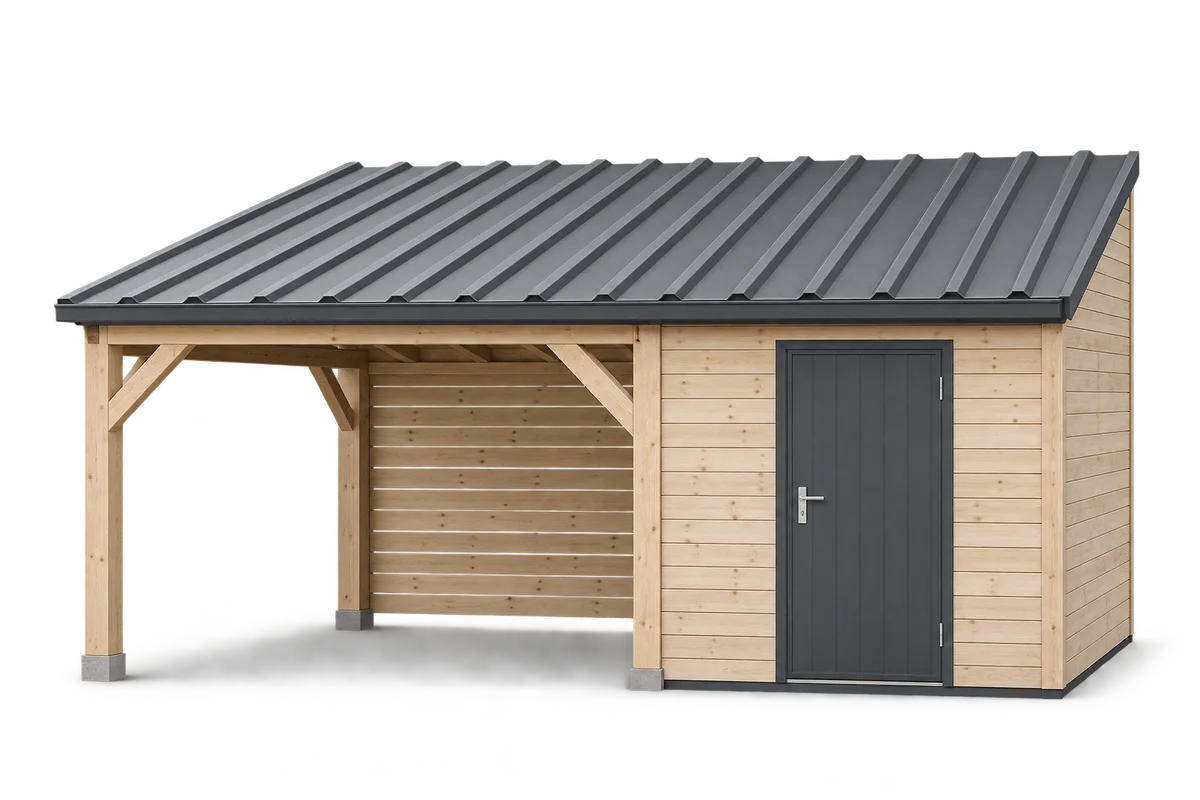
Carport with storage: what site information does the designer need?
Metal roofing
Planning a carport with storage starts with understanding the proposed site. A photograph of an empty part of the plot does not show level differences, service routes, water runoff or access restrictions. This guide organises information to gather before speaking to a designer: indicative measurements, existing documents, a description of the surroundings and planned changes. The aim is to distinguish confirmed information from matters still needing investigation. That preparation supports better questions about the structure, foundations and enclosed space. It does not replace a design survey, ground assessment or review of applicable requirements. Dimensions, location and technical details must be agreed for the actual project before they become the basis for ordering materials.
In this article
Collect documents and identify their currency
Good initial documentation also makes the unknowns visible.
Gather available site plans, information on existing buildings and records of earlier work. Record the date and source of each document. A sketch made before garden alterations may omit a new service or surface change, so do not present it as a current survey without verification.
Distinguish your indicative measurements from information prepared for design. Name the points between which distances were measured. Do not establish a property boundary from the fence line alone; discuss the required document and survey checks with the appropriate professional handling the project.
Describe ground levels and existing surfaces
Describe whether the area is level, sloping or uneven and where level changes are visible. Include photographs of the adjoining ground. A step that looks small in a photograph may affect the shed entrance or drainage, so relevant levels need to be measured.
Record the existing surface type and known details of its construction. Paving or concrete at the surface does not by itself demonstrate a suitable base for column loads. Foundations require assessment of the ground, structure and site conditions rather than copying a detail from a similar project.
Identify services and unknown areas
Mark known services, chambers and previous excavation areas on the plan. Label uncertain information as needing confirmation. Do not rely solely on users’ recollections to locate services or start exposing them as part of a trial carport outline.
Include proposed connections and equipment not yet installed. Their routes may affect foundation positions and maintenance access. Rather than deciding a service route after supports have been built, give the designer the expected installation scope for coordinated planning.
Record the surroundings of the proposed building
Photograph the surroundings from several directions. Show neighbouring buildings, trees, slopes and obstacles, not only the empty rectangle. This information helps plan further investigation. It is not a basis for independently calculating wind or snow loads or determining permitted separation from other structures.
Describe known effects after rainfall: water collection points, runoff from higher ground and existing roof outlets. Separate observations from assumptions about causes. This information may change drainage planning for the carport even when its proposed roof area stays the same.
Consider access during construction
Check delivery access and unloading with the supplier for the actual site layout. A narrow gate, bend or lack of space for packages should be known before transport is arranged. Do not assume vehicle dimensions from a previous order apply to the new delivery.
Identify areas that must remain accessible during work, such as the house entrance. Distinguish them from proposed storage areas on the plan. Agree site arrangements with the contractor, considering occupants and adjacent uses. Listing these constraints helps assess the work sequence.
Prepare questions rather than unsupported assumptions
Before the discussion, prepare a table of information, source, confidence and who should verify it. Keep location, ground, water and service questions as separate entries. They will then not disappear beneath one general statement that the site is ready for construction.
Update the sketch after decisions are made and retain the previous version. Order materials from agreed dimensions and details, not an initial photograph with an outline drawn on it. If site conditions or the shed location change, inform those responsible for design before the order proceeds.
7 branches. Materials closer to your project.