When does sheet metal make sense for a façade?

Metal cladding on a façade is worth considering if you want a durable and distinctive finish with low cladding weight. Before deciding, check that the design covers the supporting frame, drainage and connections, and that the cladding itself is not expected to replace wall insulation. Compare profiles and the way sheets are joined, as well as whether cladding could be used on just a selected part of the façade. Remember that the final selection is for the designer to make.
2026-11-14T19:21:21+01:00

Choosing a metal fence colour to suit the façade

The fence colour is best chosen with reference to the actual façade. A small sample on a white screen does not show the full composition. Metal fence pickets stand in front of the house, cast shadows and reveal the background through the gaps. Therefore the same shade can look different on different properties. The selection should be based on a few simple steps. First determine the role of the fence, then choose the colour relationship, and finally compare real samples in appropriate light. A dark infill against a light wall creates a clear contrast. Similar shades can produce a calmer division. There is no single better answer. It depends on whether the fence is to be a strong element of the frontage or a discreet boundary. It is worth recording this decision before viewing the whole palette. This limits the choice of random colours that appeal only in isolation.

2026-11-15T17:54:18+01:00

Omega sections for façades: matching the support frame to the cladding

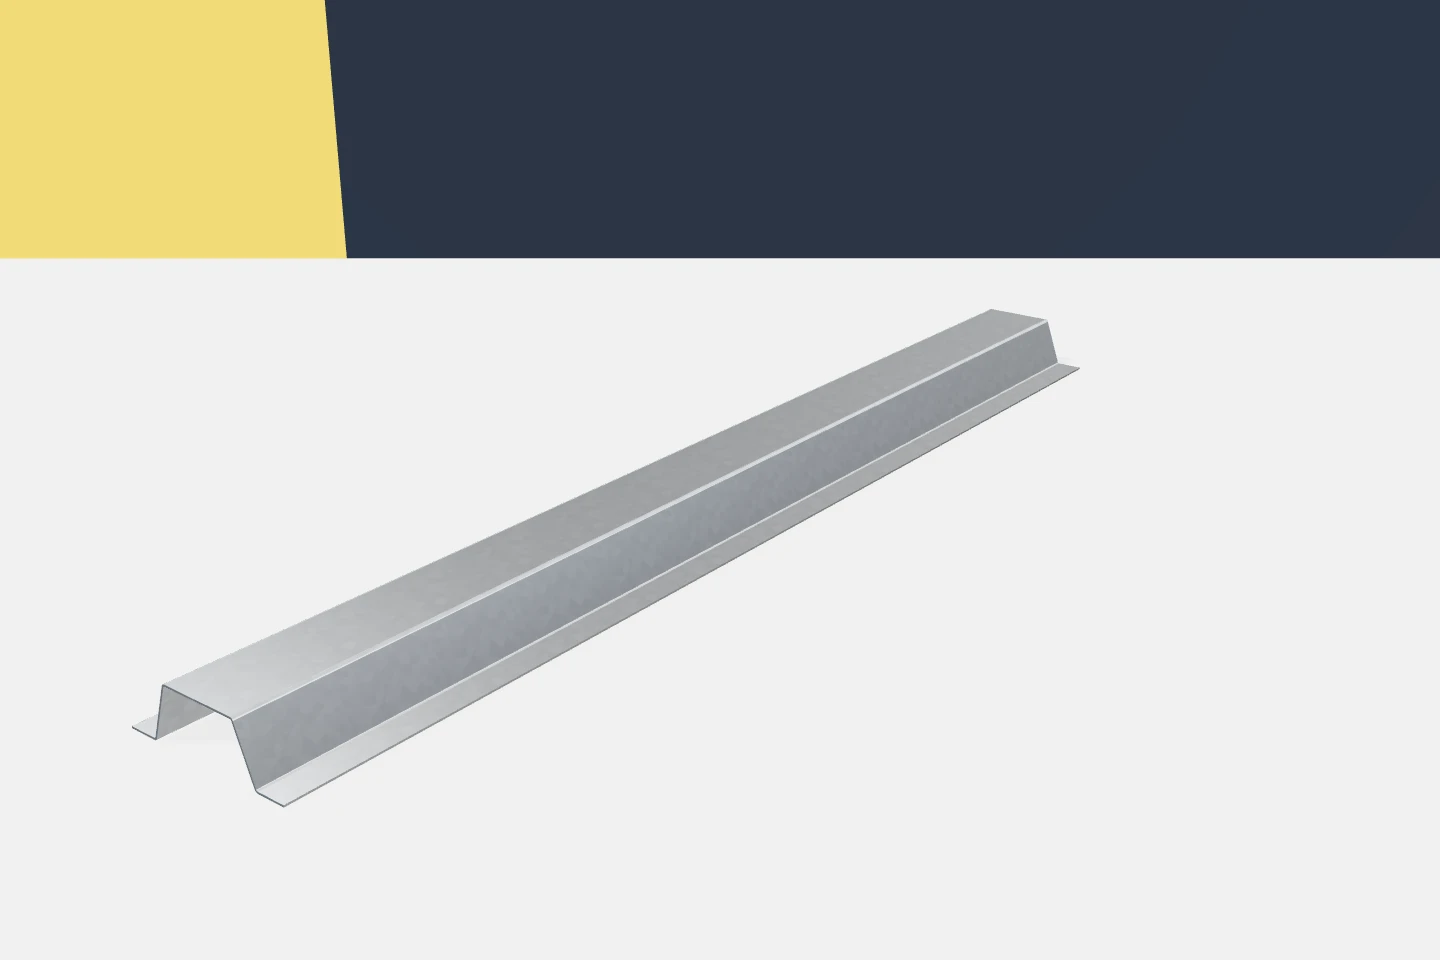
Façade design involves more than choosing a colour and surface layout. The cladding needs a suitable substructure, and the substructure needs connections to the structure. Omega profiles can form part of this system. Their hat-shaped cross-section provides specific fixing surfaces and layer offset. To make use of these features, geometry, loads and installation method must be coordinated. A profile catalogue alone does not resolve the entire façade detail. The architect describes the façade plane and cladding layout. The structural engineer defines the supports and how forces are transferred. The cladding supplier specifies the conditions for its fixing. All this information should come together in one coherent solution. Otherwise, each part may be correct on its own but not fit with the others.

2026-11-15T17:50:34+01:00

How can you insulate a wall at the plot boundary when there is not enough space on the façade?

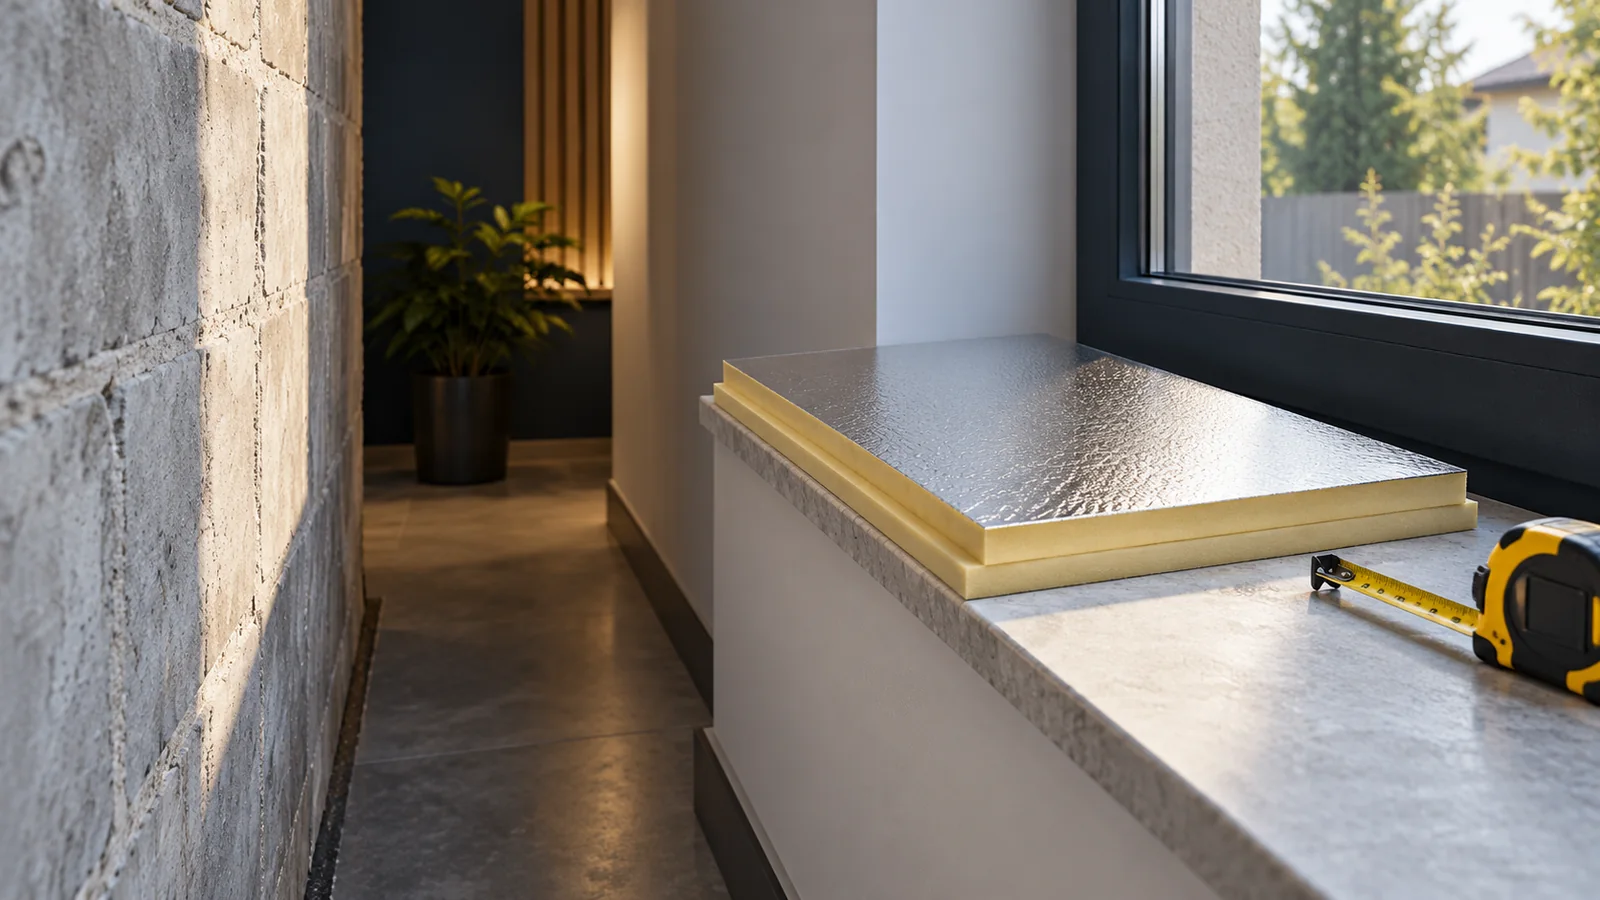
With a wall standing close to the plot boundary, every centimetre counts. Thinner PIR insulation can make a solution easier, but it does not remove the constraints linked to the building's position. If external insulation is not possible, the internal option must be assessed. It requires checking moisture, thermal bridges and fire protection. It is not enough to choose the thinnest board from the catalogue. An accurate measurement is more important than an estimate from the façade plan. You need to know the wall's position, its unevenness and the locations of protruding elements. Adhesive, finishing layers and any substructure are added to the insulation thickness. A 100 mm board does not mean that the finished façade will increase the building's dimension by exactly 100 mm.

2026-11-14T09:55:41+01:00

Five advantages of sheet metal as façade cladding

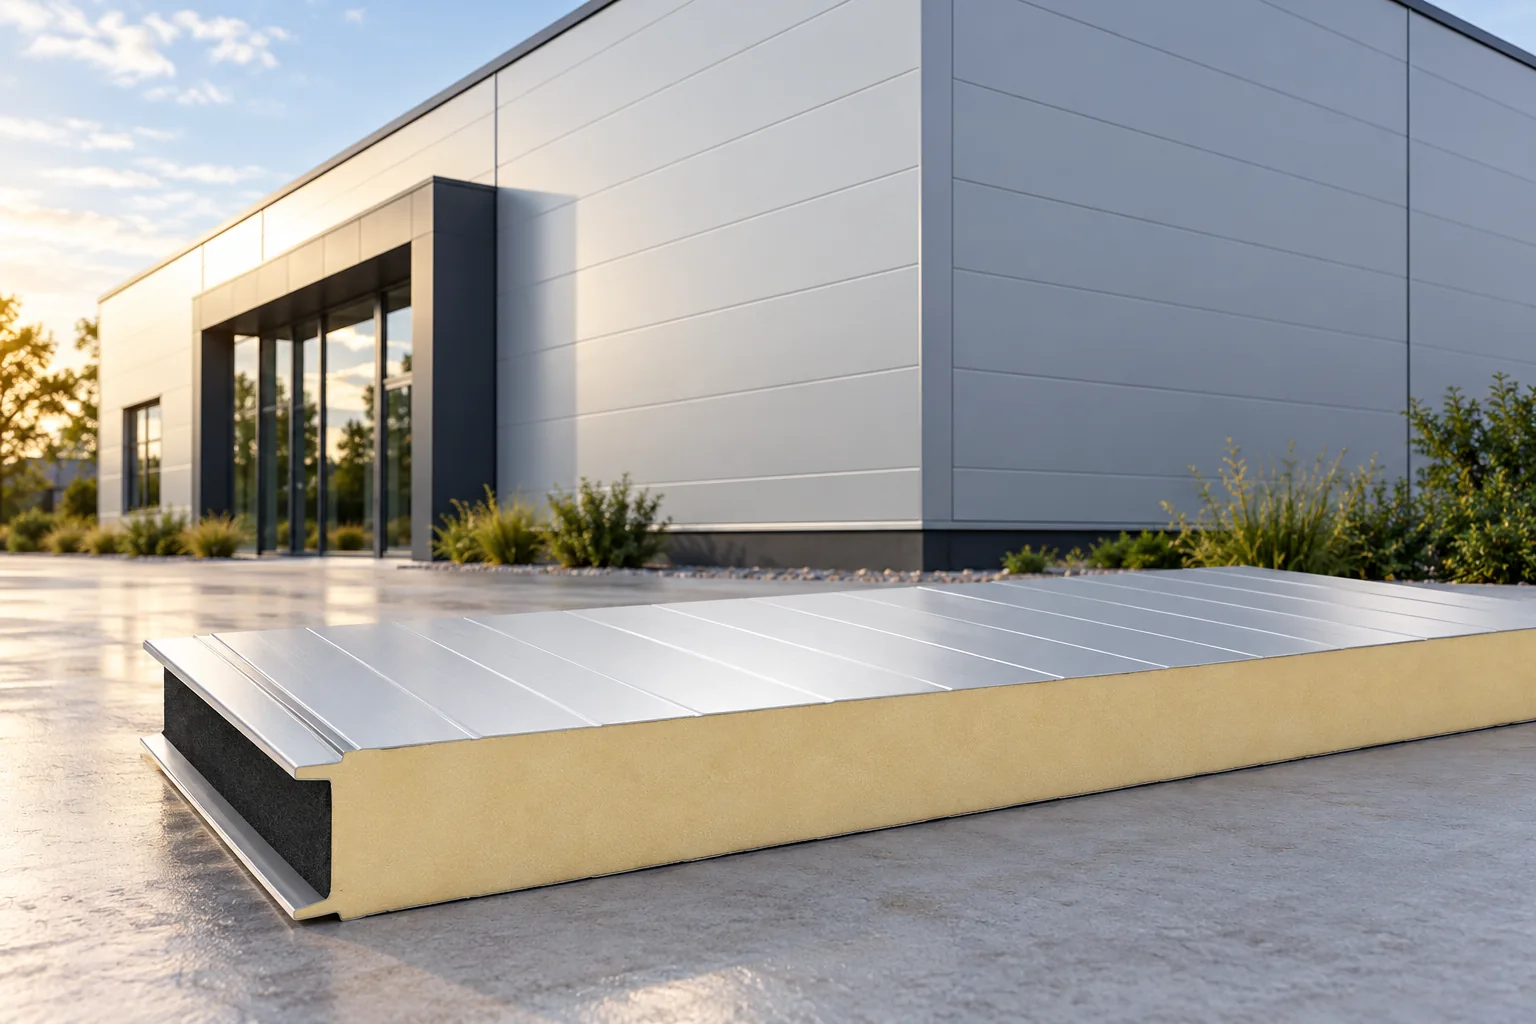
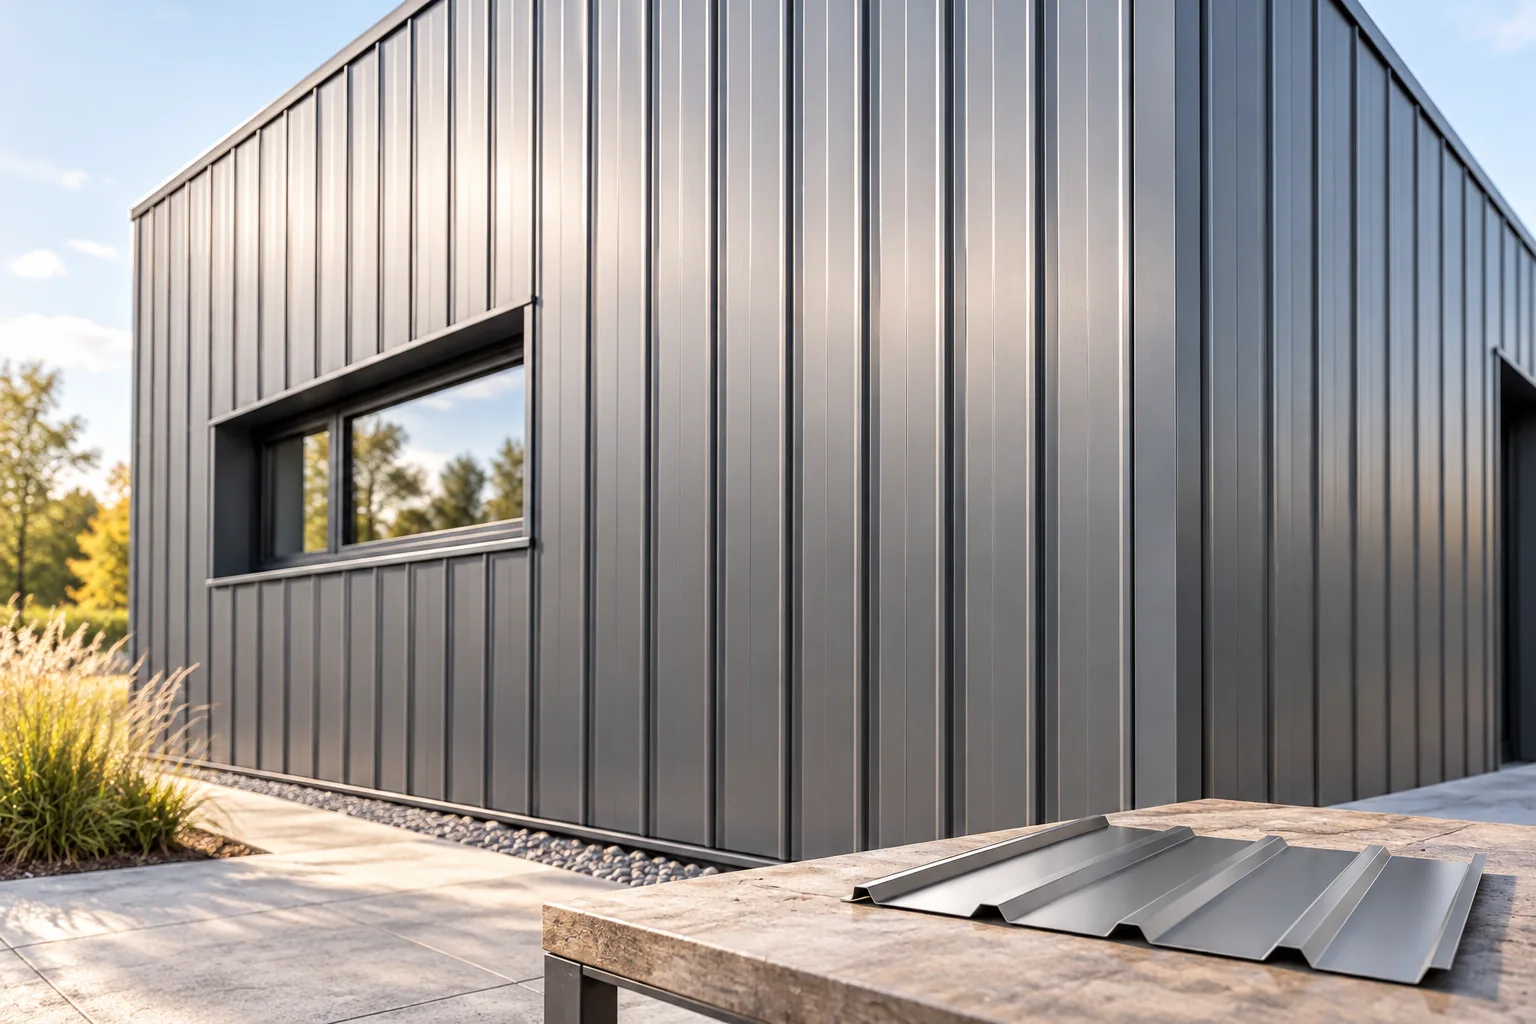
Sheet metal on a façade offers five benefits, but not every one applies to the same product. First establish whether you are comparing thin trapezoidal sheet, which is only an external cladding, or a sandwich wall panel with an insulating core. Check how the design and quotation cover the substructure, fixings, substrate, flashings and water drainage. Match the T18 or T35 profile to the building rather than to randomly chosen materials. A choice combining appearance, load capacity, thermal requirements and maintenance will let you relate these benefits to a specific building.

2026-11-14T19:21:49+01:00

How to coordinate the roof colour with the façade, windows and doors

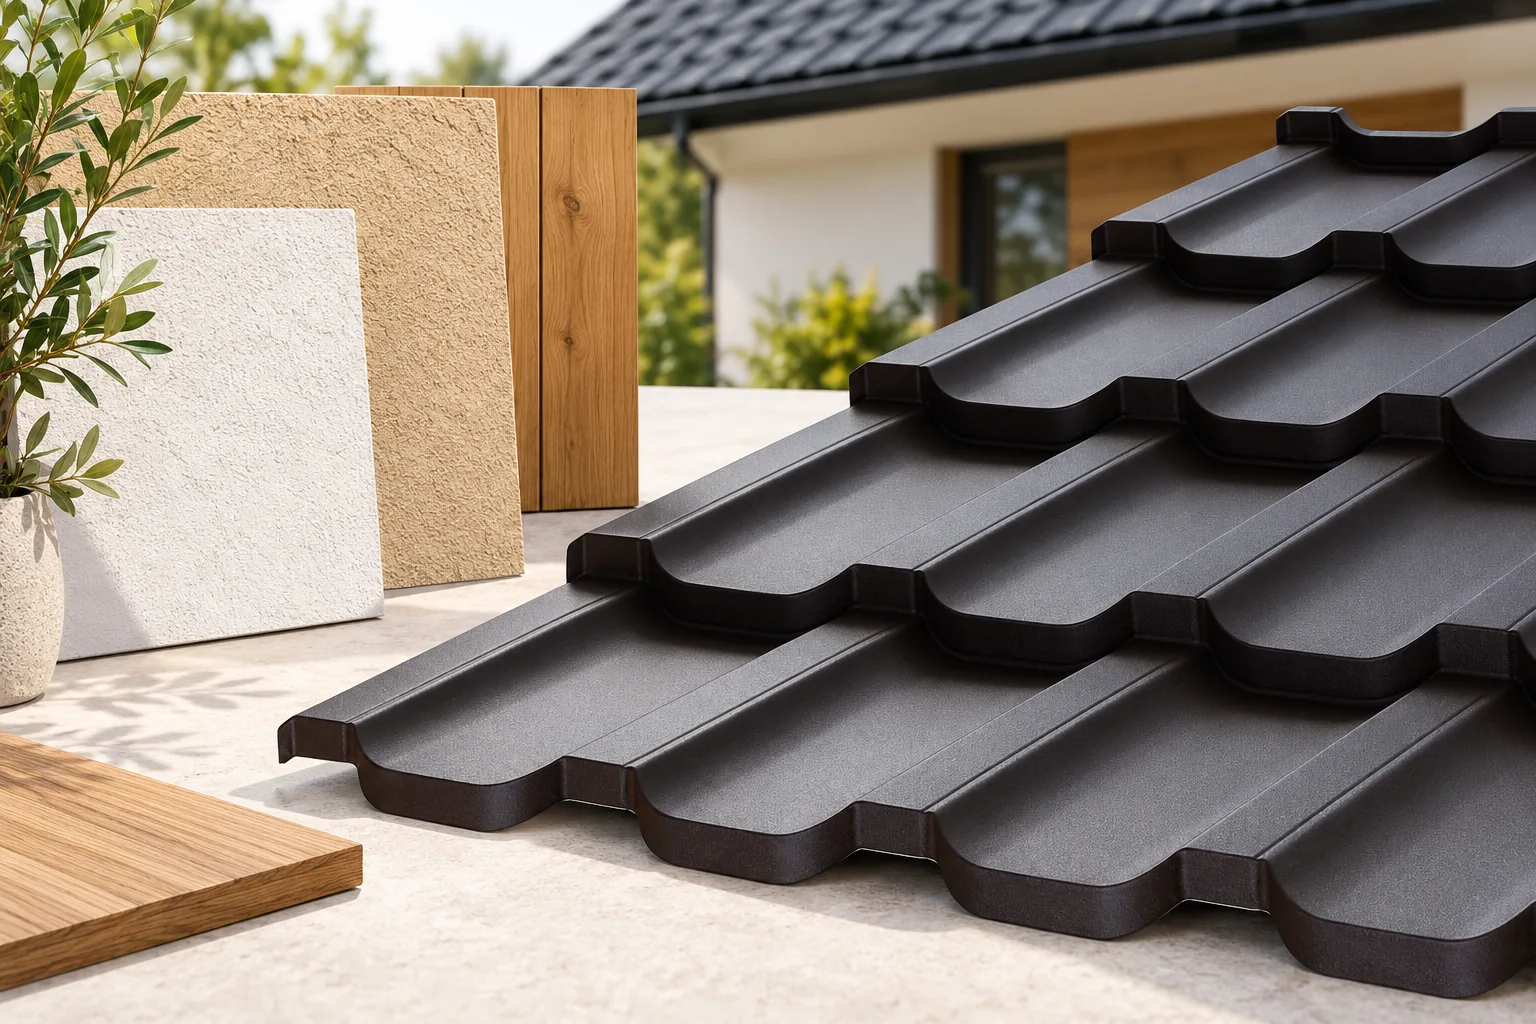
First establish which elements of the building will remain unchanged, and only then choose the colour scheme around them. This guide shows how to reconcile the roof colour with the façade, joinery and guttering without losing the coherence of the whole composition. Check whether the chosen palette is permitted for your plot, how different materials display the same shade, and why samples should be viewed outdoors. Also consider matt versus gloss, surface texture and the working conditions of dark sandwich panels. This information will help you narrow the choice deliberately and avoid an accidental mixture.

2026-11-14T22:55:55+01:00

Choosing wall sandwich panels for the façade finish you want

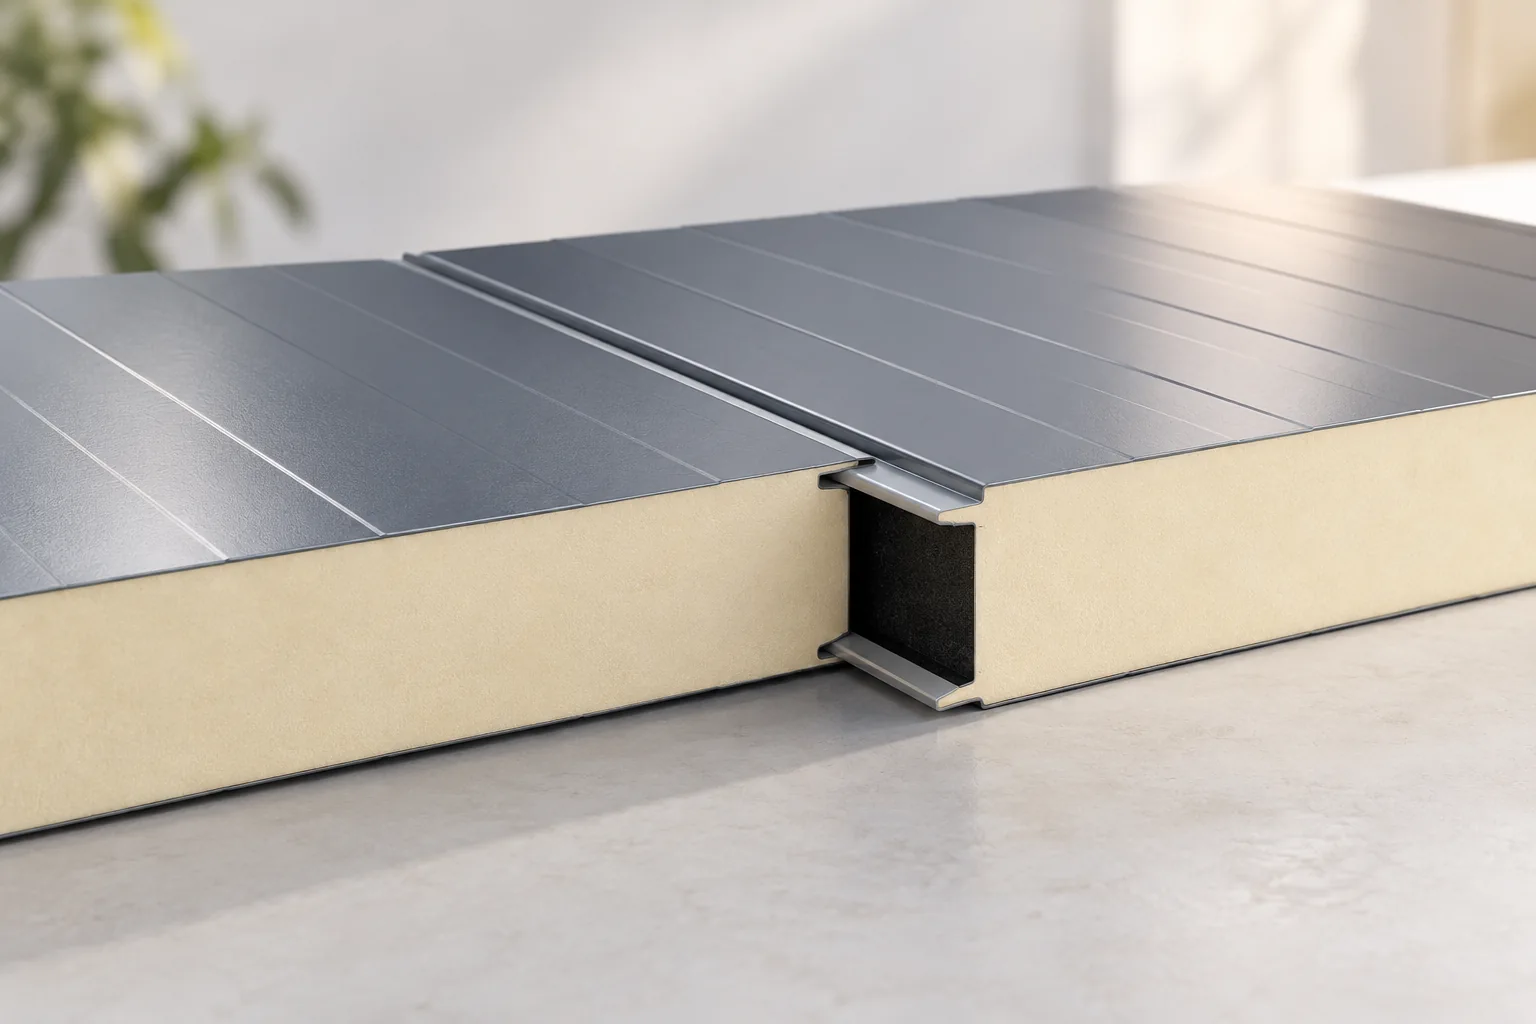
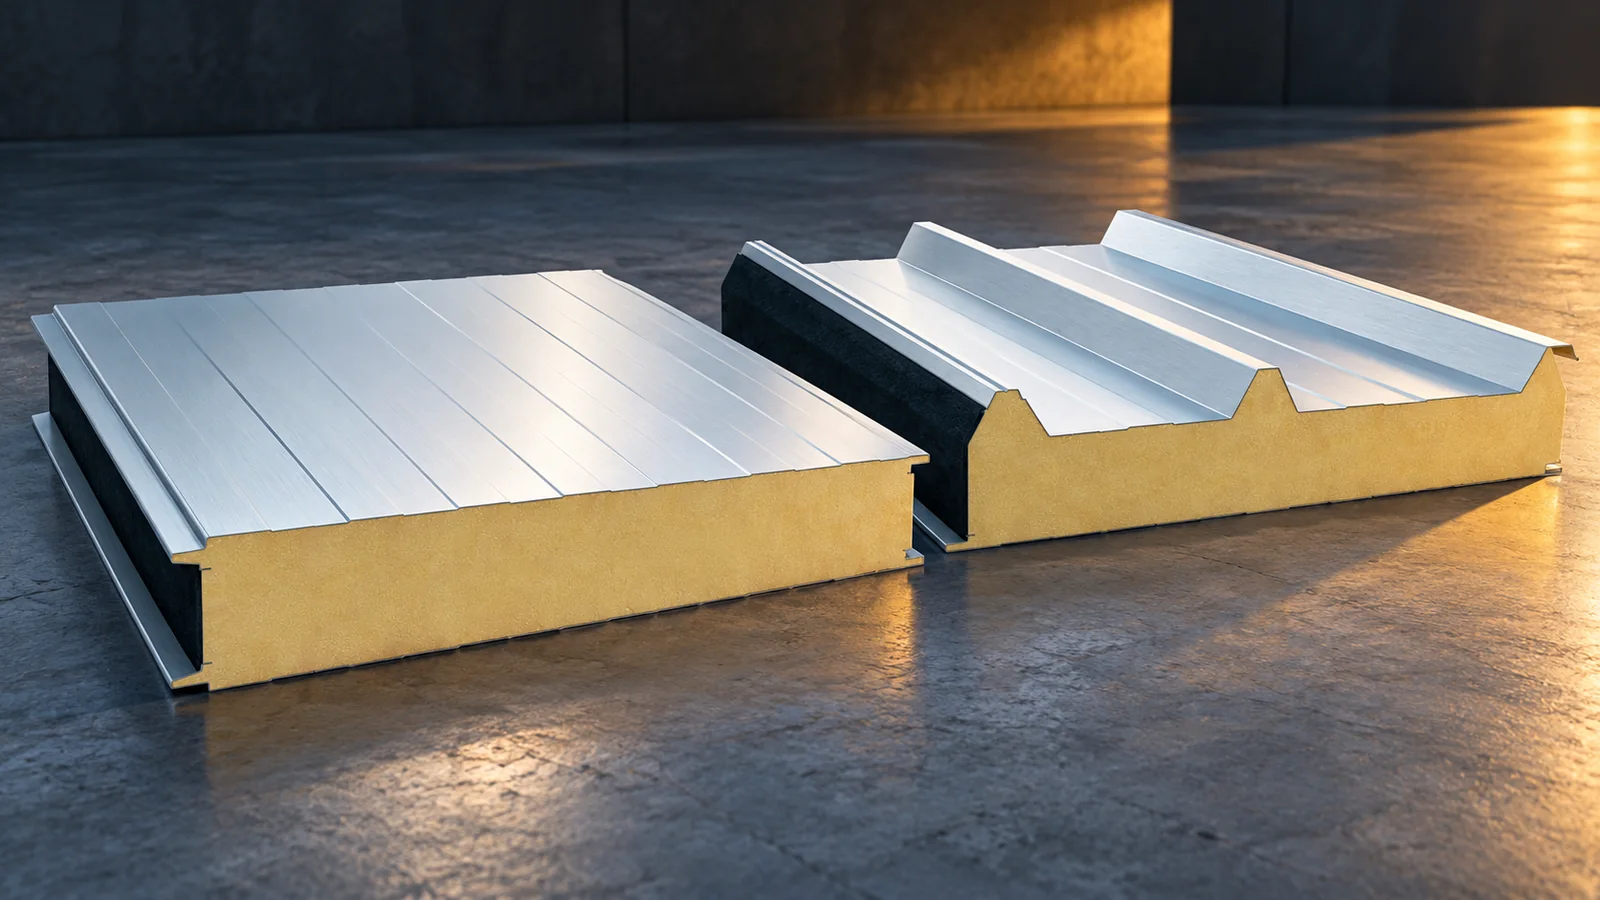
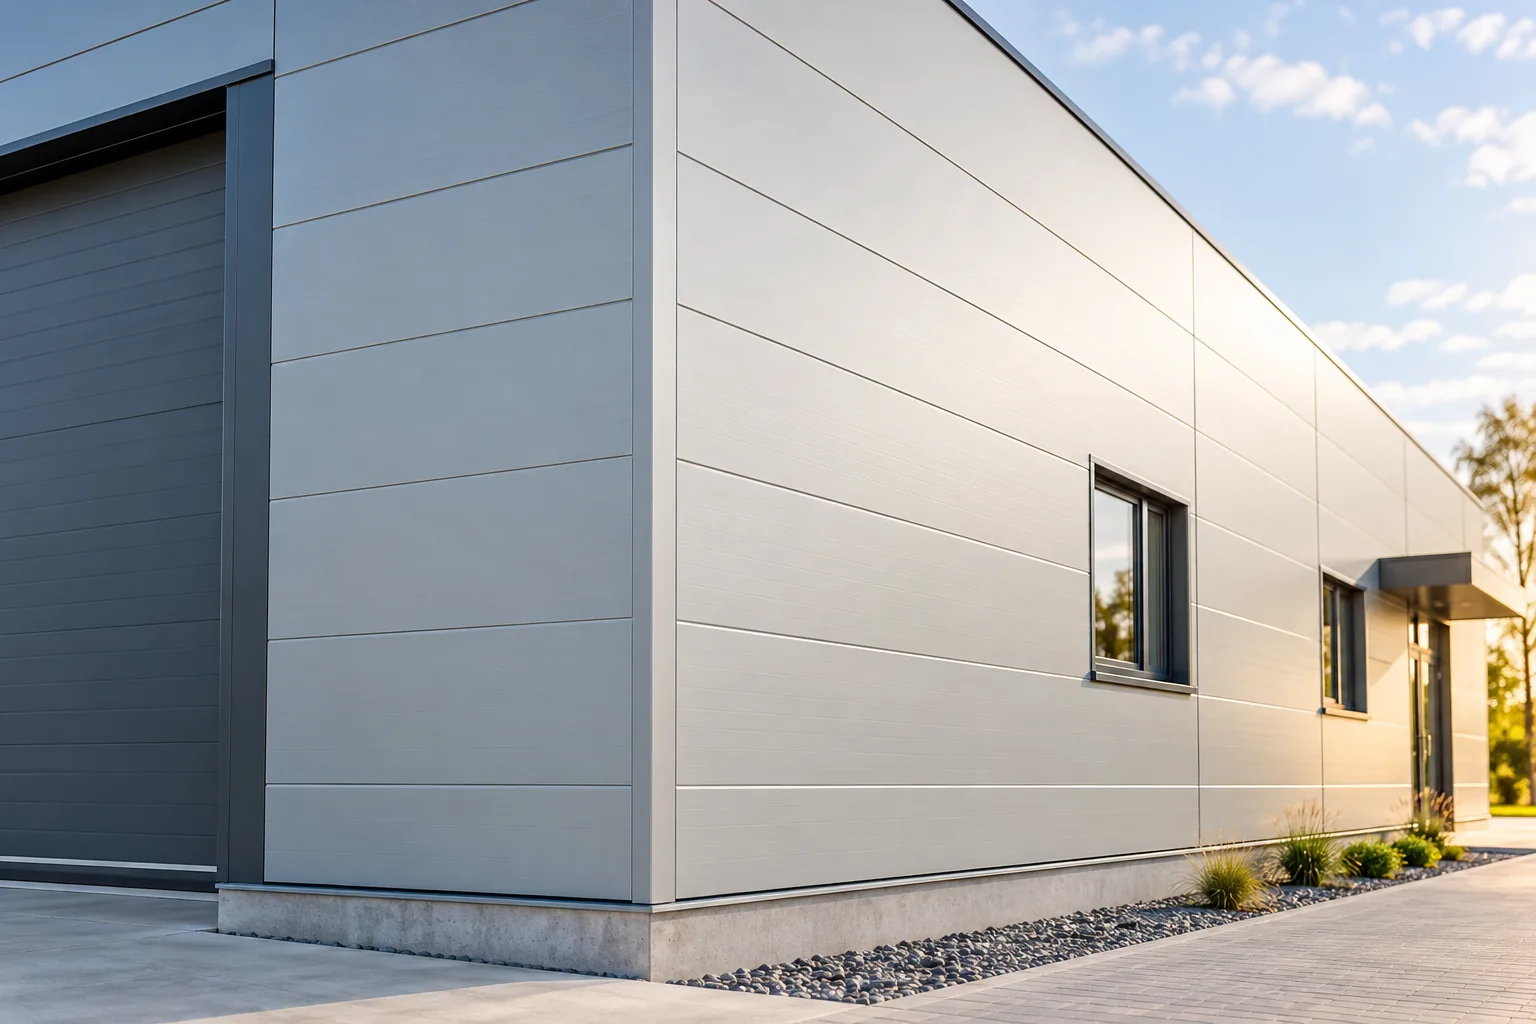
First decide whether the panel is also to serve as the finished surface on the inside, as this determines the choice of both faces. Then check whether the chosen surface profile and panel layout suit the building's form, and whether visible or concealed fixing matches the intended facade rhythm. Compare PIR and mineral wool cores for insulation, reaction to fire and acoustics, bearing in mind that the parameters relate to a specific product and the whole assembly. A dark colour may require a different colour group and affect span. Include trims, corners and seals in the quotation.

2026-11-14T22:52:06+01:00

What distinguishes a roof sandwich panel from a wall panel?

Roof and façade sandwich panels are not interchangeable, as they differ in purpose, profile, joint and fixing. When choosing, check above all the product data sheet, the cross-section drawing and the installation instructions for the specific application. The roof must carry the design loads and drain water, while the façade must perform under wind action and have sealed joints. The appearance of the sheet alone does not determine the application – the product designation and the scope given in the documentation do. Compare parameters only for the correct function, because a similar core and nominal thickness do not guarantee the same properties.

2026-11-14T16:06:34+01:00

Specifying trapezoidal steel sheets for a façade

The choice of trapezoidal sheet for a façade depends above all on how the building should look from a distance and up close, not on the profile name alone. Check the profile drawing, the effective width and the direction in which the sheets are laid, as these affect the rhythm of the wall and how openings are resolved. Compare the support and environmental requirements with the substructure design. Look at a sample and plan the sheet layout across the whole façade to avoid accidental narrow strips at the corners.

2026-11-14T19:20:56+01:00

Coordinating metal fence pickets with the lines of the house façade

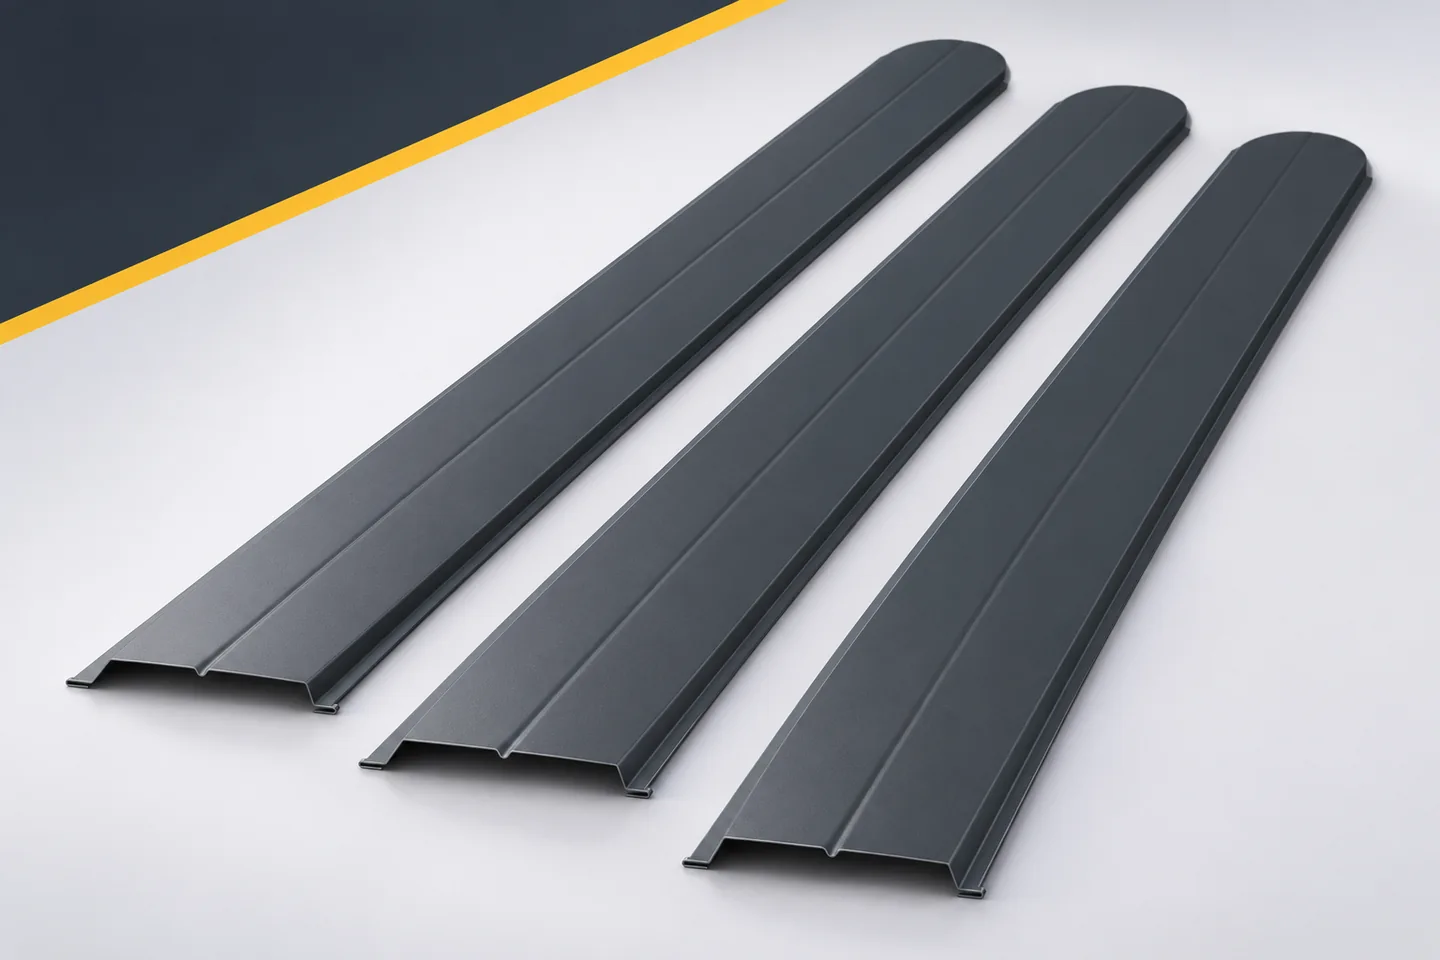
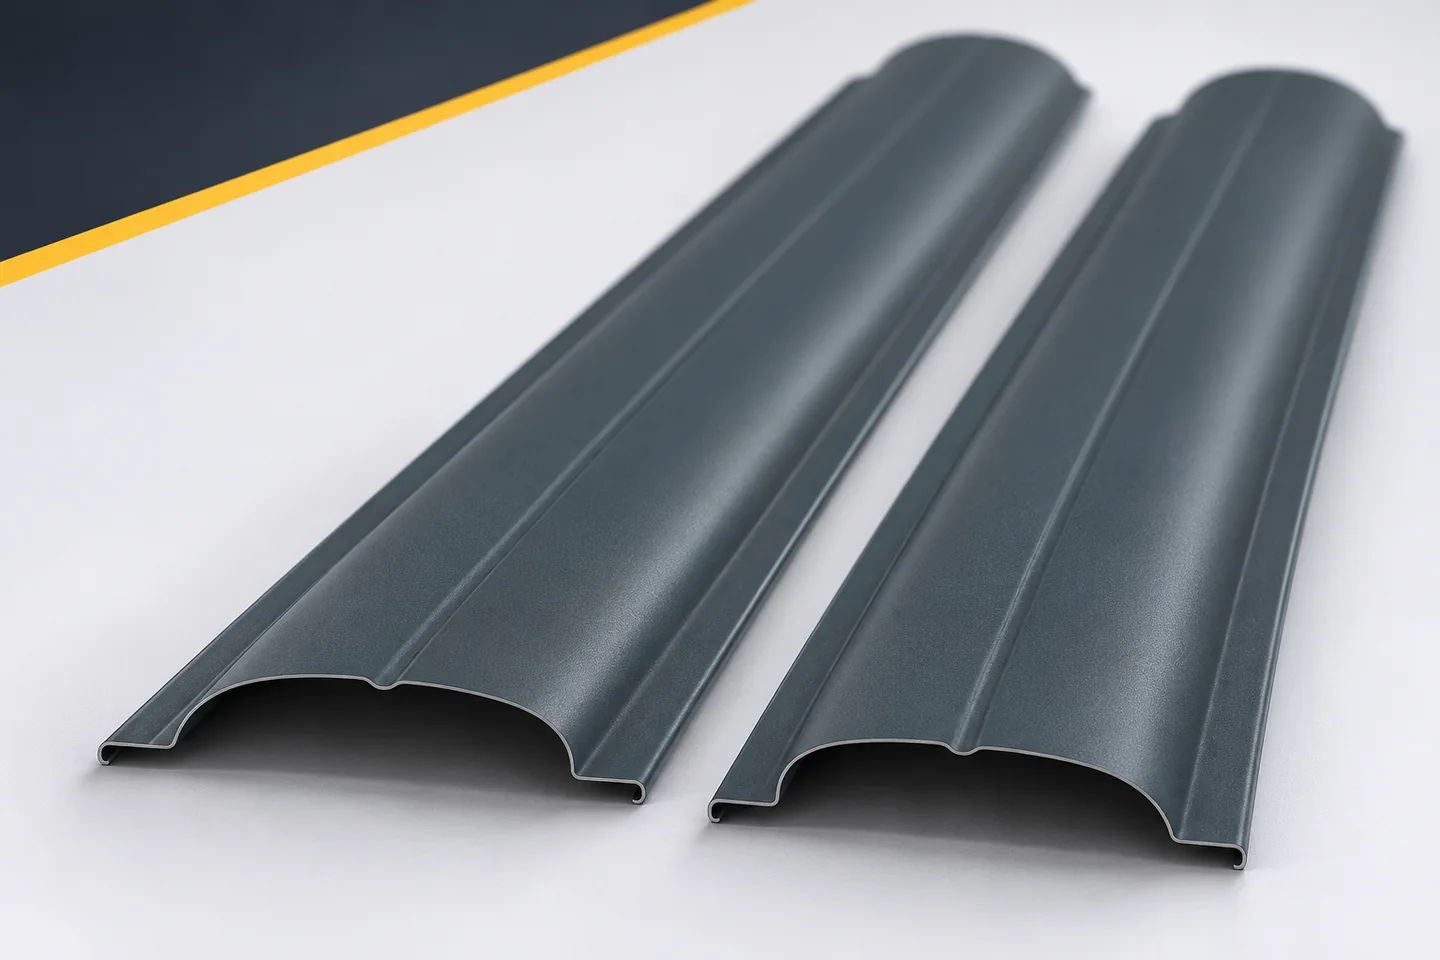
The fence and the façade are usually seen together. Their divisions can either give each other order or compete unnecessarily. Metal fence pickets create a regular, fine rhythm that is worth setting against the larger elements of the house. There is no need to align every picket with the window axis. What matters more is a clear relationship between the entrance, the posts and the infill. A well-composed front looks coherent even though it consists of elements of different scales and purposes. On the façade, we first notice the volume, the roof and the larger openings. The fence has its own large divisions: the gate, the pedestrian gate and the bays. Only within these does the rhythm of individual pickets appear. It is worth keeping this order when planning. Trying to match the width of every profile to the window detail can complicate the composition without any visible benefit.

2026-11-15T17:54:16+01:00
Back to top