Coated trapezoidal sheet: specifying protection for both faces

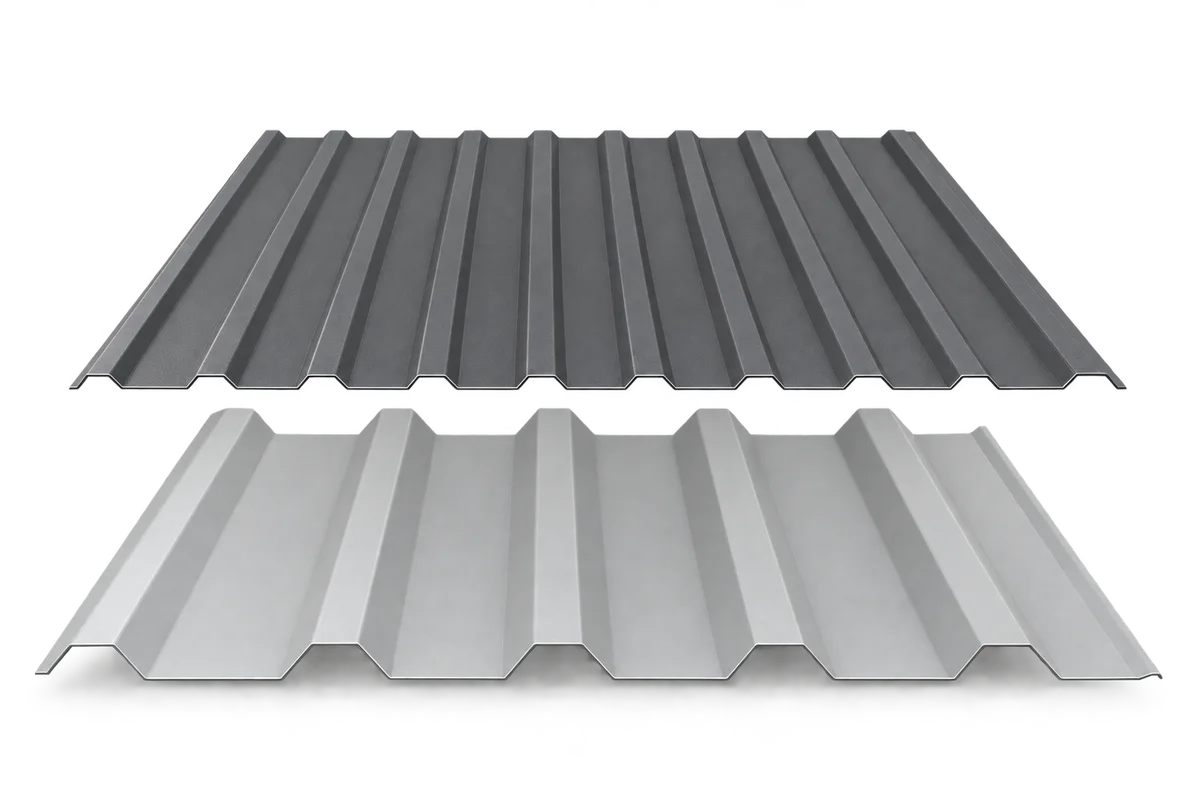
When choosing coated trapezoidal sheet, describe the conditions on each side. Sun, rain and airborne dirt act on the outer face of a roof. The underside may be in a dry warehouse, a damp garage or a room that is washed regularly. Sheets of the same colour need not provide the same protection in all three settings. Tell the supplier how the building is used, what moisture is expected and how it will be cleaned. Compare the coating specifications for both faces and include the selected finish code in the order. This helps with checking the delivery and choosing compatible flashings and repair materials.
By |2026-11-09T10:42:08+01:002026-11-09|Uncategorized|Comments Off on Coated trapezoidal sheet: specifying protection for both faces

Announcements are hard to hear under a grandstand roof. How do you specify the acoustic treatment?

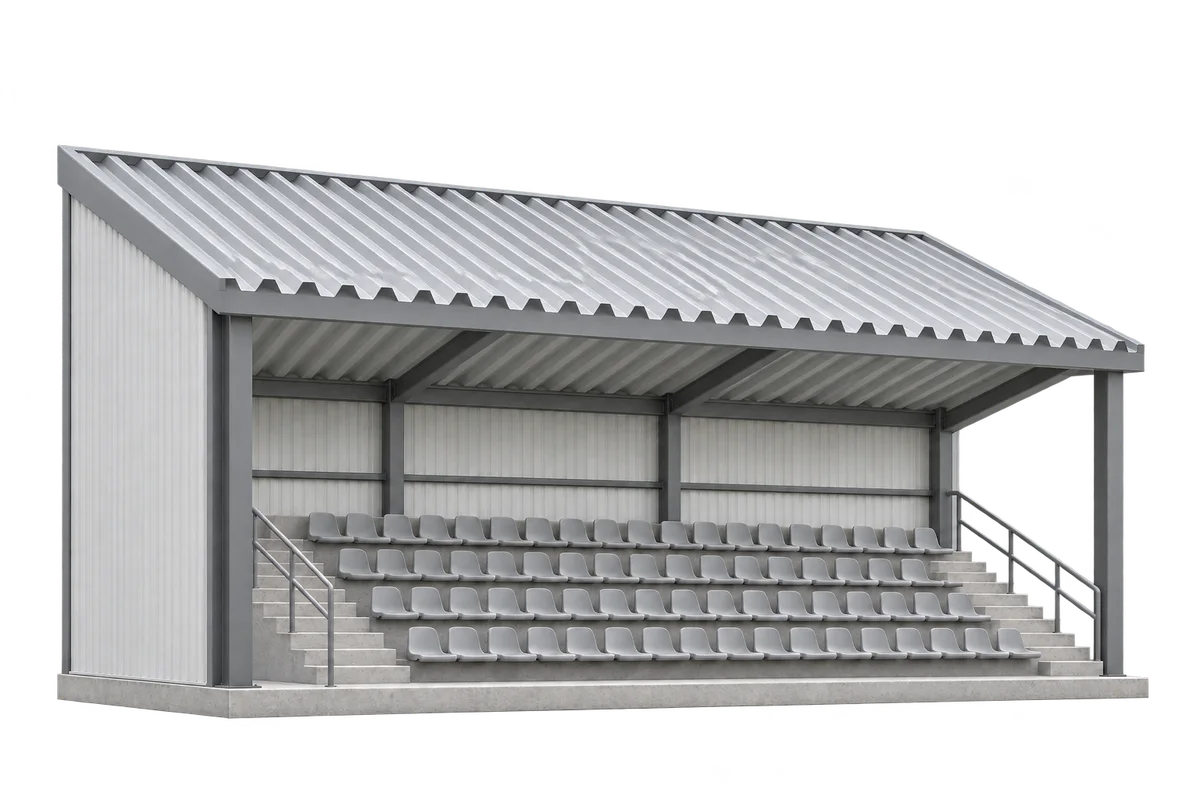
Under a grandstand canopy, the word “noise” can describe several different problems. Rain strikes the roof covering, a loudspeaker announcement reflects from the soffit, or the crowd masks the words in particular rows. Each calls for a different check before roof sheeting or an additional lining is selected. Start by marking where listeners lose individual words and recording the conditions under which it happens. An acoustician can use those observations to decide which features of the canopy, loudspeaker layout and surroundings to include in the design.

By |2026-11-09T15:45:03+01:002026-11-09|Uncategorized|Comments Off on Announcements are hard to hear under a grandstand roof. How do you specify the acoustic treatment?

Metal roofing: compare coatings and exposure, not just the profile

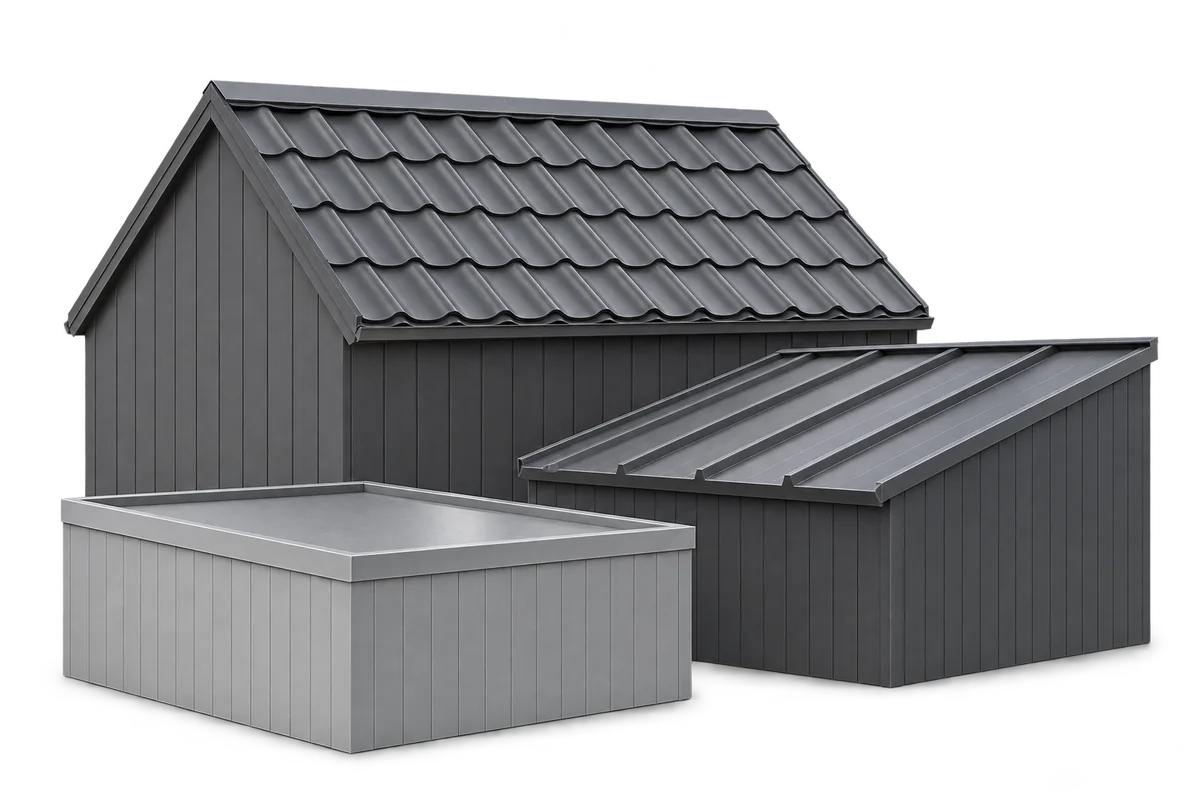
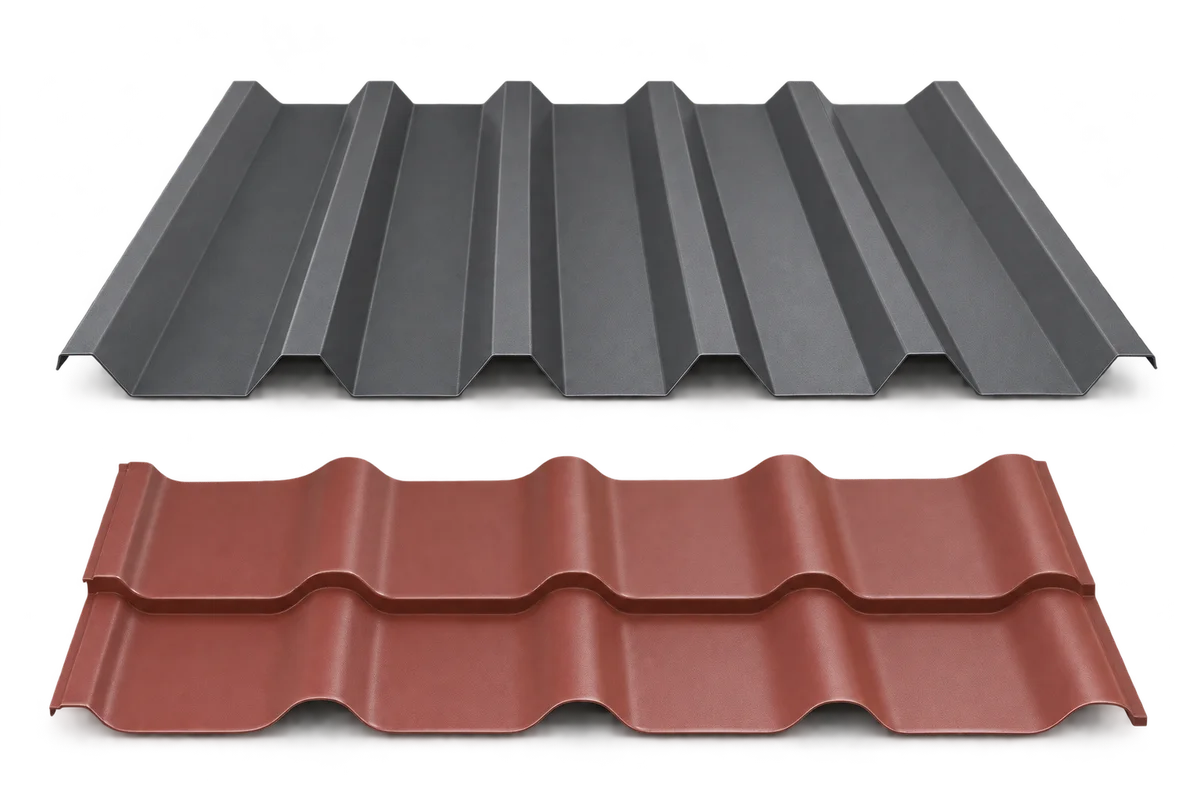
When choosing between trapezoidal sheets and metal roof tiles, compare the sheet shape separately from its surface protection. Similar appearance or colour does not establish equal suitability for the surroundings. Izoprofil.eu suggests preparing a roof exposure record covering location, nearby influences, building use and maintenance requirements. Give it to the supplier together with the precise coating designation. The response should address an identified product and application. Do not select a material solely by the longest warranty period in an offer headline. Read the document's scope, the owner's responsibilities and its limitations, and clarify any unclear conditions before purchasing.

By |2026-11-09T22:07:27+01:002026-11-09|Uncategorized|Comments Off on Metal roofing: compare coatings and exposure, not just the profile

Verge flashing cost: how to compare fabrication and installation quotes?

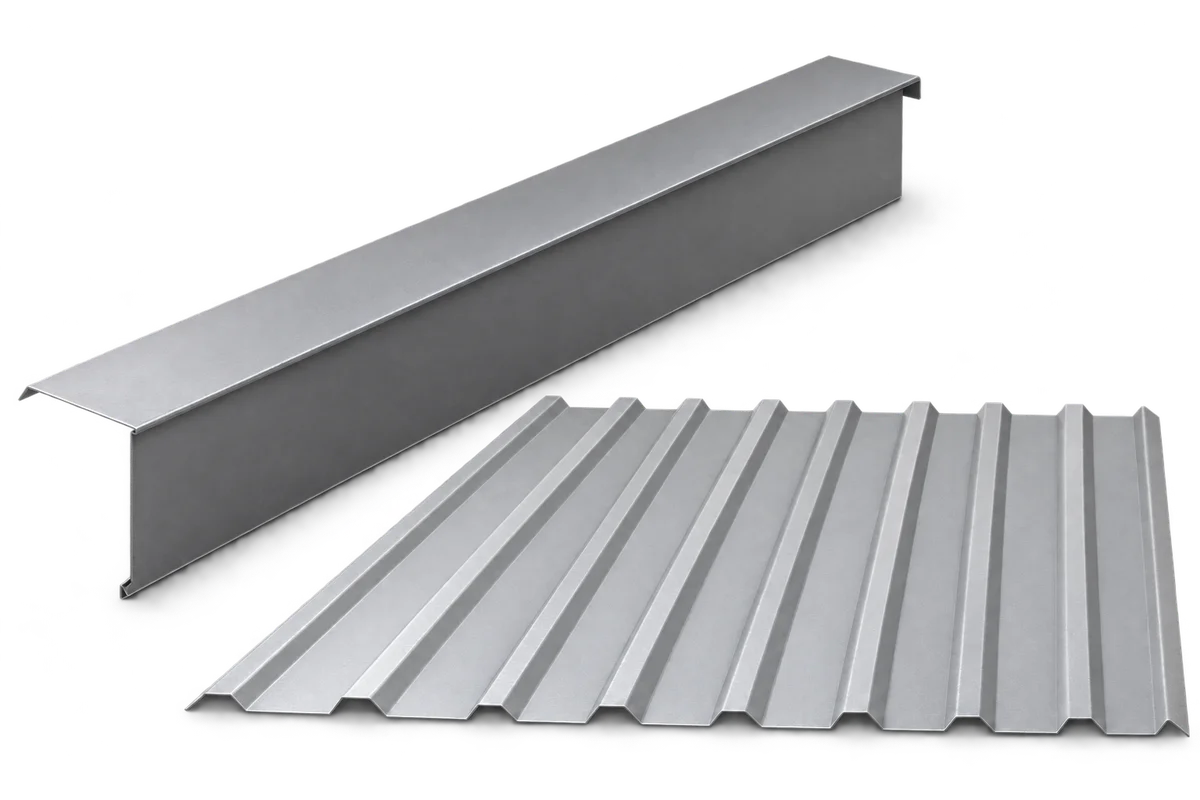
A price per metre of verge flashing is not enough to compare two roof-finishing proposals. Quotes may cover different sections, materials, element lengths and work scopes. For a meaningful comparison, set common assumptions and separate flashing supply from transport, access arrangements and installation. This guide explains what to request from the supplier and contractor and how to identify items that cannot yet be priced. It does not offer an average price without knowing the project. During refurbishment, support condition may require further investigation, and any replacement must meet the detail's requirements. A useful offer has a clear scope matching the work that actually needs to be done.

By |2026-11-10T00:29:05+01:002026-11-09|Uncategorized|Comments Off on Verge flashing cost: how to compare fabrication and installation quotes?

What are the benefits and limitations of a hipped roof?

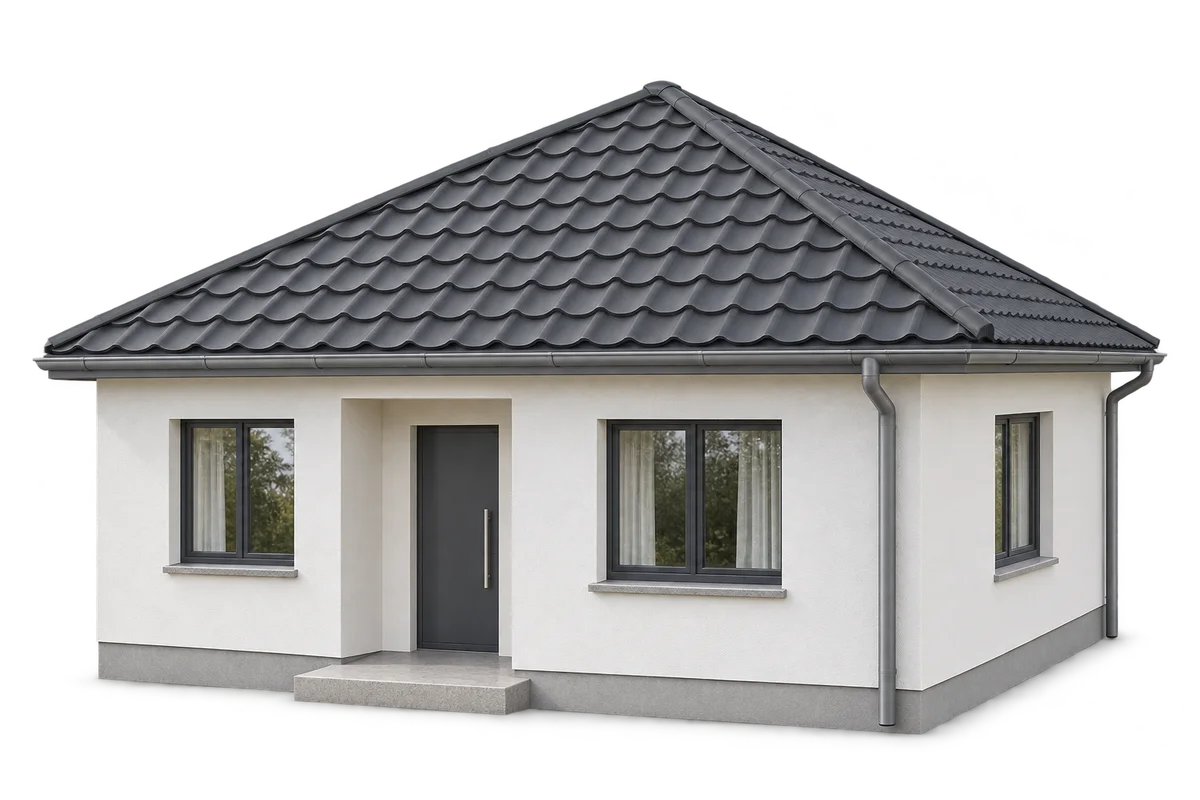
A hipped roof suits a compact house and allows the eaves to run around the building. Compared with a simple gable roof, it has more hips and more cuts in the covering. That affects the structure, roofing cost and usable space in the loft. Compare actual designs, taking account of drainage, ventilation and the layout of sheets or modules as well as appearance. On a rectangular plan, a typical hipped roof has two trapezoidal slopes and two triangular ends. Its hips run from the ridge to the eaves. On a nearly square plan, a pyramidal roof may be used, with all the slopes meeting at one point.

By |2026-11-09T07:32:16+01:002026-11-09|Uncategorized|Comments Off on What are the benefits and limitations of a hipped roof?

Carport with storage: what site information does the designer need?

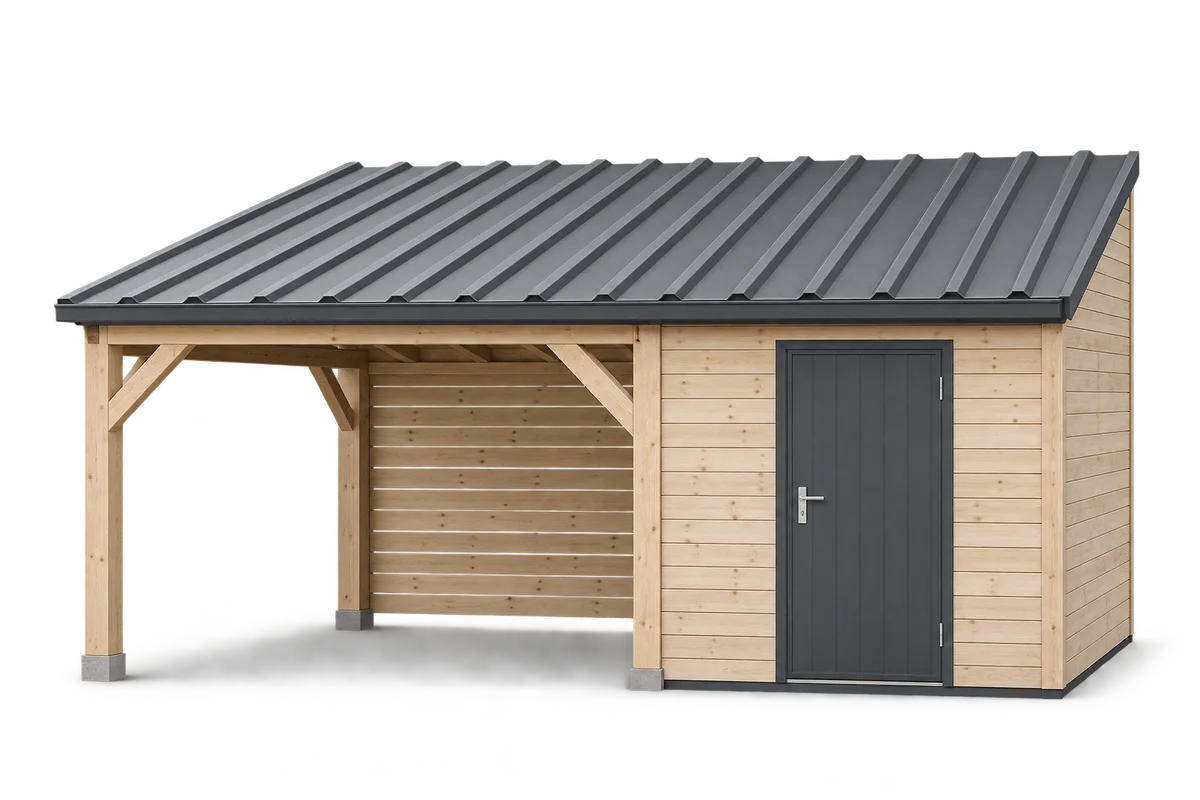
Planning a carport with storage starts with understanding the proposed site. A photograph of an empty part of the plot does not show level differences, service routes, water runoff or access restrictions. This guide organises information to gather before speaking to a designer: indicative measurements, existing documents, a description of the surroundings and planned changes. The aim is to distinguish confirmed information from matters still needing investigation. That preparation supports better questions about the structure, foundations and enclosed space. It does not replace a design survey, ground assessment or review of applicable requirements. Dimensions, location and technical details must be agreed for the actual project before they become the basis for ordering materials.

By |2026-11-10T04:05:29+01:002026-11-09|Uncategorized|Comments Off on Carport with storage: what site information does the designer need?

Retrofitting a nursery with a green roof: planning the roof build-up

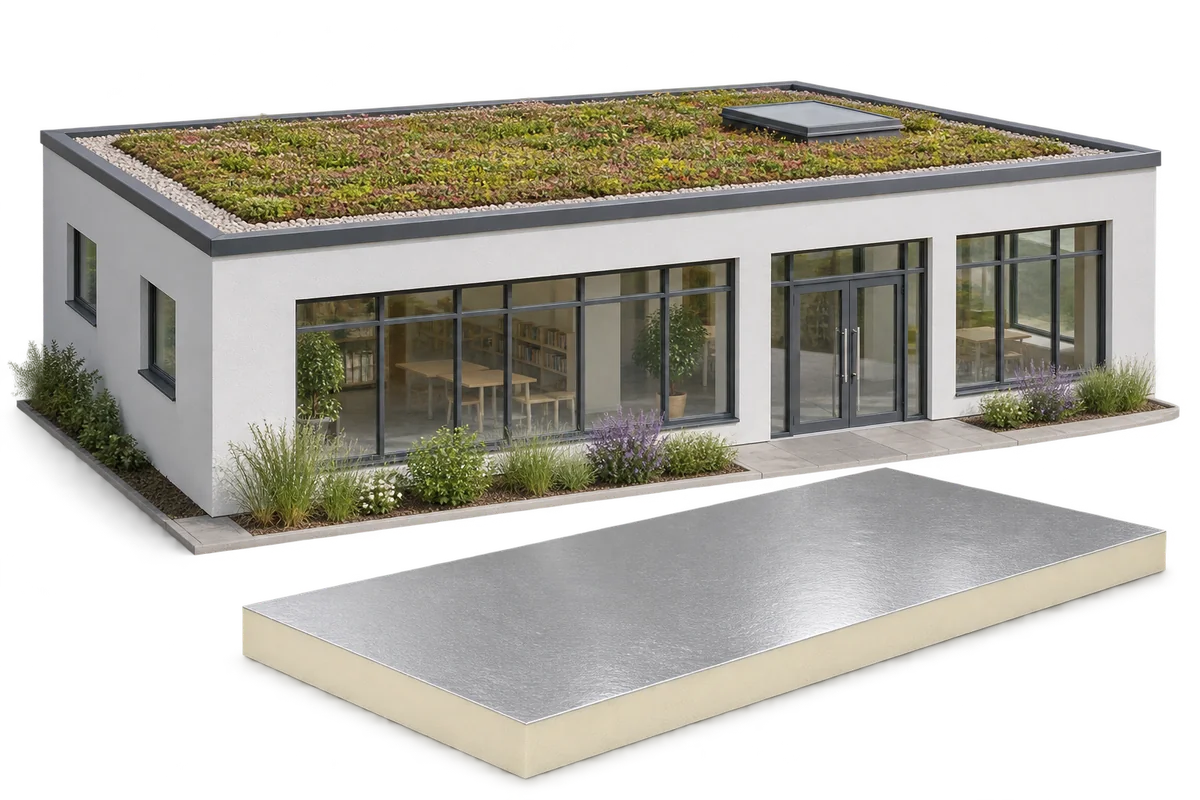
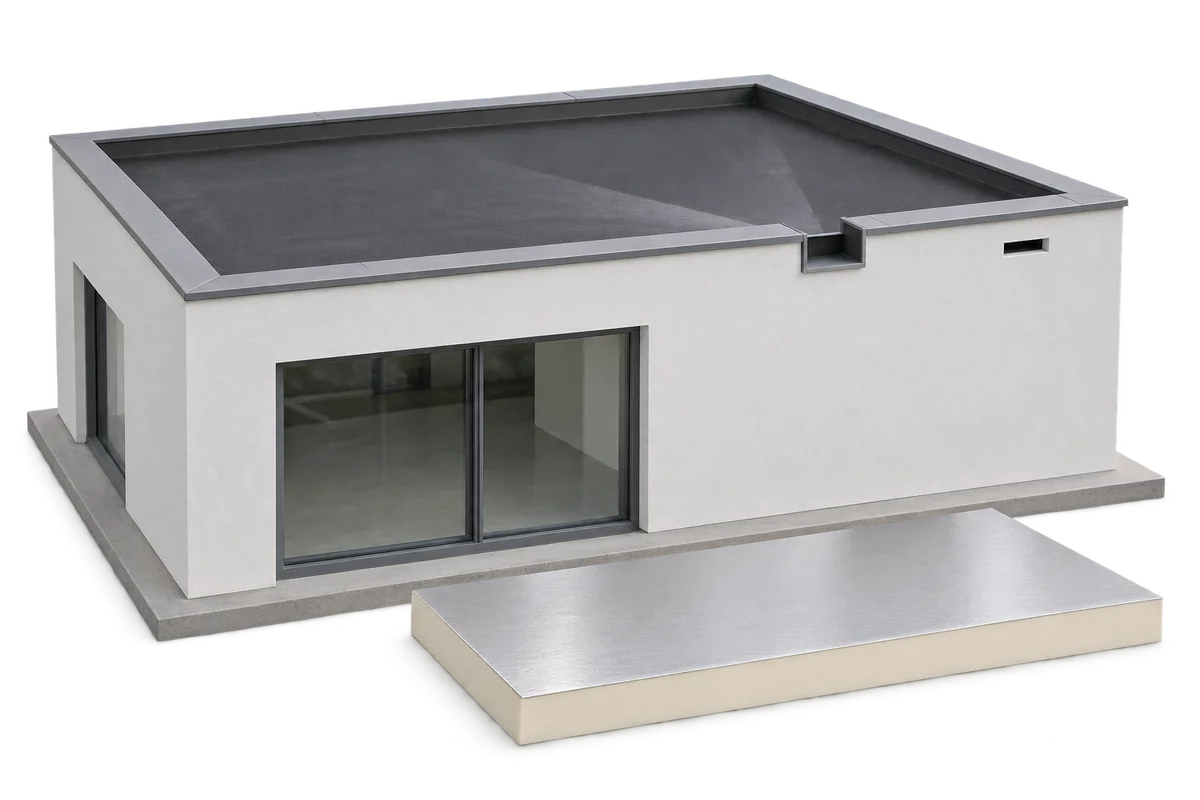
A green roof can form part of a nursery retrofit. The structure must support the full build-up and the insulation must be continuous. PIR boards can keep the insulation thin at parapets and thresholds. Waterproofing, drainage and access for inspection throughout the roof's service life also determine its durability. Start by assessing the problems the nursery actually faces: heat loss, overheating in classrooms, leaks or the need for an extension. Address each separately, including faults with windows or ventilation. The green roof can then be included in a wider plan to improve conditions for children and staff.

By |2026-11-09T04:54:18+01:002026-11-09|Uncategorized|Comments Off on Retrofitting a nursery with a green roof: planning the roof build-up

Designing a modern metal roof with clean lines and practical details

The proportions of a roof, the rhythm of its joints and the finish at its edges shape its appearance. Modular metal roof tiles, sheets cut to length and trapezoidal steel profiles each offer different ways to achieve a clean design. Choose a covering that suits the building and its technical requirements before settling on a colour. Eaves without an overhang, concealed gutters and shallow profiles work best when drainage, ventilation and maintenance access are resolved in the drawings. Fewer valleys, dormers and changes of slope usually mean fewer bespoke flashings and simplify sheet layout and insulation continuity. Cost and thermal performance also depend on the wall junctions, insulation and workmanship.

By |2026-11-09T02:12:33+01:002026-11-09|Uncategorized|Comments Off on Designing a modern metal roof with clean lines and practical details

Snow on the roof: how to prepare for winter loads

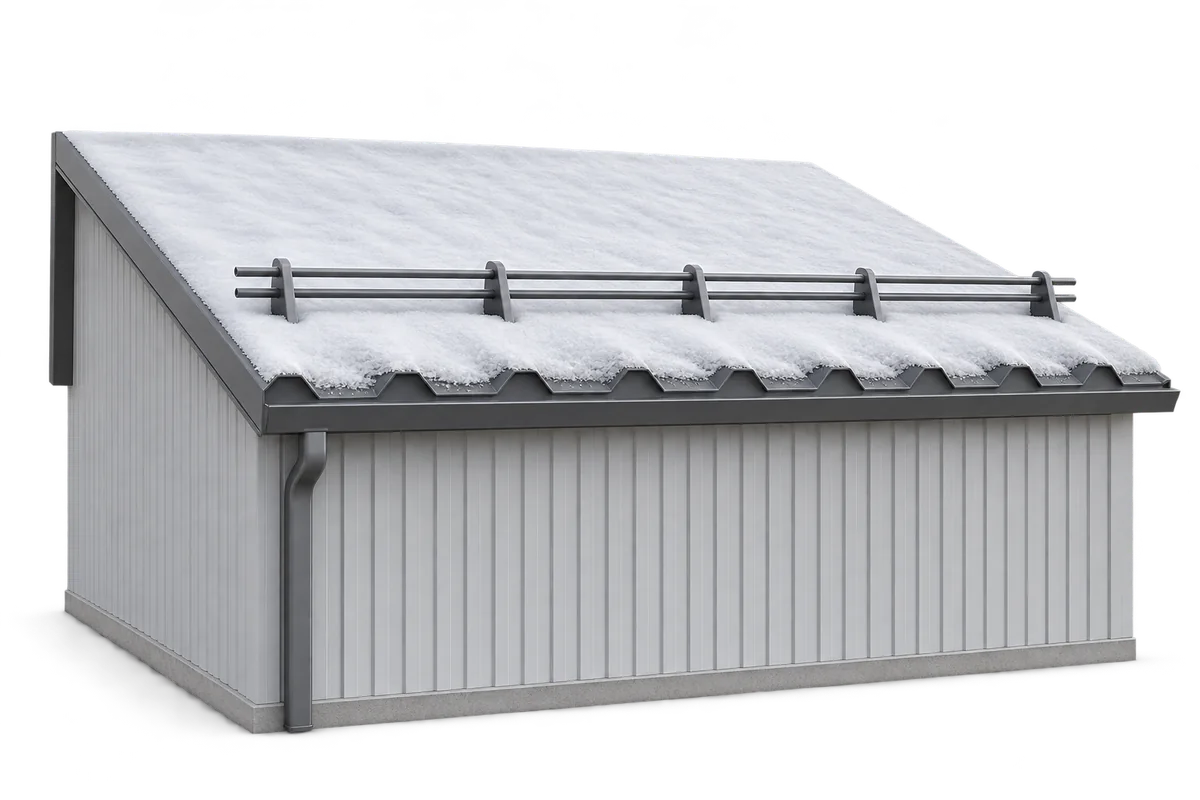
Snow depth alone does not tell you when a roof needs clearing. What matters is the weight and distribution of the snow and the load the particular roof can carry. Before anyone goes onto it, have the building assessed and plan the work. Unplanned access can put both people and the structure at risk. When building a roof, plan its drainage, maintenance access, safety equipment and inspection points. Fresh dry snow, wet snow and ice have different densities, so layers of the same depth can weigh very different amounts. Wind can also cause snow to drift. One measurement at an accessible point may miss a heavy accumulation against a parapet, at a change in roof level or next to a taller building.

By |2026-11-09T01:56:46+01:002026-11-09|Uncategorized|Comments Off on Snow on the roof: how to prepare for winter loads

Flat roof drainage: how to plan it with or without a parapet

A flat roof needs falls that guide rainwater to outlets and a clear route for the water once it leaves the roof. A parapet changes the edge detail, but the roof still needs falls and accessible outlets that can be checked for blockages. Drainage can run inside or outside the building, and systems can use gravity or siphonic action. Their capacity must be calculated. Plan what happens if an outlet blocks or rainfall exceeds the design rate. First establish which part of the roof drains to each outlet. Put the outlet at the actual low point: supports, deflection and local steps can change the flow path shown on a drawing.

By |2026-11-09T01:01:21+01:002026-11-09|Uncategorized|Comments Off on Flat roof drainage: how to plan it with or without a parapet
Back to top