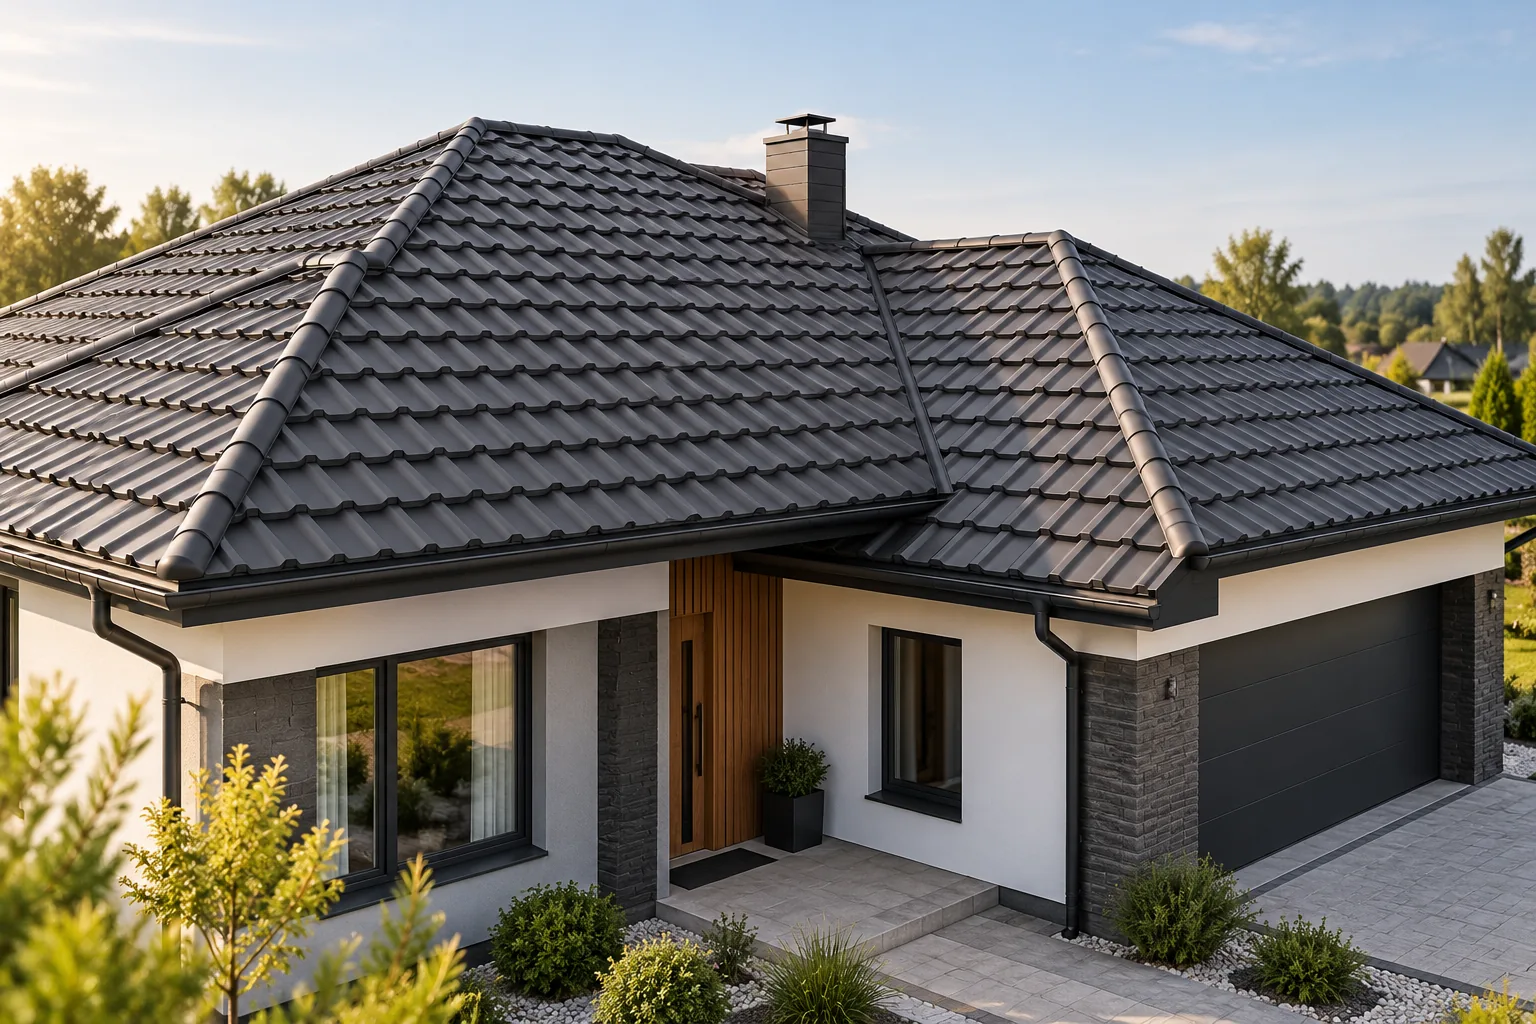
Planning the structure of a hipped roof
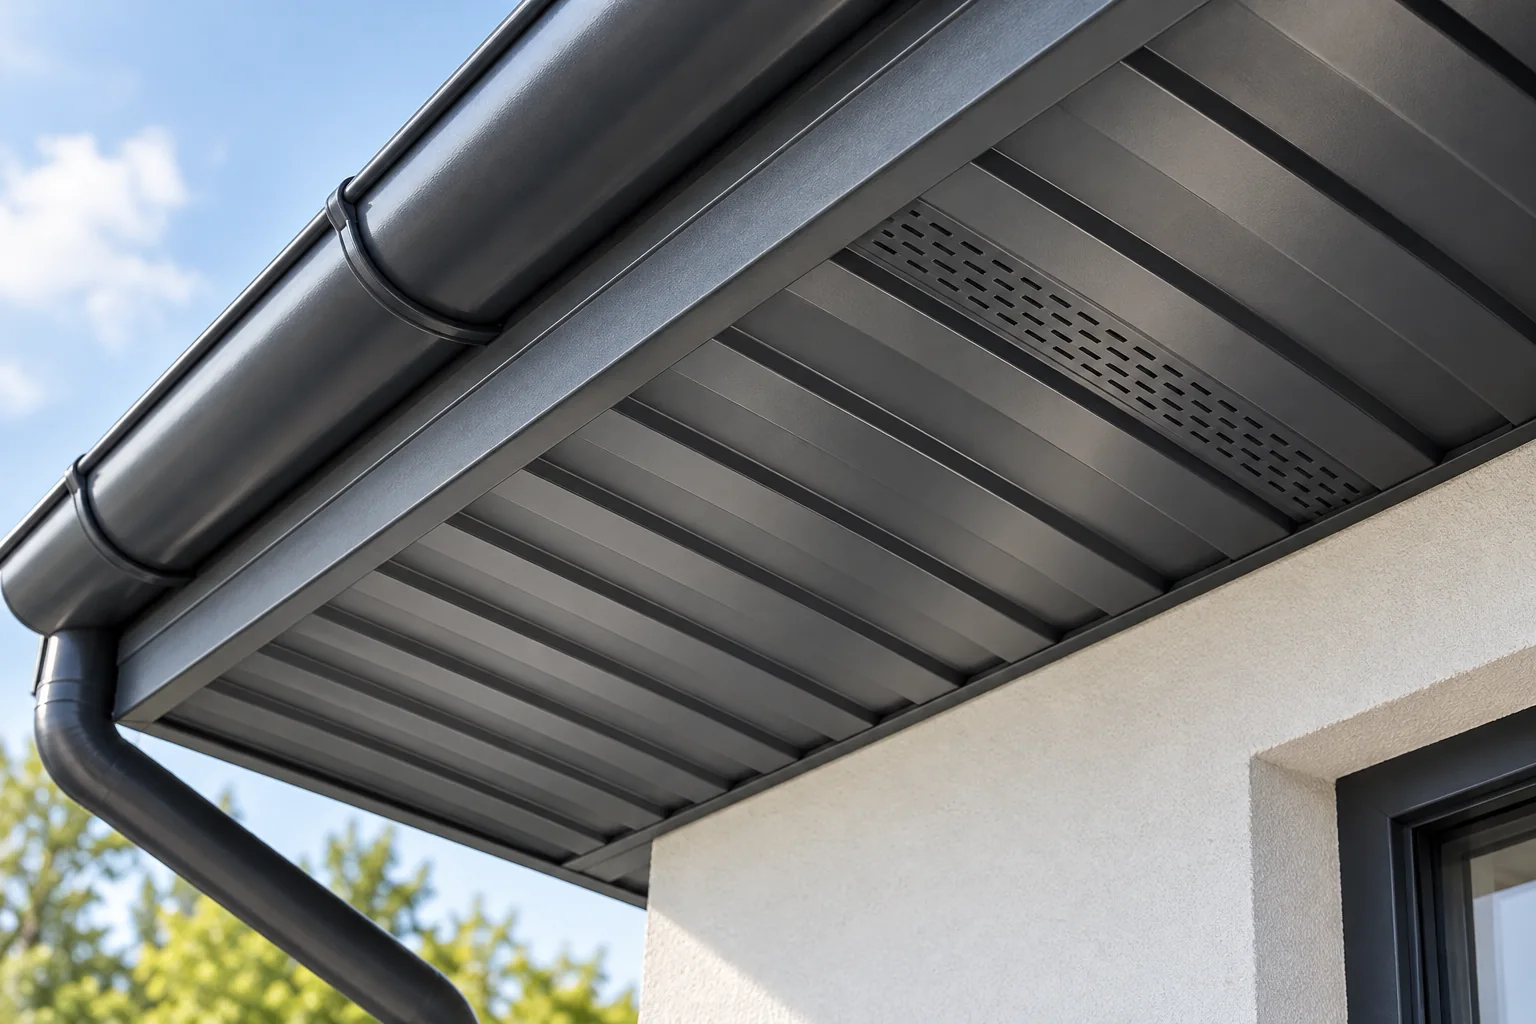
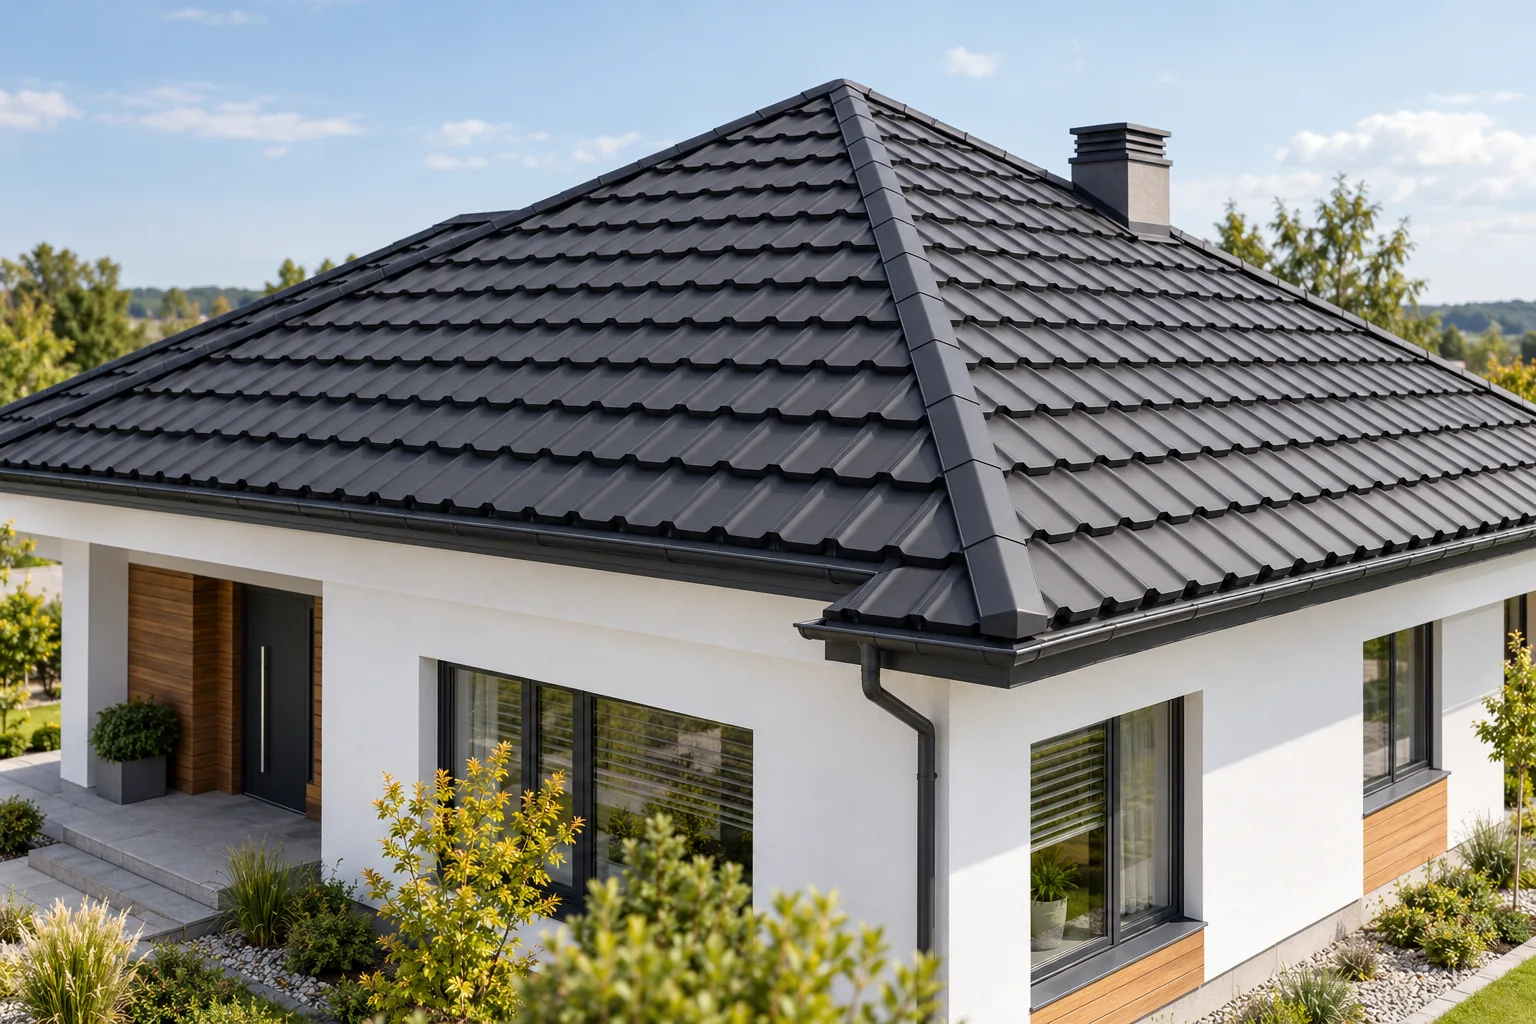
Before choosing the covering, establish how the building's shape and span will translate into the arrangement of common rafters, hip rafters and shorter elements at the ridges. Check where supports and bracing are needed, how drainage and ventilation should run, and how to insulate the corners without gaps. With a complex form including dormers, valleys and additional ridges appear, changing the sheet-metal cutting plan and the amount of labour. Give the contractor floor plans, sections and roof pitches so the quote separates structure, covering, insulation and flashings.