

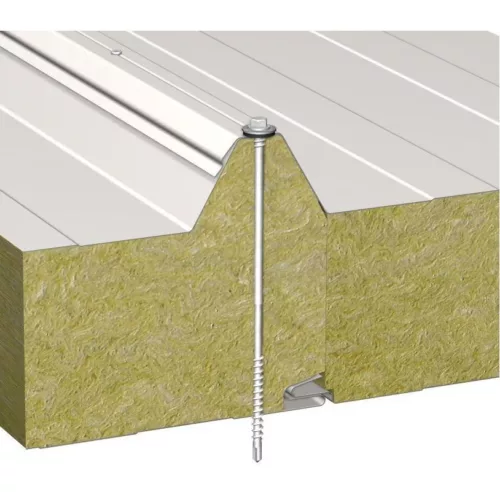
LIGHT mineral wool core roof sandwich panel
Thickness: 100 mm / 145 mm
Available thicknesses: 100, 120, 150
Trapezoidal profile height: 45 mm
Core: mineral wool (nominal apparent density 90 kg/m³)
Available colours: RAL colour range
Reaction to fire: A2-s1,d0
Sound insulation: Rw≥32, RA1≥29–30, RA2≥28–29
Production and logistics minimum quantities apply
Applications:
Industrial halls
Production buildings
Retail and commercial pavilions
Price unit: m²
Minimum order: 50 m²
Sales unit: m²
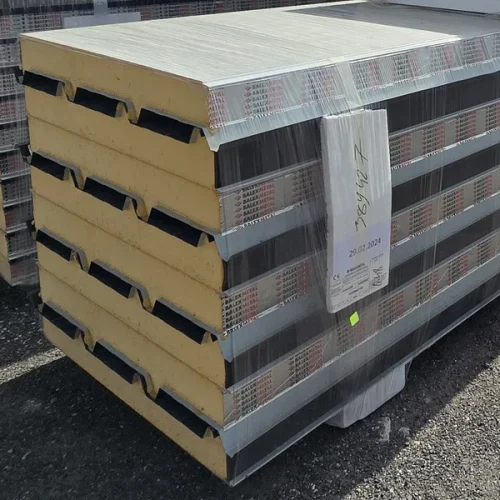
Thickness: 180 mm / 18 cm
The quoted price applies from 300 m².
Length: 12 m
Cut to length available
Application: roof
Type: standard
Sales unit: m²
Colours: silver, graphite
Grade: first grade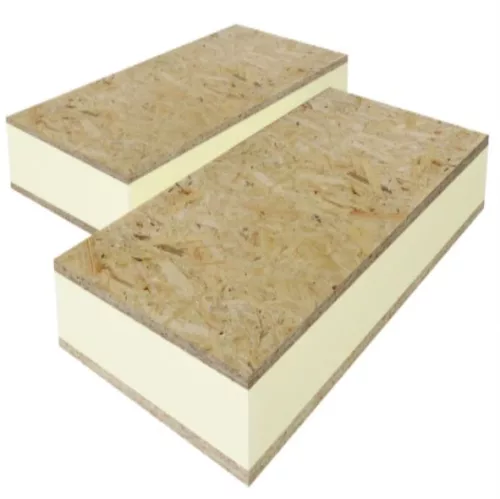
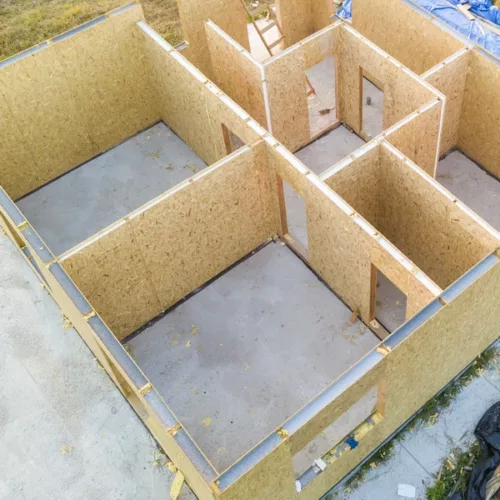
PIR–OSB SIP panels
PIR core: 100 mm; OSB facing: 2 × 8 mm
Polyisocyanurate (PIR) insulation
SIP panels made to order
Available PIR core thicknesses: 20–200 mm
Available OSB board thicknesses: 8, 10, 12, 18 and 22 mm
Panel width: 1,200 mm
Panel length: 2,500 mm
Area per panel: 3.00 m²
Sales unit: one panel
Gas-tight facing: aluminium-laminated paper plus OSB board
Grade: first grade
Declared thermal conductivity λ: 0.022 W/(m·K)- Sold out
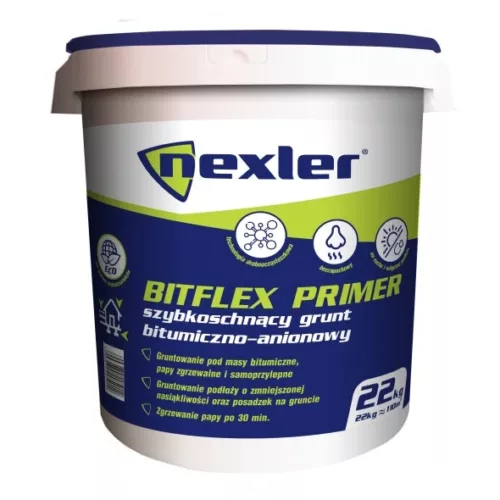
Anionic bituminous primer
Nexler BITFLEX Primer 22 kg
Quick-drying anionic bituminous primer
Consumption:
Priming: approx. 0.2 kg/m²
Damp-proof coating: approx. 0.5 kg/m²
Drying time: ≤ 2 h
Water dilutability of the compound: > 300%
Application temperature: +5°C to +30°C
Applications:
Priming substrates beneath bituminous compounds, torch-on and self-adhesive bitumen membranes;
Priming substrates with reduced water absorption, including so-called waterproof concrete;
Priming ground-bearing floors in basements and garages;
Priming OSB boards;
Protecting timber elements embedded in the ground;
Damp proofing of below-ground building and structural elements.
Price unit: pack
Pack / price coverage: 22 kg pack
Sales unit: pack 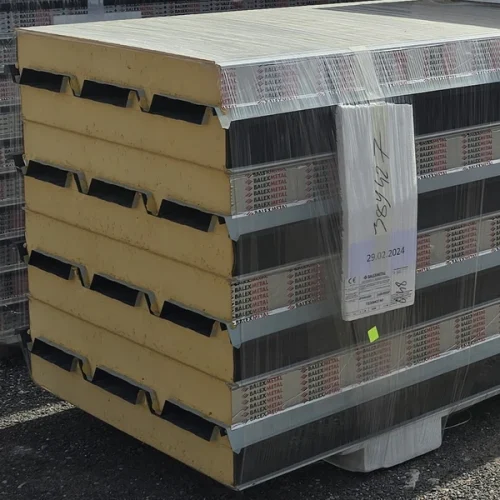
Thickness: 160 mm / 16 cm
The quoted price applies from 300 m².
Length: 12 m
Cut to length available
Application: roof
Type: standard
Sales unit: m²
Colours: silver, graphite
Grade: first gradeQuantity prices per square metre Quantity Net / m² Gross / m² From 300 m² 45,66 € 56,17 € 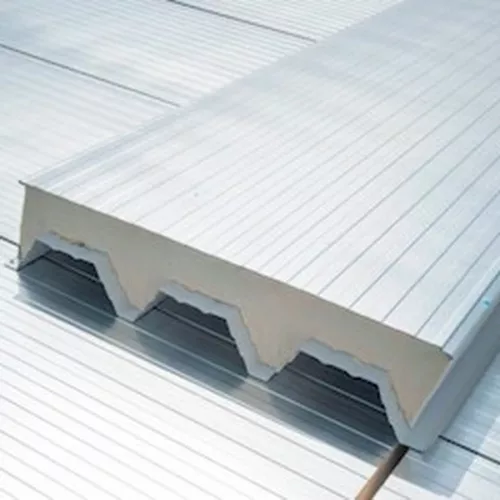
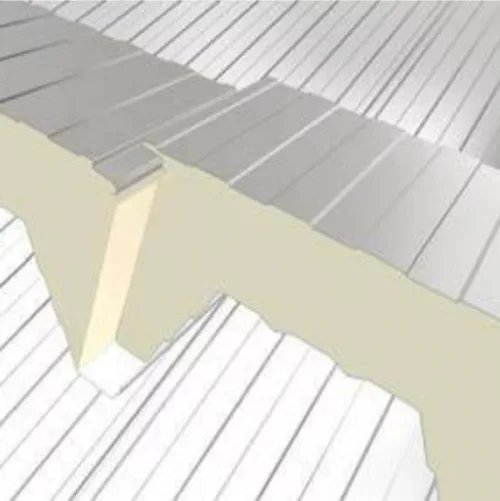
X-DEK IPN sandwich panel with glass-tissue facing, 100 mm
Inverted roof — flat roof
Thickness: 100 mm / 10 cm (100/145 mm)
Application: roof
Panel lengths: 3–14 m
Panel width: 1 m
Sales unit: m²
Inner facing: structural steel sheet
Outer facing: glass tissue
Grade: 1
Ud,s = 0.26–0.13 W/m²K (depending on panel thickness and type)
λ = 0.020 (for the XD version)
λ = 0.022 (for XM, XG and XB versions, 140 mm thick)
λ = 0.023 (for XM/XG/XB versions, 80–100 mm thick)
REI 30 (140 mm thick), REI 15 (80–100 mm thick)
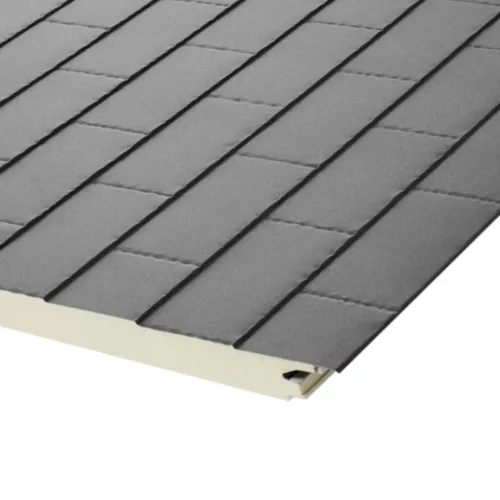
SLATE PIR sandwich panel
Double-layer polyurethane sandwich panel
Sales unit: m2
Thickness: 60 mm
Available thicknesses: 60, 120 mm
Core: PIR polyurethane
Lambda λ=0.022
Uc = 0.39
Colour: Granite grey matt
Type: wall, roof (minimum pitch 25° (47%))
Cover width: 1000 mm
Reaction to fire: B-s2,d0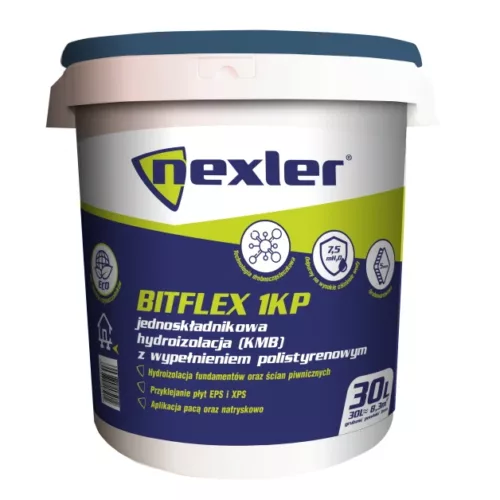
NEXLER BITFLEX 1KP
Thick-layer waterproofing compound (KMB)
modified with polymers and filled with polystyrene
Consumption: approx. 1.2 L/m²/mm
Interval between individual coats: 6–7 h
Rain resistance: after 6–7 h
Reaction to fire: E
Backfilling: after 3 days, no later than after 3 months
Applications:
Vertical waterproofing and damp proofing of foundations and basement walls; protection of ground-level building areas; protection of structural elements against ground moisture; bonding EPS and XPS polystyrene boards
Price unit: pack
Pack / price coverage: 30 L pack
Sales unit: pack- Sale
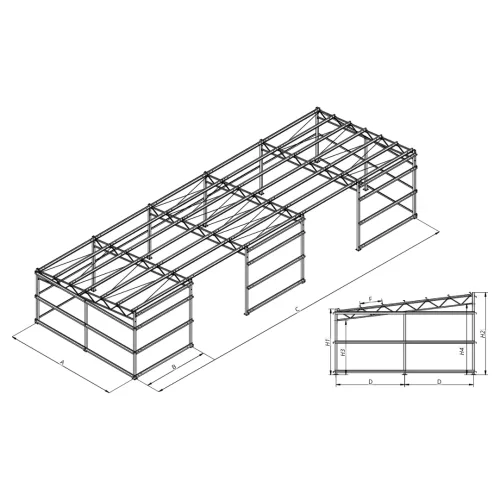
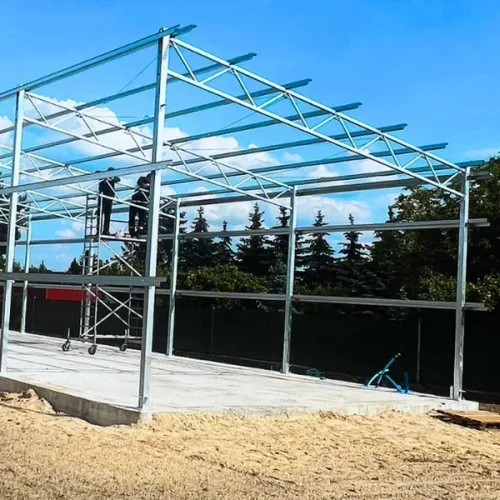
Steel frame for a hall or shelter, 6 m span
4 m module, mono-pitch roof with frame beams
Height at the wall: 4000 mm
Length: multiples of 4 m
GALVANIZED steel structure
Indicative price per m² of floor area
based on a modular hall 12 linear metres long (72 m²)
Frame: 6 m wide × 12 m long × 4 m high
The frame price includes:
• side-wall and gable columns,
• roof beams (rafters),
• roof and wall bracing,
• ties,
• complete technical documentation, including
structural calculations and erection drawings. 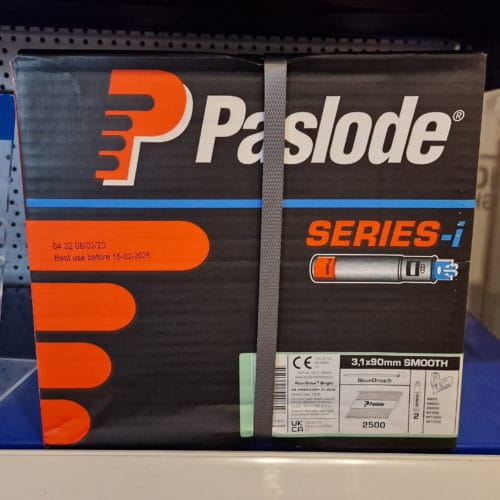
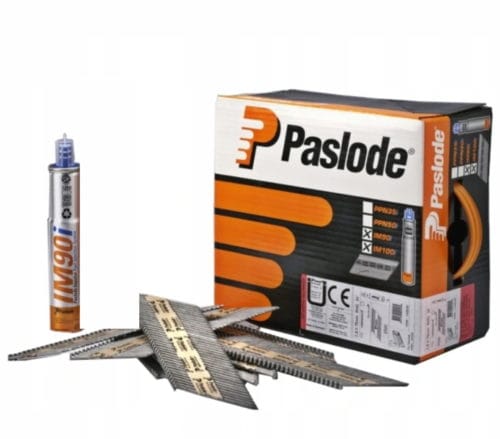
Paslode 3.1 × 90 mm SMOOTH smooth-shank nails for IM90/100 i, Ci, Xi
Pack contents:
1250 nails + 1 fuel cell
Nails: 3.1 × 90 mm
Coating: zinc
Type: smooth shank
Compatible nailers:
Paslode IM90/100 i, Ci, Xi
Available from stock in Serock / Błonie / Łódź.
Promotion for roofers!
We are giving away Paslode nailers.
3 roofs = a nailer as a gift.
Price unit: pack
Pack / price coverage: 1250 nails + 1 fuel cell
Sales unit: pack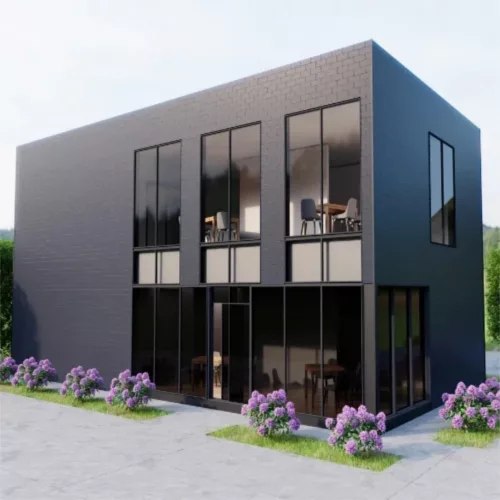
SLATE PIR sandwich panel
Double-layer sandwich panel
Thickness: 120 mm
Available thicknesses: 60, 120 mm
Core: PIR polyurethane
Lambda λ=0.022
Uc = 0.19
Colour: Granite grey matt
Type: wall, roof (minimum pitch 25° (47%))
Cover width: 1000 mm
Reaction to fire: B-s2,d0
Sales unit: m2- Sale
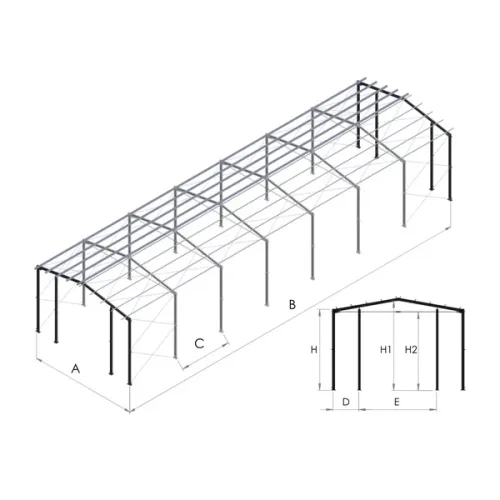
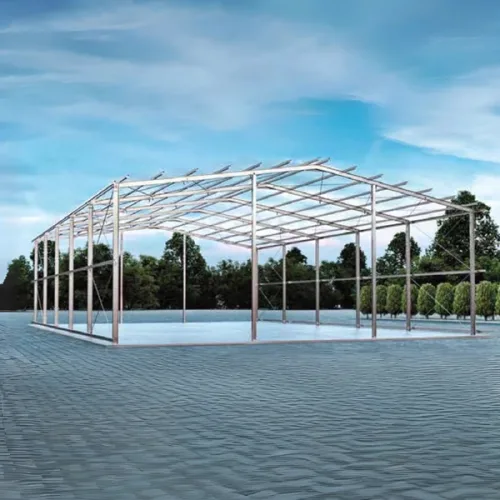
Steel frame for a hall or shelter, 8 m span
4 m module, duo-pitch roof with frame beams
Height at the wall: 4 m
Length: multiples of 4 m
GALVANIZED steel structure
Indicative price per m² of floor area
based on a modular hall 48 linear metres long (384 m²)
Frame: 8 m wide × 48 m long × 4 m high
The frame price includes:
• side-wall and gable columns,
• roof beams (rafters),
• roof and wall bracing,
• ties,
• complete technical documentation, including
structural calculations and erection drawings.