

Building handbook
The Izoprofil.eu handbook covers roofing, wall cladding and insulation, from reading specifications to preparing an order. Find guidance on sandwich panels, PIR boards, trapezoidal sheets and metal roof tiles. Understand overall sheet width and effective cover width, compare insulation options and plan installation details. The articles also cover renovation, material storage and costs that are easy to overlook. Worked examples explain the calculation method. Check the design and product documentation before making the final selection. Once you have identified the material, prepare the dimensions, quantity and delivery location for a quote.
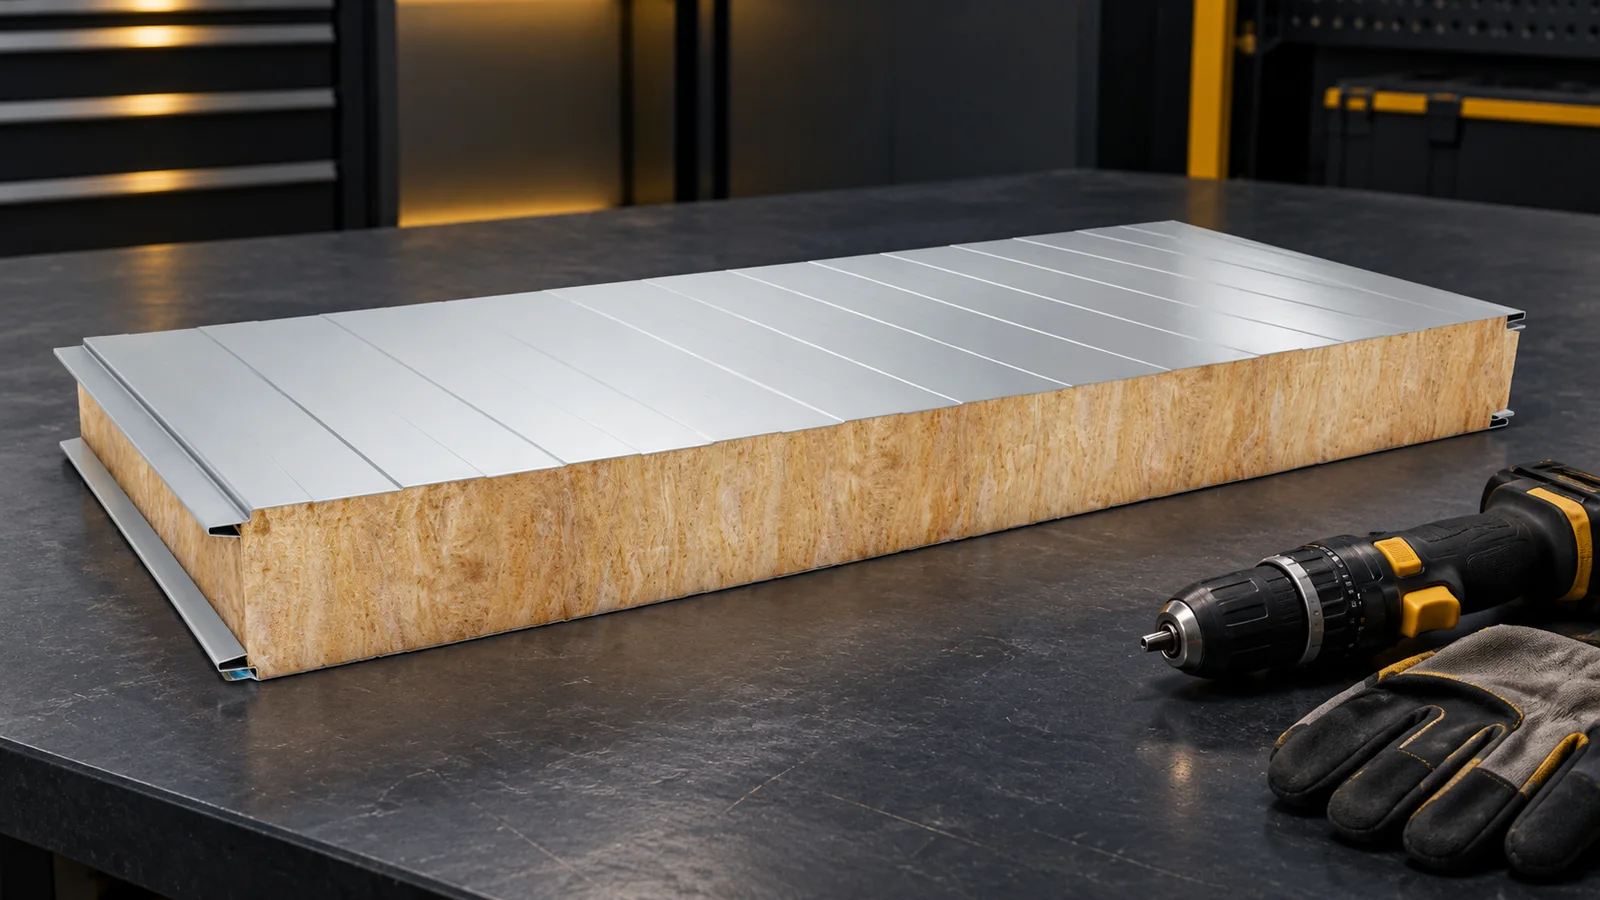
How to choose screws and fix insulated wall panels with a mineral wool core?
A screw for insulated wall panels is selected for the entire connection. The panel thickness, the material and thickness of the support, the load and the corrosive conditions all matter. The geometry of the head and the sealing are also important. There is no single length or number of screws that is correct for every wall with a mineral wool core. The fixing pattern should follow from the design and the panel documentation. Correct seating is just as important as the choice of fastener itself. First establish the type and thickness of the panel and the arrangement of the joint. Then check the support. A screw for thin-walled steel profiles may have a different tip and drilling range than a fastener for thick steel. Timber and concrete require solutions intended for these substrates.
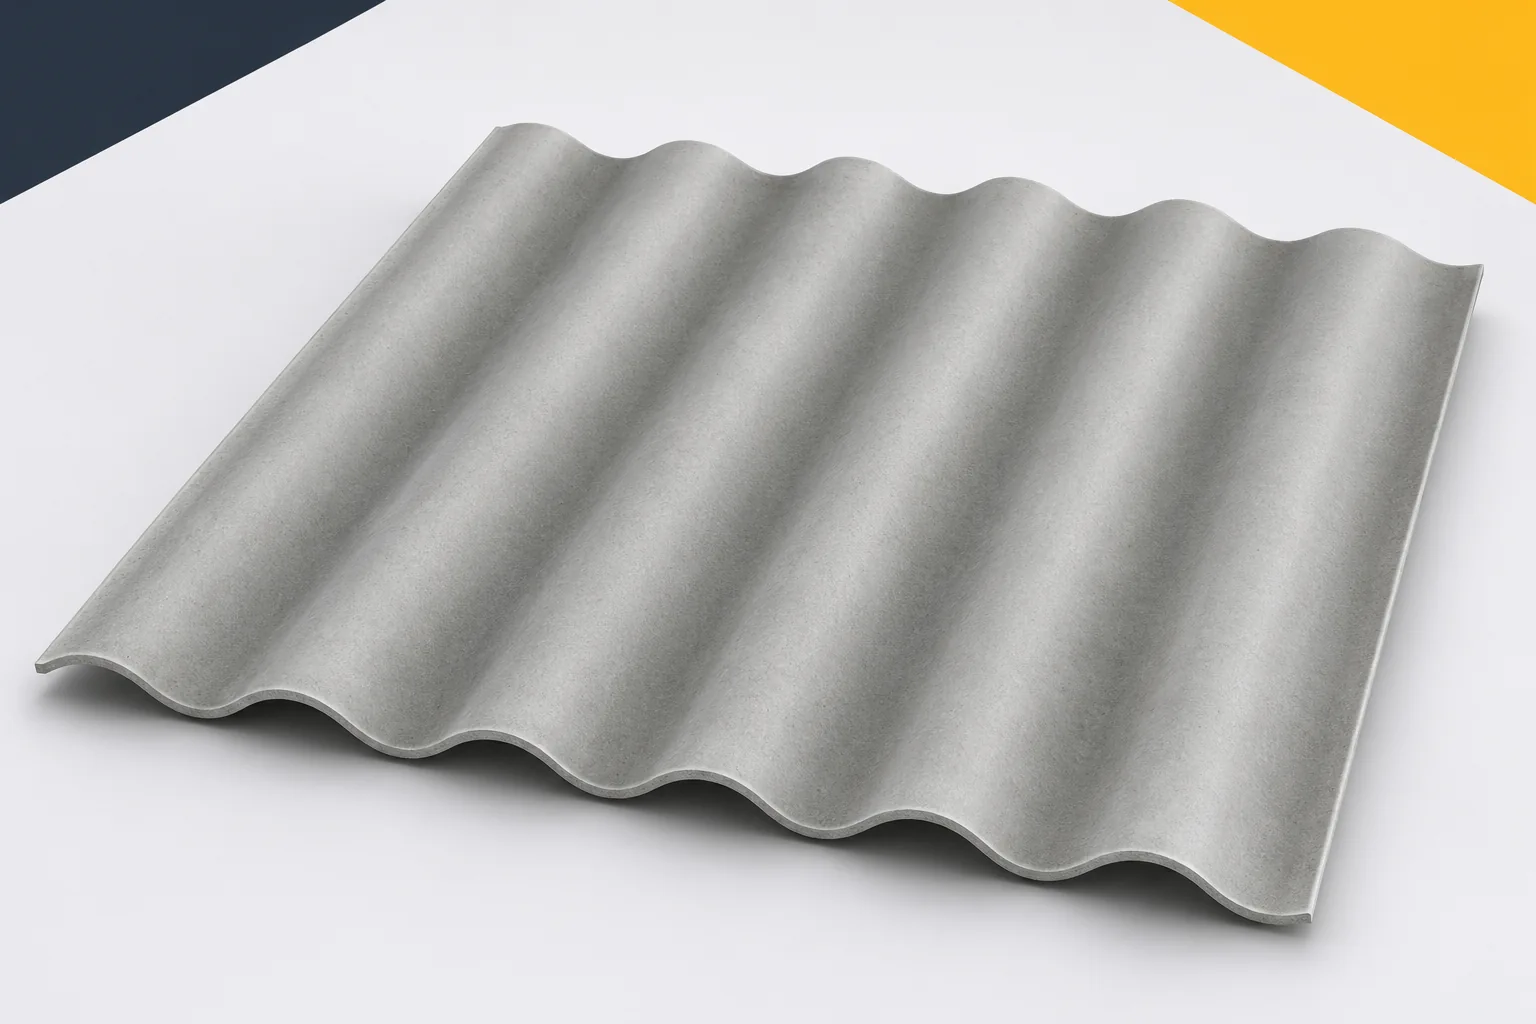
A heated workshop with fibre cement roofing: the roof build-up and working comfort
In a workshop, a stable working environment matters, not just sheltering tools from the rain. Heating, wet vehicles and running equipment create conditions different from an open carport. Fibre cement sheets can be the covering of such a building, but comfort requires a complete layer build-up. Asbestos-free fibre cement is not a thermal solution on its own. Before buying, it is worth defining the working temperature, operating hours, sources of moisture and the services required. A workshop used daily and a room heated for a few hours react differently. With intermittent heating, the structure and covering may remain cold while the air inside warms up quickly. If it contains a lot of moisture, the importance of a correct layer build-up and ventilation increases.
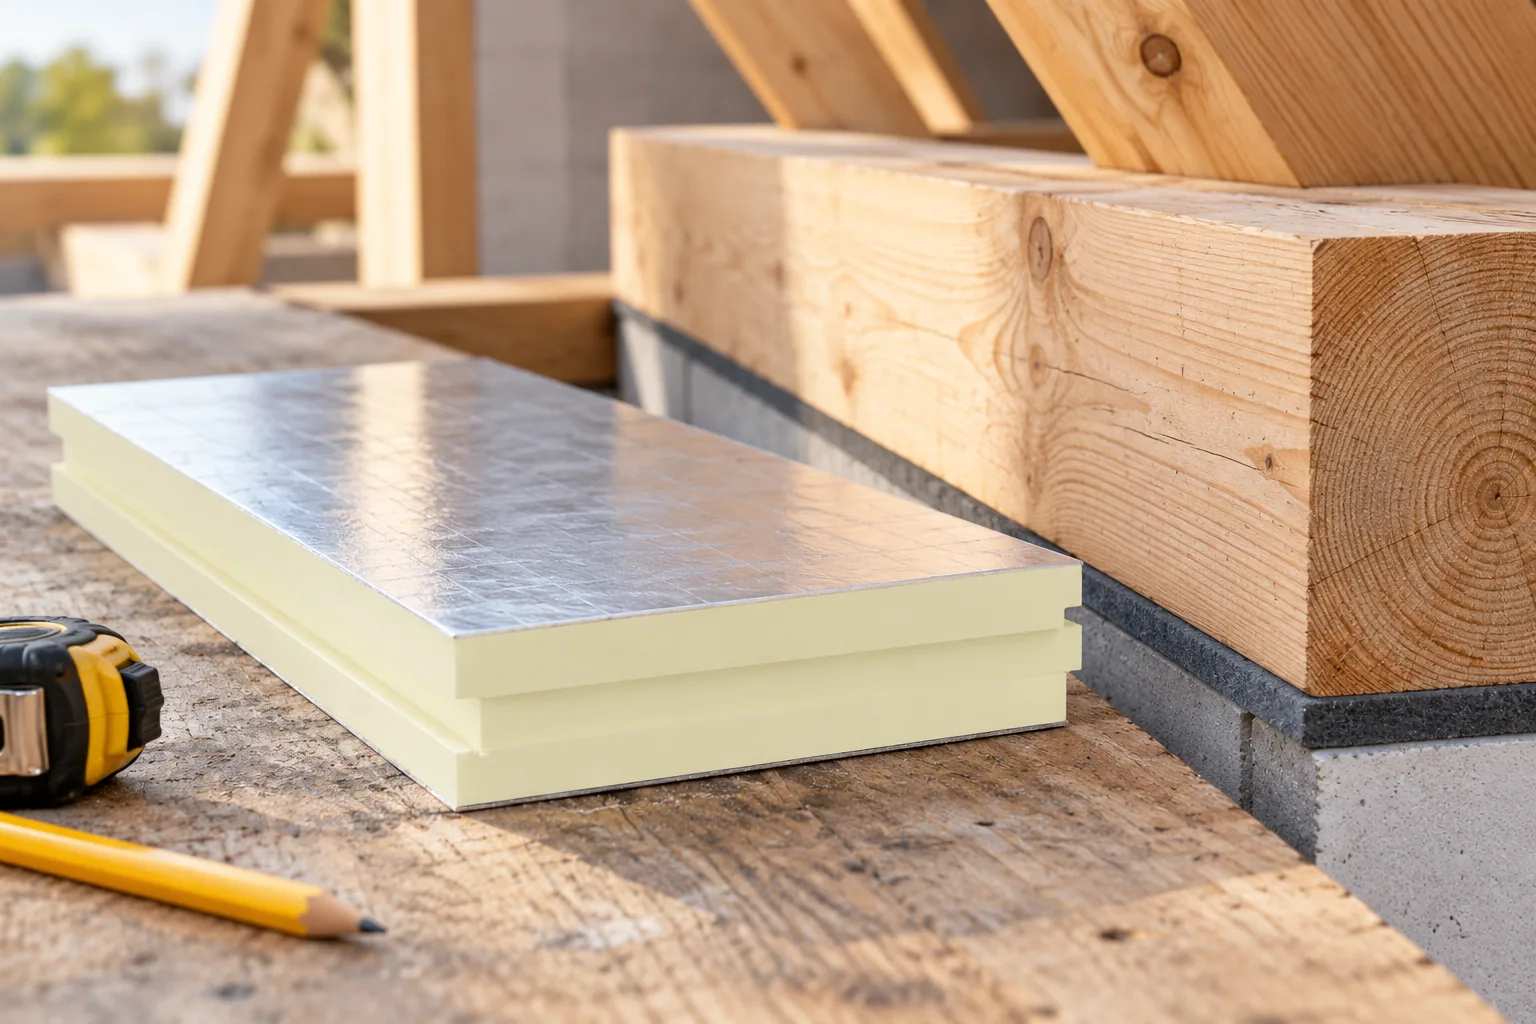
Insulating a wall plate where the roof meets the wall
Insulating the wall plate must be considered together with the whole junction where timber, the ring beam, the eaves and the roof layers meet. Above all, check whether the roof-slope insulation actually connects to the wall layer rather than merely sitting next to it on a drawing. The article compares mineral wool and PIR boards, discusses eaves ventilation and the sequence of work on an existing detail. Material choice depends on the available space and the adopted layer arrangement, so the structural decision is left to the designer.
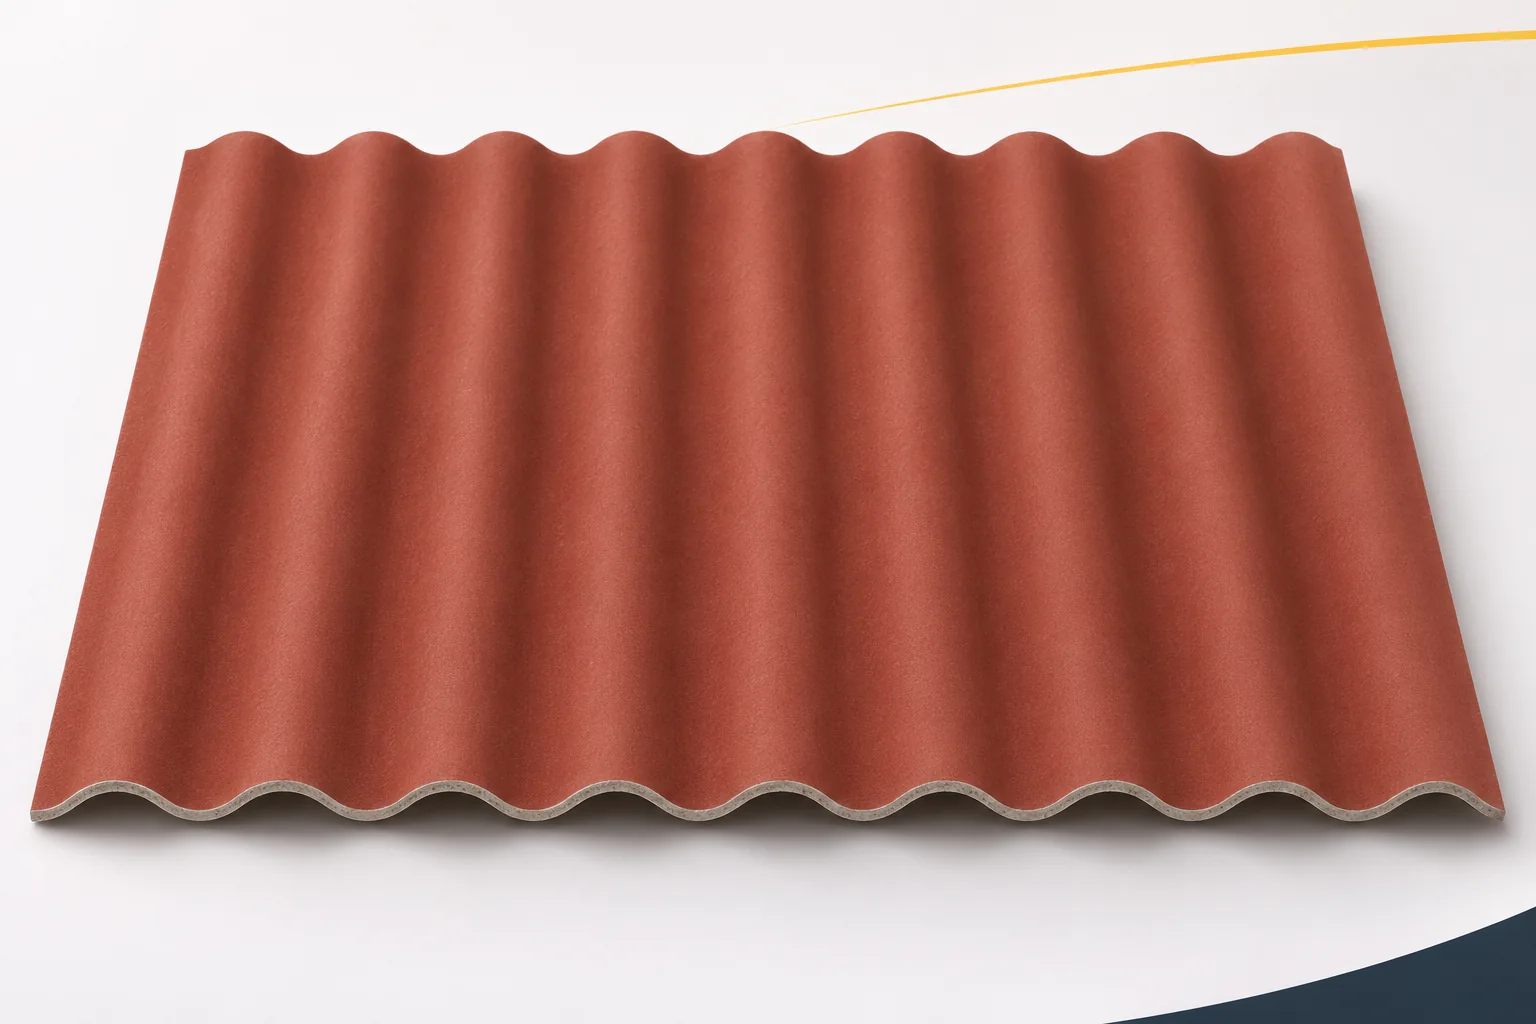
Fibre cement roofing above an insulated loft: layers and junctions
A covering over a habitable loft must work together with the layers that provide warmth, dryness and comfort. A durable outer surface alone is not enough. Fibre cement sheets can be included in such a roof if the whole solution meets the building's requirements. Asbestos-free fibre cement acts here as the covering, not as a ready-made insulated panel. The junctions between layers at walls, windows and service penetrations require the most attention. The insulation may be located in the roof slope or in the ceiling separating an unused space. These are different arrangements. If the loft is to be habitable, the thermal envelope should encompass all used parts. Knee walls, slopes and junctions with the ceiling must be checked.
Preventing roof leaks during installation
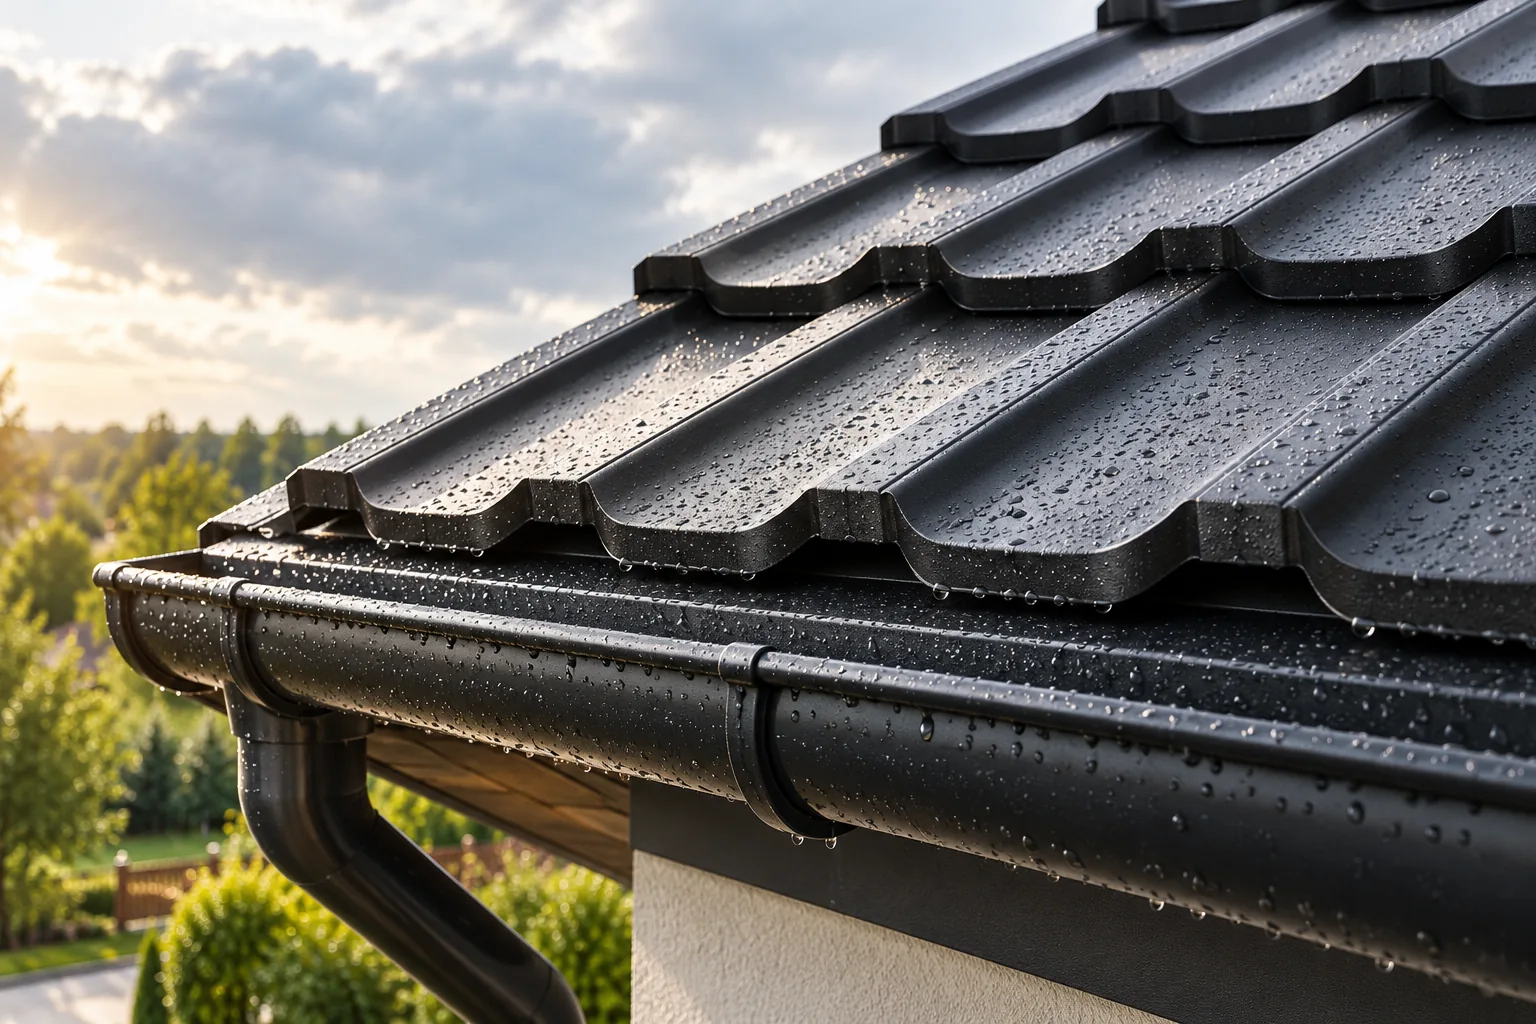
Roof tightness depends primarily on roof pitch, the quality of joints and the way water is drained, not on the sheet metal alone. Check the specified pitch against the installation instructions for the selected covering. T18, T35 and tile-effect sheets need not share the same limits. It is also worth tracing the entire water path from ridge to eaves, checking the choice of underlay and planning flashings at the chimney and service penetrations. The key decision concerns the compatibility of the covering with the roof geometry and fixing system, not the number of sealants.
How do you choose the thickness of an insulated wall panel with a mineral wool core?
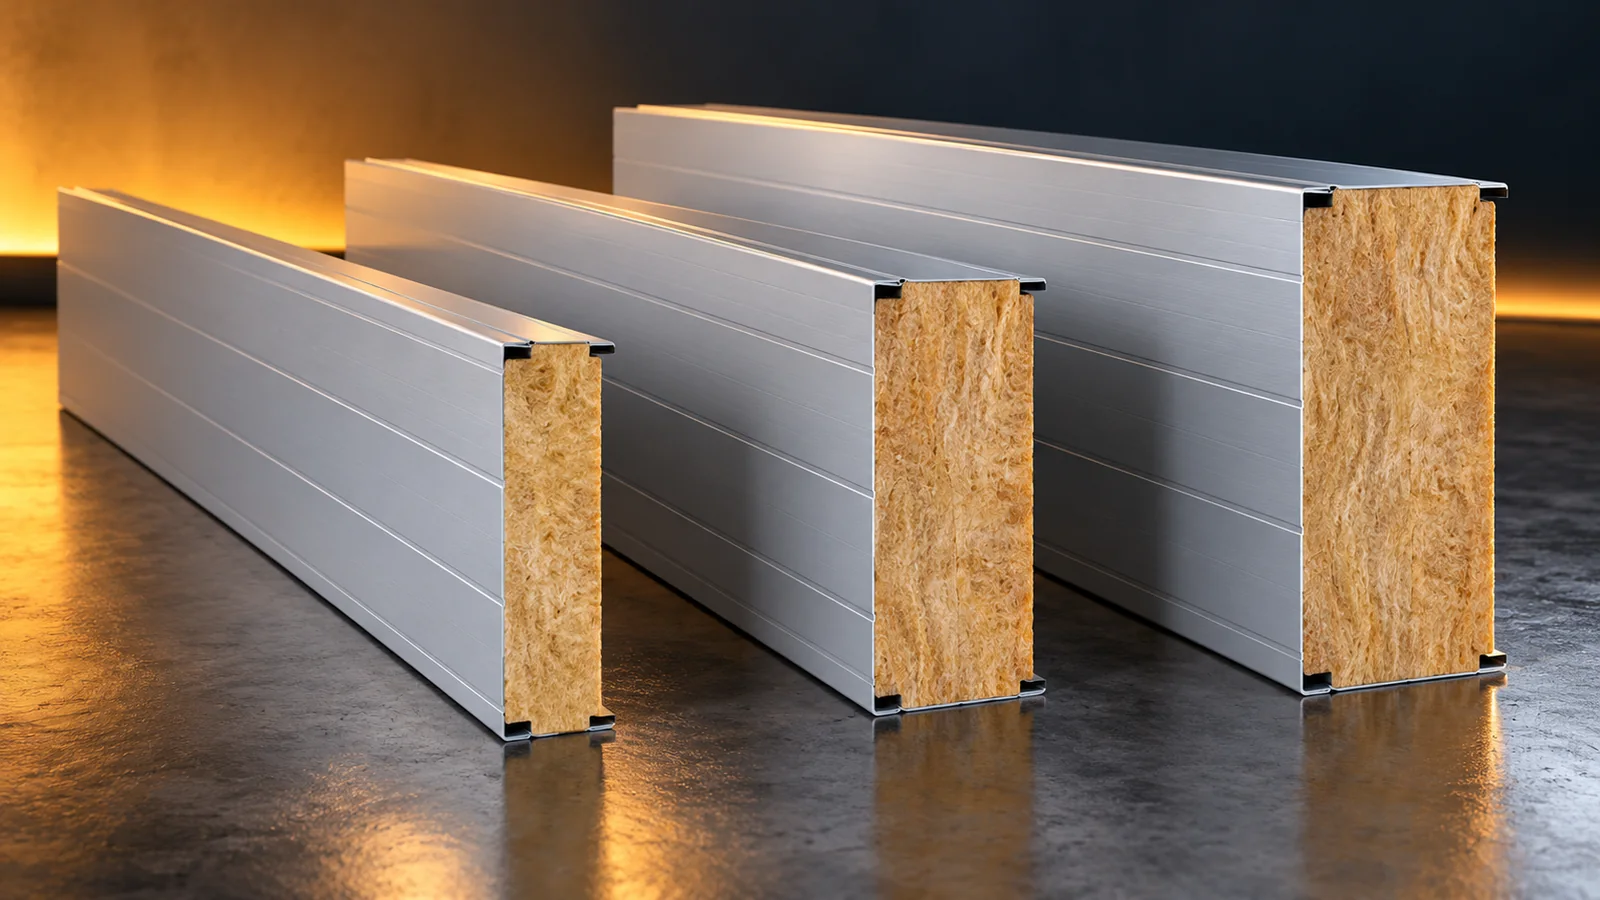
The thickness of an insulated wall panel with a mineral wool core is selected simultaneously for thermal performance, fire requirements and the method of support. It is not enough to take 100 mm because that variant is readily available. First, the wall's task and the conditions in the building must be defined. Then the specific panel data sheets and the cost of the whole solution are compared. The right choice reduces the risk of later additional insulation or structural reconstruction. Note whether it is a façade, an internal partition or an element with a specific fire function. State the temperatures on both sides and how the rooms are used. Take into account moisture, frequent washing and the possibility of changing the hall's function. This is the information that allows the requirements to be determined.