

Building handbook
The Izoprofil.eu handbook covers roofing, wall cladding and insulation, from reading specifications to preparing an order. Find guidance on sandwich panels, PIR boards, trapezoidal sheets and metal roof tiles. Understand overall sheet width and effective cover width, compare insulation options and plan installation details. The articles also cover renovation, material storage and costs that are easy to overlook. Worked examples explain the calculation method. Check the design and product documentation before making the final selection. Once you have identified the material, prepare the dimensions, quantity and delivery location for a quote.
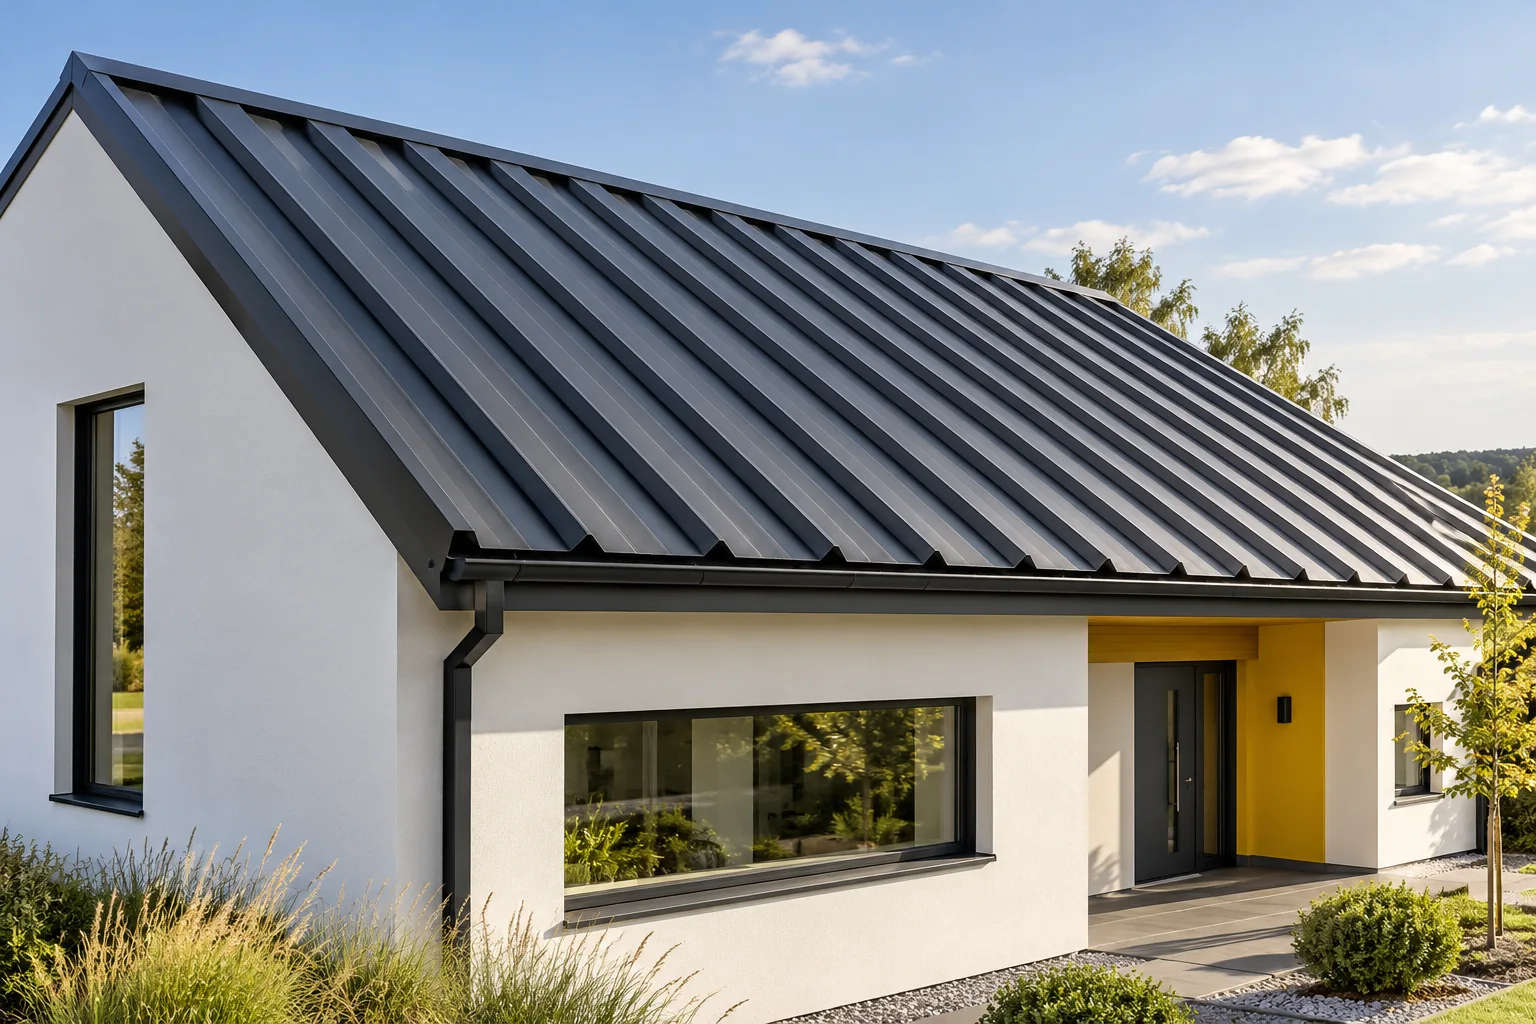
Which metal roof coverings suit a modern building?
The modern character of a metal roof covering depends above all on how well it suits the building's form and function, not on the product name alone. Before choosing a profile, check whether the roof is to be the main element of the composition or will remain hidden behind a parapet, and consider the height of the slope and the role of the eaves. On large surfaces, the rhythm of the profiling, sheet lengths and joint layout matter; on a low building, the façade and detailing may count for more. Compare blachodachówka and sandwich panel options for proportion, slope and support so that the visualisation matches the real roof.
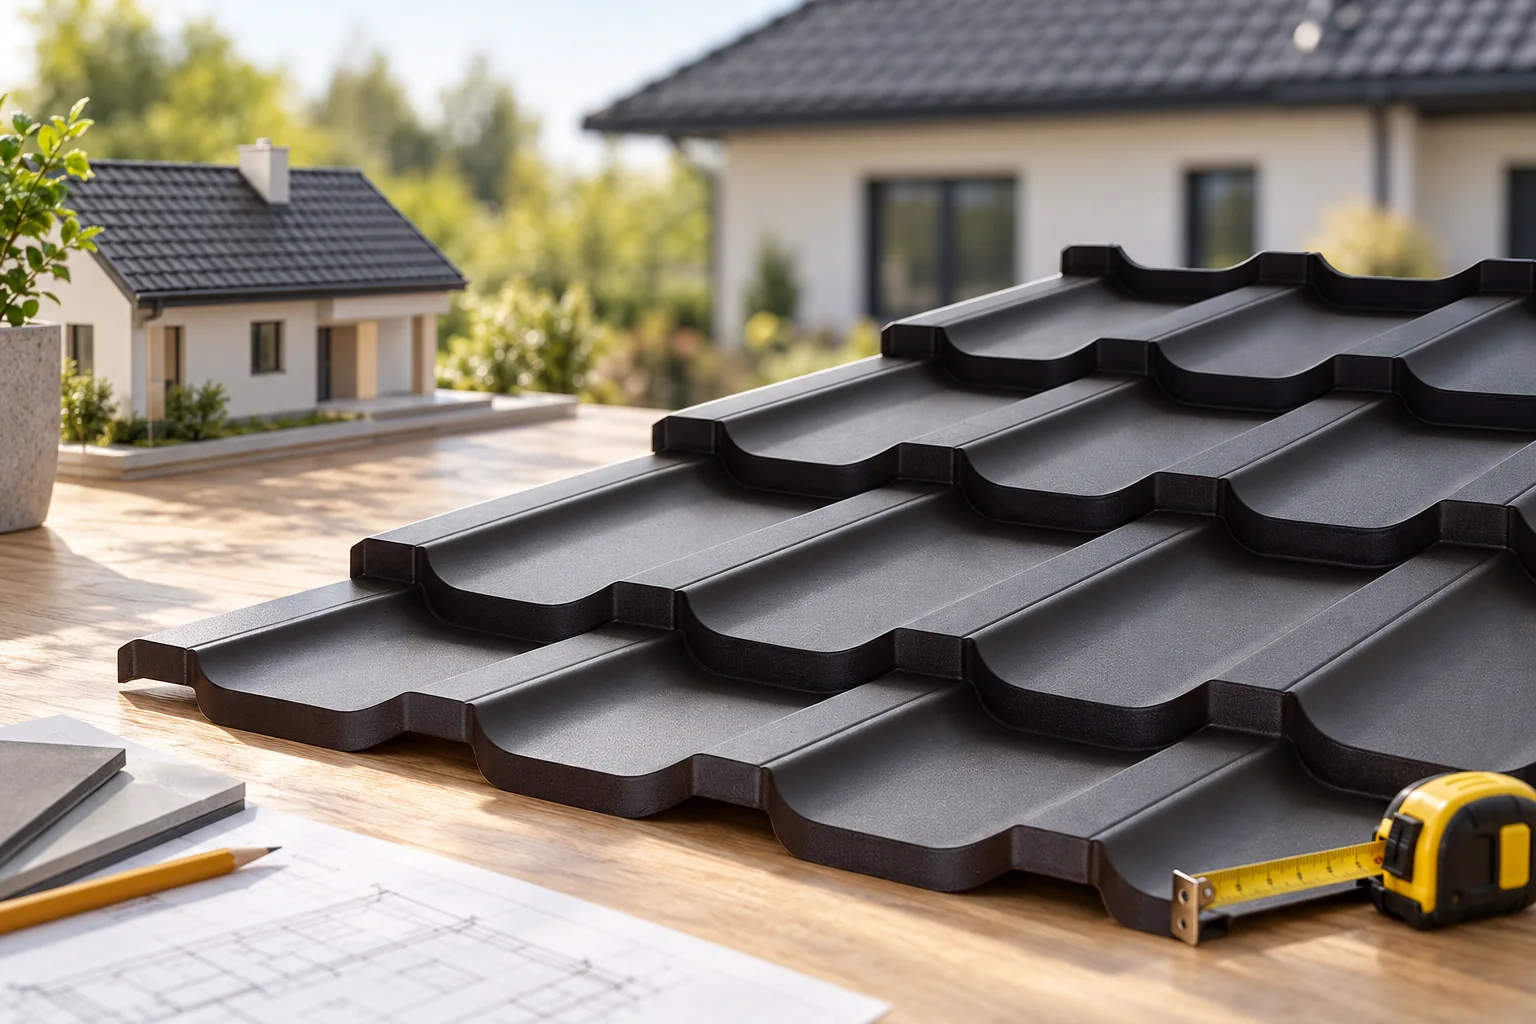
Roof coverings and the buildings they suit
The type of roof covering should be chosen above all to suit the roof pitch, the building structure and the function of the rooms beneath the roof, not merely the appearance of the surface. It is therefore worth first establishing whether an overlapping covering or a continuous waterproof layer is needed, and distinguishing a thin sheet of metal from a sandwich panel or PIR insulation. Check what pitch and support the system requires and whether the chosen material is permitted in that particular assembly.
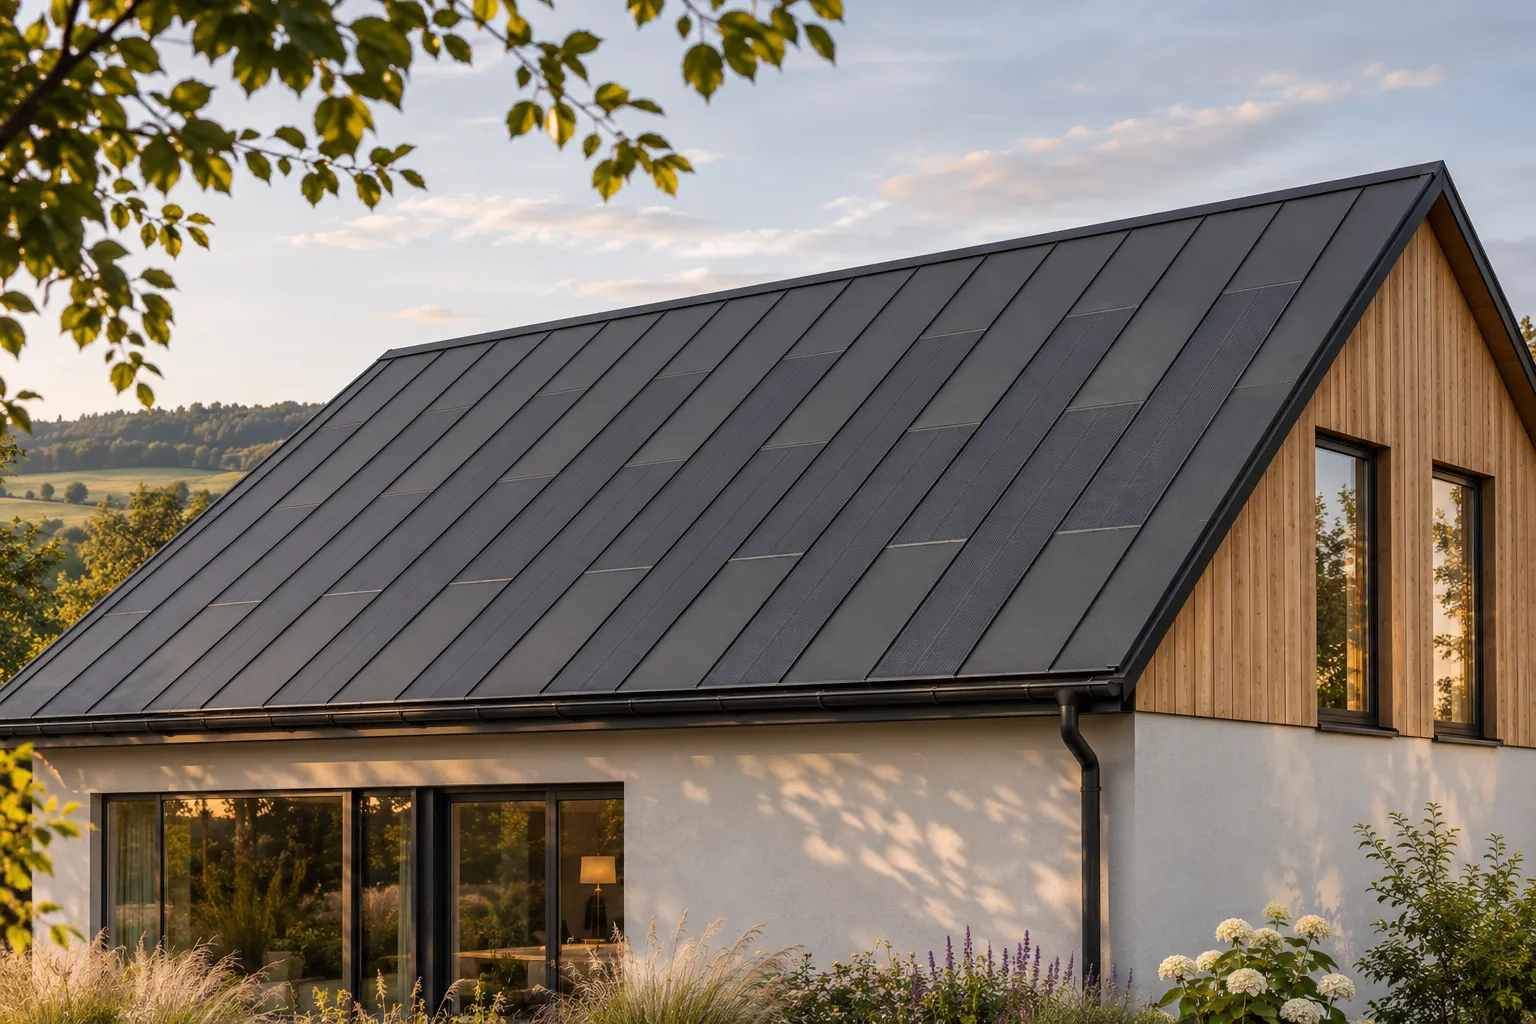
Aligning photovoltaic roof sections with roof windows
Window positions and photovoltaic roof layouts should be considered together. This allows the roof slope to look calm while the interior retains the necessary light and comfort. Steel BIPV makes it possible to combine active fields with passive zones at the openings. This does not mean every window must be subordinated to the modules. A good design seeks harmony between the function of the house, the actual system formats and a clear roof pattern. First, the needs of the rooms and the possible roof geometry must be known. Windows serve the occupants, so their position should not result solely from the wish to add another panel. At the same time, it is worth checking BIPV formats early. This avoids a situation where a fixed opening layout leaves difficult, random fragments of the roof slope.
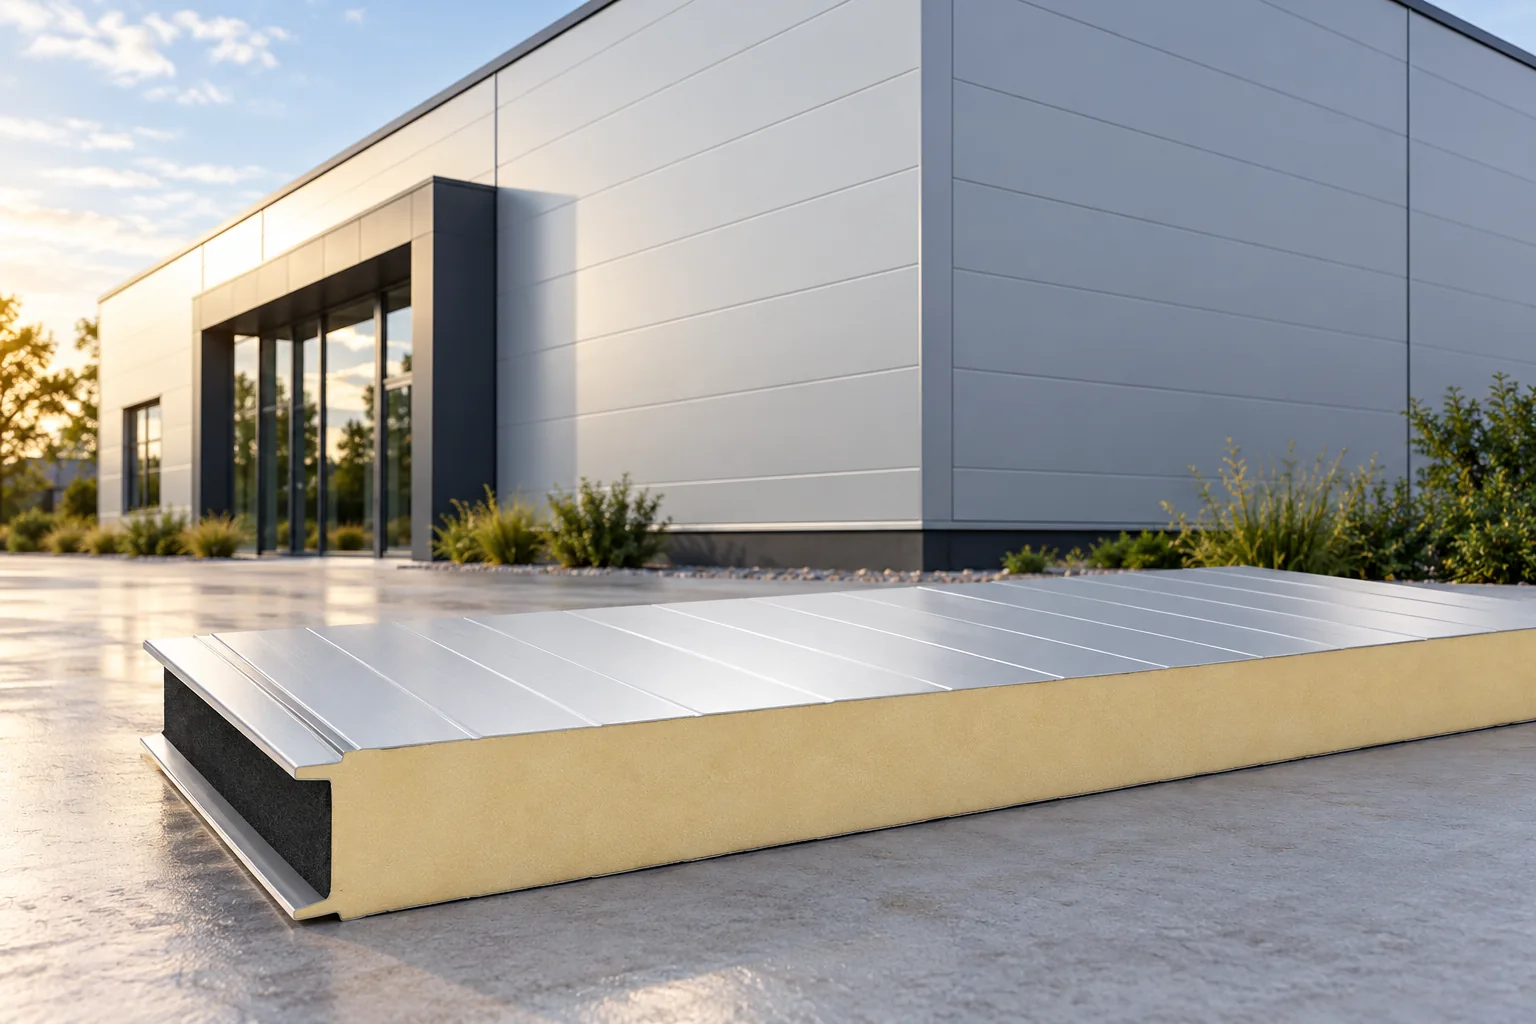
Five advantages of sheet metal as façade cladding
Sheet metal on a façade offers five benefits, but not every one applies to the same product. First establish whether you are comparing thin trapezoidal sheet, which is only an external cladding, or a sandwich wall panel with an insulating core. Check how the design and quotation cover the substructure, fixings, substrate, flashings and water drainage. Match the T18 or T35 profile to the building rather than to randomly chosen materials. A choice combining appearance, load capacity, thermal requirements and maintenance will let you relate these benefits to a specific building.
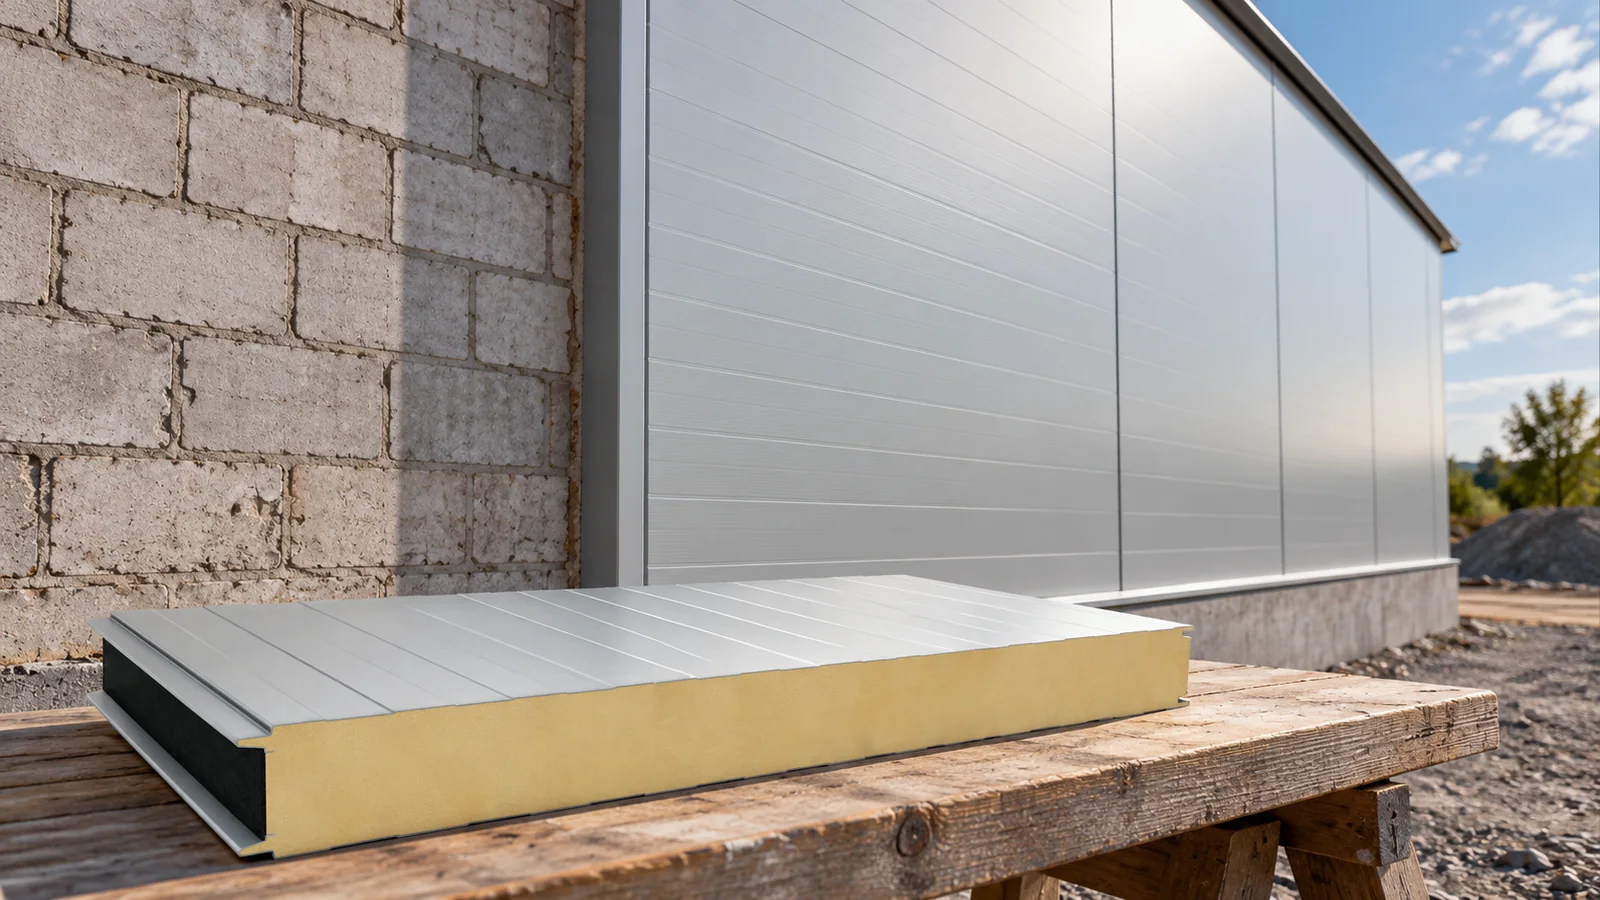
Fixing sandwich panels to a masonry wall
Insulated wall panels on a masonry wall usually require a designed method of support and fixing. They should not be screwed into random locations in the masonry, nor should it be assumed that any façade plug will be suitable. The condition of the substrate, the loads, the geometry and the moisture conditions must be assessed. Only then are the subframe, anchors and panels selected. The method of execution depends on whether a new cladding or the insulation of an existing wall is being created. Establish the wall material, its thickness and its technical condition. Concrete behaves differently from solid brick, and solid brick differently from hollow block. Old render is not proof of the load-bearing capacity of the substrate. Cracks, dampness and loose fragments must be identified.
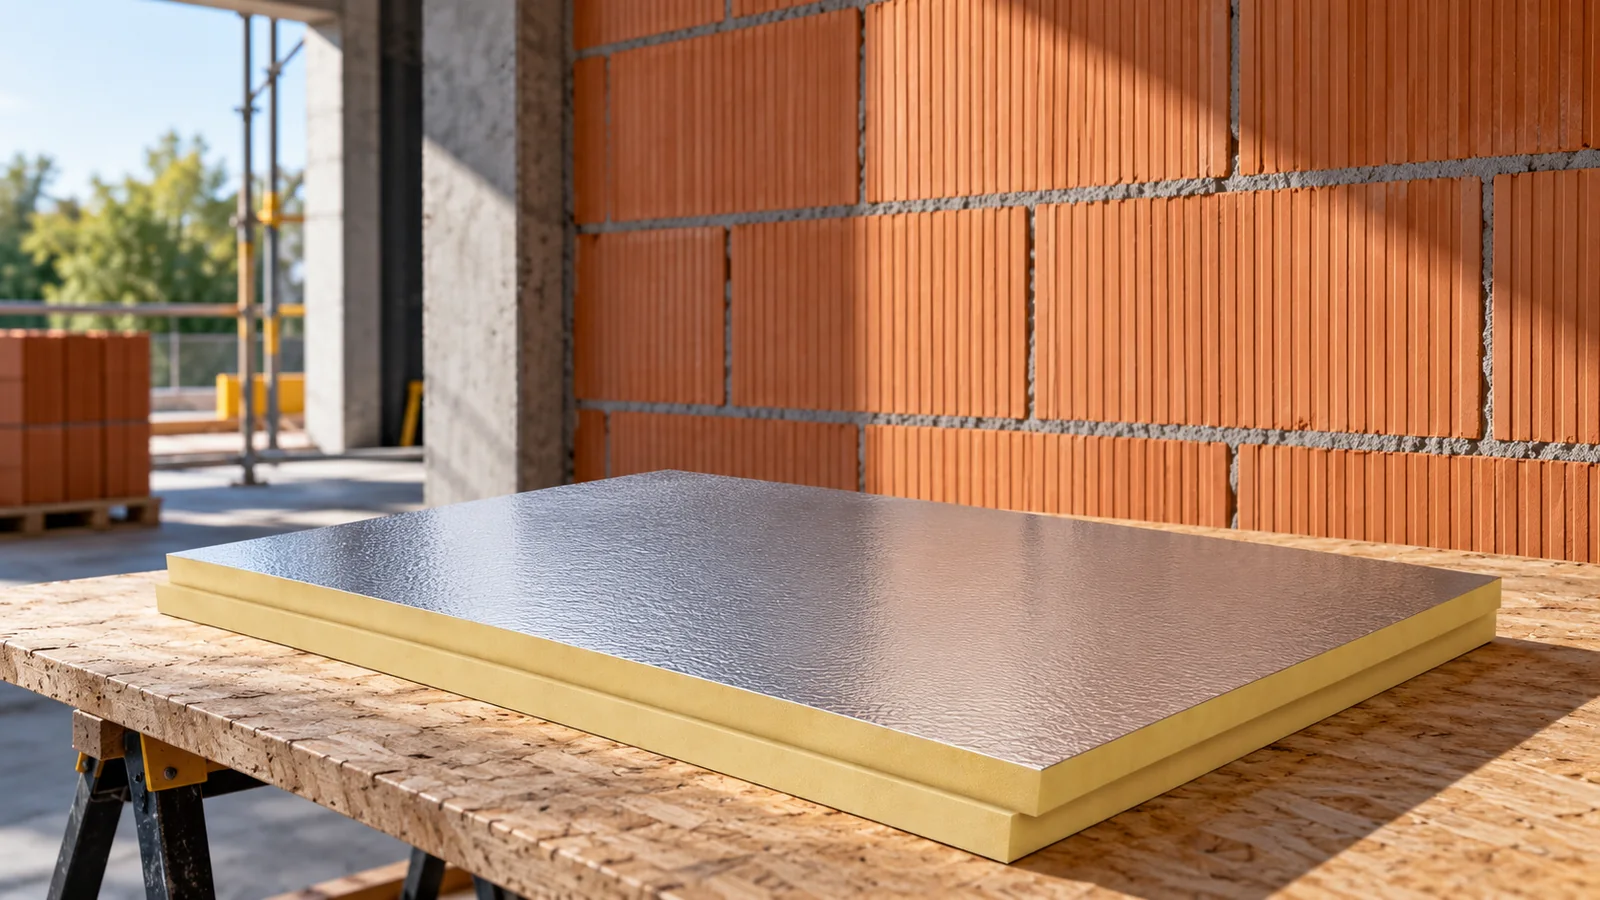
How to choose PIR insulation for a ceramic block wall?
PIR insulation for a ceramic block wall is selected according to the parameters of the entire wall, not just the material name. PIR can reduce the insulation thickness and make it easier to detail around windows or a narrow eaves. However, a board suitable for external walls must be chosen. A standard aluminium facing does not mean that adhesive, mesh and render can be applied directly to the product. Ceramic blocks vary in thickness, void layout and thermal properties. The mortar and the way joints are executed also matter. A wall made of blocks filled with insulation behaves differently from an older wall made of blocks without such filling. Measuring the wall width alone is not enough for an accurate selection.