

Fixing sandwich panels to a masonry wall
Sandwich panels
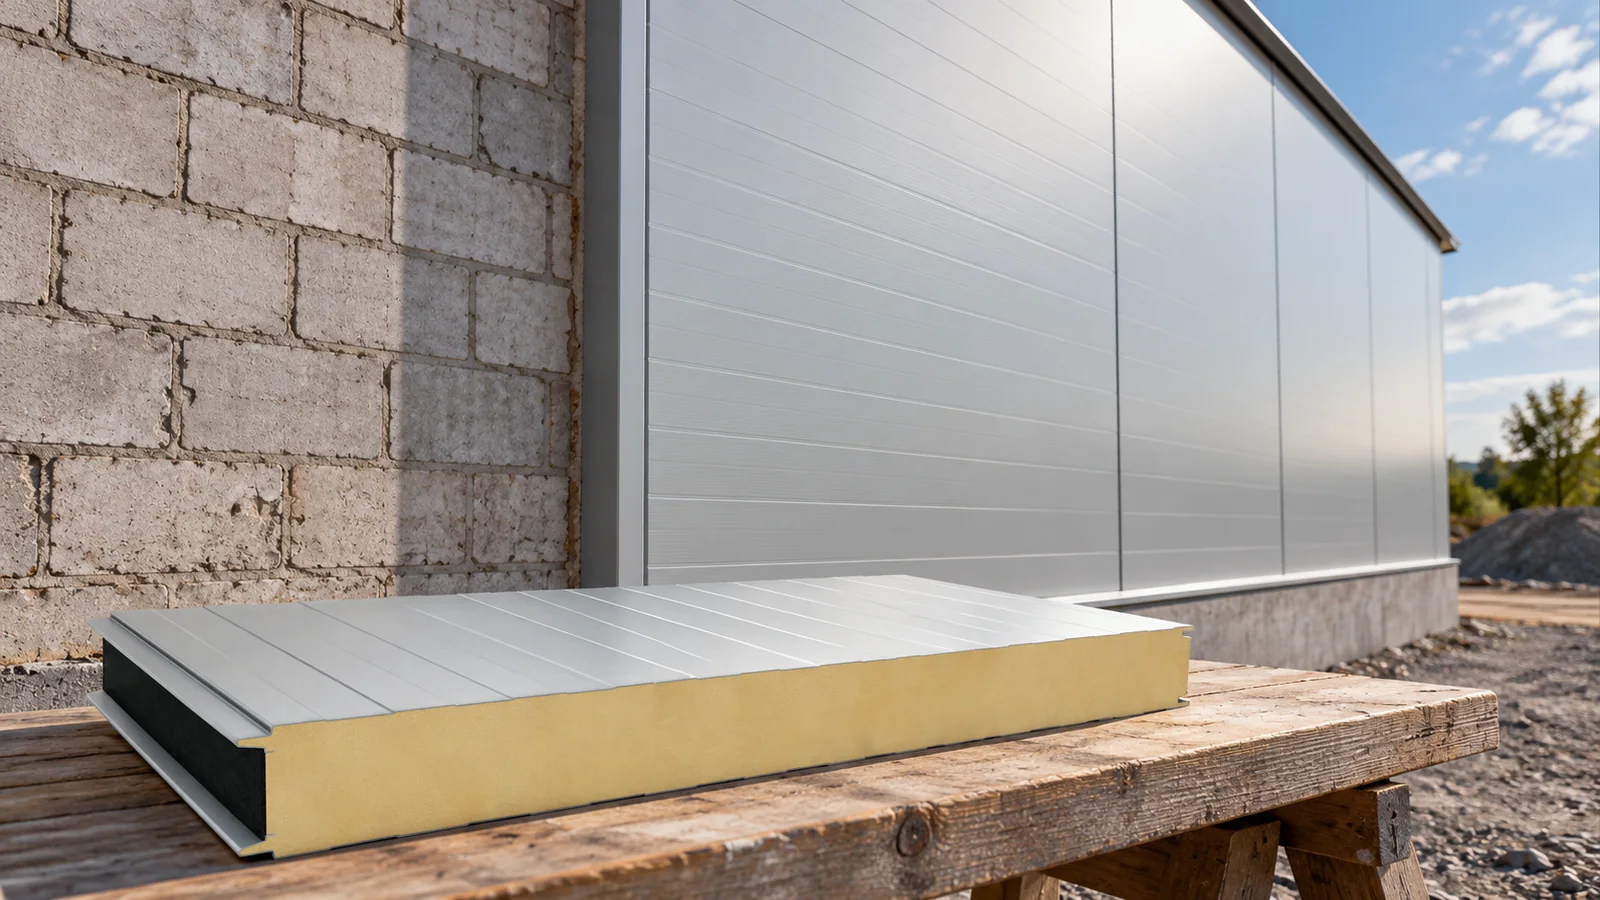
Insulated wall panels on a masonry wall usually require a designed method of support and fixing. They should not be screwed into random locations in the masonry, nor should it be assumed that any façade plug will be suitable. The condition of the substrate, the loads, the geometry and the moisture conditions must be assessed. Only then are the subframe, anchors and panels selected. The method of execution depends on whether a new cladding or the insulation of an existing wall is being created. Establish the wall material, its thickness and its technical condition. Concrete behaves differently from solid brick, and solid brick differently from hollow block. Old render is not proof of the load-bearing capacity of the substrate. Cracks, dampness and loose fragments must be identified.
Where should the assessment of the existing masonry begin?
Determine the wall material, its thickness and technical condition. Concrete behaves differently from solid brick, and solid brick differently from hollow block. Old plaster is not proof of the substrate’s load-bearing capacity. Cracks, damp and loose fragments must be identified. If the structure is to carry additional loads, the method of assessment should correspond to their magnitude and nature.
What is to be built in front of the wall is also important. The panel may form a new cladding layer on a subframe or part of a separate structural system. These situations must not be mixed. Before ordering, measure the plane, the openings and the roof position. Unevenness in the masonry affects the possibility of setting the supports and the thickness of the entire solution.
Why is a subframe sometimes needed?
The insulated panel is designed to work between defined supports. The frame can provide the correct spacing, bearing width and levelling of the plane. However, it transfers loads to the masonry through its connections. It is therefore not merely a mounting element chosen by eye. The profiles, brackets and anchoring must be verified.
The support layout depends on the panel installation direction and the wall geometry. Suitable details are needed at gates and windows. Panels must not be drawn with screws onto an uneven substrate. This causes stresses and may distort the cladding. Random packers without a design solution are equally inappropriate. A level plane must be prepared before closing the façade.
How are anchors and fasteners selected?
The anchors fixing the frame to the masonry and the screws connecting the panel to the frame perform different tasks. Each type of connection requires data on the substrate and the load. For masonry, the material type, edge distances and anchoring conditions matter. Anchor data for concrete must not be transferred to any hollow block.
The selection should be based on fastener documentation and calculations. In existing masonry, additional substrate investigations or tests may be needed if the technical assessment requires them. There is no single pattern for the number of anchors per square metre that suits every façade. Wind, weight, frame projection and the way forces are transferred must be taken into account. Tightening alone does not confirm correct fixing.

What about moisture between the masonry and the panel?
Adding a sealed layer changes the drying conditions of the wall. Before work, the causes of damp and the vapour flow path must be identified. A wet wall must not simply be covered. The design should specify the layer arrangement, any cavity and the connections. Ventilated and non-ventilated solutions are two different assumptions.
It is also necessary to check for thermal bridges at brackets, plinths and reveals. Additional insulation does not automatically eliminate all cold spots. Continuity must be maintained at the junction with the roof and existing joinery. Any membrane inserted into the gap may alter the performance of the building envelope. Its function and position should result from an analysis of the entire assembly, not from general advice intended for a different building.
How should details at openings and the plinth be prepared?
Reveals require flashings to be adapted to the new wall thickness. Water drainage and sealing at windows and doors must be ensured. Check that the new finish does not obscure required ventilation openings or drains. The fixing of joinery should not be inadvertently transferred to the panel cladding alone.
At the plinth, protection of the lower edge, support and limiting water accumulation are important. The junction with the roof must account for the actual projection of the new cladding. Additional centimetres may require changes to flashings and gutters. If the wall has a defined fire role, compliance must also be maintained in the gap and at the interface with other building elements. The choice of core alone does not resolve these details.
How should execution and acceptance be organised?
First, accept the substrate preparation and the substructure. Check the geometry, profiles, connections and anti-corrosion protection. Only then install the panels in accordance with the instructions. Keep documentation of the anchors and photographs of the connections before they are covered. This will facilitate inspection and subsequent work on the façade. Unloading and lifting of the panels must be planned independently of how they are fixed to the building.
After completion, inspect the flashings, seals and drainage. Acceptance should also cover the locations of service penetrations. A quote for such work must include an assessment of the masonry, the framework, the anchors and the new details. The price of the panel alone does not show the scope of the task. A well-designed cladding can improve the function of the existing wall, but it should not conceal its unresolved technical problems.
7 branches. Materials closer to your project.











