Choosing an in-stock steel building to suit the cladding and intended use
Steel halls and structures
Buying a typical structure can bring order to the start of an investment. The bay layout and range of available dimensions are known straight away. A steel hall still needs to be matched to the plot and the planned use, however. We offer our steel structures in ready-made series. Availability from an existing batch and the lead time for the chosen variant are confirmed before ordering. Before choosing the width, it is worth drawing out the machines, racking and traffic routes. A steel hall for production needs space for servicing workstations, while a warehouse needs space for receiving and dispatching goods. In an agricultural building, the dimensions of machinery or the method of storing agricultural produce must be taken into account. A layout prepared in this way shows which module will actually be useful.
In this article
Start with the function that has to work inside
Our steel structures do not impose a single building function. The condition is that the cladding, equipment and documentation are matched to the use. External dimensions alone should therefore not be compared. What matters is the space available beneath the roof elements, at the columns and in the planned gate openings.
Typical series have a defined geometry
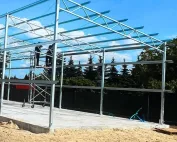
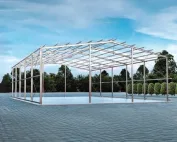
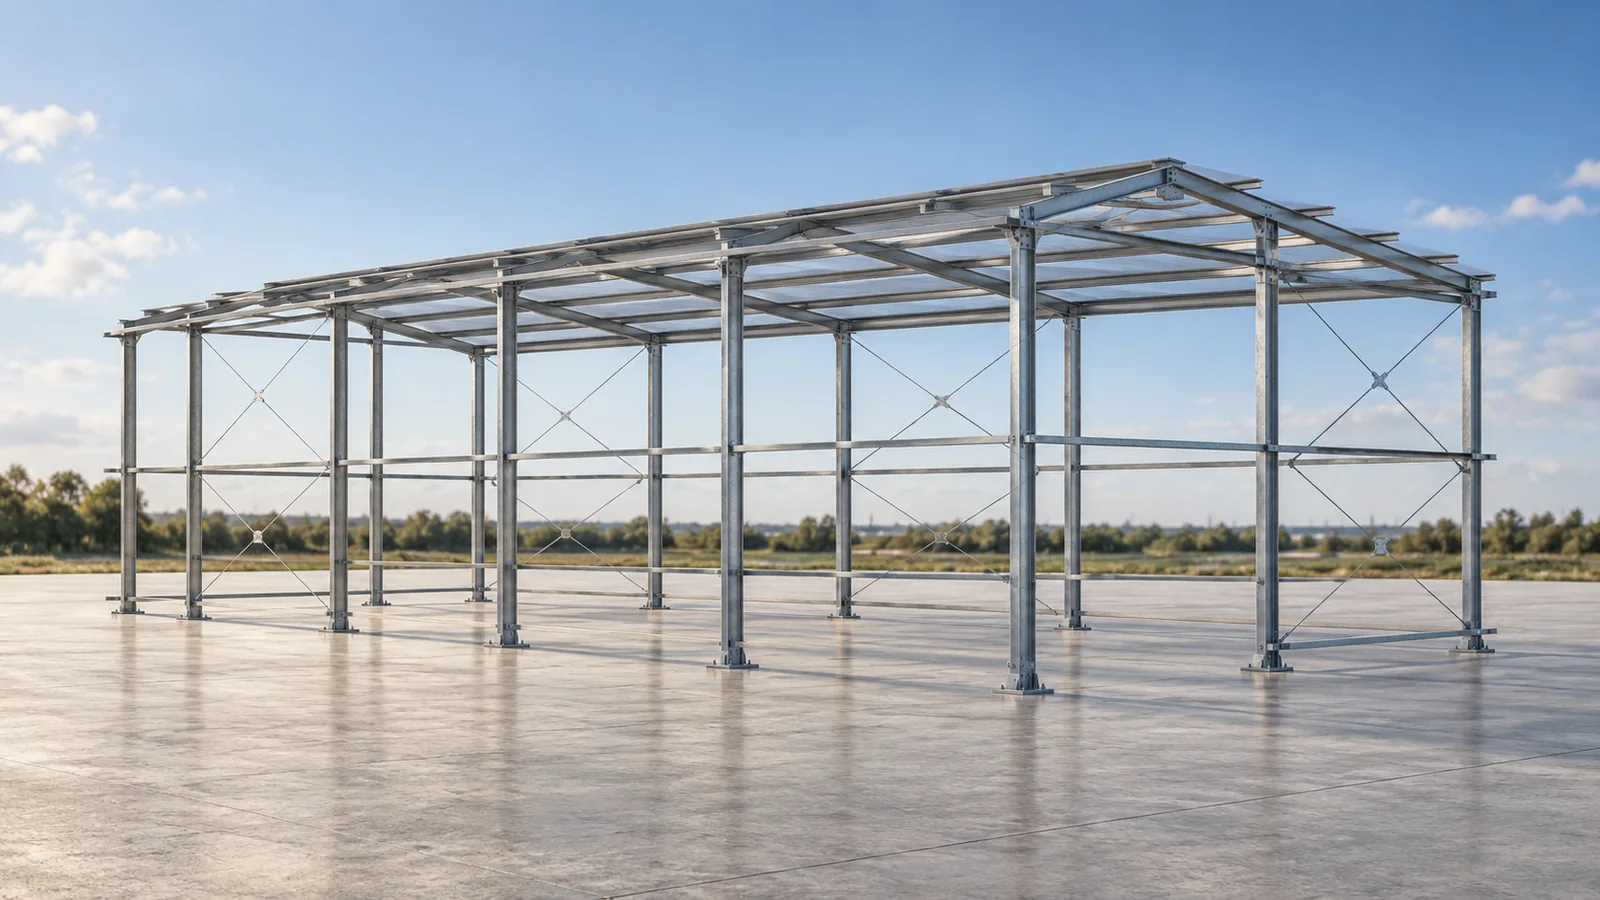
Duopitch structures are available in widths of 8, 10, 12, 14, 16, 18 and 20 m. In the 8–12 m series the frames repeat every 4 m. In the 14–20 m series the module is 5 m. The length of the steel hall is determined by the number of bays, taking into account the design, location and required bracing. This does not mean arbitrary extension of an already built structure.
The narrower 8–12 m series and the 14 m series are available with side columns of 4 or 5 m. For widths of 16, 18 and 20 m, variants of 5, 6 or 7 m are provided. The column height is not the same as the clearance at every point inside. A steel hall also needs reserve for services, gates and roof structure elements.
A standard frame does not define the thermal standard
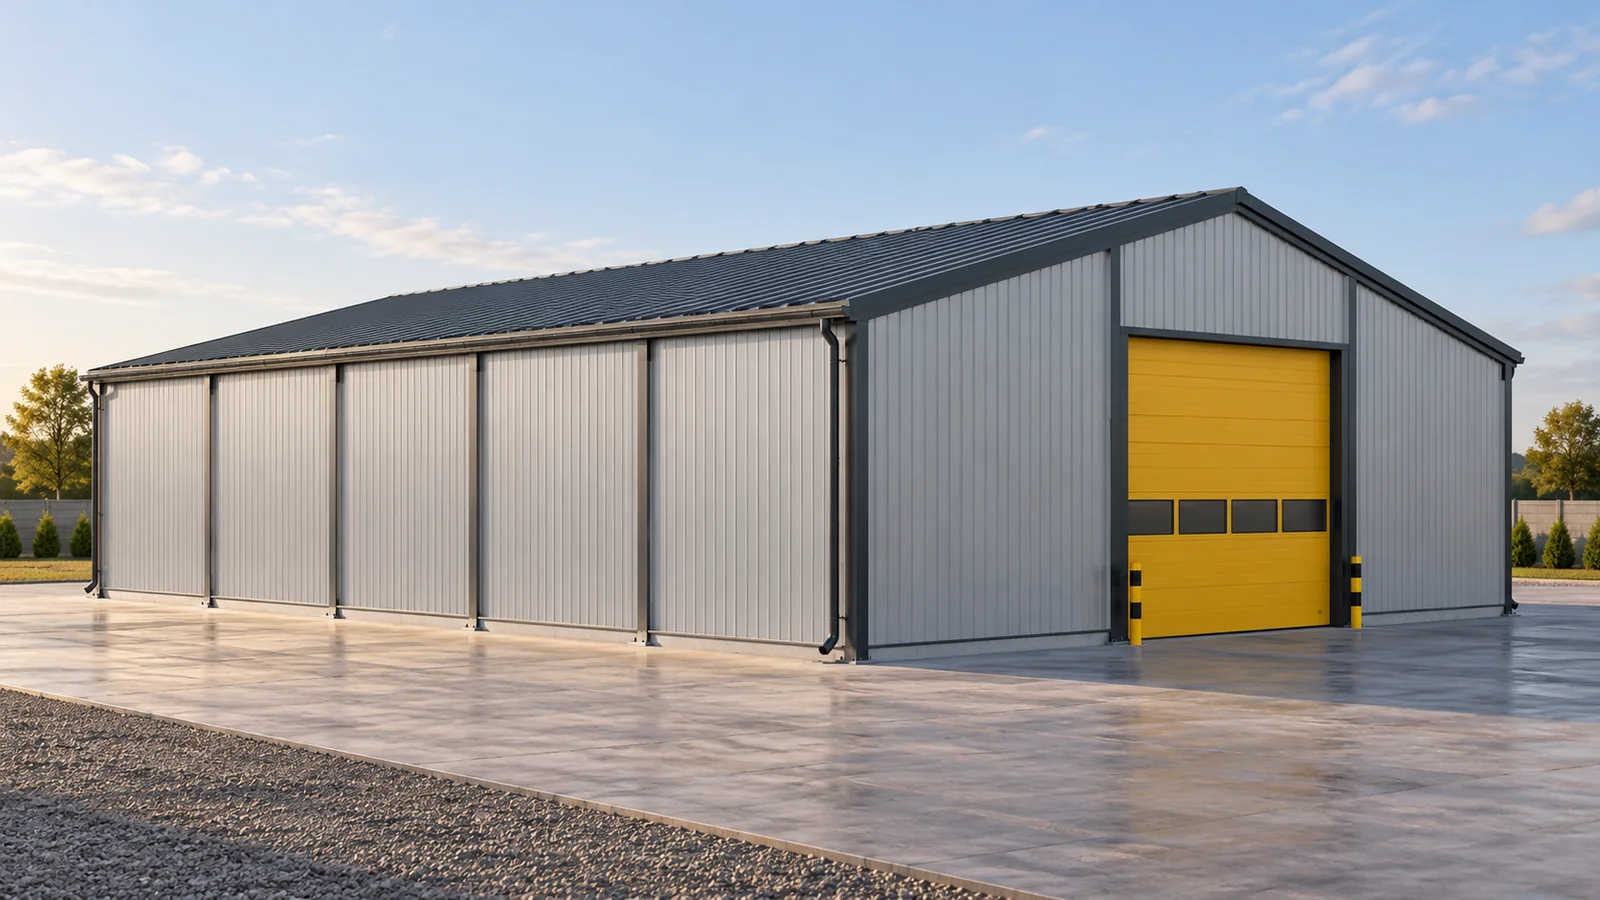
Our structures can be clad with sandwich panels selected for the project. A heated building and a seasonal machinery store do not need to have the same solutions. A steel hall should receive cladding suited to the required temperature, humidity and fire requirements. The choice of core alone does not settle these decisions.
The insulation must be combined with the solution for the gates, plinth and roof. In a facility used all year round, the ventilation balance and the delivery rhythm are also important. The steel structure provides the load-bearing system, while the internal conditions result from the interaction of the building envelope and services. This part of the design should be carried out in parallel with the selection of the set.
Determine the panel direction before ordering
Vertical and horizontal panels require suitable supports. In the smaller series there are brackets provided for the side rails of vertical cladding. In the 14–20 m series there are variants matched to a vertical or horizontal panel arrangement. They differ in detail, so they should not be treated as identical sets with a different façade appearance.
A steel hall should have coordinated windows, doors and service penetrations. The support spacing must be related to the panel documentation. Modular steel structures help maintain repeatability, but thickness, fixings and details still require selection. Not every panel can perform between arbitrarily spaced elements.

Compare the complete investment
The typical scope includes columns, roof elements, bracing and tie rods according to the specification of the selected series. Other parts must be determined separately. The price of the frame does not automatically include foundations, floor slab, cladding, gates and all services. A steel hall ready for use requires these to be planned and executed in the correct order.
The catalogue structural elements are hot-dip galvanised. The protection must be assessed with regard to exposure and subsequently monitored. In humid or aggressive environments, the conditions may be more demanding. Steel structures do not become maintenance-free simply because a specific protective coating has been applied.
The choice of a structure available ex stock should be combined with the schedule for preparing the site. Delivery should arrive at a location that allows safe unloading and storage of the elements. Responsibility for transport, equipment and assembly should be established in advance. Such an agreement clarifies costs and prevents a situation in which a ready set waits for an unprepared site.
Documentation and equipment require matching
The technical design of the structure includes calculations and assembly drawings. It is part of the documentation required for the investment. A steel hall also requires a foundation solution, site development and the relevant trades. Prefabrication does not determine exemption from a permit or the possibility of placing the building in any location.
Snow, wind and the influence of neighbouring structures must be checked for the specific location. An additional crane, mezzanine or roof installation requires assessment. For bulk grain storage, separate elements to resist the pressure are required. Our typical structures allow planning to start from a clear geometry. However, the final choice should correspond to the conditions in which the steel hall will operate every day.
Mark doors, circulation routes and the space needed to service equipment on the plan of the steel building. The drawing makes it easier to check whether the configuration the supplier has available will suit the way the building will be used. The quotation specifies what is included in the delivery. The structural engineer selects the frame and foundations to suit the intended use and the site conditions.
7 branches. Materials closer to your project.