Does every part of a steel building need the same temperature?
Steel halls and structures
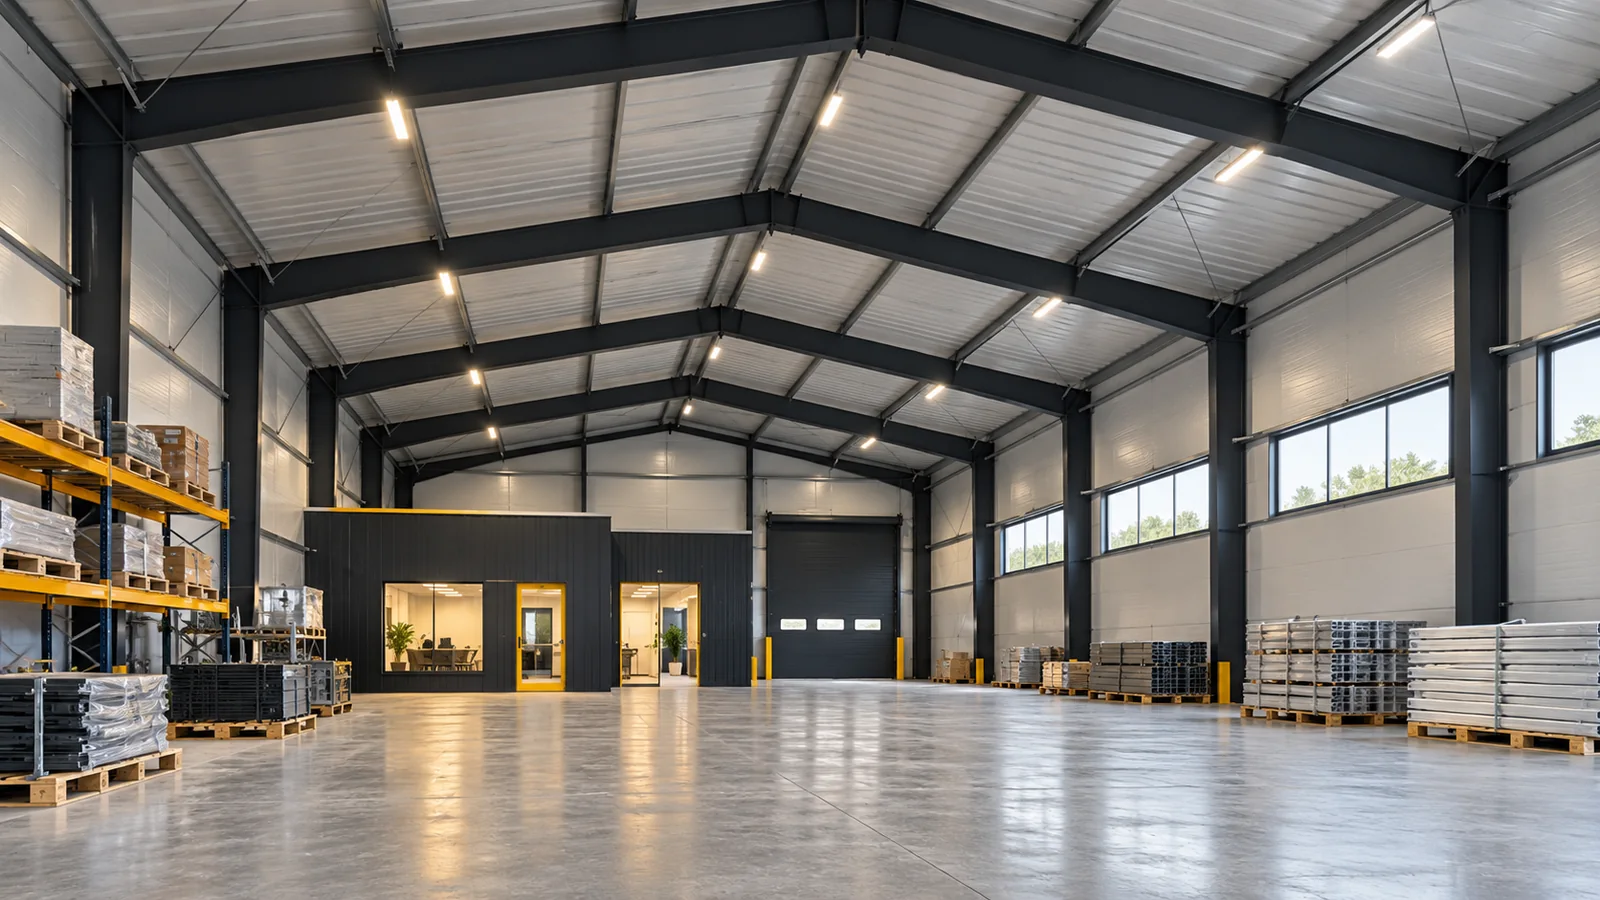
At the gate, unloading is under way; in the middle, an assembly team is working; and at the side, supplies are stored. These areas do not always need the same conditions. A steel hall can combine several temperature zones if the division follows from how the facility actually operates. Setting different values on the controllers alone is not enough when air circulates freely throughout the interior. First, it is worth marking the permanent workstations, storage and transfer areas on the floor plan. The hours of use and the requirements of the goods must be established. A steel hall may have an area that needs constant conditions and a part that is used only occasionally. However, the differences must remain consistent with the requirements for people, processes and materials.
In this article
The division starts with function
The layout of zones also affects transport. If forklifts constantly move between areas, a partition with a frequently open gate may not provide the expected separation. The steel structure should allow for suitable openings and supports. Changes to traffic routes should be assessed together with the organisation of evacuation and the operation of workstations.
The partition works together with the doors and gate
The wall between zones must have adequate insulation and tight connections. The junction with the roof, floor and adjacent partitions matters. In a steel hall, leaving a large open space above the wall will limit its effect on air exchange. A visual division alone does not create a separate thermal zone.
Openings must be matched to the frequency of use. The opening time and the way they close often matter more than the leaf parameter. However, movement should not be hindered in order to maintain temperature at all costs. A well-planned steel hall allows losses to be reduced without creating queues and collisions in the passages.
Local heating has specific conditions
Heat can be supplied near workstations instead of heating the entire volume uniformly. The choice depends on the type of work, the building height and the arrangement of obstacles. Radiant heaters and air heaters act differently. Not every solution will be suitable in the vicinity of certain materials or with sensitive technology.
In a steel hall, distances from equipment, service access and the method of mounting devices must be checked. Steel structures must carry their weight and the anticipated actions. Sandwich panels must not be treated as arbitrary suspension points. Installations should be included in the design, not adapted randomly after assembly.
The temperature under the roof can differ from that at the workstation
With some heating methods, warm air accumulates in the upper part of the interior. A tall steel hall may then consume energy even though workers still feel cold at floor level. The assessment should cover the temperature distribution and air movement, not just the reading of a single sensor.
Air mixing devices can be part of the solution, but they require proper selection. Excessive movement at workstations can be undesirable. Dust and the effect of process ventilation must also be taken into account. In a warehouse and in a steel hall with production, the same settings can produce a completely different effect.

Control should know the rhythm of operation
The schedule may take into account shift start, breaks and days without production. However, lowering the temperature too much can be problematic if the building needs a long warm-up before work. In a steel hall, the storage conditions for materials and the risk of condensation on cooled surfaces must also be considered.
The sensor should not be in a random location, for example by a frequently opened gate or close to a heat source. Its position must match the purpose of control. The steel structure, the envelope and the layout of equipment influence the possible routing of installations. These issues are best agreed before the walls are closed.
A practical check of the division is to trace one delivery cycle. It should be established which doors remain open and how long material waits at the station. If several openings operate at the same time, flows may arise between entire parts of the building. In that case the partition alone will not ensure the intended difference in conditions. It helps to adjust the sequence of operations and the storage locations. The solution should work without requiring employees to constantly perform additional actions that are difficult to maintain in normal traffic. It is worth checking during one shift.
Check the effect for the whole building
Zoning requires additional partitions, automation and operation of openings. The benefit should be weighed against the cost and the impact on daily work. It is not always worthwhile to create many small areas. Sometimes a better result is achieved by improving the tightness of the gate and organising delivery traffic within a single space.
Modular steel structures make it easier to plan repetitive bays, but module boundaries do not have to be temperature boundaries. A steel hall should respond to the needs of users rather than force an artificial division of functions. The most important thing is whether the zones remain effective during a normal working day.
7 branches. Materials closer to your project.