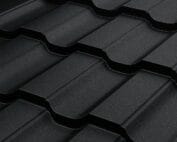
Made-to-length tile-effect roofing for a traditional house
Tile-effect metal roofing
Choosing cut standing-seam cladding for a traditional-style house requires assessing the whole roof slope, not a single piece of sheet. Check whether the rhythm of the waves and pressings harmonises with the building’s scale, window layout, chimney and eaves width. Compare the colour with existing façade materials, keeping the number of tones restrained. Sheet length is also a practical criterion: on simple slopes it can reduce cross-joints, but with dormers and valleys compare the cut format with the modular one. Before ordering, measure the roof and assess the condition of the roof structure.
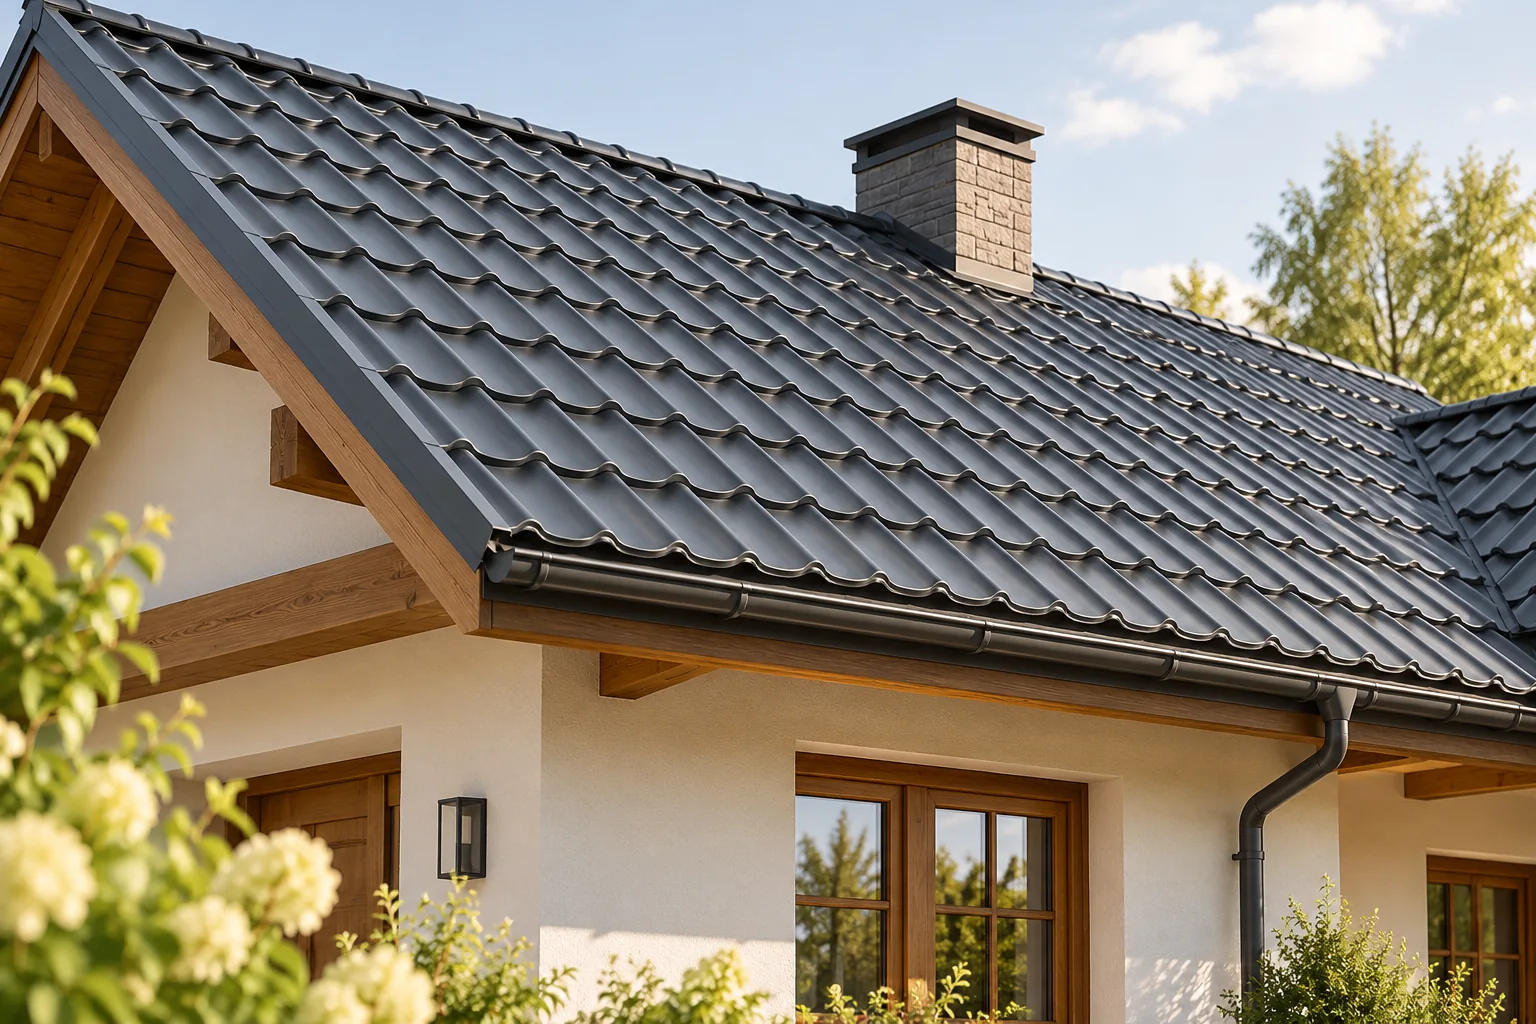
What creates a traditional roof covering appearance?
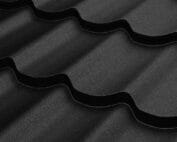
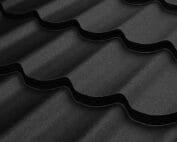
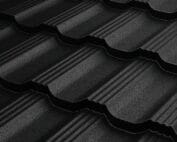
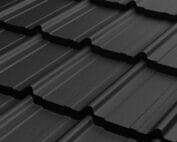
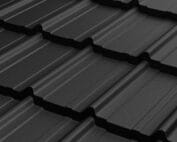
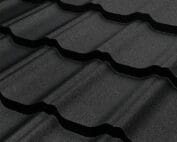
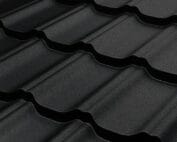
The rhythm of the waves and transverse pressings can reference familiar roof tile forms. This does not mean that tile-effect metal roofing becomes a different material. It has its own proportions and way of reflecting light. The choice is best assessed across the whole roof slope, not just on a small fragment of sheet.
The scale of the house matters. A pattern that looks calm on a large building can dominate a small structure. It is worth comparing it with the window layout, chimney and eaves width. A well-chosen profile helps shape the appearance instead of competing with all the façade details.
How to match colour to wood, brick and render?
The starting point should be materials that already exist on the building or will remain after renovation. The colour of the covering can be linked to the joinery and flashings, keeping a calm number of colours. There is no single shade suitable for every traditional house. Much depends on the surroundings and the proportions of walls to roof.
View the sample in natural light. Matt and gloss finishes can change the perception of the same colour. However, the type of finish should not replace the assessment of corrosion protection. The coating is also selected for the environmental conditions. A good-looking variant must be approved for the location where it will be used.
When is the cut format practical?
On simple roof slopes, the sheet length can be matched to the roof dimensions. This allows the number of transverse joints to be limited within the range specified for the product. An accurate measurement is needed before ordering, taking into account the eaves and ridge. The dimensions of the roof structure are not always the ready lengths of the ordered material.
A roof with dormers and numerous roof valleys requires a separate cutting plan. Not every offcut can be used on the opposite slope. In such a case, it is worth comparing the cut format with the modular one. The choice should take into account the amount of material, transport and labour, not just a preference for one delivery method.

How to prepare an older house for a new covering?
When renovating, assess the condition of the roof truss, connections and substrate. Lightweight steel sheet may be a beneficial direction, but it does not remove damage to the timber or deformation of the structure. Before ordering material, establish the scope of repairs. A later change in geometry may mean that previously cut sheets are no longer suitable.
The roof cross-section above the rooms should also be checked. If the attic is to be usable, insulation and a proper moisture solution are needed. Changing the thickness of the layers affects the details. The window, chimney and eaves termination must be coordinated with the new arrangement, not merely adjusted cosmetically.
Why do details determine the final effect?
With a regular pattern, a crooked eaves line or an arbitrary termination at the chimney is clearly visible. Flashings should have proportions that correspond to the building form and at the same time fulfil their function. Bands that are too wide can change the appearance of a small roof. Connections that are too simplified, however, may not provide the necessary water drainage.
It is worth agreeing drawings of the ridge, side edges and penetrations in advance. The ventilation required for the system must be maintained. Sealing every visible gap is not a way to achieve careful finishing. Some of the space has a specific function that is not visible in a photograph of the finished roof surface.
What should be considered for delivery and installation?
A long sheet requires suitable space and a method of lifting. On an old house, access may be restricted by trees, a fence or a narrow driveway. It is worth checking this before determining the length. The mere possibility of producing a sheet in the works does not mean it can be conveniently delivered to a given site.
During cutting and fixing, the coating must be protected. Suitable tools are used, swarf is removed and the rules of support are observed. The batten spacing results from the specific profile, not from the name ’tile-effect metal roofing’ alone. Good work organisation helps maintain an even pattern and reduces the risk of deforming components.
How can you assess whether the chosen variant is suitable?
Prepare samples and a comparison using actual photographs of the house. Check the view from the street, the garden and the entrance. Then compile the full costs: material, cuts, flashings, delivery and installation. Make sure the documentation permits the selected pitch and support arrangement.
It is also worth keeping information about the profile, coating and delivery for future repairs. Cut tile-effect metal roofing can work well with a traditional house when it matches the scale of the building form and its details. The quality of the result depends on combining appearance with a well-executed cross-section. A classic pattern alone is only the beginning of the choice.
7 branches. Materials closer to your project.