

What makes insulated roof panels easier to install?
Insulated panels
Installing a roof sandwich panel is made easier above all by checking the supports and details in advance — this step prevents the greatest number of problems. It is worth verifying that the structure matches the design, along with the spacing and straightness of the supports and the condition of their protection, because unevenness hinders fitting and can deform the facings during fixing. The factory-made product itself combines an outer steel facing, an insulating core and an inner facing, and its geometry and properties are strictly defined. Permissible spans should be read for the specific panel variant and load conditions, not inferred from insulation thickness alone.
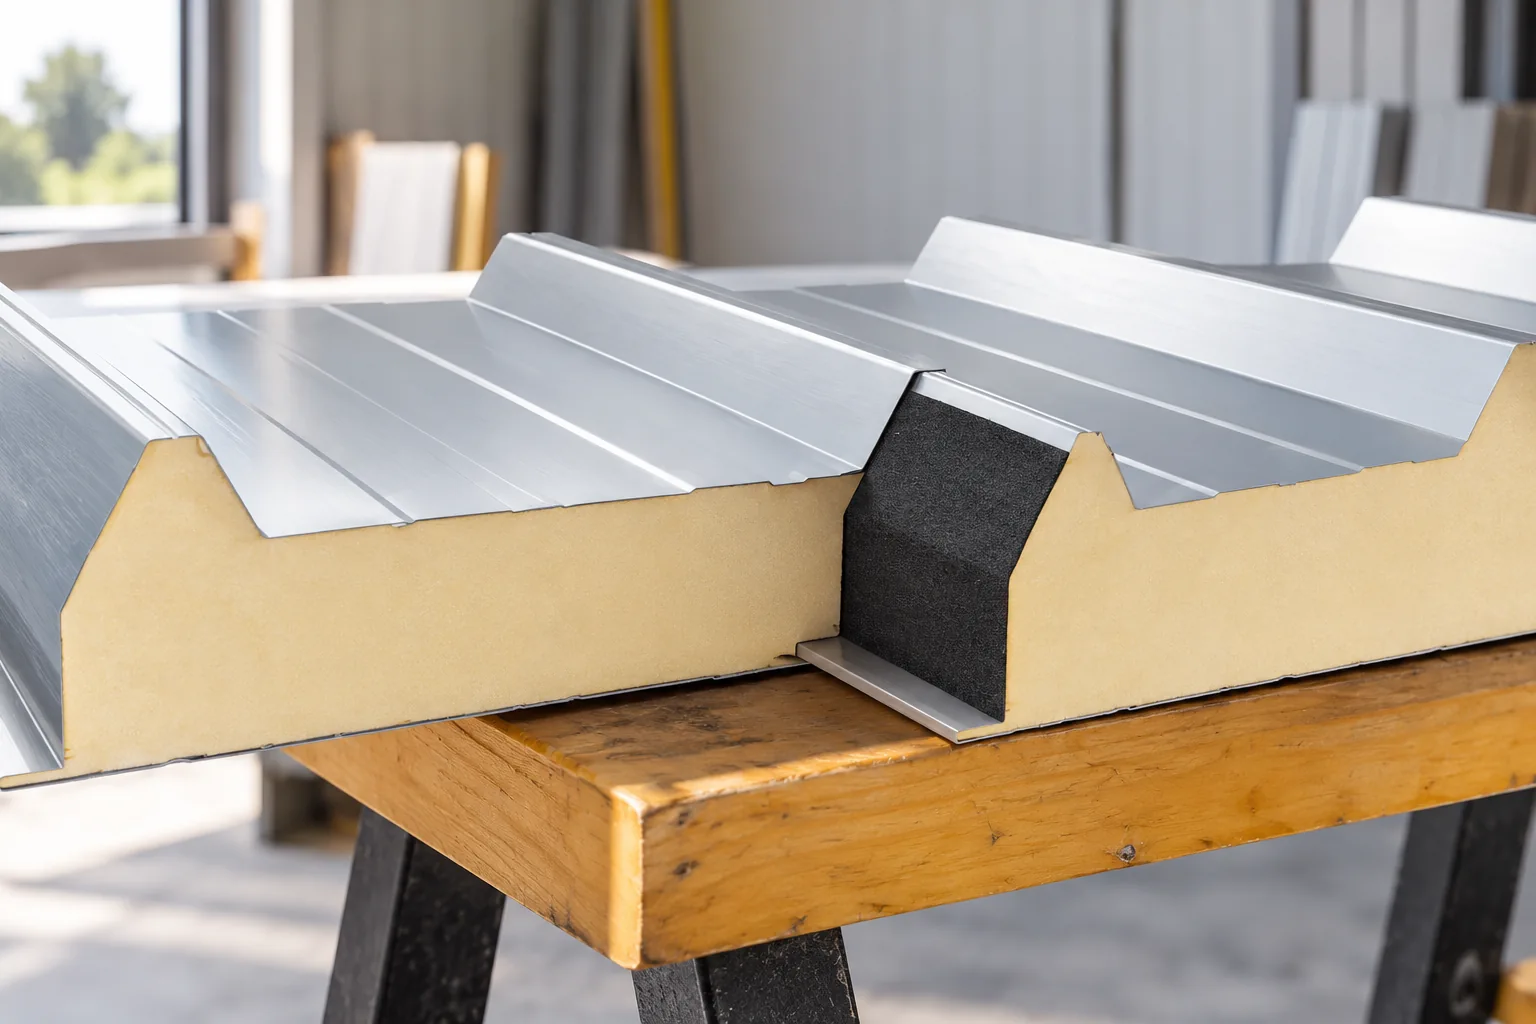
What actually arrives on site?
An insulated roof panel combines an outer steel facing, an insulating core and an inner facing. The upper surface has a profile suited to roof work. It is not loose sheet metal laid on any PIR board. Geometry and properties belong to a specific factory-made product.
The advantage of this system is the ability to carry out a large part of the enclosure simultaneously. However, it does not eliminate supports, fasteners and seals. A wall panel also does not become a roof panel just because it has a similar core. Intended use, loads and the method of connection must be confirmed in the documentation.
Why does accepting the structure come first?
Before installation, the conformity of the supports with the design, their spacing and straightness are checked. The bearing surfaces and the condition of the structure’s corrosion protection are also important. Unevenness can hinder the fitting of panels and lead to deformation of the facings during fastening. Tightening a fastener is not intended to straighten an incorrectly executed structure.
Permissible spans must be read for the selected panel variant and load conditions. The core, thickness, facings and support pattern are significant. For dark colours, thermal effects are also taken into account. A declaration of insulation thickness alone is not sufficient for selecting the element.
How should delivery and lifting be prepared?
The delivery plan should correspond to the sequence of panel laying. Space for unloading and a method of taking elements without damaging them are needed. Lengths and weights must be communicated to the person organising the lifting. Changing equipment on the installation day is often more difficult than matching the order to the construction conditions in advance.
Panel feeding devices must be suitable for the given product. When using suction cups, the requirements of the device and the panel manufacturer must be observed. It should not be assumed that every coating and element length allow the same grip. The condition of the facings should be checked before the panel is fastened on the roof.
How can mistakes at the joints be avoided?
The first panel determines the alignment of subsequent elements. The correct laying direction, the position of the laps and the geometry of the entire roof slope must be maintained. The joints should correspond to the drawings of the specific system. A similar appearance of the edges does not mean that random panels from different families can be combined.
The continuity of the insulation and the sealing required for the specific building are important. The factory seal does not automatically solve every joint with a flashing or penetration. Sealants are selected according to the location and operating conditions. Filling a visible gap with an arbitrary compound is not a universal repair for an installation error.

What to establish for slope and overlaps?
The required slope depends on the product and the method of joining the panels. A continuous panel along the length of the slope may have different requirements than a layout with a transverse lap. The minimum pitch must not be transferred from another catalogue. A distinction must also be made between values in percent and degrees.
If longitudinal joints are required, they must be planned together with the supports and the sealing detail. The eaves, ridge and roof penetrations are developed separately. Ordering the panels before these points are resolved can make execution more difficult. The dimensions should be based on a finished plan, not on an approximate measurement of the building.
How do tools affect work quality?
The fasteners are selected according to the type and thickness of the support and the design conditions. The length and method of embedding are also important. Excessive pressure can damage the facing or the seal. The correct tool helps to drive the screw properly and to control the depth, but does not replace the established fastening scheme.
Tools approved for insulated panels are used for cutting, and suitable shears for the flashings. An angle grinder that overheats the material is not the right choice. Swarf must be removed promptly. The protective film is removed within the time and under the conditions specified in the instructions, rather than being left on the finished roof.
What should conclude the installation acceptance?
The inspection covers the alignment of the panels, the fastenings, the laps and the flashings. The installation penetrations and the water drainage path are also checked. It is worth documenting the execution of the joints before they are covered. A photo of the finished roof slope does not show all the points that determine tightness.
The owner should receive product identification and maintenance rules. The conditions for later installation of equipment must also be established. It must not be assumed that any device can simply be screwed to the facing. Good installation preparation covers both the laying day and the subsequent use of the roof.
7 branches. Materials closer to your project.











