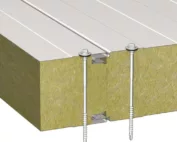
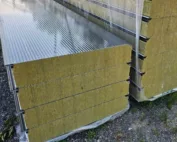
What distinguishes a roof sandwich panel from a wall panel?
Sandwich panels
Roof and façade sandwich panels are not interchangeable, as they differ in purpose, profile, joint and fixing. When choosing, check above all the product data sheet, the cross-section drawing and the installation instructions for the specific application. The roof must carry the design loads and drain water, while the façade must perform under wind action and have sealed joints. The appearance of the sheet alone does not determine the application – the product designation and the scope given in the documentation do. Compare parameters only for the correct function, because a similar core and nominal thickness do not guarantee the same properties.
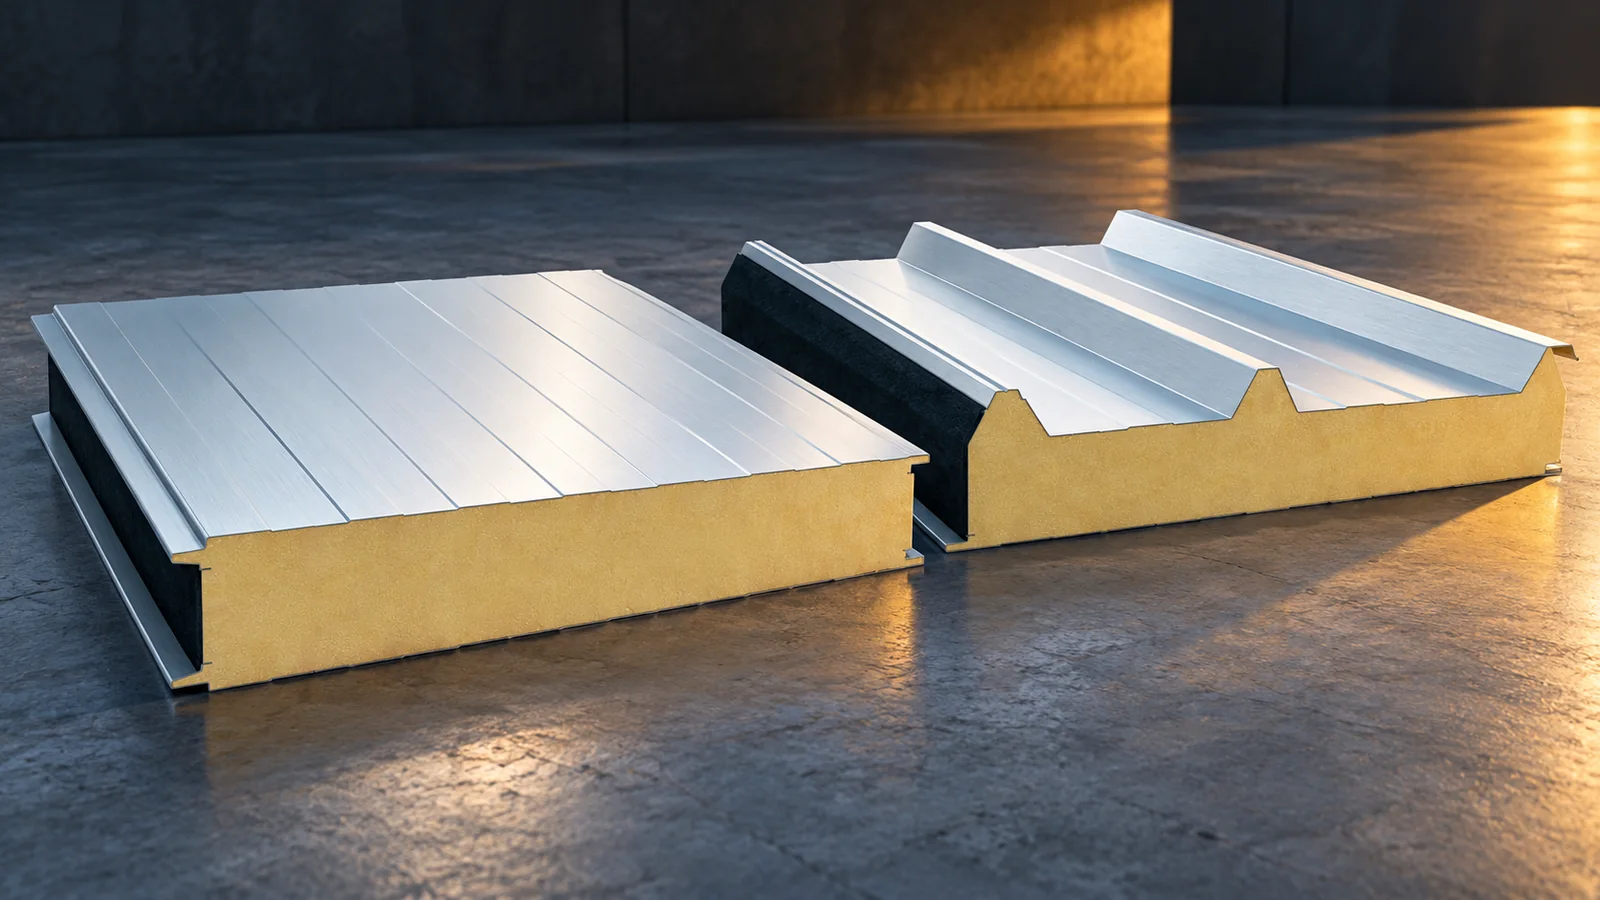
How can you recognise the difference in cross-section?
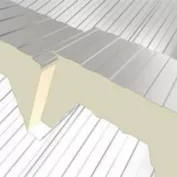
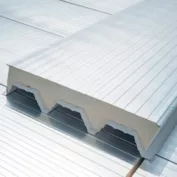
In a common roof panel, the outer steel sheet has a high trapezoidal profile. The shape works together with the core and the inner liner. On façades, flat or finely profiled surfaces are more common. However, the application should not be identified from a photograph alone. It is confirmed by the product designation and the scope stated in the documentation.
The way thickness is stated can also vary. A roof designation may give the core and the overall height at the rib. A wall panel of the same nominal thickness does not have to contain the same amount of material or have the same mass. When comparing, check the cross-section drawing. The rib height is not an additional continuous insulation layer that can be freely added to thermal calculations.
What tasks do the interlocks and fixings perform?
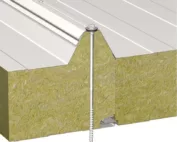
The side lap of a roof panel must function in accordance with the direction of water runoff and the system solution. A longitudinal joint requires additional details. The instructions specify the undercut, support and seals. Such a joint is not the same as simply pushing two wall panels together. It should not be reproduced from random flashings without checking the system rules.
Wall panels may have visible or concealed fastening. The edge geometry and access to the fastener differ. In both applications, the selection covers the substrate, the thickness of the element and the loads. The number of screws does not result from the surface area alone. Roof and wall may require different fastening locations and accessories, even if the same type of core and a similar sheet colour are used.
How do loads and supports differ?
A roof is subjected to snow, wind and self-weight, among other things. The geometry of the roof slope and local load accumulation must be taken into account in accordance with the design. Walls are checked primarily for the relevant actions, including wind pressure and suction. In both cases, temperatures, the support arrangement and the properties of the exact panel variant are significant.
Roof and wall panels are not interchangeable. They differ in their design assumptions, profile and serviceability conditions. A panel of great length may need many intermediate supports. The spacing must not be assumed on the basis of the core thickness alone. Bearing widths and fasteners are checked separately. A design is complete only when the correct element fits the actual structure and loads.

Can insulation performance and fire parameters be compared directly?
U or Uc values relate to a specific panel construction. The profile, the interlock and the corrections taken into account can influence the result. For an identical core and nominal thickness, the wall and roof panel values do not have to be the same. Compare datasheets for the correct application. Do not substitute data from a similar wall panel into a roof design.
In fire documents, distinguish the reaction to fire of the product from the resistance of the entire assembly. A wall may be described by an EI class, while a roof requires an assessment that also includes loadbearing capacity R. For roofs, external fire exposure is addressed separately, for example by the BROOF classification. These designations do not describe the same thing. Each must be related to a specific variant, span and method of installation.
What does installation and subsequent maintenance change?
The roof requires verification of the minimum pitch, eaves, ridge and service penetrations. Transverse joints or skylights may change the conditions of use. Water drainage and service access must also be planned. Approval for specific surface loads does not mean permission to walk freely on the panel or store materials on the covering.
On the façade, particular attention is required at the plinth, corners, windows and gates. The direction of laying affects the substructure and the details. In both solutions, correct cutting, removal of swarf and timely removal of the film are important. Coatings are selected for the environment of each side. Inspections should cover fixings, seals and water retention points, not only the appearance of the large sheet surface.
Can one panel be used for both applications?
Only when the documentation for the specific product and the design provide for such a scope. This does not follow automatically from a similar layered construction. In a typical purchase, the roof specification should be separated from the façade. It is worth establishing a common colour scheme, but technical parameters should be selected for the function. This avoids a substitution that the data sheets and instructions do not confirm.
When comparing offers, check the cost of the complete assembly. A roof may require different accessories, undercuts and flashings than a wall. On the façade, the number of openings and the method of concealing fixings are important. The right choice is not about finding one panel for everything. It is about matching the two parts of the envelope so that they form a tight, well-supported and maintainable building.
7 branches. Materials closer to your project.