

Is an insulated roof panel suitable for extending an old building?
Sandwich panels
An insulated roof panel can work for extending an old building if it matches the structure, geometry and planned use. The low weight of the chosen variant can be an advantage, but does not confirm the load-bearing capacity of the old supports. The condition of the building must be assessed first. Particular attention is needed at the junction between the new and old parts, where different materials and working conditions meet. Dimensions, the arrangement of supports and an assessment of their condition are required. The inspection should cover corrosion, damage and previous alterations. If documentation is missing, it should not be assumed that a visible element has the load-bearing capacity typical of a similar structure. The actual construction and the method of connection matter.
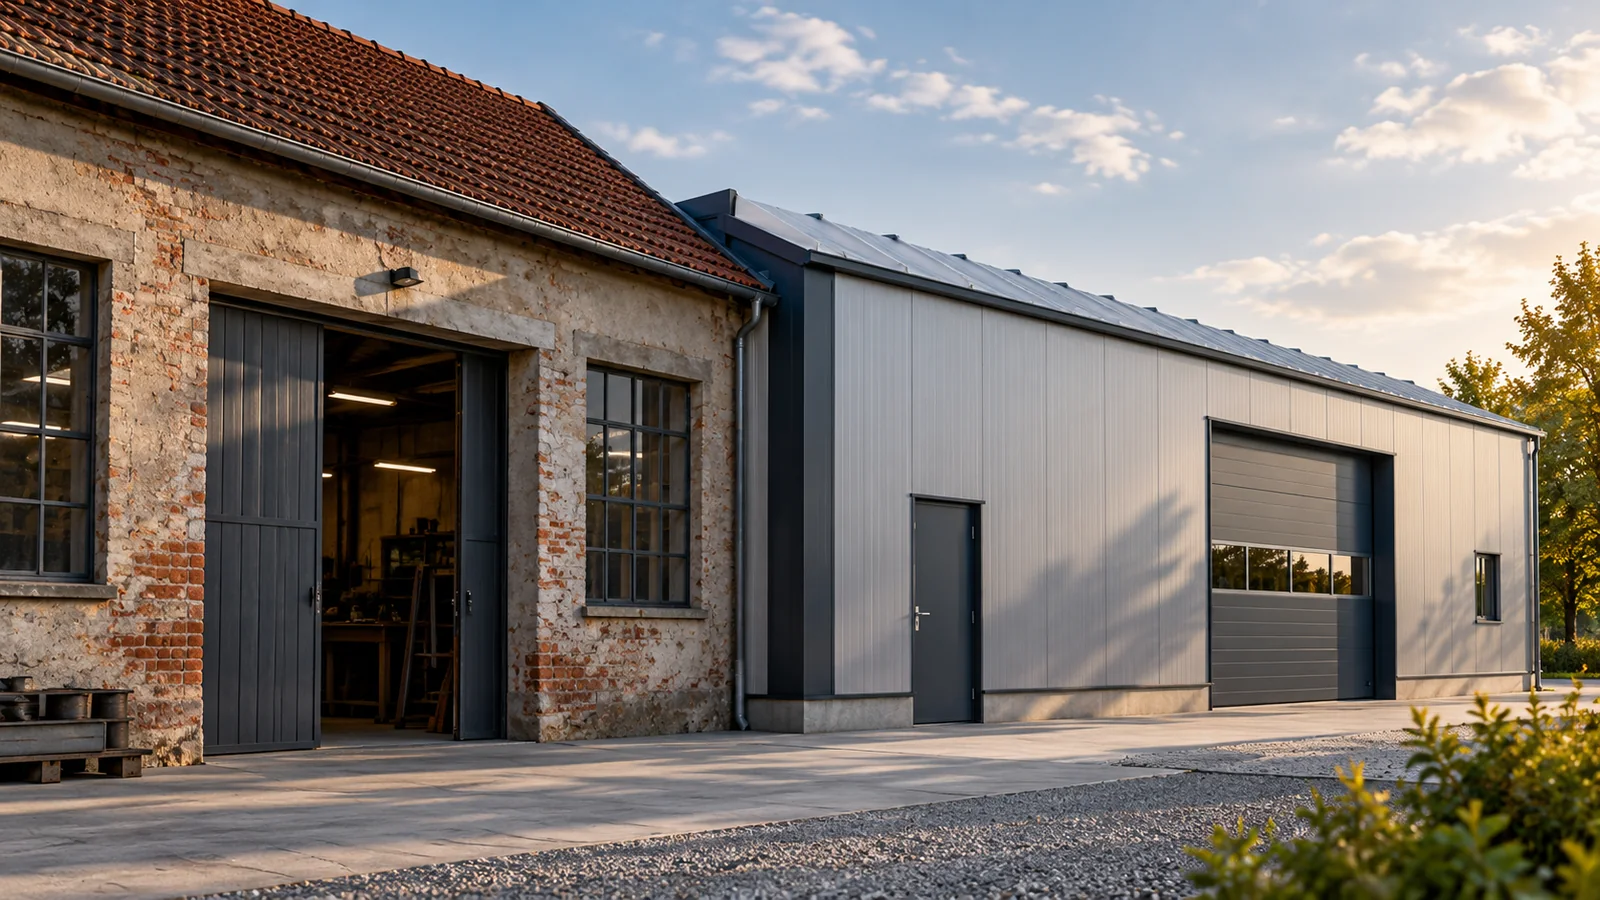
What should be checked in the existing building?
Dimensions, the arrangement of supports and an assessment of their condition are needed. The inspection should cover corrosion, damage and previous modifications. If documentation is missing, it should not be assumed that a visible element has the load-bearing capacity typical of a similar structure. The actual construction and the way it is connected matter.
Also check the walls and foundations that will receive the new loads. An extension may require a separate structure instead of resting everything on the old part. This decision is made on the basis of the assessment and the design. An insulated panel is a covering element, not a way of repairing a weakened roof structure or worn purlins.
How much does such a roof weigh and what follows from that?
The weight depends on the core, thickness and facings. An example 100 mm PIR roof panel with 0.5/0.5 mm steel sheets weighs 12.6 kg/m². For 100 m² of panels alone, this gives 1260 kg. This calculation does not include flashings, fasteners, equipment or other loads. It is not a verification of the roof’s load-bearing capacity.
The design must also account for snow, wind and the intended use. Particular load conditions may occur where a lower and a higher part of the building meet. The weight of the new panel must not be compared only with the removed sheet. The entire system changes, not just the material visible from outside.
Are the old supports suitable for the new panels?
The spacing is checked in the tables for the specific product. Thickness, facings, the span pattern and the loads matter. Both load-bearing capacity and deflection are verified. The panel length stated in the catalogue does not determine the distance over which it can span without supports.
The bearing width, the plane of the structure and the possibility of correct fastening are important. The new fastener must be suited to the existing substrate. Corrosion or local damage can change its working conditions. If purlins need to be added or parts of the structure replaced, this scope must be included before ordering the covering.
Also check the elements the roof will adjoin. Old chimneys, parapets and flashings may need repair independently of the covering replacement. Leaving them without assessment will make it harder to identify a leak later. A well-prepared scope of renovation separates repairs to existing parts from the installation of new panels.

How should the new roof be connected to the old part?
The junction requires a solution for drainage, flashings and continuity of insulation. Water from the upper roof slope should not reach beneath the laps of the new covering. The movement of materials and any displacement between parts of the building must also be taken into account. A wide flashing alone does not solve each of these problems.
Check the available height at the windows, wall and eaves. The required fall depends on the chosen system and the joints along the length. Where space is limited, the pitch should not be reduced below the conditions in the instructions. A change of geometry or a different roof build-up may be needed.
The detail drawing should also cover the termination of the insulation, the sealing on the interior side and the possibility of inspecting the connection. Later access to the junction is often difficult. Its execution should therefore be well documented before it is closed by the flashings.
How do you match the insulation to the new use?
An unheated extension has different needs from a workshop or a residential room. If the interior temperature changes, the roof must be checked together with the other building components. Warm panels will not remove losses through an uninsulated wall or a leaky gate. Ventilation and humidity conditions are also important.
Assess the connection between the insulation of the old and new parts. A local thermal bridge may occur at the wall or support despite a good U-value over most of the area. Damp materials should not be enclosed without identifying the cause. Fire requirements also apply to the entire solution. PIR is not non-combustible, and the documentation must correspond to the actual build-up.
How do you plan the work without costly rework?
First prepare a survey, assessment and design, then the panel schedule. Include the dismantling stage and protection of the old interior from precipitation. Plan access and unloading. Long panels cannot always be delivered to a location where small covering sheets were previously carried in.
In the cost estimate, separate the panels from structural repairs, flashings, drainage and labour. Record the scope of inspection before the connections are covered. An insulated panel may speed up the execution of the new roof slope, but a good result depends on the preparation. It gives the greatest benefit when it has been matched to the actual conditions of the old building and the planned extension.
7 branches. Materials closer to your project.











