

How much does it cost to build a steel-framed hall with insulated sandwich panels, including installation?
Sandwich panels
The price of a hall made from sandwich panels depends on whether the quote covers just the cladding, the structure, or a building ready for use. The budget also includes foundations, floor slab, gates, services and installation. Without defining the scope, the rate per square metre of the hall explains little. A reliable cost estimate begins with the building’s function, geometry and site conditions. Only then are materials and quotes compared. The panels form the walls and roof, but usually work with a separate load-bearing structure. Their price does not automatically include columns, purlins, foundations or the floor slab. The cladding is one part of the building. A price list for the panel alone does not allow you to calculate the cost of a hall ready for business.
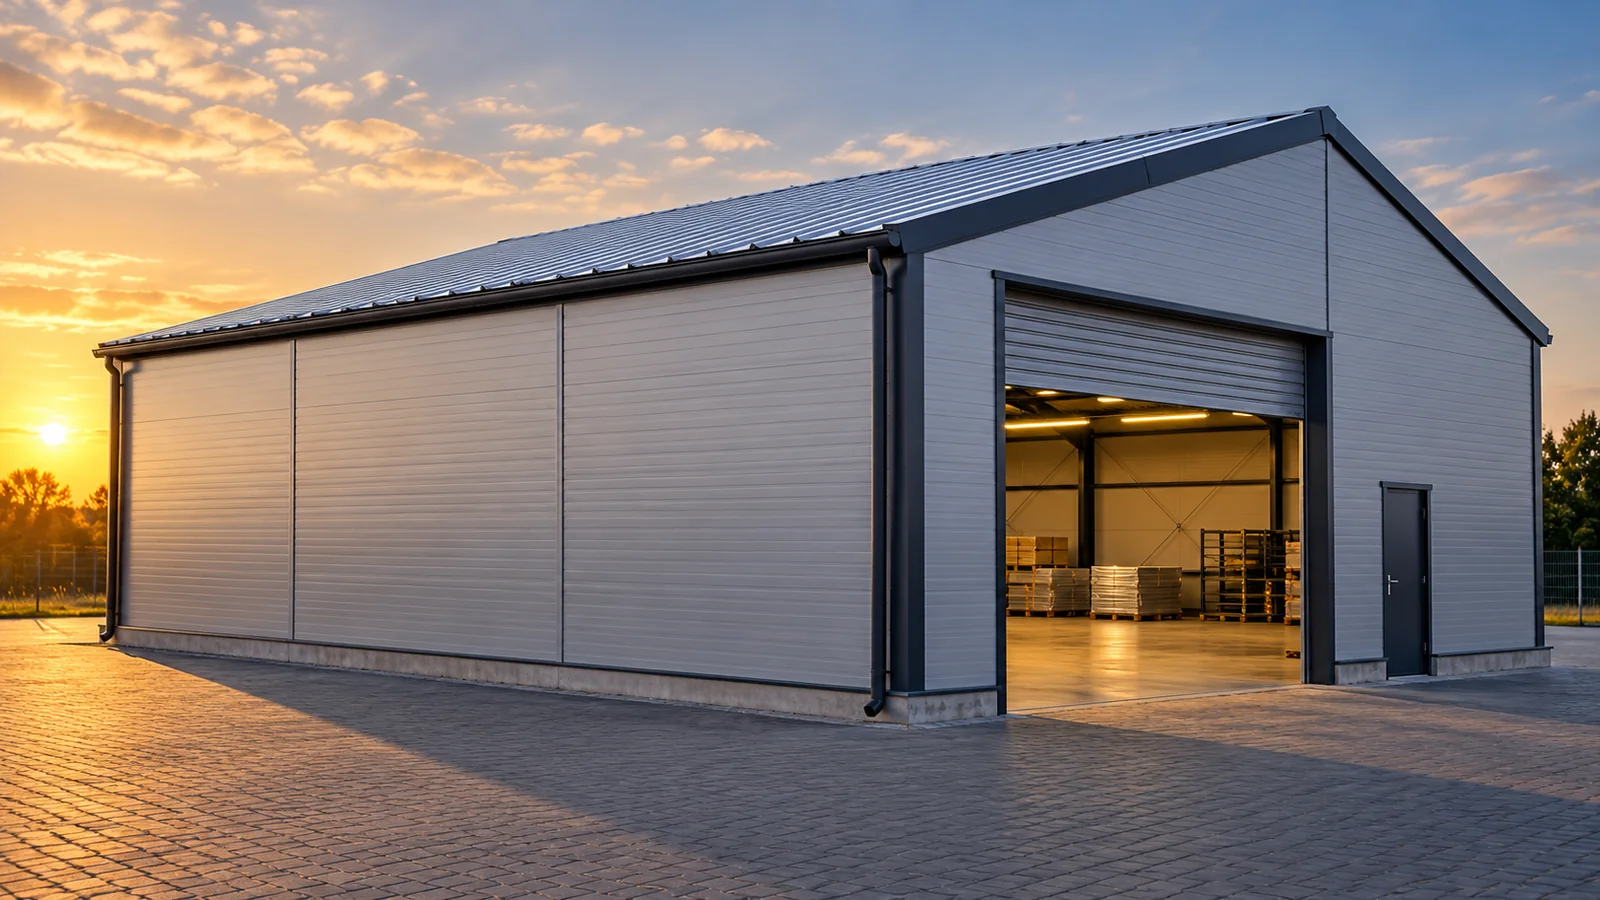
What exactly does a hall made from sandwich panels mean?
The panels form the walls and roof, but usually work together with a separate load-bearing structure. Their price does not automatically include columns, purlins, foundations or flooring. The envelope is one part of the building. The price list for the panel alone does not allow you to calculate the cost of a hall ready for business operations.
Determine the function of the facility: a dry warehouse, workshop, cold store or hall with a technological process will have different requirements. Temperature, humidity, loads and the required installations matter. A similar outline of two buildings does not guarantee a similar cost. The quote should clearly describe the assumptions regarding use.
Which items should a full budget include?
Divide the cost estimate into scopes that can be checked and compared. For each, determine who is responsible for the design, material and execution. A missing item in a cheaper quote may mean an expense on the investor’s side, not a saving.
| Scope | Example elements |
|---|---|
| Preparation | Design, ground investigation, site preparation. |
| Structure | Foundations, columns, purlins, rafters and bracing. |
| Envelope | Wall and roof panels, flashings, fixings. |
| Usage | Floor slab, gates, doors, windows and services. |
| Execution | Transport, unloading, lifting, assembly and handovers. |
Check site development, utility connections and access roads separately. Their share of the budget depends on the specific plot.
Why does a square metre of floor slab not correspond to a square metre of panels?
Hall quotes often refer the price to the floor area. However, panels are bought for the envelope, which has a different area. For a rectangular building 20 × 30 m, the floor is 600 m². Walls 5 m high around the perimeter give 500 m² before allowing for openings and gables. The roof is added according to its actual geometry.
This is only an example of area conversion. The quantity of panels ordered also depends on the module, length, cut-offs and laps. A taller hall may have the same floor but more envelope and different structural requirements. So do not compare a rate per square metre of floor without height, span and scope of equipment.

Which technical decisions change the quote the most?
Column spacing, height and large openings affect the structure. In the envelope, the core, thermal parameter, fire requirements and coatings matter. A dark colour and long elements may limit the possible support layout. Aesthetic and functional choices must therefore be taken into account before the final quote.
PIR may reduce the required insulation thickness, but it does not replace every mineral wool solution. All project requirements determine suitability. In a hall with a wet or aggressive environment, the choice of facings and their protection will be important. Do not save by giving up properties that are needed for the planned activity.
It is worth considering an extension in advance. The location of a future gate, the possibility of extending the hall or installing equipment may require different solutions already at the first stage. The cost of preparation is compared with later intervention in the envelope and structure.
What does installation include, and what remains an extra charge?
Ask for the equipment, unloading and lifting of elements to be specified. Check the execution of flashings, seals and connections to the foundation and roof. Establish who supplies the fasteners and auxiliary materials. The phrase ‘panel installation’ may not cover all the work needed to close the building.
The schedule should match site availability and the sequence of works. Unprepared supports or lack of access may cause additional downtime. The cost estimate must also define the rules for changes in dimensions and scope after production has started. Panels made to a specific length are not a universal material for any redesign of the project.
How to compare quotes without apparent savings?
Provide all bidders with the same documentation and list of requirements. Request a schedule of areas, panel specification, scope of structure and installation. Check taxes, validity period, delivery and acceptance conditions. If a quote contains exclusions, add the missing scopes before comparing totals.
There is no single hall price that can fairly be attributed to all buildings made of insulated panels. However, a cost estimate can be created that gives real control over expenditure. It should combine quantities with the design and clearly separate fixed elements from those requiring further investigation. Then negotiation concerns the same building, not similarly sounding packages.
For alternative options, ask for clarification of exactly what changes. Savings may come from simpler geometry or better use of panel lengths. Such changes can be assessed far better than a general discount on an incomplete scope.
7 branches. Materials closer to your project.











