

How do you match the thickness of an insulated panel to the building’s requirements?
Sandwich panels
The thickness of an insulated panel is selected to suit thermal performance, loads and building requirements at the same time. The information ‘heated hall’ alone is not enough. You need the core type, the support arrangement, the facings, the operating conditions and the fire requirements. A thicker panel can improve insulation, but it does not solve every problem. The selection should be based on the documentation for the specific product and the entire building envelope. Define the function of the rooms and the operating temperature. Note whether the building will be heated continuously, periodically or not at all. In a cold store the conditions are different from those in a workshop or a warehouse for dry materials. Humidity and the environment on both sides of the panel also matter. Then separate the walls and the roof.
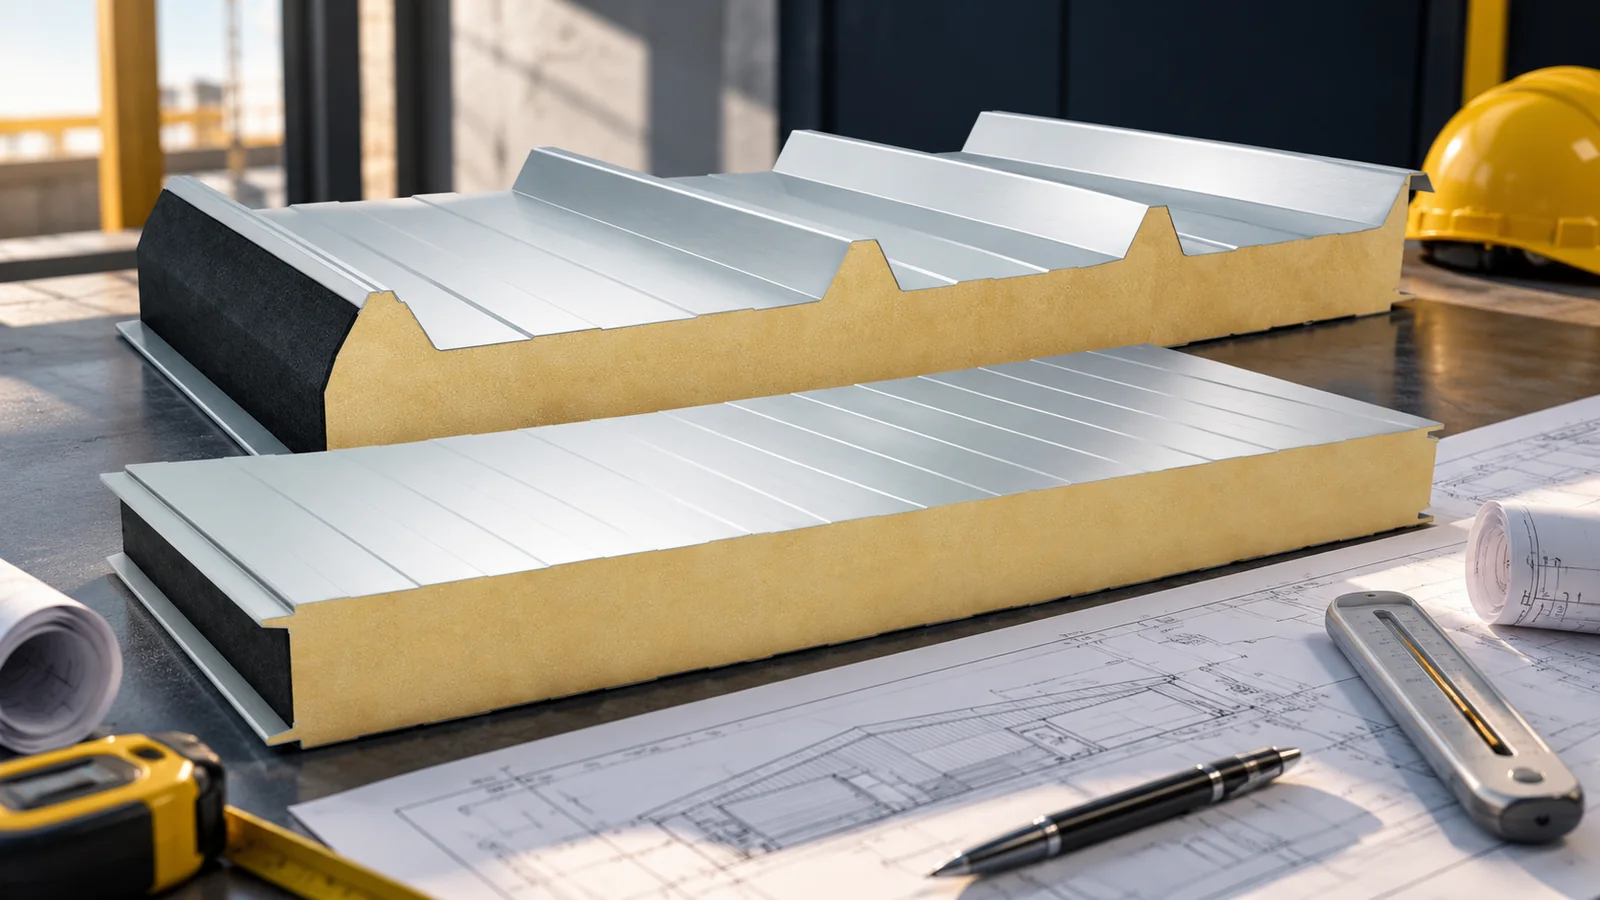
Where should you start when describing the building?
Define the function of the rooms and the operating temperature. Note whether the building will be heated continuously, periodically or not at all. In a cold store, different conditions apply than in a workshop or a warehouse for dry materials. Humidity and the environment on both sides of the panel also matter.
Next, separate walls and roof. Wall panels and roof panels have a different geometry and different tasks. The roof must drain water and carry the relevant loads. In the wall, the installation layout, openings and connections to the structure matter. One thickness should not be chosen for the entire building solely to simplify ordering. The requirements of individual building elements may differ.
The building can be divided into zones. A welfare room, the production area and an unheated canopy do not necessarily need the same solution. Differentiation requires planned connections and a clear material schedule. On site, similar-looking panels are easily confused. Marking the installation locations and checking the delivery help maintain the parameters intended for each building element. This is especially important when the difference between variants concerns the facings or the core rather than the colour visible from outside.
How do you use the U-value table?
Choose the table for the exact panel variant. Check whether it refers to the core, the entire product or a corrected value for a specific assembly. In one catalogue, a PIR wall panel with visible fastening has Uc = 0.22 W/(m²·K) at 100 mm, while the variant with a different joint and concealed fastening has 0.25. Thickness alone therefore does not describe the entire result.
The properties of a sandwich panel should not be calculated solely from the lambda of the foam while ignoring the joints. The documentation specifies how these elements are taken into account. When comparing offers, check that the method is consistent. A low figure in the table is meaningful only when it describes the same scope as the project requirement.
Does a thicker panel allow a larger support spacing?
It may affect the behaviour of the element, but it does not provide a universal answer. Tables are needed for the specific thickness of both facings, the support scheme and the load. Load-bearing capacity and deflection are checked. A solution is selected that meets all conditions, not merely the more favourable of two tables.
The choice is also influenced by the temperature of the facings and the colour. Dark steel sheet heats up differently from light. Length, number of spans and the fastening method may have limitations. On the roof, snow, wind and equipment are additional factors. A spacing from another project must not be adopted simply because a PIR panel of similar thickness was also used there.

How do you allow for fire and acoustics?
Fire requirements must be known before selecting the material. The panel’s reaction-to-fire class is not the same as the fire resistance of the wall or roof. The EI or REI designation has a defined range of thickness, span, fixing and sealing. These conditions cannot be changed freely.
Acoustics also require data appropriate to the application. A thicker panel does not necessarily bring a proportional improvement in sound insulation. Doors, glazing and unsealed penetrations can limit the result of the entire envelope. If noise is significant, compare the requirement for the completed building with the properties of all its components, not only the blind wall surface.
Which details affect insulation effectiveness?
The best panel will not compensate for an open joint at the base. Check corners, the ridge, roof-to-wall connections and the perimeters of openings. Continuity of insulation and air and water tightness are important. In a damp building, leaks can promote condensation even with a good tabulated U-value.
Changing the panel thickness affects the length of fasteners and the dimensions of flashings. It must also be taken into account for joinery and structural levels. Therefore the selection ends with a complete schedule, not just a number of millimetres. It is worth preparing connection drawings and confirming them before panel production begins.
How to order material without ambiguity?
In the enquiry, state the panel type, core, thickness, facings, coating, colour and lengths. Attach the required U-value, fire conditions and support layout. Specify accessories, transport, unloading and installation separately. This ensures that quotes cover a comparable scope.
On delivery, check the batch documents. Panels from surplus stock or second grade should not automatically receive all catalogue parameters. The reason for the downgrade and suitability for the project must be established. A purchase saving makes sense when the material retains the required properties, not merely matches the structure in length.
7 branches. Materials closer to your project.











