

How do you choose the thickness of an insulated wall panel with a mineral wool core?
Insulated wall panels
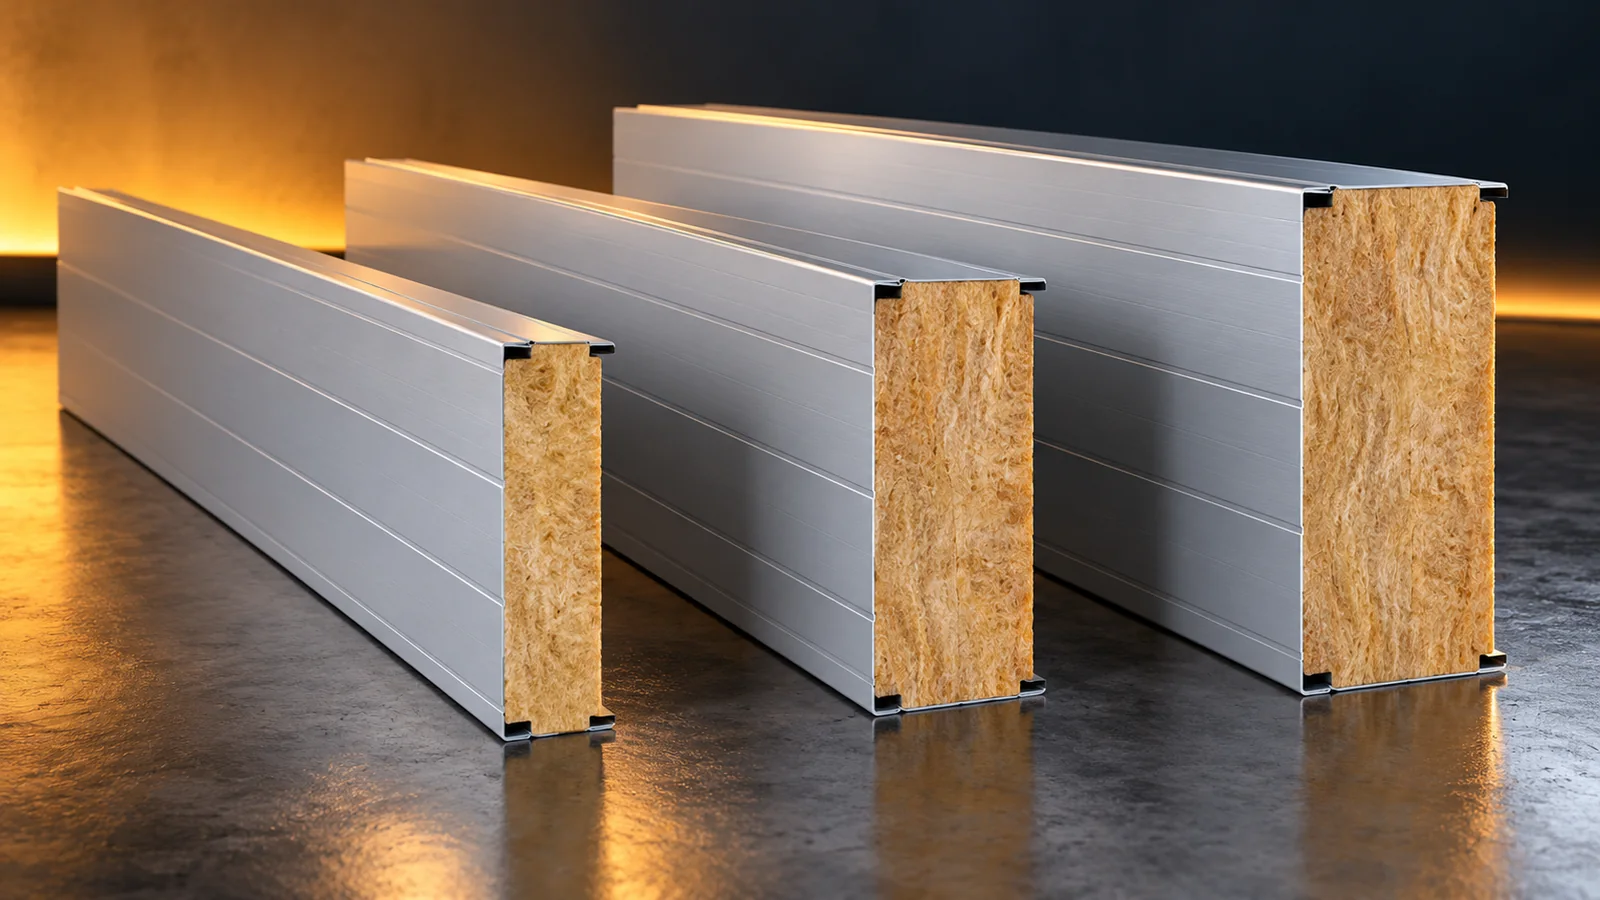
The thickness of an insulated wall panel with a mineral wool core is selected simultaneously for thermal performance, fire requirements and the method of support. It is not enough to take 100 mm because that variant is readily available. First, the wall’s task and the conditions in the building must be defined. Then the specific panel data sheets and the cost of the whole solution are compared. The right choice reduces the risk of later additional insulation or structural reconstruction. Note whether it is a façade, an internal partition or an element with a specific fire function. State the temperatures on both sides and how the rooms are used. Take into account moisture, frequent washing and the possibility of changing the hall’s function. This is the information that allows the requirements to be determined.
Step one: what will the wall be used for?
Note whether it is a façade, an internal partition or an element with a specific fire function. State the temperatures on both sides and how the rooms are used. Take into account moisture, frequent washing and the possibility of changing the hall’s function. This is the information that allows the requirements to be determined. The name ‘warehouse’ alone is too general.
Check the design and the conditions adopted for the building envelope. If you are only planning the building, it is worth establishing this data before a detailed quote. Otherwise you will compare several random thicknesses without a common goal. A well-chosen panel should meet the requirements of the current use. A future reserve can be considered deliberately, instead of choosing the thickest option just in case.
Step two: establish the target thermal performance
Select the required U-value for the partition according to the design. Then read the table for the specific system. For an example panel with a mineral wool core of 80, 120 and 180 mm, the Uc values are 0.49, 0.33 and 0.22 W/(m²·K). Another product may have a different table. Knowing only the lambda of the core itself is not enough.
Check whether the parameter takes account of the joints and fixings. The design of the entire wall should also cover the corners, the plinth and the connections to the roof. Greater thickness improves the insulation of the field of the partition, but does not eliminate every thermal bridge. If the result for the selected option is close to the limit of the requirements, all corrections must be checked carefully. Data should not be rounded in favour of thinner material.
Step three: check the fire conditions
Read the reaction-to-fire class of the panel and the required fire resistance of the wall. Thickness is sometimes one of the conditions for achieving a given EI class. It is not the only one, however. The vertical or horizontal arrangement, the span and the connection details are also important. The documentation should cover exactly the planned application.
If the data sheet gives several classes for the same thickness, do not choose the highest without explanation. The differences may result from the support or the method of sealing. Doors and service penetrations must also be taken into account. The classification of the wall field alone does not cover any arbitrary alteration. At this step it may turn out that a thermally sufficient option has to be changed for other reasons.

Step four: match the panel to the structure
Check the spacing and width of the supports, the thickness of the facings and the wind load. The tables relate to a specific structural scheme and colour group. A table for one sheet thickness must not be used for another option. Both load-bearing capacity and deflection are checked, along with additional restrictions arising from fire protection.
A thicker core can change the permissible span, but it does not provide a universal rule for removing purlins. Dark claddings may have a limited length. Also allow for openings and joints at the panel ends. If the structure already exists, it is worth starting the selection from its actual dimensions. Adapting ordered material to supports that are too widely spaced can be costly.
Step five: assess installation and details
An increase in thickness usually means greater weight within the same series. Long panels must be lifted, positioned and fixed safely. Check the availability of equipment and the space for setting down the packs. The ability to make connections at the gate and roof also matters. A greater thickness may require different flashings and longer fasteners.
Do not treat these additions as minor details to be settled later. They are what influence tightness, appearance and the pace of installation. When planning an extension, check the compatibility of the locks of the new panels with the existing wall. The same thickness does not mean compatible systems. A well-prepared detail allows you to use the panel’s parameters instead of losing them on a mismatched connection.
Step six: compare the full cost of the options
For comparison, select only the variants that meet all the requirements. Count the panels according to the layout, the accessories, the structure, transport and installation. Allow for the intended method of heating. A cheaper material may mean greater heat loss, but a more expensive one does not always give a proportional benefit. The decision requires reference to the actual operation of the building.
If a small thickness is particularly important, a PIR solution in line with the design can be checked. However, it should not be used to replace mineral wool without checking the fire requirements. The final specification should state the thickness, claddings, U-value, fire class, colour and lengths. Such a record can be compared with the delivery and passed to the contractor without guessing what lies behind the general panel name.
7 branches. Materials closer to your project.











