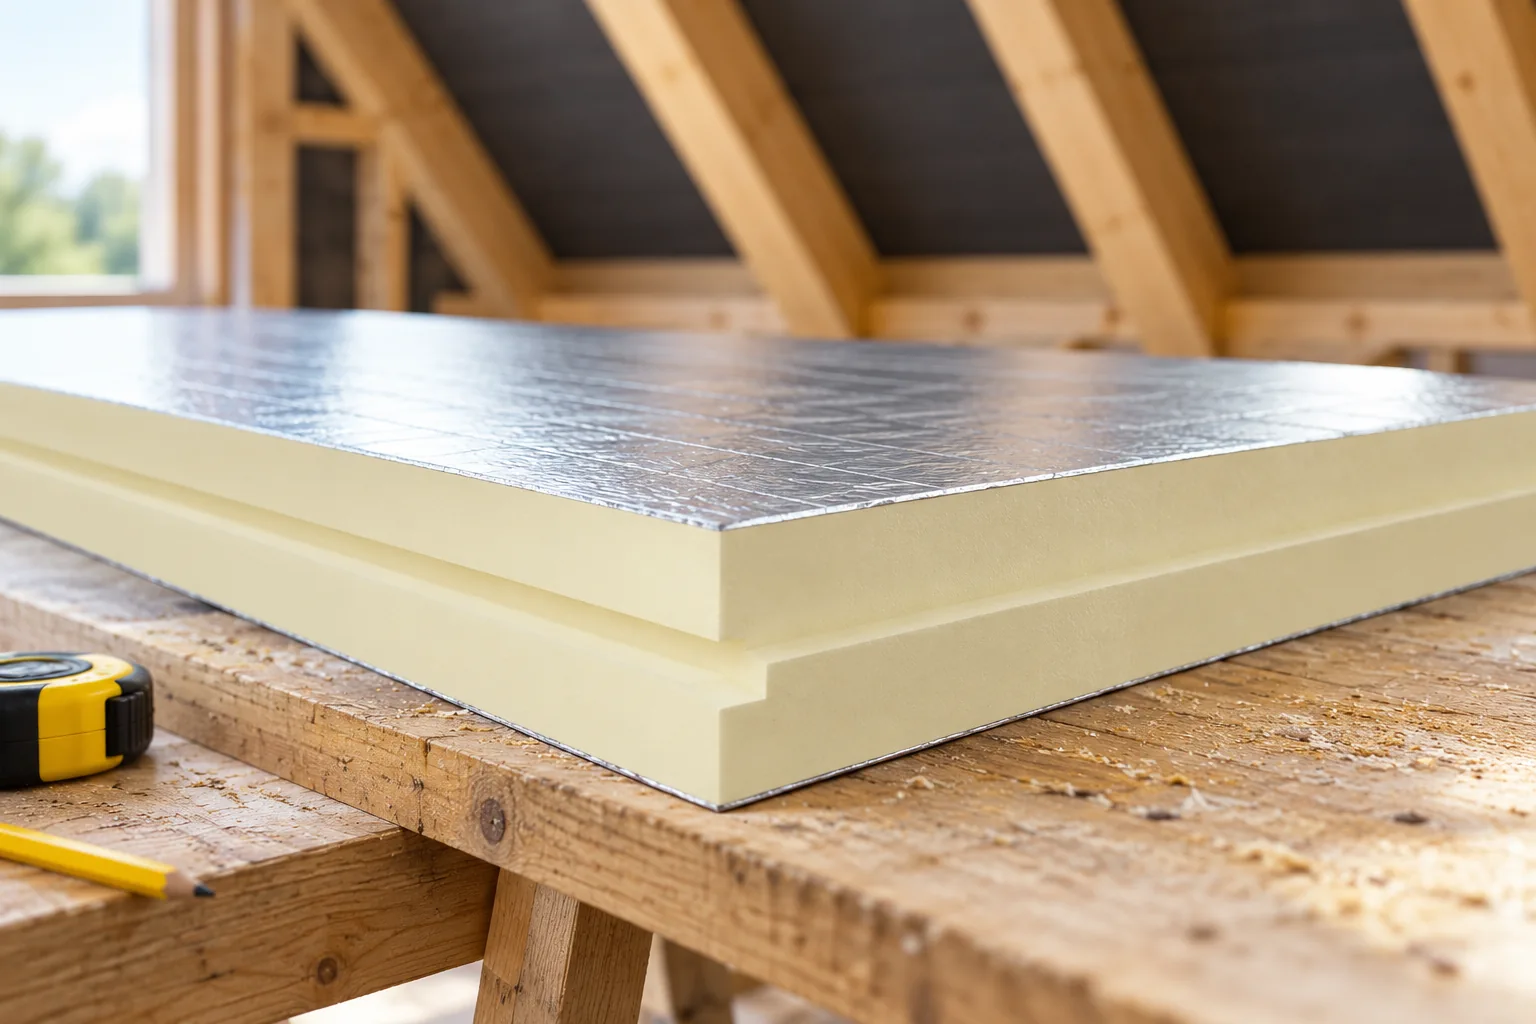
Roof insulation: which decisions come before installation?

First establish where the boundary of the heated part of the building should run, and only then choose the material. This guide sets out the sequence of decisions: insulating the roof slope or the ceiling, calculating thickness rather than guessing, a between-rafter or above-rafter layout, and protection against moisture. It also covers substrate preparation, fixings and details at the eaves, wall plate and service penetrations. Each of these choices involves different trade-offs, so leave design decisions to the designer and, before buying material, review the continuity of the insulation and the airtightness of the joints.
By |2026-11-14T19:21:17+01:002023-06-05|Building guide|Comments Off on Roof insulation: which decisions come before installation?

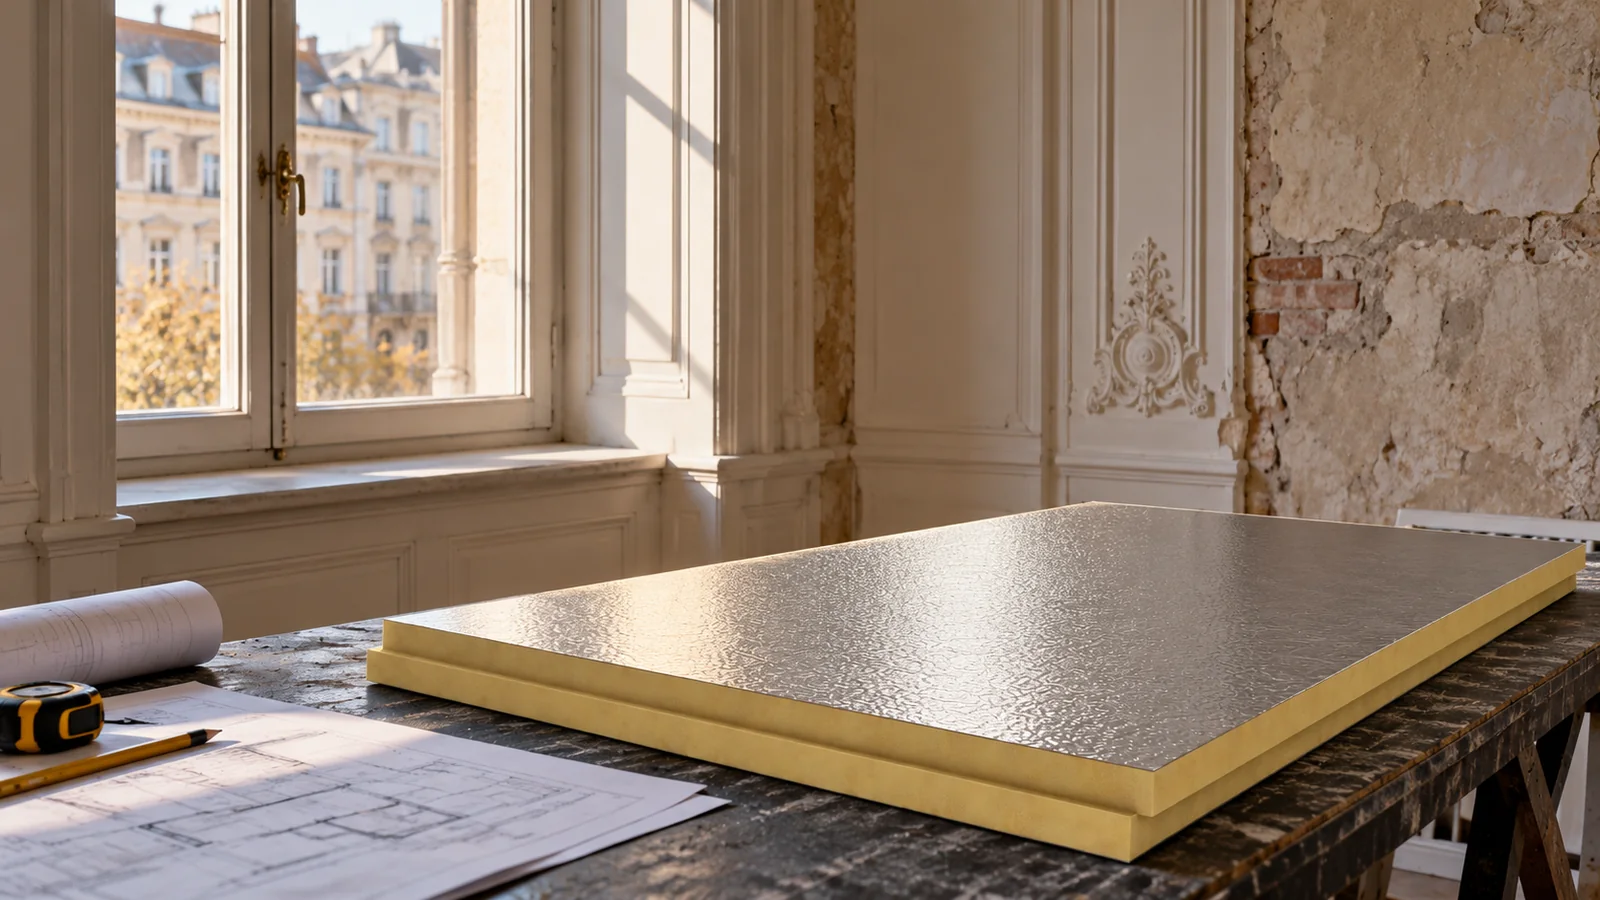
How to plan internal insulation for a tenement building?

Internal insulation of a tenement building requires identifying the wall construction and its moisture levels. A thin PIR board can help limit the loss of space and improve comfort. However, not every historic wall build-up will tolerate such a change well. The impact of rain, the condition of the floors and the ability of the building elements to dry out must be checked. Particular attention is needed for beams embedded in the wall, reveals and junctions between rooms. In a tenement building, the wall may contain several types of brick, old repairs and remnants of previous finishes. The properties of the wall need not be uniform. Its behaviour is also affected by moisture from the ground, leaking gutters and driving rain. Adding insulation from the inside changes the thermal conditions of this build-up.

By |2026-11-14T09:55:57+01:002023-04-19|Building guide|Comments Off on How to plan internal insulation for a tenement building?

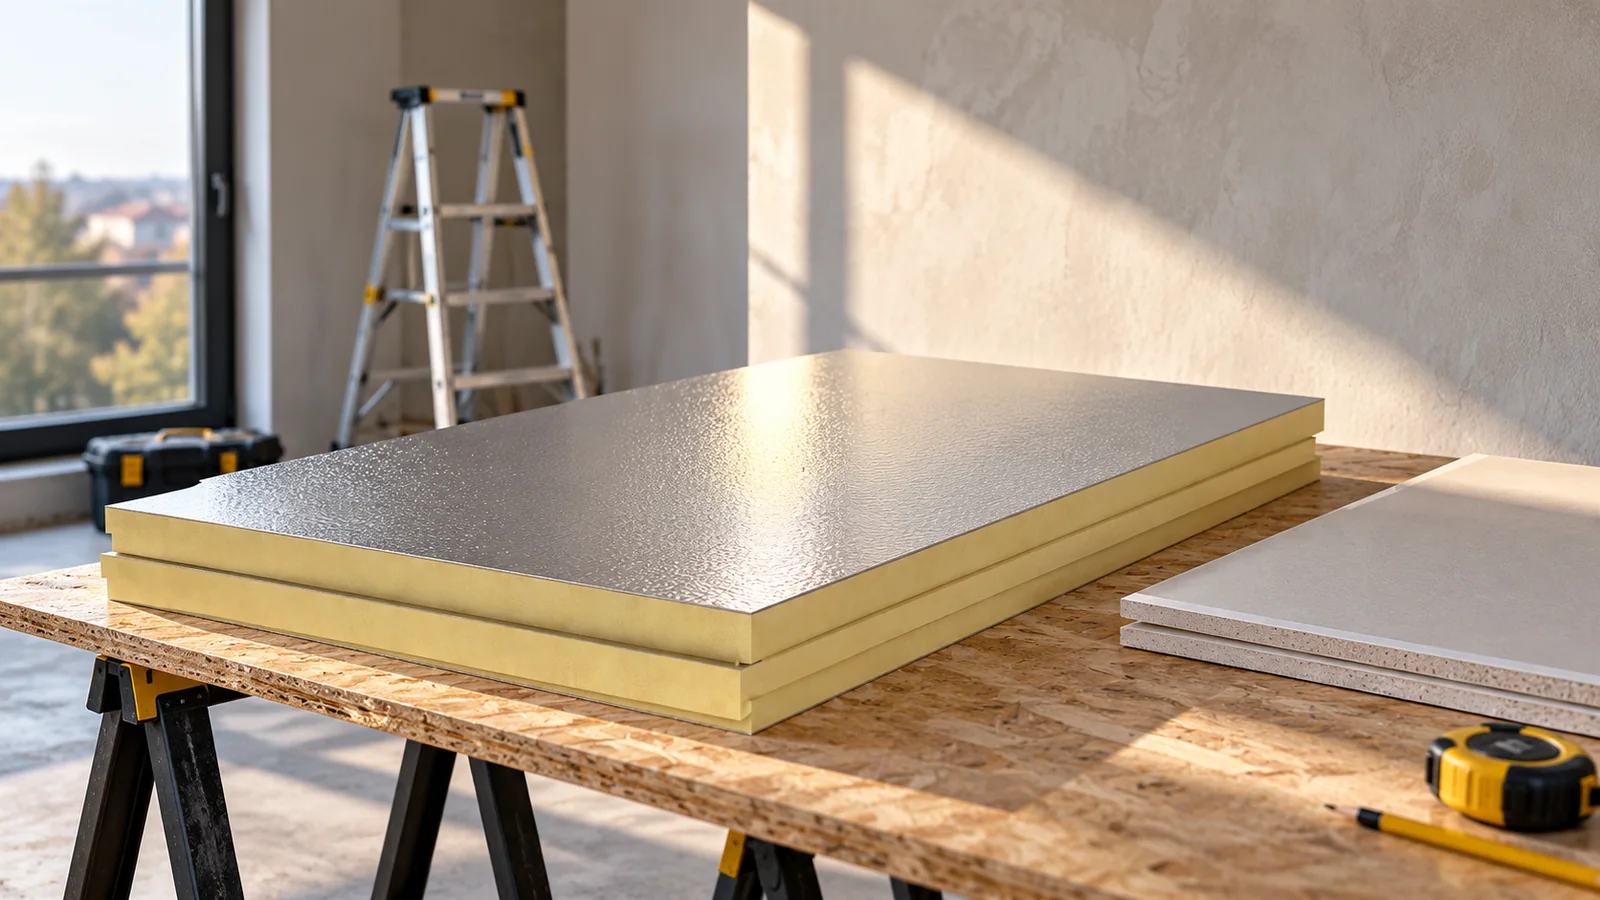
How to insulate a wall from the inside with a PIR board with aluminium facing?

A PIR board with aluminium facing allows the thickness of internal insulation to be reduced. Success depends on dry masonry, a proven layer build-up and airtight joints. The foil on the board surface alone does not protect the whole wall. Reveals, ceilings, corners and service penetrations require the most attention. The finishing method and fire protection must also be established before installation. This solution is considered when the façade cannot be changed or there is not enough space on the outside of the wall. Thinner insulation helps preserve the room's floor area. However, it does not remove all the limitations of this method. After internal insulation, the masonry becomes cooler and its ability to dry out may change.

By |2026-11-14T09:55:24+01:002023-04-10|Building guide|Comments Off on How to insulate a wall from the inside with a PIR board with aluminium facing?

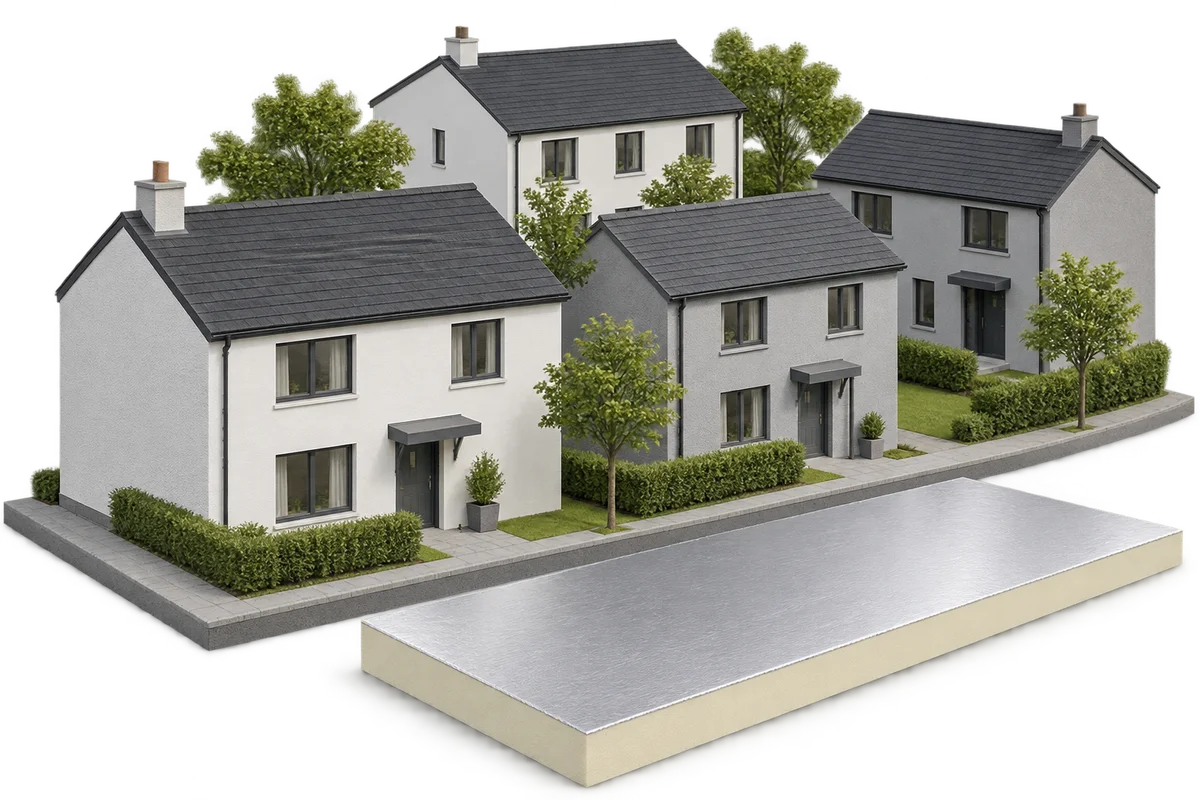
Energy renovation across several buildings: setting priorities and comparing results

A thermal modernisation programme covering several buildings needs a common assessment method and separate solutions for each property. A school, a residential building and a commercial unit differ in operating hours, the condition of the building envelope and how the services perform. On Izoprofil.eu we describe how to prepare the order of renovations: gathering data, identifying urgent defects, selecting the scope and checking the results once the works are complete. PIR boards can be one of the insulation materials, especially where the geometry of the existing detail limits the space available for layers. Their suitability, however, is determined by the requirements of the specific building element. A shared schedule of the investment helps compare the needs of the buildings without attributing the same savings to all of them. The reference point should be energy consumption together with a description of comfort and how the building is used.

By |2026-11-15T17:55:10+01:002021-10-07|Building guide|Comments Off on Energy renovation across several buildings: setting priorities and comparing results
Back to top