

Building handbook
The Izoprofil.eu handbook covers roofing, wall cladding and insulation, from reading specifications to preparing an order. Find guidance on sandwich panels, PIR boards, trapezoidal sheets and metal roof tiles. Understand overall sheet width and effective cover width, compare insulation options and plan installation details. The articles also cover renovation, material storage and costs that are easy to overlook. Worked examples explain the calculation method. Check the design and product documentation before making the final selection. Once you have identified the material, prepare the dimensions, quantity and delivery location for a quote.

SOPREMA EFIGREEN ITE: requirements for façade design
In an ITE design, a note stating that a tongue-and-groove board is used does not on its own describe how the façade is fixed. A substrate, a supporting substructure, a cladding and details at openings are all required. The CS and reaction-to-fire data must be kept within their proper scope. They do not on their own determine the load-bearing capacity or the class of the entire wall. The EFIGREEN ITE specification should identify the function that the external thermal insulation of the wall with façade cladding is to perform. The element requiring an unambiguous description is the external window reveal and the adjacent façade bracket. The input data should include the width of the reveal and the route of the fixings through the thermal insulation layer, and not only the area intended for thermal insulation.
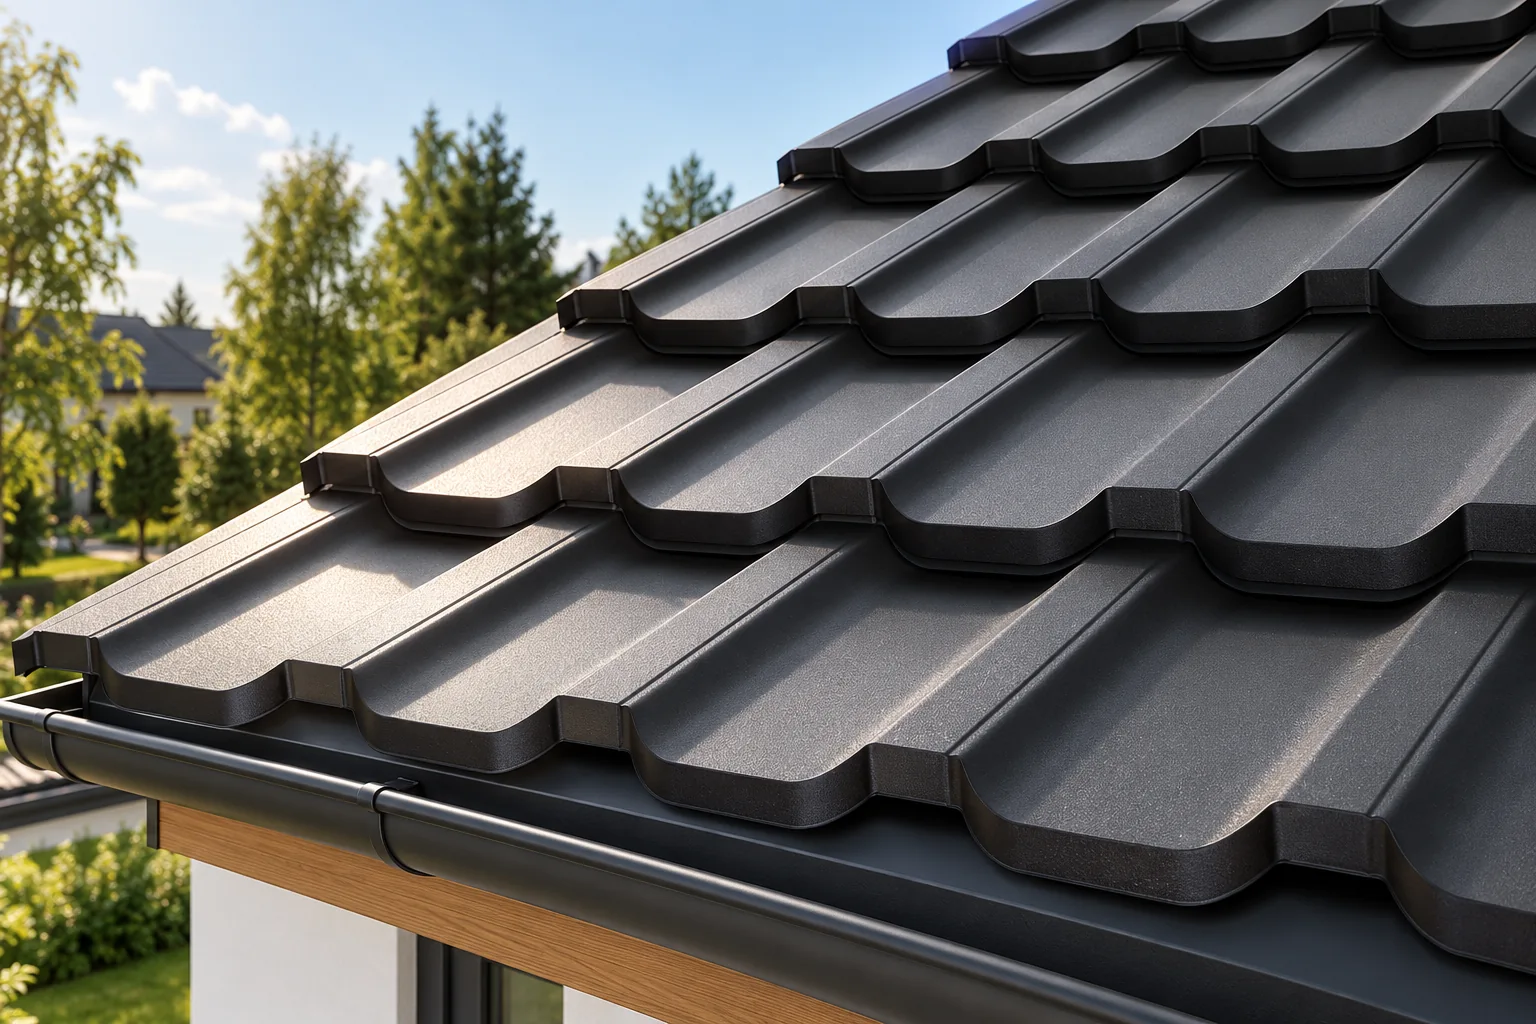
How to give a metal roof a fresh finish
First establish whether the roof is dirty or its coating is ageing — this determines the scope of any refresh. Clean a small area gently and check whether an even colour returns; if it does, deposit rather than coating wear may be the main problem. Also inspect gutters, flashings and fixings, since stains can come from chimney grime or rusting swarf. Only then compare cleaning and local repairs with full painting or sheet replacement, bearing in mind access and safety costs.
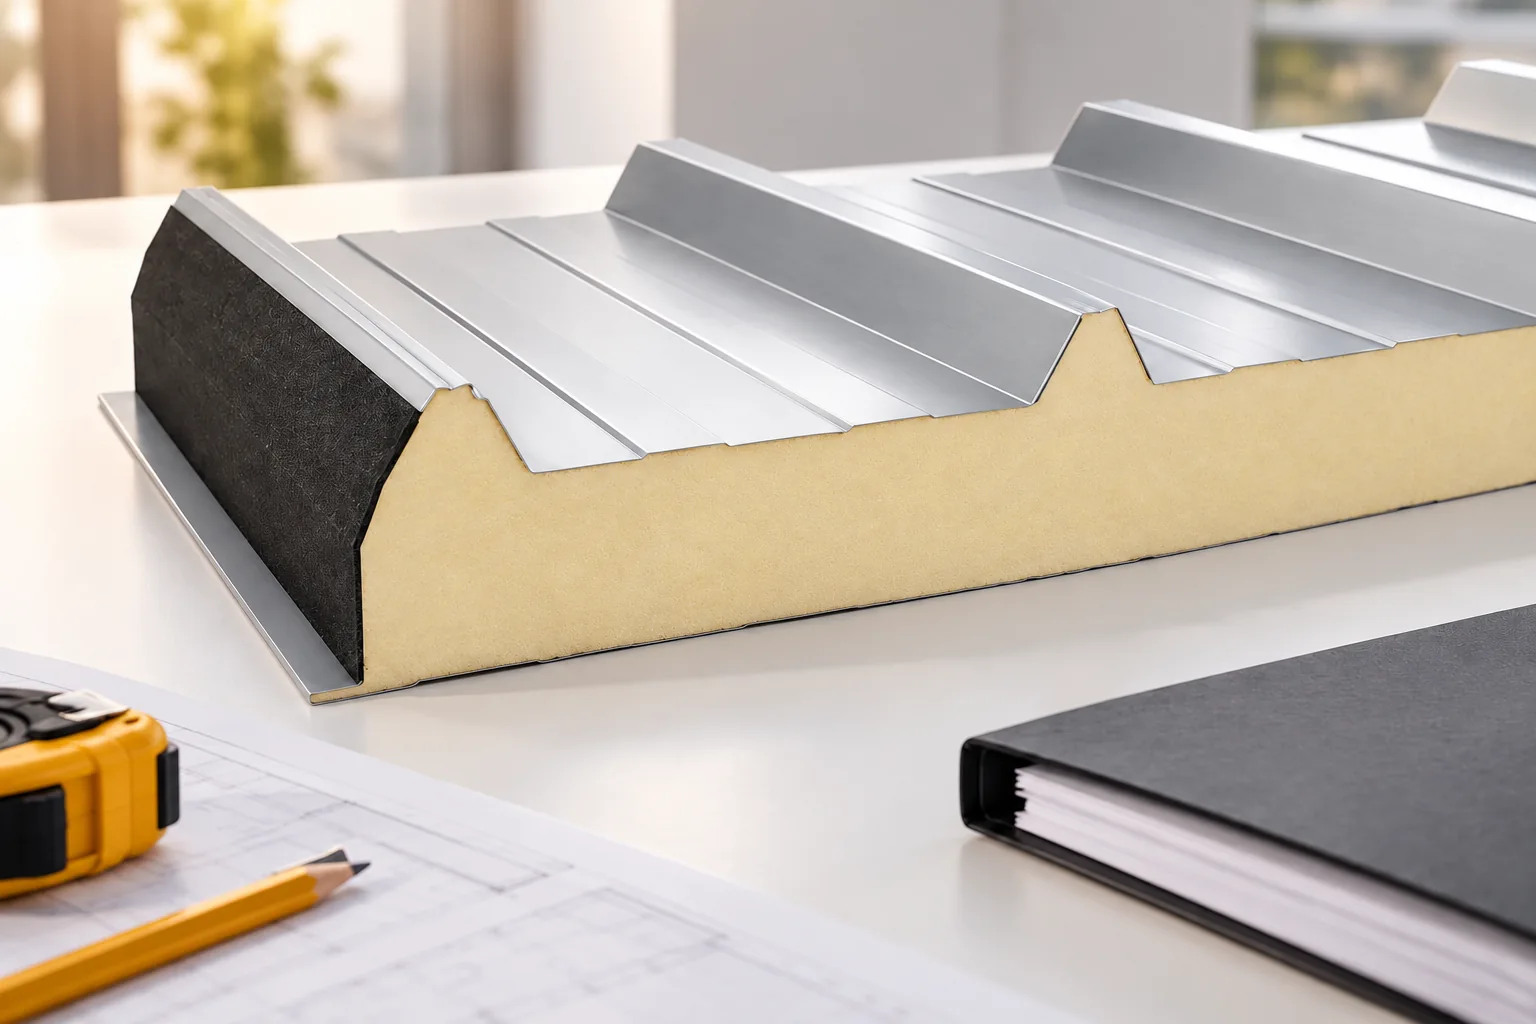
What to check before ordering insulated roof panels
Before buying a sandwich roof panel, first establish whether the chosen product is actually intended for a roof rather than merely having a similar core. Check the designation, documentation and scope of application, because a wall panel has a different geometry and different joints. Compare load-bearing capacity, thermal and fire performance for the specific support arrangement, not for thickness alone. Also consider slope, length, fixings and the complete set of trims. Only such a set of data allows you to judge whether the panel suits the building and the installation conditions.
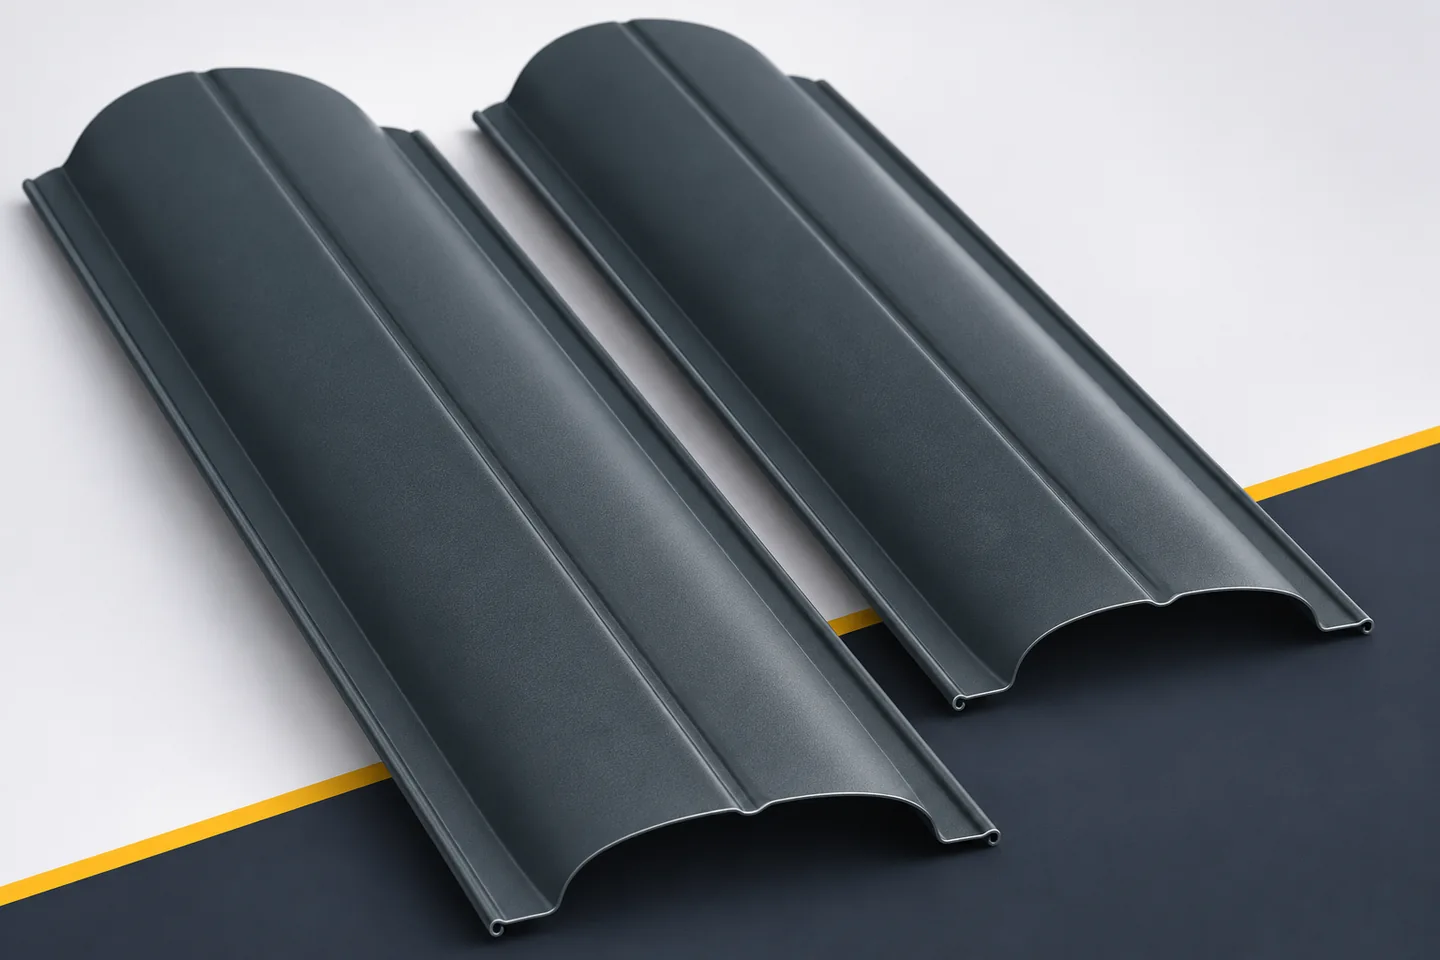
Metal fence pickets for a traditional home: preserving a harmonious appearance
A traditional house does not need a wooden fence to keep a coherent appearance. Metal fence pickets with the right profile, colour and top detail can work well with brick, render and timber features. It is worth avoiding a random mix of many ornaments, however. The calm character is decided by the proportions and rhythm of the whole frontage. Coated steel sheet gives a ready-made finish, but it remains a different material from timber. It is better to make use of its own qualities than to hide them behind an excess of decoration. The rhythm of the windows, the roof colour or a simple entrance detail can serve as a reference point. Not all of these elements need to be repeated in the fence. Choose one relationship that will read clearly from the street. With a façade that has many textures, a calm infill often helps to bring order to the view. With a simpler house, a slightly more pronounced picket top can act as an accent.
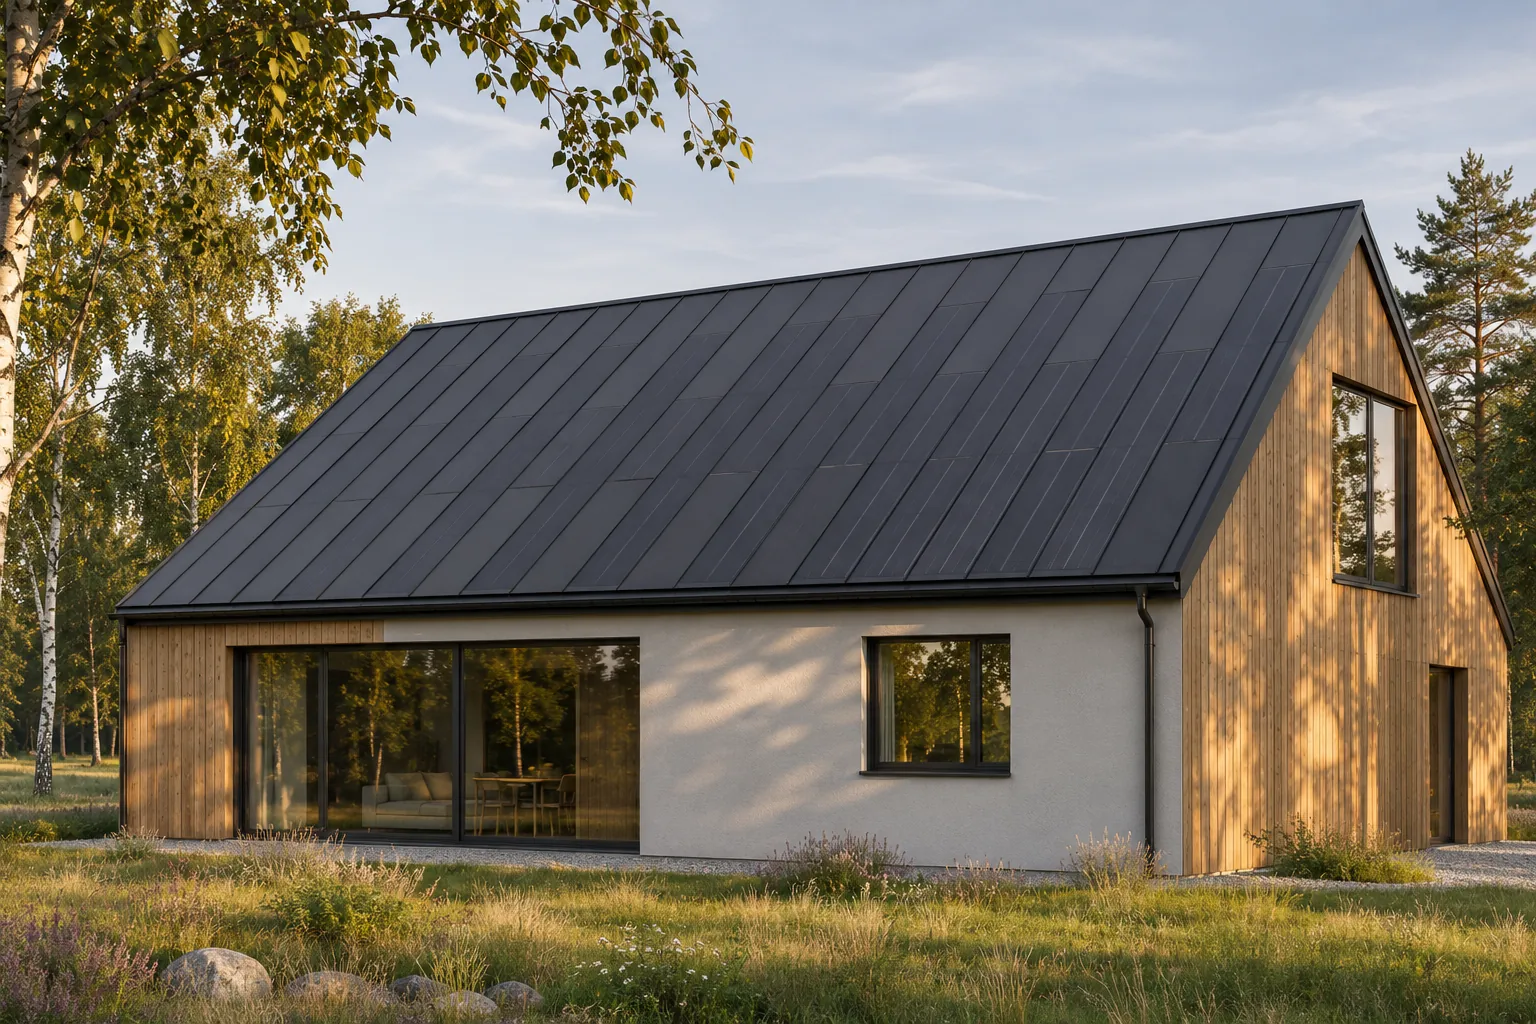
Minimalist photovoltaic roofing: planning the details carefully
A minimalist photovoltaic roof needs a carefully considered detail plan, because on a calm roof surface every arbitrary decision is visible. An integrated steel system provides a good starting point: the cells and the covering form a single assembly without a separate structure above the roof. However, the quality of the result is determined by the edges, the penetrations and the rhythm of the arrays. A simple form does not consist in removing the necessary elements, but in arranging them so that the whole is clear and functional. In a complex composition, a minor difference may remain less noticeable. On a simple, dark roof surface, attention focuses on a few lines. An uneven eaves line, an arbitrary flashing or a poorly positioned vent outlet easily disturb the impression of order.
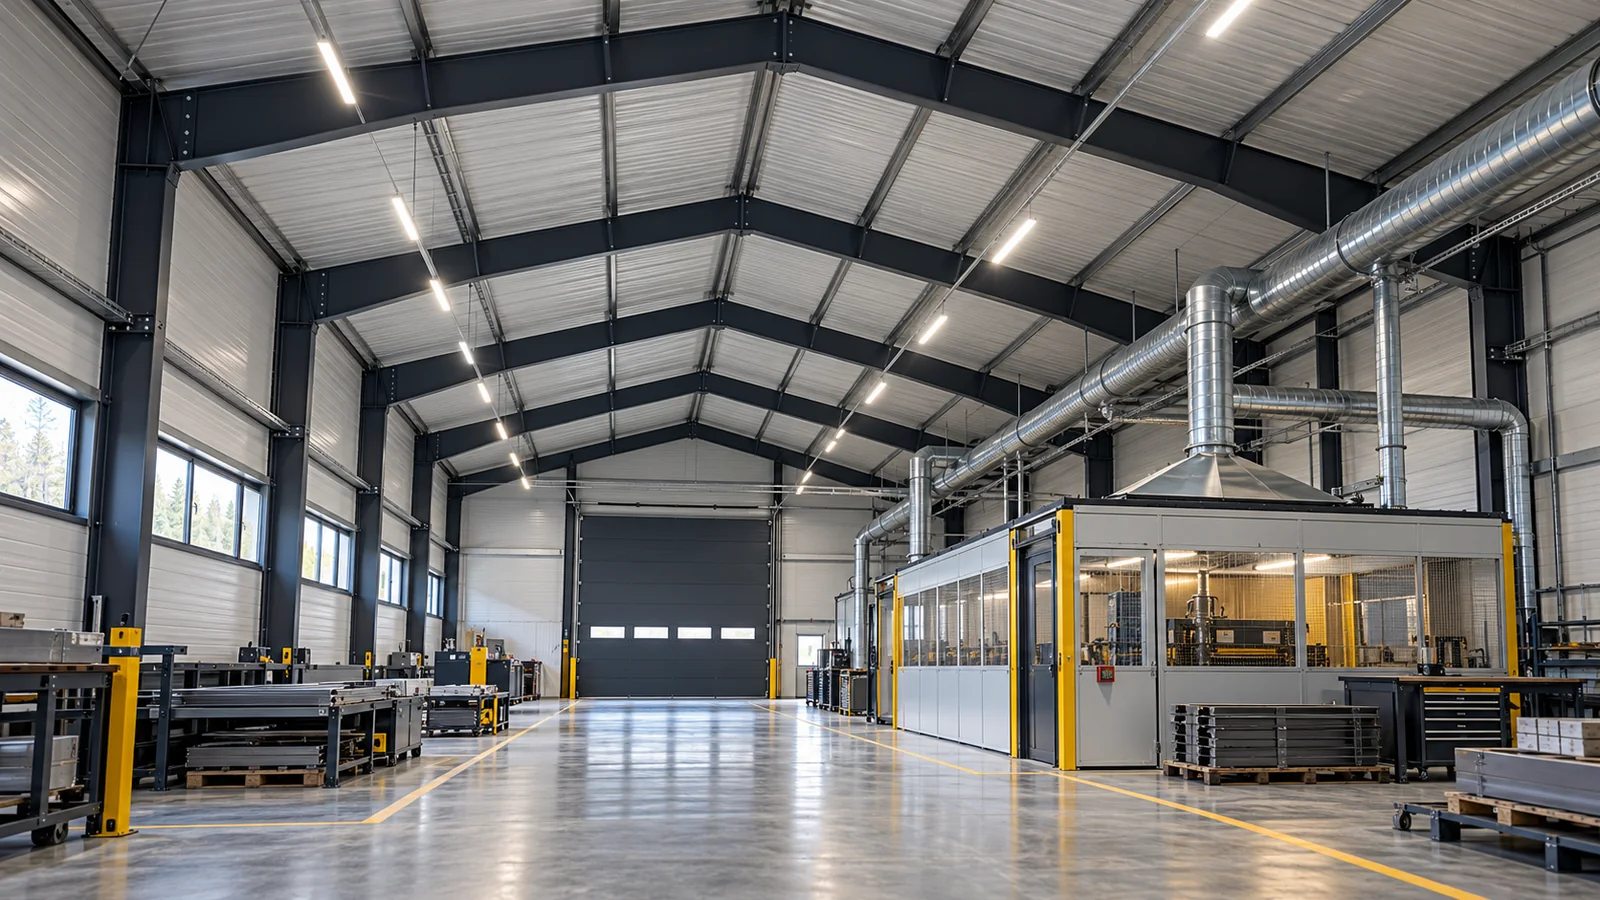
Planning factory ventilation starts with locating the sources of pollution
A large fan is not a ready-made solution to the problem of dust, steam or excess heat. First you need to establish what is generated during operation and where it enters the air. A steel hall may have different emission zones, even if it houses a single production line. The ventilation design should follow from this picture, not from the building volume alone. Information is needed on the substances, their quantities and the way they are released. The number of machines in operation and their running time are important. A steel hall with metalworking has different needs from assembly, packing or a wet process. These differences affect the method of capturing contaminants and the selection of the installation.