

Building handbook
The Izoprofil.eu handbook covers roofing, wall cladding and insulation, from reading specifications to preparing an order. Find guidance on sandwich panels, PIR boards, trapezoidal sheets and metal roof tiles. Understand overall sheet width and effective cover width, compare insulation options and plan installation details. The articles also cover renovation, material storage and costs that are easy to overlook. Worked examples explain the calculation method. Check the design and product documentation before making the final selection. Once you have identified the material, prepare the dimensions, quantity and delivery location for a quote.
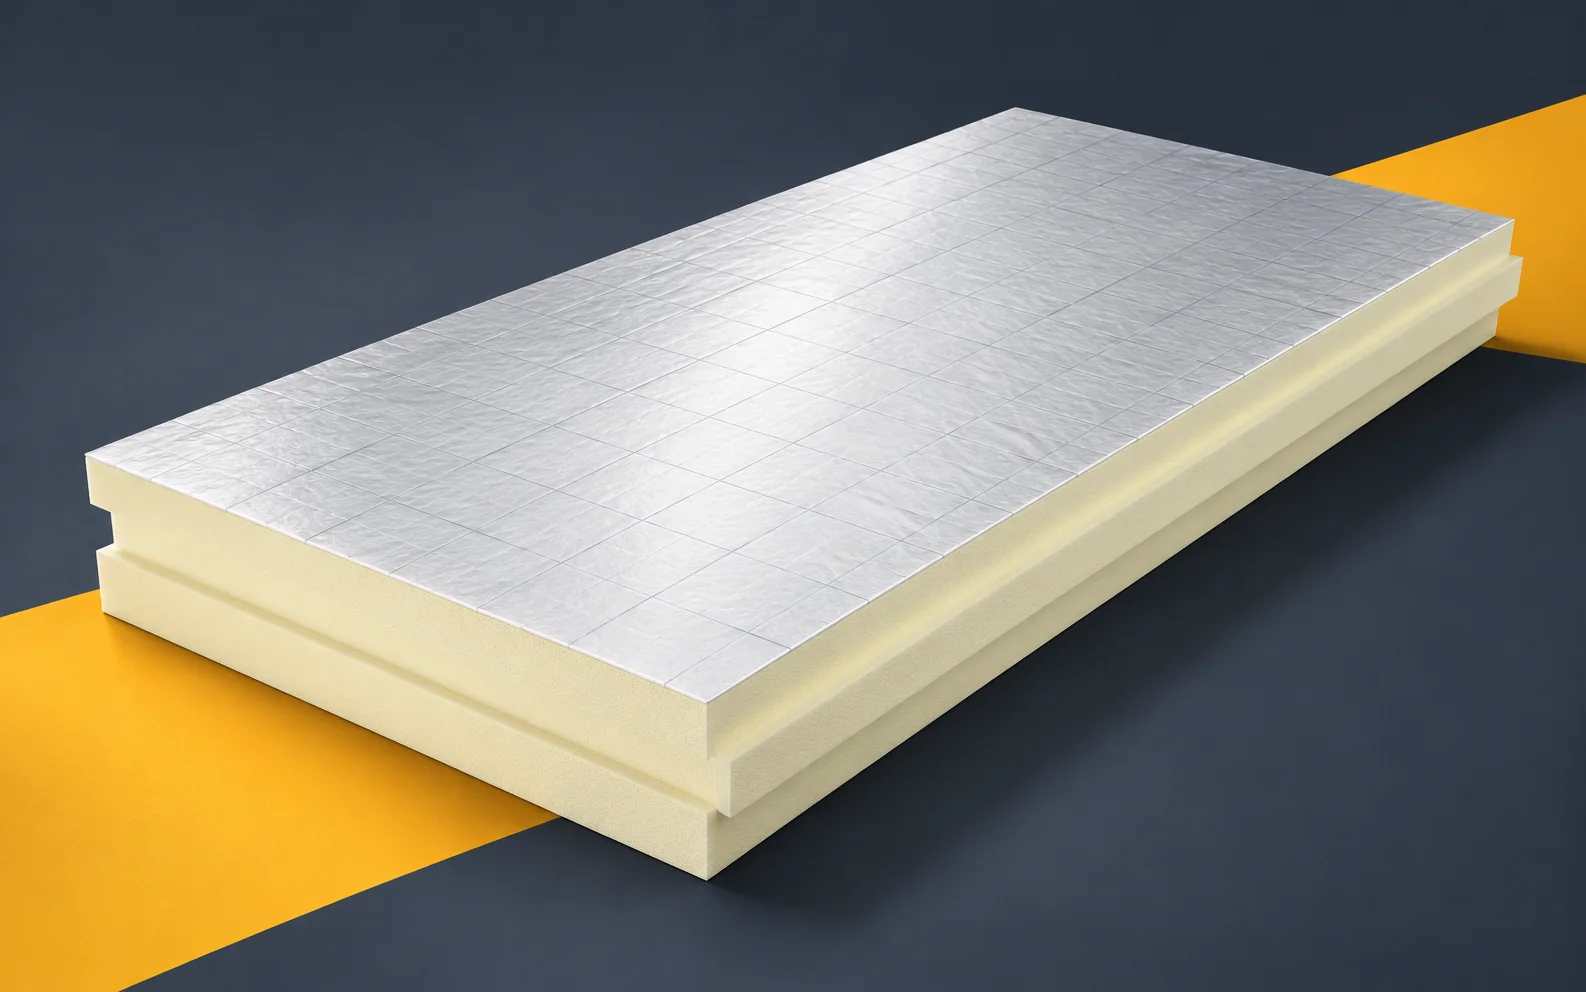
PIR and mineral wool: documenting a fair design comparison
In a project comparison, PIR and mineral wool should be assessed against the same functions of the building envelope. Compliance with a single parameter does not prove full equivalence. PIR boards can reduce the required thickness, but the specification must also preserve the fire, acoustic and moisture requirements. Spray polyurethane foam is not the same product as a factory-made PIR board. If the general word foam appears in a comparison with wool, the type of material must be established. Without this, data from different technologies may be compared. The name of a group does not replace the product declaration. State the thermal objective independently of the material name, and then select the specific thicknesses.
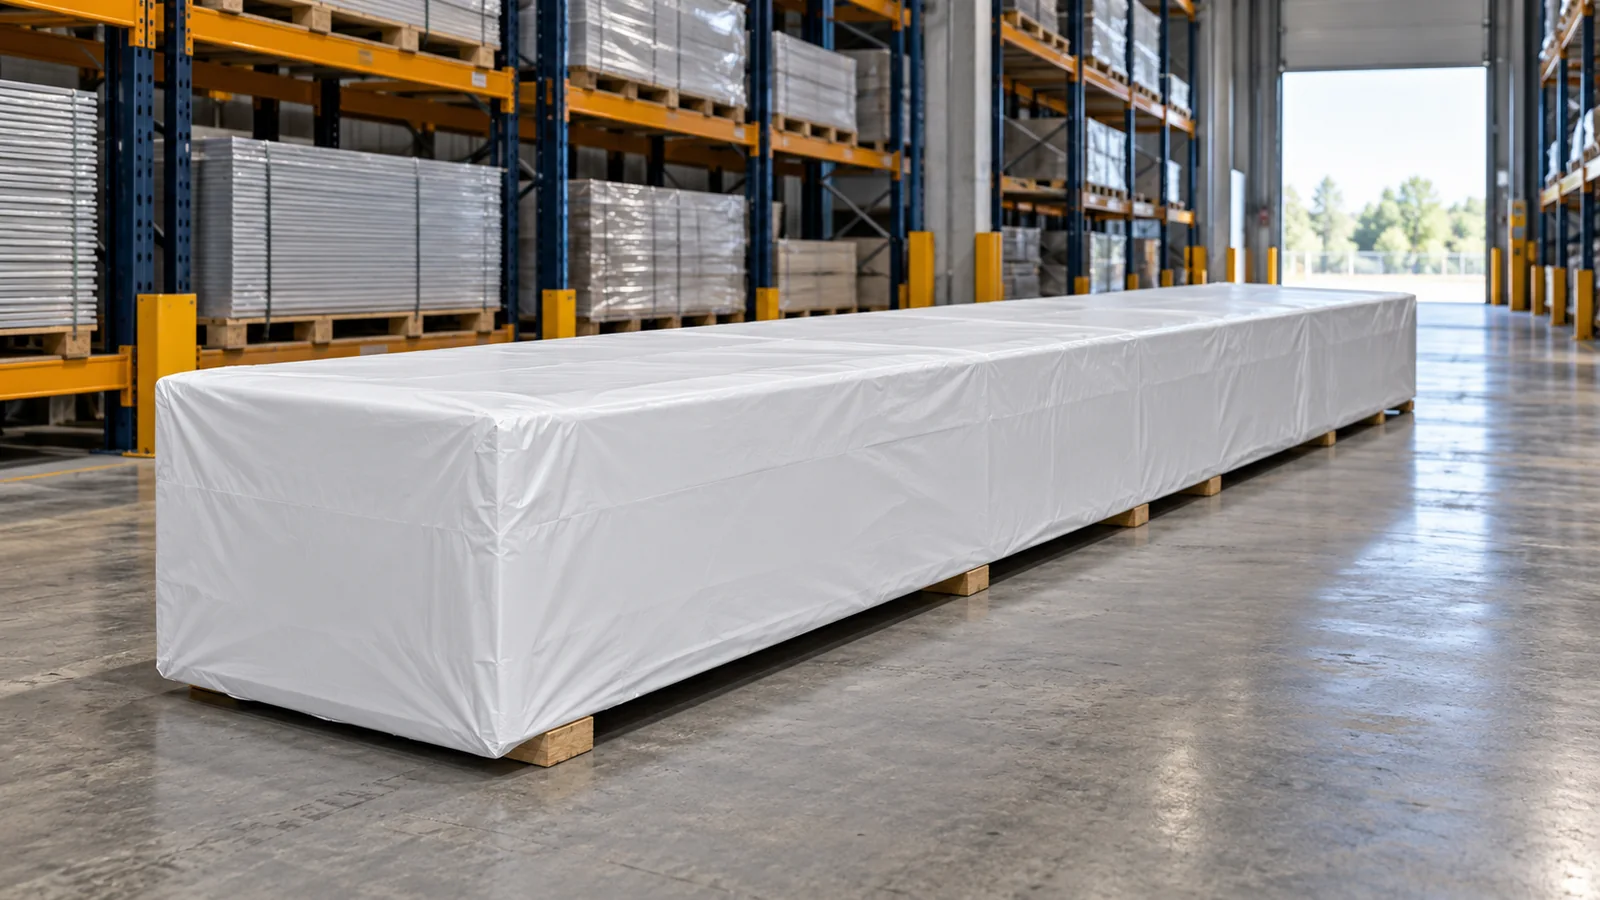
Buying long 40 mm insulated roof panels: what to check
A long 40 mm roof sandwich panel can reduce the number of joints on the roof slope. At the same time, it requires checking load-bearing capacity, permissible length and the method of lifting. The small thickness does not suit every roof, and second-grade product increases the scope of checks before purchase. First confirm the suitability of the specific panel, only then assess the savings. In the description of a roof panel, the nominal thickness usually refers to the main core layer. The overall height including the top trapezoidal steel sheet is greater. Do not treat the rib height as additional continuous insulation across the entire roof slope. When comparing two products, read their drawings and thermal coefficients. The notation of two dimensions alone does not show the resistance of the finished roof.
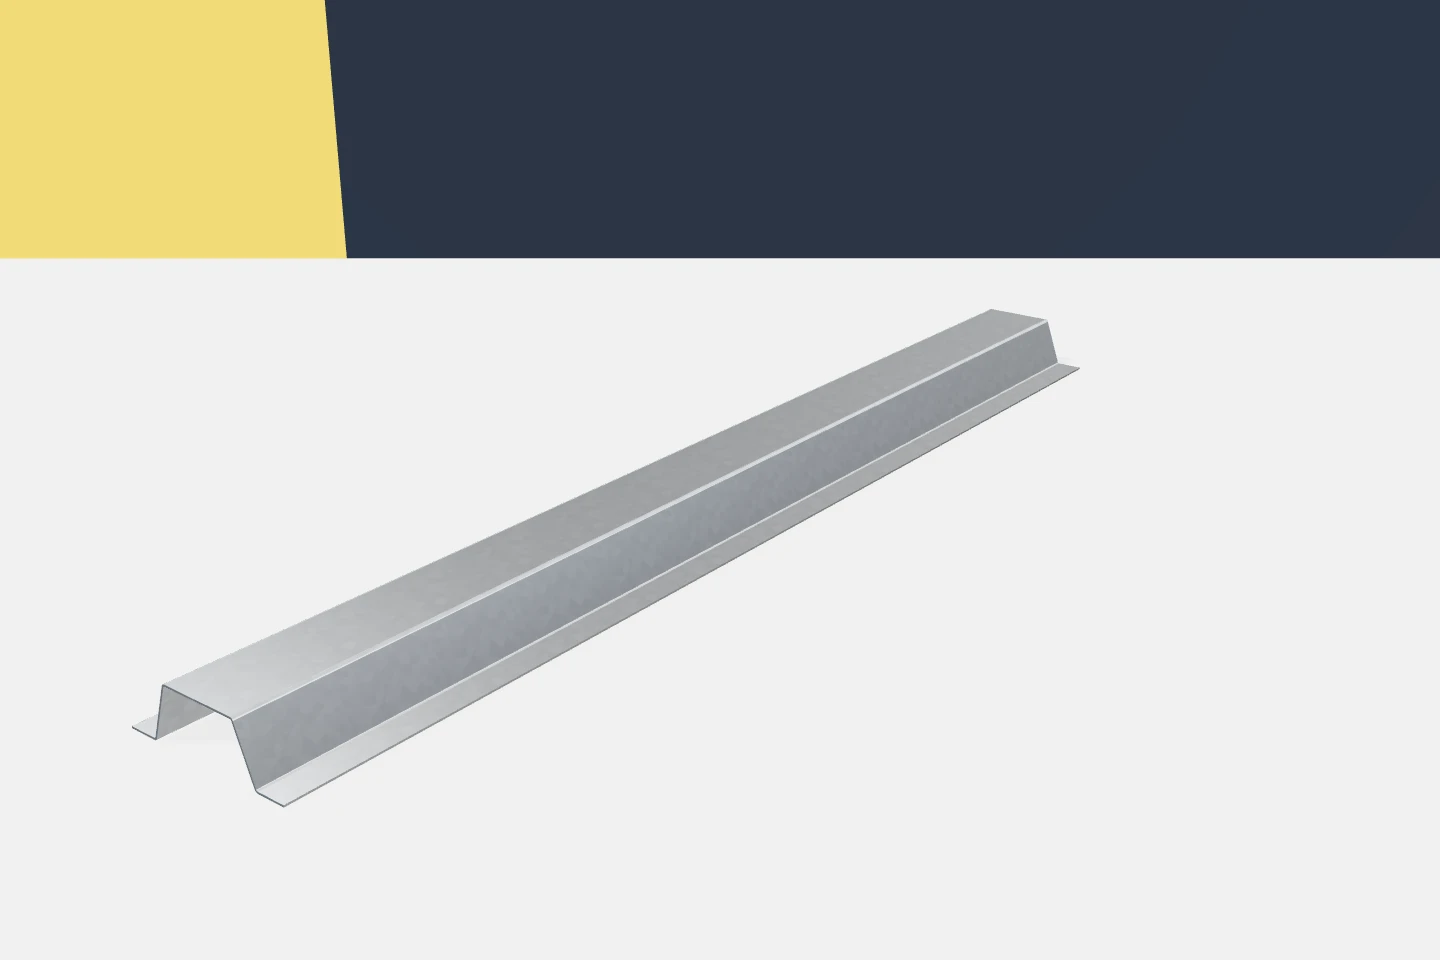
Omega sections for façades: matching the support frame to the cladding
Façade design involves more than choosing a colour and surface layout. The cladding needs a suitable substructure, and the substructure needs connections to the structure. Omega profiles can form part of this system. Their hat-shaped cross-section provides specific fixing surfaces and layer offset. To make use of these features, geometry, loads and installation method must be coordinated. A profile catalogue alone does not resolve the entire façade detail. The architect describes the façade plane and cladding layout. The structural engineer defines the supports and how forces are transferred. The cladding supplier specifies the conditions for its fixing. All this information should come together in one coherent solution. Otherwise, each part may be correct on its own but not fit with the others.
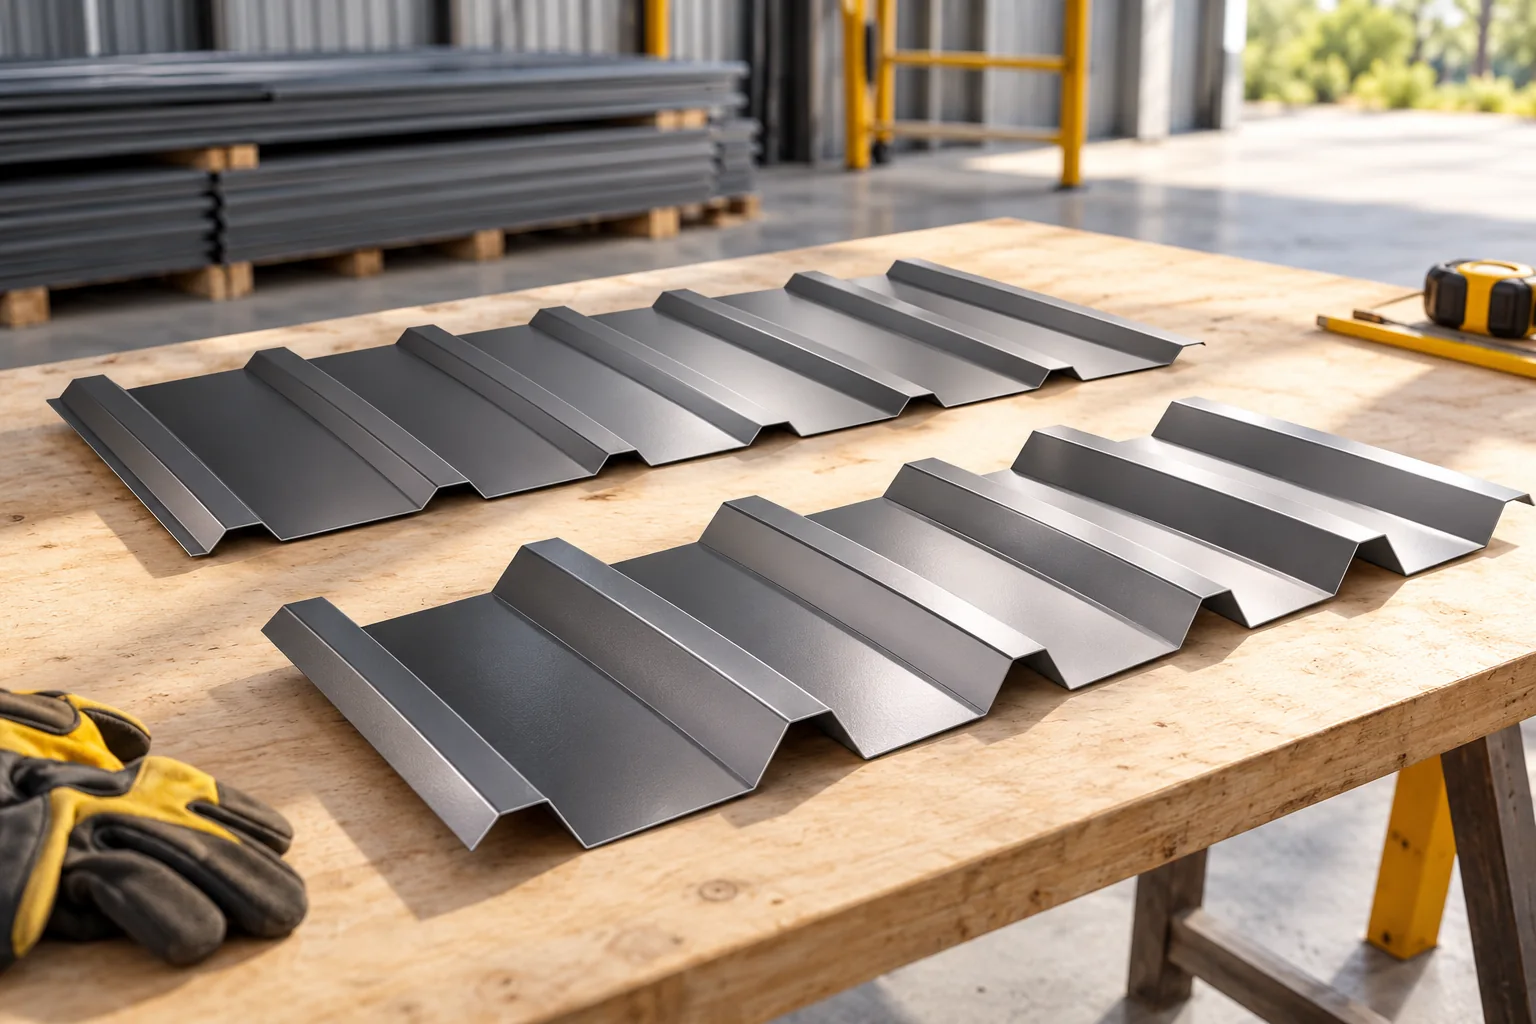
How long can trapezoidal steel roofing last, and what affects its service life?
The durability of trapezoidal sheeting depends on the specific conditions on the roof, not on a single universal number of years. To realistically assess the expected service life, check the type and condition of the protective coating, the local environment (e.g. salinity or industrial pollution) and the quality of installation. Roof geometry and access for cleaning also matter, as areas that trap moisture age faster. Rather than relying on the profile name alone, analyse this set of factors – they determine the durability of the covering.
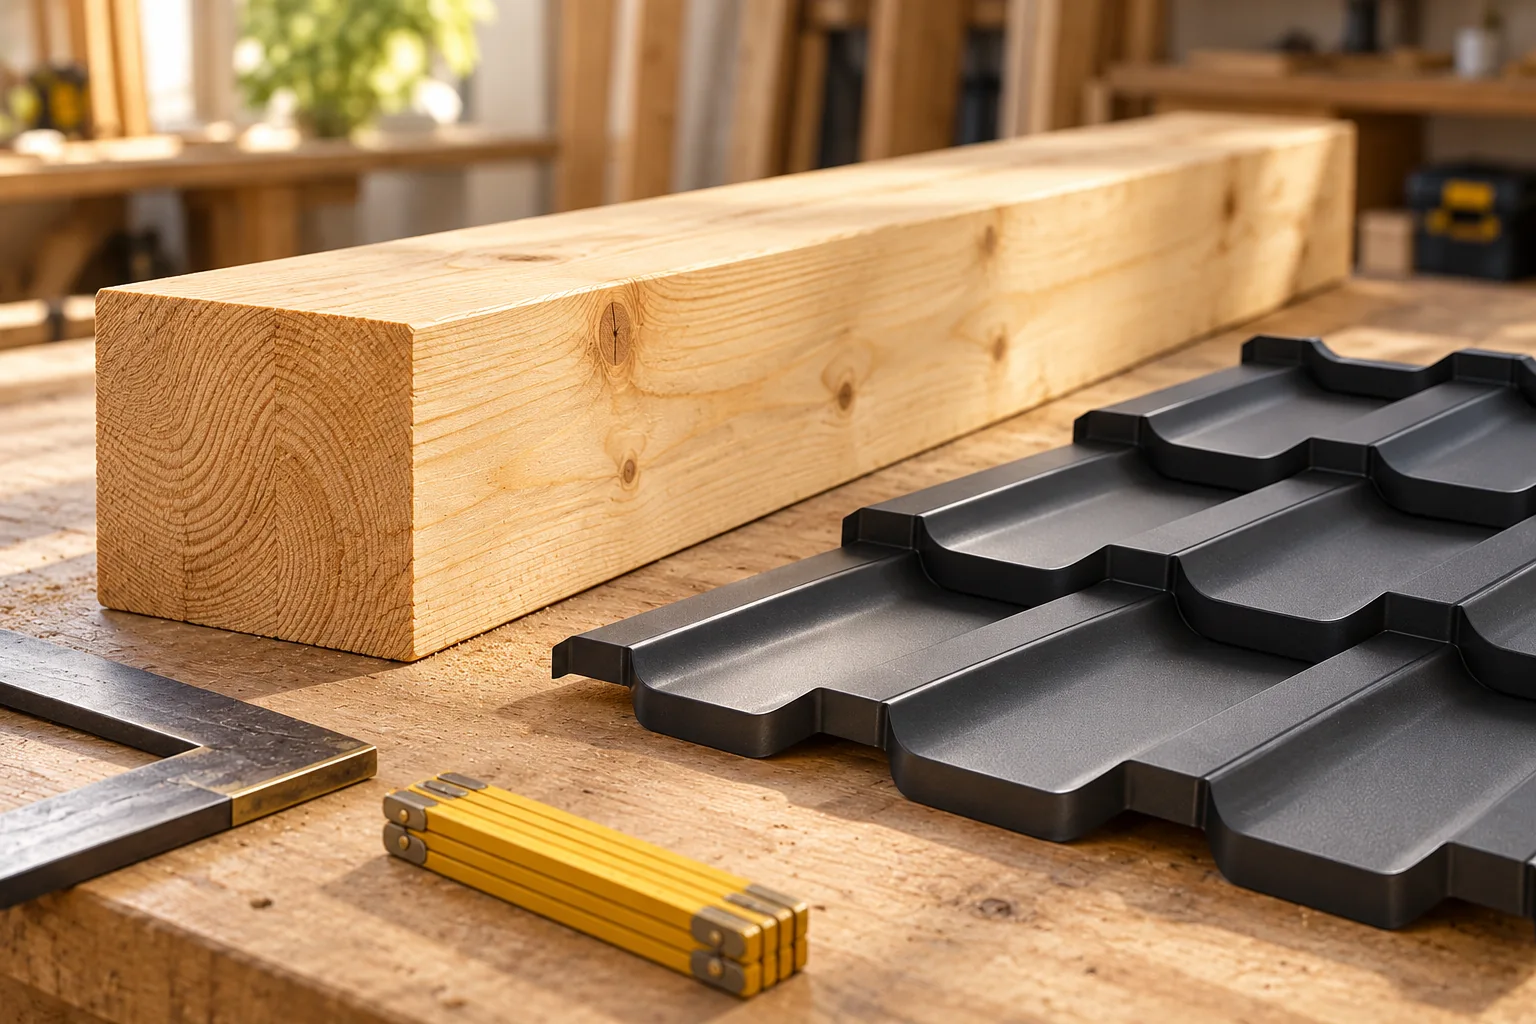
What does a wall plate do, and why does its fixing matter?
A wall plate is a timber beam that supports the rafters and transfers roof loads to the walls, so before installation it is worth checking its cross-section, anchoring and protection against moisture. The key decision is to match the solution to the specific roof truss layout and substrate conditions, rather than copying a cross-section from another building. The design, the condition and moisture content of the timber, and the continuity of damp-proofing and thermal insulation at the bearing point should be verified. Errors in this detail can be difficult to correct later.
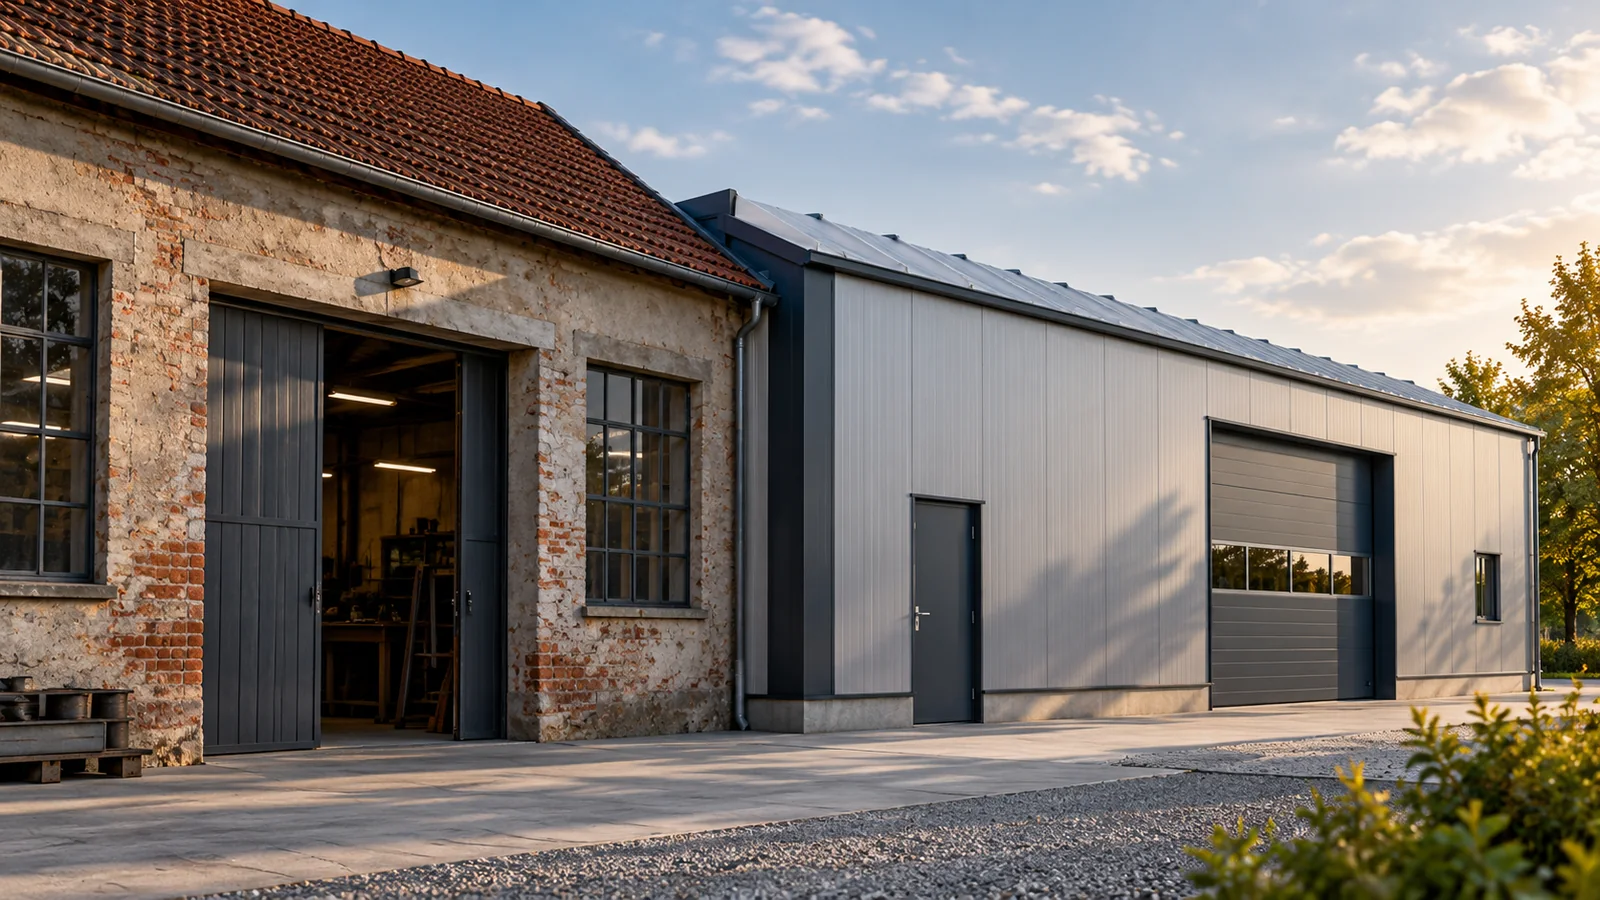
Is an insulated roof panel suitable for extending an old building?
An insulated roof panel can work for extending an old building if it matches the structure, geometry and planned use. The low weight of the chosen variant can be an advantage, but does not confirm the load-bearing capacity of the old supports. The condition of the building must be assessed first. Particular attention is needed at the junction between the new and old parts, where different materials and working conditions meet. Dimensions, the arrangement of supports and an assessment of their condition are required. The inspection should cover corrosion, damage and previous alterations. If documentation is missing, it should not be assumed that a visible element has the load-bearing capacity typical of a similar structure. The actual construction and the method of connection matter.