

Building handbook
The Izoprofil.eu handbook covers roofing, wall cladding and insulation, from reading specifications to preparing an order. Find guidance on sandwich panels, PIR boards, trapezoidal sheets and metal roof tiles. Understand overall sheet width and effective cover width, compare insulation options and plan installation details. The articles also cover renovation, material storage and costs that are easy to overlook. Worked examples explain the calculation method. Check the design and product documentation before making the final selection. Once you have identified the material, prepare the dimensions, quantity and delivery location for a quote.
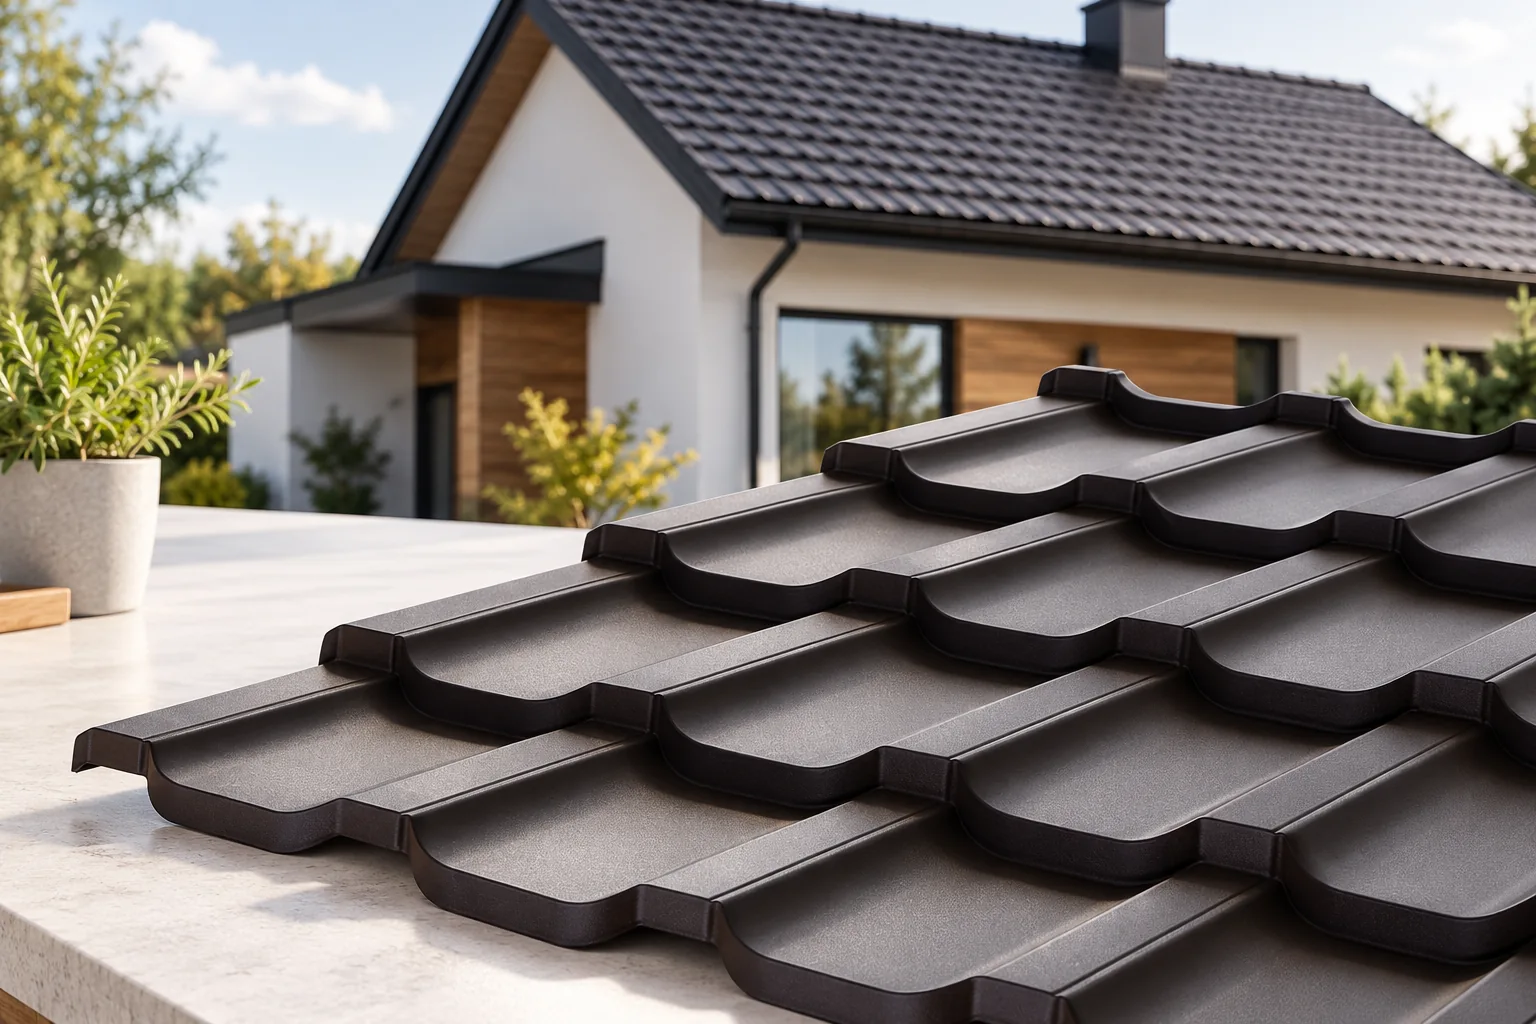
Tile-effect steel sheets or concrete roof tiles for your home?
The choice between metal roofing tiles and concrete tiles depends mainly on what the roof structure can carry. Metal tiles are light, whereas concrete tiles consist of many heavier elements, so before ordering check the load capacity of the trusses in the product documentation and consult a structural engineer. Also consider the shape of the slopes, the pitch, ventilation and flashing methods, and the possibility of later repairs. During renovation, a lightweight material does not exempt you from inspecting the old rafters. Compare the full installation cost, not just the appearance of a sample.
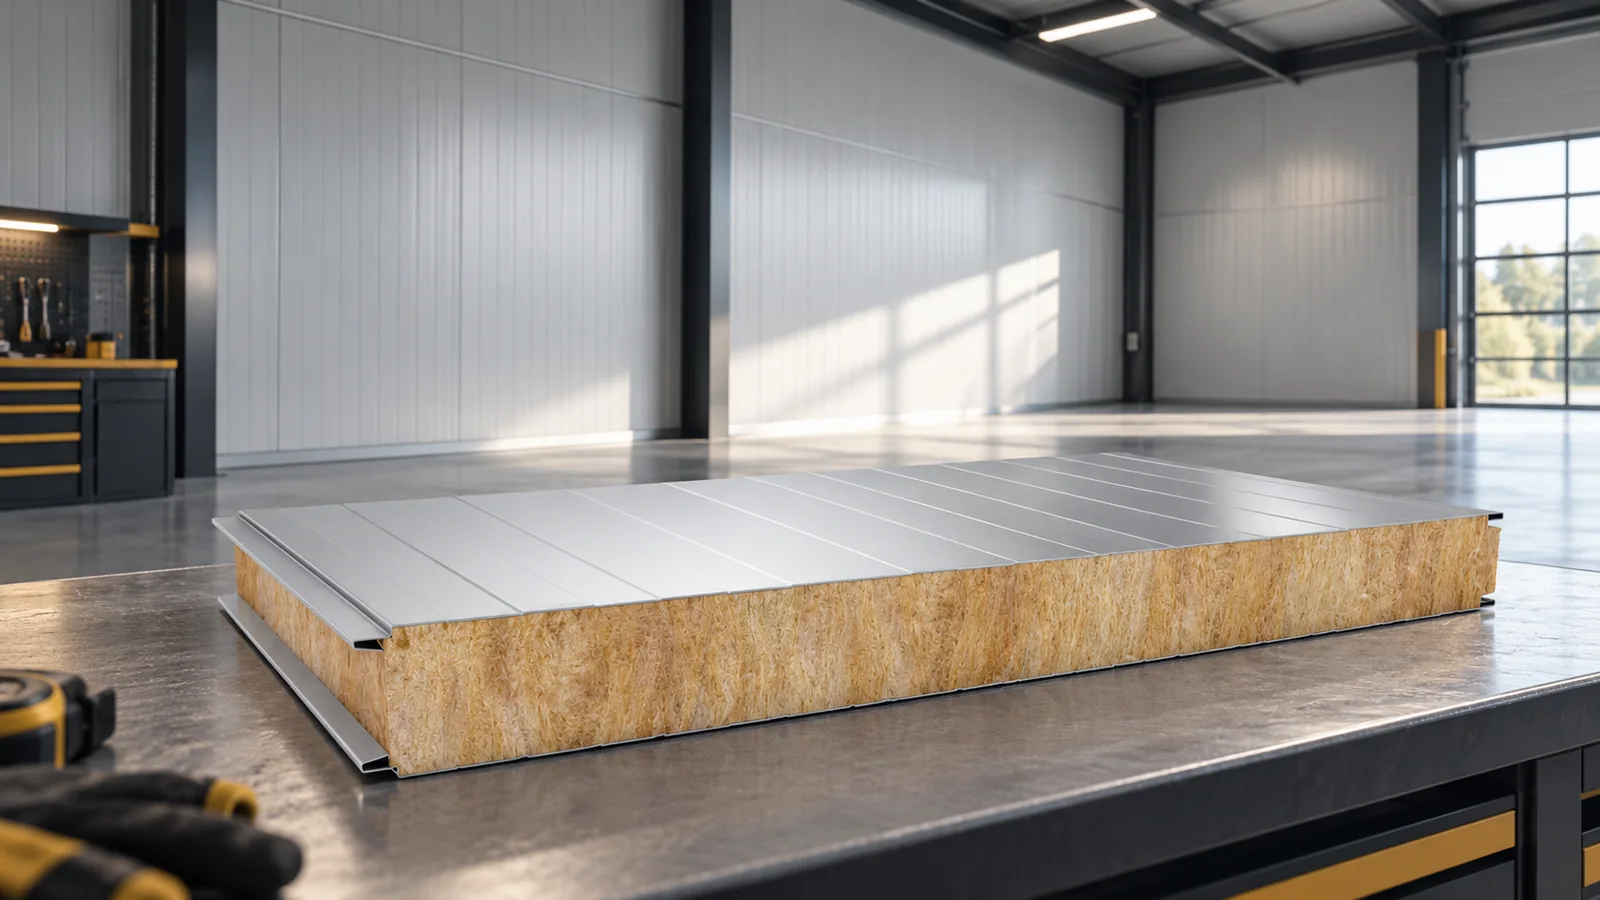
How does an insulated panel with mineral wool reduce sound transmission?
An insulated panel with mineral wool can reduce sound transmission through a wall. However, the result is determined by the entire product, not by the name of the core alone. The declared ratings must be compared and the airtightness of the building envelope ensured. Large doors, leaky joints and the structure can weaken the effect. Reverberation inside the hall is a separate issue. A full metal facing does not become a sound-absorbing panel simply because there is mineral wool behind it. Insulation describes the reduction of sound passing to the other side of the partition. This matters when production noise is to be less disruptive in an adjacent room or the surroundings. The result depends on the panel construction and the sound frequency.
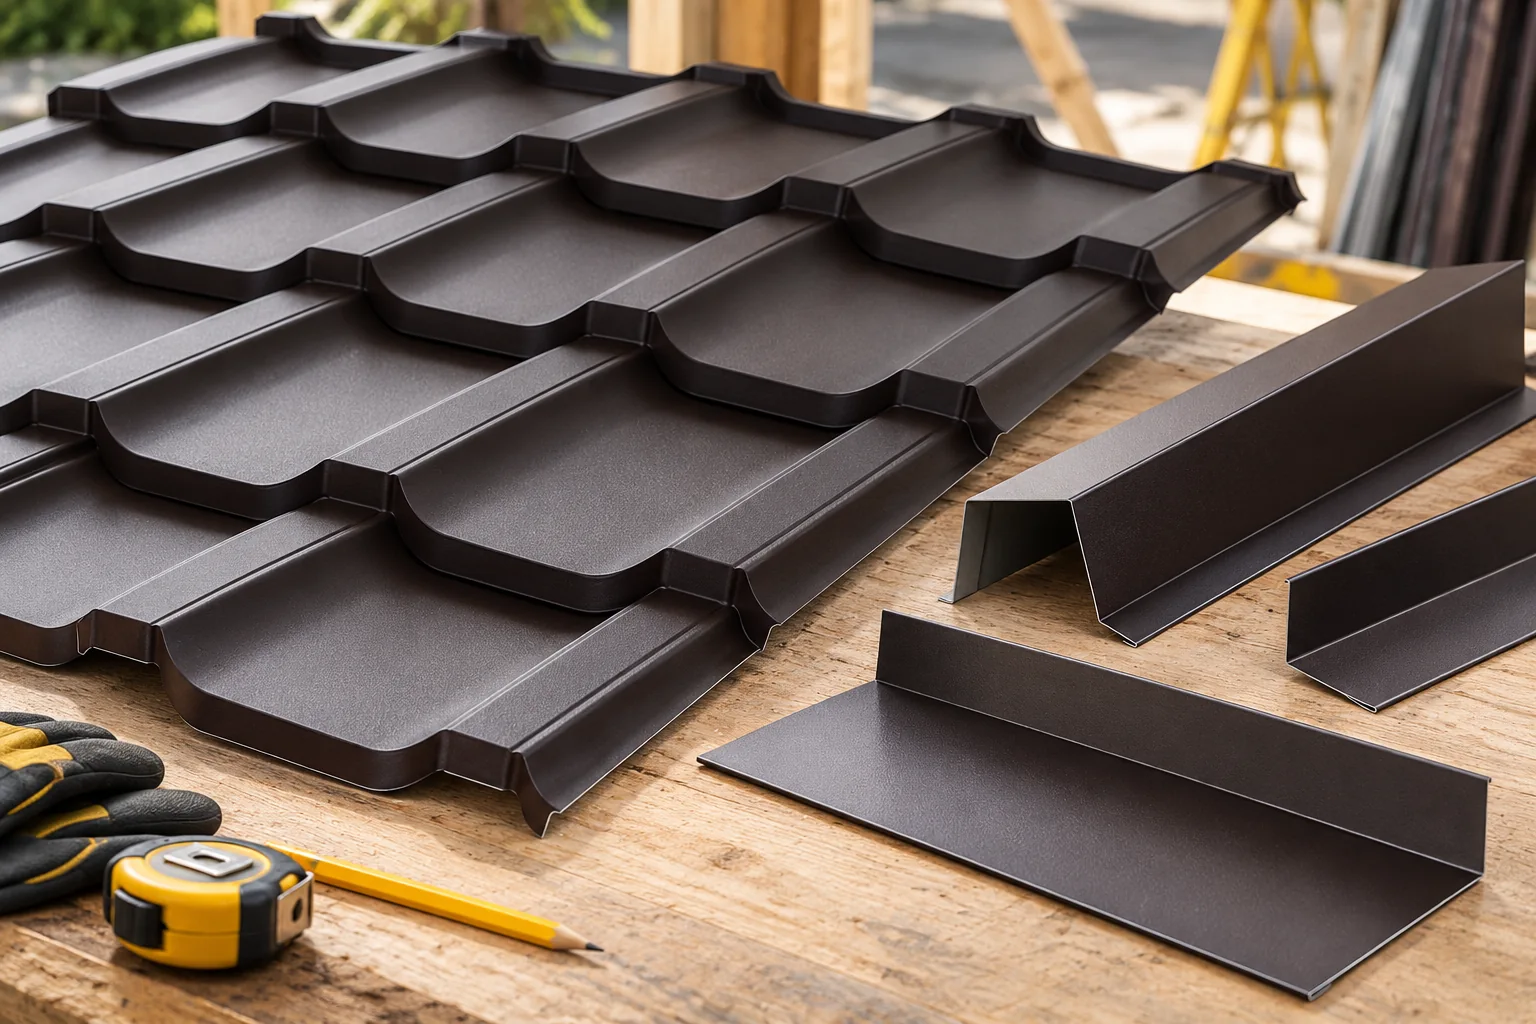
Roof flashings: where they are used and what they do
Metal flashings determine whether water from the roof ends up where it should, so when choosing them it is worth starting by checking how a given detail works with the covering and the layer build-up beneath it. The sheet alone will not close edges, changes of direction or penetrations through the slope. At the eaves and verges, the relative arrangement of components and their fixing are key, while at the valley and ridge it is the drainage path and ventilation. It is also worth establishing whether the shape and material match the actual roof section before ordering folding.
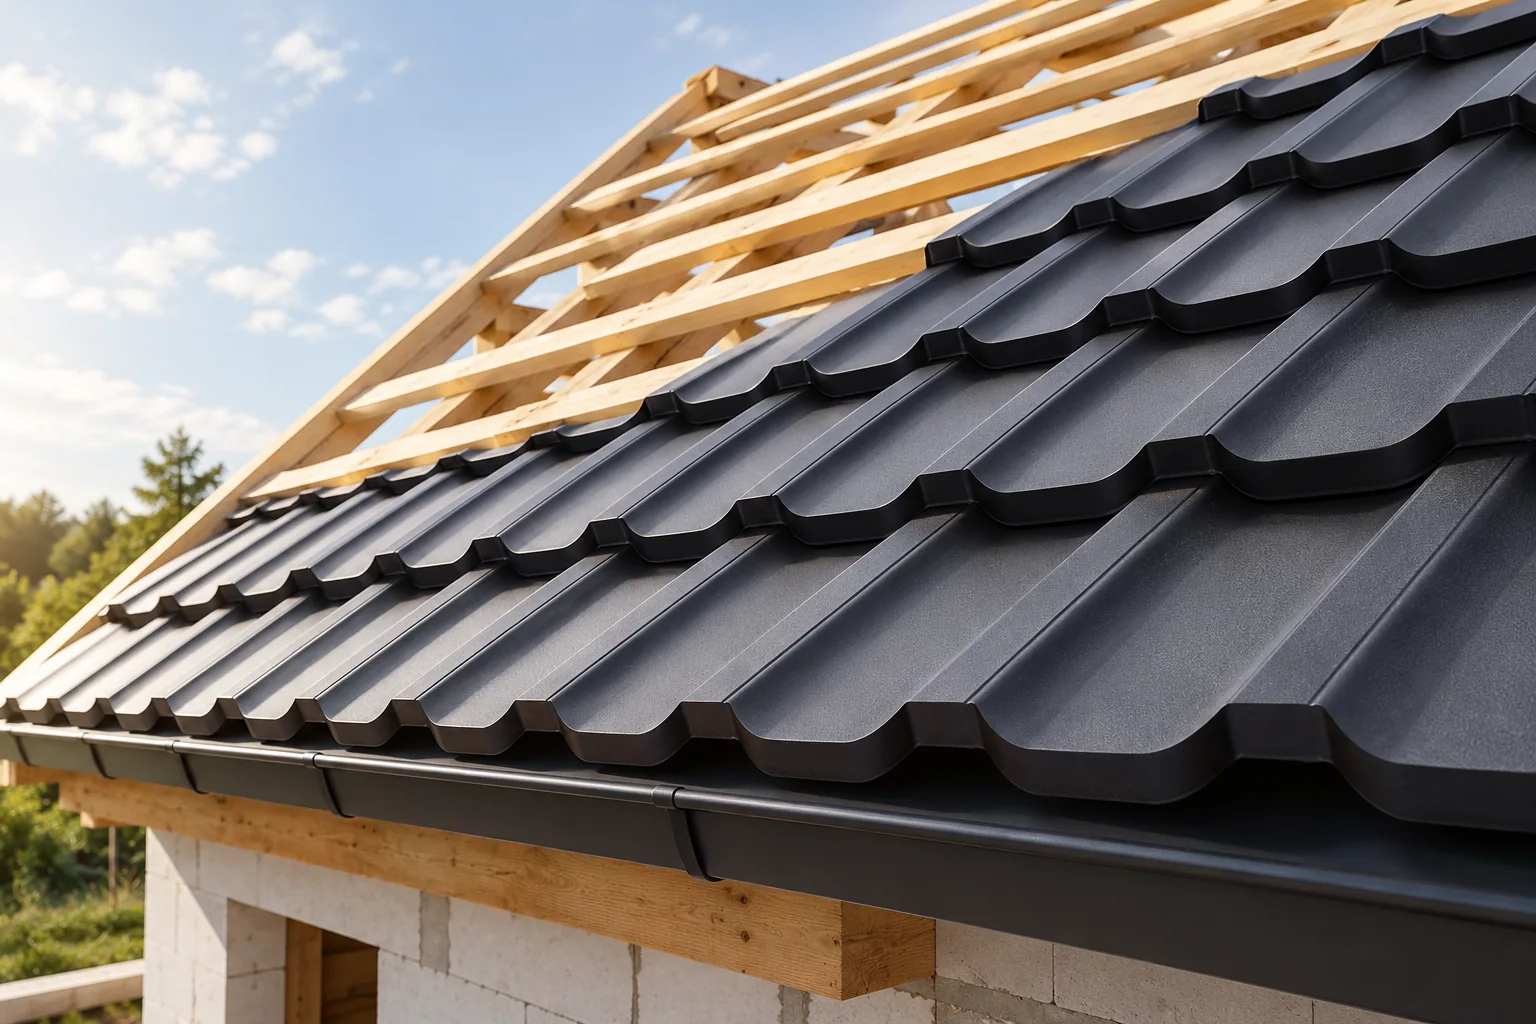
Roof framing: what it does and what to plan before work begins
The choice of roof structure depends above all on the roof geometry and the intended use of the attic, not on the weight of the covering alone. The building owner should check whether the design specifies the arrangement of load-bearing elements, connections and bracing, and whether the scope of work covers a complete solution rather than timber alone. It is also worth establishing how the material and connections were matched to the specific loads. This article explains these relationships and shows what to look out for when planning, purchasing and accepting the structure.
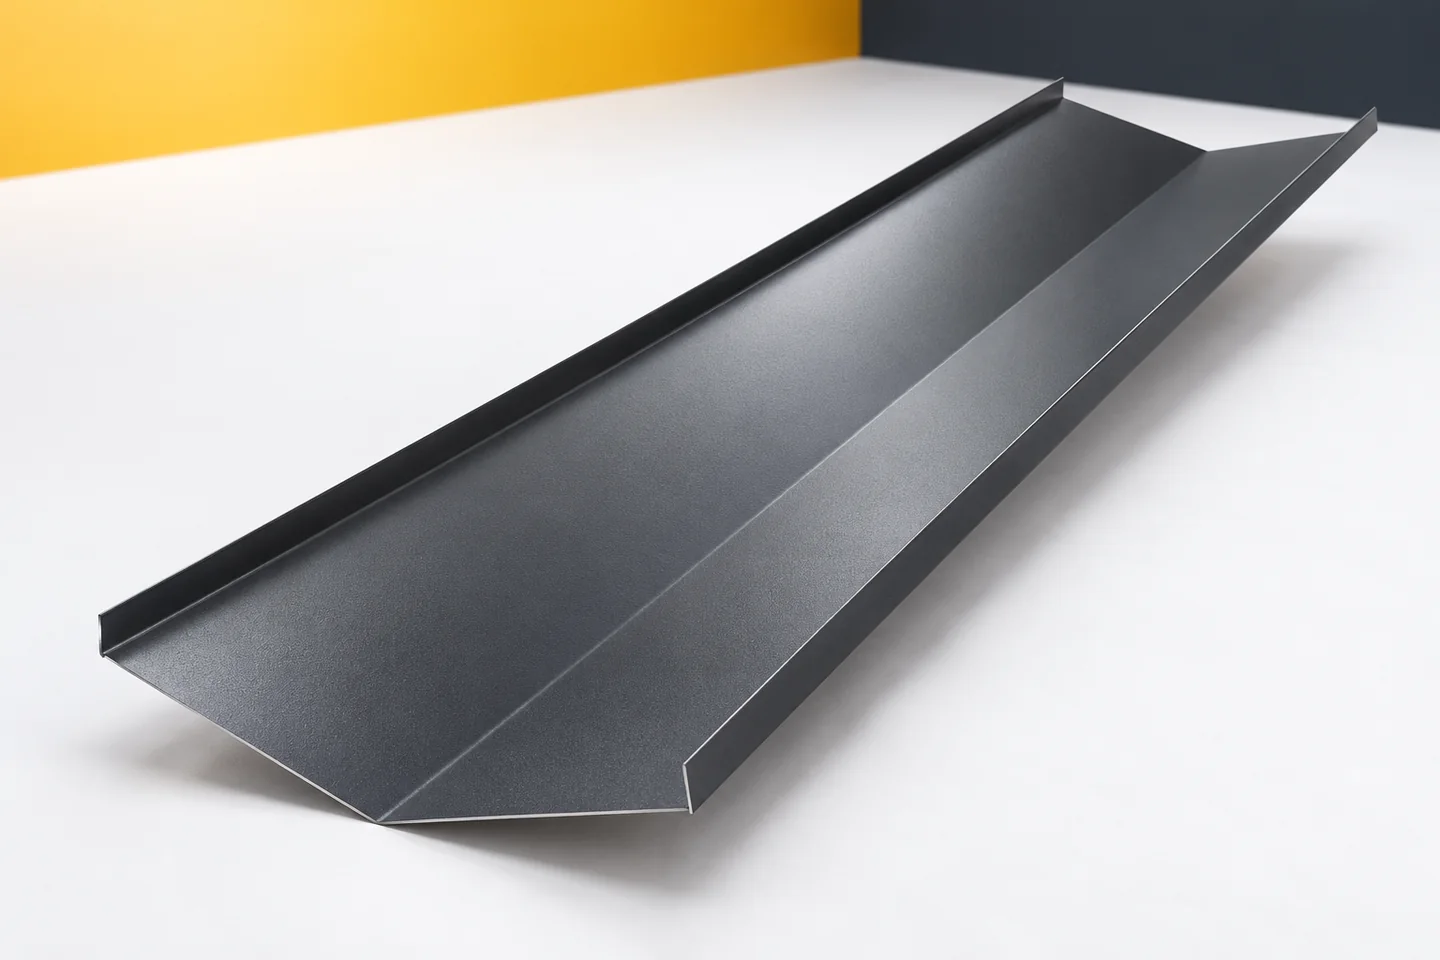
Looking after valley flashings exposed to run-off and debris
A roof valley collects water from two adjoining roof slopes. Contaminants are carried there along with it. That is why the condition of this flashing should be assessed differently from an incidental section of a flat roof surface. What matters is free drainage, protection of the sheet metal and the quality of the joints. A well-chosen material helps maintain durability, but it requires proper workmanship and the removal of what the rain alone will not wash away. Leaves, small twigs and dust can accumulate along the valley line. Their presence impedes drainage and changes the conditions on the surface. It is worth observing where deposits appear regularly. Such a place requires assessment during an inspection, even if the rest of the roof looks clean.
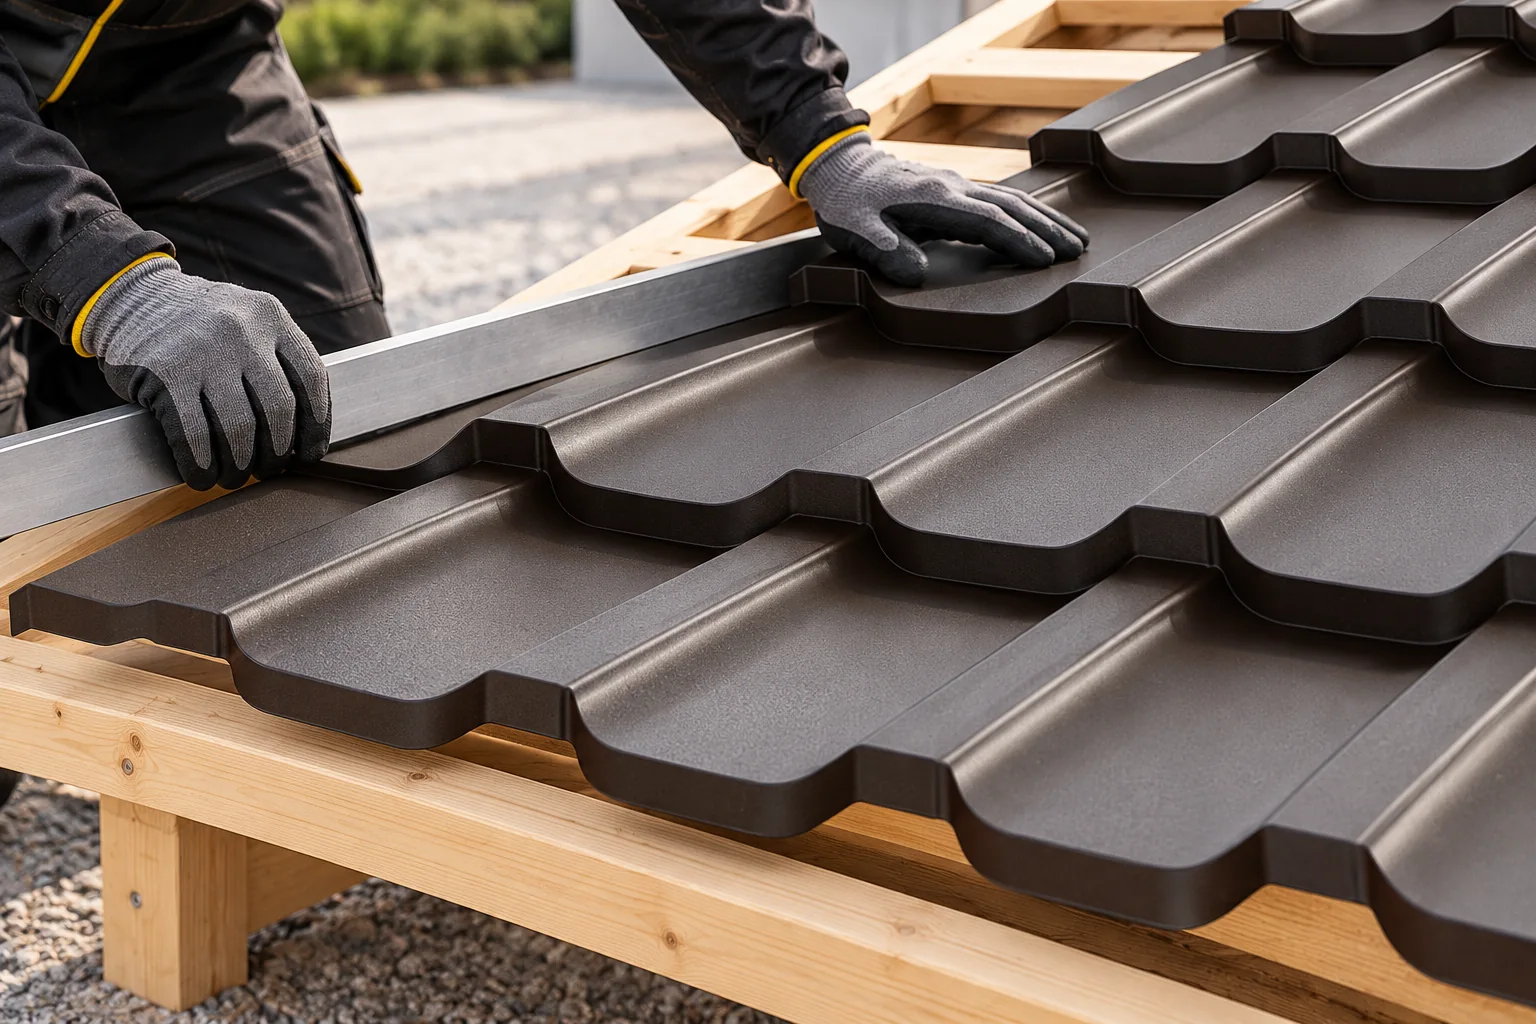
What needs checking before you fit modular tile-effect roofing sheets?
The key to correct installation of modular metal roofing tiles is to check the roof slope and the instructions for the specific model beforehand. It is worth verifying the roof pitch and the scope of application of the chosen covering, as well as establishing the effective area of the module, the necessary flashings and the types of fasteners. Drawing out the valleys, chimneys and service penetrations allows the material list to include details, not just the number of sheets. Before the substrate is covered, the battens, eaves and ventilation should be inspected, because later corrections are more difficult. The small format makes work easier but does not forgive every mistake.